Church Street, Hinstock, Market Drayton
- Bedrooms
- 4
- Bathrooms
- 2
Key Features
- Converted Barn
- Desirable Village Location
- Stunning Interior Features
- Log Burning Stove
- Garden With Outdoor Kitchen
- Parking For Multiple Vehicles
Description
Discover the charm of countryside living at Odd Fellows Hall — a stunning barn conversion in the desirable village of Hinstock. Bursting with character, this one-of-a-kind home blends original beams, latch doors, and open fireplaces with modern comforts and a show-stopping kitchen.
Versatile living spaces, a mezzanine study/gym, and beautifully styled bedrooms offer excellent flexibility for family life.
Outside, entertain in style with an outdoor kitchen, summerhouse bar, and landscaped gardens — an ideal setting for both social occasions and peaceful relaxation.
The property is accessed via a shared driveway, a well-established arrangement that provides practical and convenient entry while preserving the privacy of the residence itself.
Secluded, elegant, and rich in character — this is Shropshire living at its finest.
Description - Nestled within the rolling Shropshire countryside, between the bustling market towns of Newport and Market Drayton, lies the picturesque village of Hinstock. Tucked away here, at the end of a long shared driveway, you’ll find Odd Fellows Hall—a breathtaking three/four-bedroom detached barn conversion that has been lovingly restored and cherished for more than two decades. From the moment you arrive, the character and individuality of this home is unmistakable, and it’s the kind of place that once seen, is never forgotten.
Step inside and you are immediately welcomed by a beamed front porch that opens into a generous reception hall, currently enjoyed as a study, with a striking mezzanine level above—a versatile space that has served as a gym and could easily become a fourth bedroom. Every corner of the house reveals another layer of charm: latch doors, fireplaces, and exposed timbers all speaking to the building’s heritage, while thoughtful design ensures it is perfectly suited to modern family living.
The heart of the home is the breakfast kitchen, with bespoke cabinetry and opening into a light-filled conservatory that invites the garden in. From here, the layout flows into a spacious dining hall, complete with two staircases that sweep up to the first floor, while a characterful snug with access to the cellar offers a cosy retreat. The main living room is warm and welcoming, designed for gatherings with family and friends. On the ground floor there is alsoaa cloakroom and utility room.
Upstairs, the accommodation is cleverly arranged to offer both privacy and comfort. The first staircase rises to the principal suite, a tranquil sanctuary with its own dressing room and en-suite bathroom, as well as a further double bedroom. The second staircase leads to another generous bedroom, complete with walk-in wardrobe and a beautifully appointed family bathroom. Each room has its own distinct charm, yet the whole space feels seamlessly connected.
Outside, the gardens have been thoughtfully landscaped to create an oasis of beauty and seclusion. Mature planting, private corners, and open lawns make this a haven for both relaxation and entertaining. For those who love to host, there is a fully equipped outdoor kitchen and a delightful summerhouse with its own bar—perfect for long summer evenings with friends, or for quiet moments of escape with a book and a glass of wine. Completing the picture is an oak-beamed cart shed, echoing the character and craftsmanship of the main house.
With double glazing, oil-fired central heating, and an unmistakable sense of history woven into its fabric, Odd Fellows Hall stands out as a one-of-a-kind property.
Viewing is advised to appreciate all this property has to offer.
Location - The village of Hinstock boasts a warm and welcoming community, complete with a village shop and post office, a well-regarded primary school, and the popular Falcon Inn—serving as both a restaurant and traditional pub. Residents enjoy a range of leisure amenities including tennis courts, fishing pool, a cricket ground, a village hall, and the historic parish church. Throughout the year, the village holds seasonal events and community gatherings, making Hinstock a truly delightful place to call home.
Despite its peaceful setting, Hinstock is ideally positioned for excellent connections. The A41 is close by, giving swift access to the larger towns of Newport and Telford, and the M54 and M6 motorways can be reached within twenty minutes. Market Drayton lies just a short ten-minute drive away, where you’ll find a wide array of shops, amenities, and services, as well as the much-loved weekly street market held every Wednesday on Cheshire Street.
Rooms -
Ground Floor -
Entrance Hall/Study -
Lounge - 4.51 x 4.43 (14'9" x 14'6") -
Dining Room - 8.47 x 4.46 (27'9" x 14'7") -
Kitchen/Breakfast Room - 4.30 x 4.13 (14'1" x 13'6") -
Conservatory - 3.57 x 2.44 (11'8" x 8'0") -
First Floor - East Wing -
Bedroom One - 5.78 x 4.43 (18'11" x 14'6") -
Dressing Room/Walk-In Wardrobe - 4.07 x 2.09 (13'4" x 6'10") -
Ensuite -
Bedroom Two - 4.50 x 2.65 (14'9" x 8'8") -
First Floor - West Wing -
Bedroom Three - 3.46 x 2.81 (11'4" x 9'2") -
Bathroom -
Mezzanine/Bedroom 4 - Above Study -
External -
Cart Shed -
Garden -
Local Authority - Shropshire Council.
Council Tax Band - Council Tax Band: E
Possession And Tenure - Freehold with vacant possession on completion.
Viewings - Strictly by appointment with the selling agent.
Anti-Money Laundering (Aml) Checks - We are legally obligated to undertake anti-money laundering checks on all property purchasers. Whilst we are responsible for ensuring that these checks, and any ongoing monitoring, are conducted properly; the initial checks will be handled on our behalf by a specialist company, Movebutler, who will reach out to you once your offer has been accepted. The charge for these checks is £36 (including VAT) per purchaser, which covers the necessary data collection and any manual checks or monitoring that may be required. This cost must be paid in advance, directly to Movebutler, before a memorandum of sale can be issued, and is non-refundable. We thank you for your cooperation.
Map Location
Property details
- Tenure
- Freehold
- Council Tax Band
- E
- Date Posted
- 2026-01-29
Price history
| Date | Change | Price |
|---|---|---|
| 10 Oct 2026 | Reduced 4.3% (−£25,000) | £550,000 |
| Until 10 Oct 2026 | Asking price | £575,000 |
Energy Performance Certificate
Energy Efficiency Rating
Based on UK Energy Performance Certificate standards (EU Directive 2002/91/EC)
Running costs are one side. Planning activity, flood history and ground risks for this location are in the full report.
Utilities & Restrictions
Utilities
- Electricity
- Ask Agent
- Water
- Ask Agent
- Heating
- Ask Agent
- Broadband
- Ask Agent
- Sewerage
- Ask Agent
Rights & Restrictions
- Public Rights of Way
- Ask Agent
- Private Rights of Way
- Ask Agent
- Listed Property
- Ask Agent
- Restrictions
- Ask Agent
Listed status, conservation areas and planning constraints for this location are in the full report.
Property Features
- Accessibility
- Ask Agent
- Parking
- Parking Available
- Garden
- Garden
Beyond the particulars: planning activity, flood history, heritage and ground risks, checked for this exact spot.
Connectivity
Broadband
Fastest speed available at this postcode
80 Mbps
Superfast
Suitable for
- HD streaming
- Video calls
- Web & social
Fixed wireless access may also be an option here.
Mobile signal
Predicted 4G and 5G signal; indoor signal depends on building materials.
Ofcom Connected Nations postcode-level predictions. Speeds and signal are modelled, not measured, and vary between addresses and providers.
Signal is the easy part. Planning activity, flood history and protected designations here are in the full report.
Nearest Schools
Primary
- Hinstock Primary School381 metresOfsted: Good
- Ages
- 2 to 11
- Pupils
- 124
- Type
- Academy converter
- Cheswardine Primary and Nursery School2.7 milesOfsted: Good
- Ages
- 2 to 11
- Pupils
- 54
- Type
- Academy sponsor led
- Stoke-on-Tern Primary School2.8 milesOfsted: Good *
- Ages
- 2 to 11
- Pupils
- 118
- Type
- Community school
- Tibberton Church of England Primary School3.9 milesOfsted: Good
- Ages
- 3 to 11
- Type
- Academy converter
- Faith
- Church of England
- Buntingsdale Primary School and Nursery4.4 milesNo Ofsted rating
- Ages
- 3 to 11
- Pupils
- 76
- Type
- Community school
Secondary
- The Grove School5.1 milesOfsted: Requires improvement
- Ages
- 11 to 18
- Pupils
- 856
- Type
- Academy converter
- Haberdashers' Adams5.4 milesOfsted: Good
- Ages
- 11 to 18
- Pupils
- 1,090
- Type
- Academy converter
- Newport Girls' High School Academy5.8 milesOfsted: Outstanding
- Ages
- 11 to 18
- Pupils
- 884
- Type
- Academy converter
- Gender
- Girls
- The Burton Borough School5.9 milesOfsted: Requires improvement
- Ages
- 11 to 16
- Pupils
- 1,077
- Type
- Academy sponsor led
- New Road Academy8.8 milesOfsted: Requires improvement
- Ages
- 11 to 16
- Pupils
- 1,073
- Type
- Academy sponsor led
* Latest graded judgement covers quality of education only; no overall grade was issued under the 2024-25 inspection framework.
Distances are straight-line from the advertised location. Source: the national school registers (DfE, Welsh Government, Scottish Government) and Ofsted.
Schools are just the start: sold prices nearby, planning activity and any flood history are in the full report.
Amenities
Supermarket
GP surgery
Pharmacy
Hospital
Green space
Straight-line distances from the advertised location. Sources: NHS records, Geolytix supermarket locations, OS Open Greenspace and the national trails registers.
The area stacks up? Now check the location itself: planning nearby, protected designations and past flooding.
Getting Around
Nearest station
Nearest bus stop
Typical drive times
Straight-line distances from the advertised location; drive times are typical free-flow times over OpenStreetMap road data, so allow more at peak. Public transport locations from DfT NaPTAN.
Easy to reach matters. So do planning activity, flood history and ground risks: all in the full report.
Flood Risk
Environment Agency open data, checked around the advertised map pin for the listed acreage. Long-term risk counts flood defences; the planning map's flood zones do not. The map pin for this listing marks the postcode area rather than the exact location, so these readings describe the surrounding area. Provided by LandSale, not the listing agent, and not part of the agent's particulars. Risk varies across a holding, so verify before committing.
Rivers and the sea
Planning map: Flood Zone 1.
Surface water
Not at the pin: mapped about 20 metres away.
These bandings are the summary. Where this location sits on the flood maps, plus planning activity, heritage and ground risks, is in the full report.
Important notice: Information, maps and tags on this page are drawn from the advertising agent's marketing materials or generated automatically. LandSale has not verified them. Relying on these details is at your own risk, always carry out independent checks before committing to a purchase.
LandSale full disclaimer
Marketing information only - not formal particulars. The details on this website are provided for general guidance and do not constitute an offer or contract. Neither LandSale nor the advertising estate/land agent accepts responsibility for any inaccuracy.
1. Source of information
- Listing content: Core description, asking price, tenure, measurements, photographs and planning history originate from the marketing materials of the advertising estate or land agent. LandSale does not author this content and cannot guarantee its accuracy.
- Automated tags & categorisation: Property type, land-use class, acreage bands and similar labels may be applied by machine-learning models. They are intended as a helpful guide only and may not reflect the property's legal status or permitted use.
- Third-party & enriched data layers: Maps, boundary outlines, planning designations, soil reports, broadband coverage and other environmental or location-based insights are licensed from external suppliers. Such data are supplied “as is", may be incomplete or out of date and are subject to change without notice.
2. Verification required
Prospective purchasers must verify critical matters, including but not limited to planning permission, title boundaries, public rights of way, environmental constraints, acreage, services, access and VAT status, through their own inspections, specialist surveys, legal advisers and the selling agent before relying on the information or entering into any contract.
3. No warranty or liability
LandSale gives no warranty, express or implied, as to the accuracy, completeness or fitness for any particular purpose of the information displayed. LandSale shall not be liable for any loss, damage, cost or expense arising directly or indirectly from any use of or reliance on such information, save where liability may not be excluded by law.
4. Updates & feedback
If you believe any detail on this listing is inaccurate, please let us know. We will investigate and, where appropriate, update the listing or notify the agent.
© LandSale | Version 1.3 - August 2026

Listing agent
Halls Estate Agents, Telford
32 Market St, Wellington, Telford TF1 1DT
Similar properties for sale
- Price
- Offers in Excess of£575,000
- Size
- 1 acres
Pixley Lane, Hinstock, TF9, Hinstock, Shropshire TF9 England
Added on 02/08/2026Barn Conversion
- Price
- Offers in Region of£550,000
- Size
- 3 acres
Warrant Road, Stoke Heath, Market Drayton, Stoke upon Tern, Shropshire TF9 England
Added on 22/09/2026House with Land
- Price
- Offers in Region of£669,950
Added on 23/05/2026Barn Conversion
- Price
- Offers in Region of£439,000
Added on 25/08/2026Barn Conversion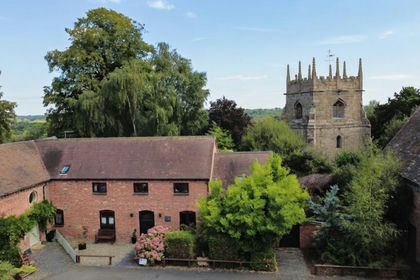
- Price
- Offers in Region of£485,000
The Haven, Forton, Newport, Forton, Staffordshire TF10 England
Added on 01/09/2026Barn Conversion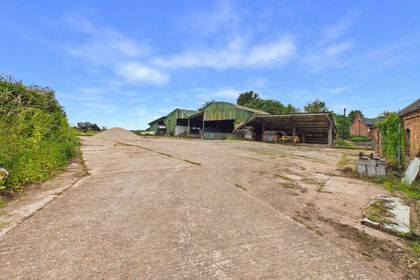
- Price
- Guide Price£480,000
The Barns at The Beeches, Ollerton, Market Drayton, Market Drayton, Shropshire TF9 England
Added on 29/07/2026Development Land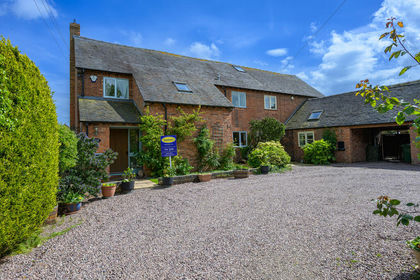
- Price
- Offers in Region of£520,000
Longford, Market Drayton, Moreton Say, Shropshire TF9 England
Added on 01/03/2026Barn Conversion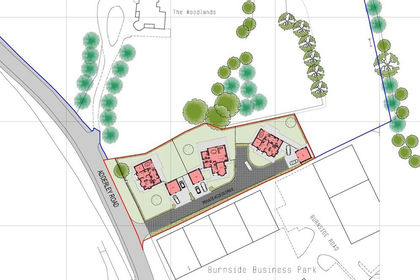
- Price
- Offers in Region of£420,000
Adderley Road, Market Drayton, Market Drayton, Shropshire TF9 England
Added on 20/02/2026Development Land
- Price
- Guide Price£640,000
- Size
- 0.29 acres
Tall Trees, Poppiefields, Longslow, Moreton Say, Shropshire TF9 England
Added on 02/09/2026Barn Conversion
- Price
- Offers in Region of£675,000
- Size
- 5 acres
Crudgington Green, Crudgington, Telford, Waters Upton, Telford and Wrekin TF6 England
Added on 21/08/2026House with Land