Crudgington Green, Crudgington, Telford
- Land size
- 5 acres
- Bedrooms
- 3
- Bathrooms
- 1
Description
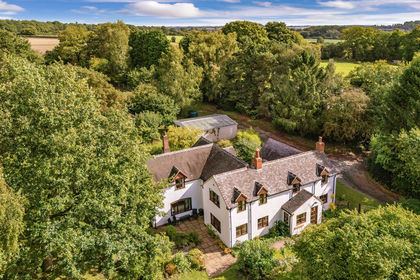
Brookwood is a delightful detached three bedroomed Duke of Sutherland style house set in beautiful Shropshire countryside and benefitting from a range outbuildings, two paddocks and a larger grazing field, totalling just under 5 acres.
Crudgington is a small rural village on the eastern edge of Telford, Shropshire, characterised by open farmland, scattered homes, and a quiet countryside settings. Crudgington has seen recent growth through a new housing development, carefully balanced with its rural character and surrounding green spaces. Well connected by road links and close to nearby villages such as Shawbirch and High Ercall, it offers a blend of peaceful living and accessibility, making it attractive to families and commuters seeking a semi-rural lifestyle.
The market town of Wellington (approx. 5 miles away) has a railway station, good motorway access, doctors' surgery, dental practices and the Princess Royal Hospital is less than a mile away. Wellington also has two secondary schools, several primary schools and a Sixth Form College. The High Street has a mix of independent and chain shops, cafes and pubs. The town is served by several supermarkets and a retail park a short distance away. Telford Town Centre, with its covered shopping mall, retail and leisure parks, is approximately 8 miles away.
Available With No Upward Chain - Brookwood is a delightful detached three bedroomed Duke of Sutherland style house set in beautiful Shropshire countryside and benefitting from a range of useful outbuildings, two side paddocks and larger separate field (the whole extending in total to just under 5 acres).
The house and adjoining gardens extends to about 1/3 of an acre and the gas centrally heated and mostly double glazed accommodation is set out over two floors as follows:-
Hardwood panelled and glazed entrance door to
Enclosed Front Porch - having quarry tiled floor and light fitting. Inner timber panelled/glazed entrance door to
Entrance/Through Hall - with radiator. Understairs recess.
Lounge - 3.64 x 3.58 (11'11" x 11'8") - with double glazed bow windows to the front and one side, both overlooking connected grazing land. Coal effect gas fire and a tiled hearth. Radiators.
Dining Room - 3.48 x 3.64 (11'5" x 11'11") - with double glazed bow window to the front overlooking grazing land. Two radiators. Two open fronted book shelves.
Breakfast Room - 2.47 x 3.45 (8'1" x 11'3") - with double glazed window having outlook to the rear garden. Radiator. Glazed door to
Rear Porch - having tiled floor and radiator. External door to rear garden.
Accessed from the breakfast room via a latch door is the
Kitchen - 3.08 x 3.37 (10'1" x 11'0") - having an extensive range of fitted base and wall mounted cupboards with the former having roll edge worktop to finish. Integrated fridge and freezer. Recess with plumbing connection for a washing machine. Built in electric oven/grill with 4 ring gas hob above and filter extractor hood over. Double glazed window with outlook to the rear garden. Tiled floor. Tower radiator
Bathroom - modern white suite comprising low level flush W.C., pedestal wash hand basin and bath with shower off mixer tap. Radiator and double glazed window.
From the through hall stairs to
Landing - with double glazed windows and access hatch to loft. Pull down ladder. Partially boarded and having light fitting.
Bedroom One - 3.64 x 3.63 (11'11" x 11'10") - a double size bedroom with double glazed windows to the front and side. Radiator. Vanity wash hand basin.
Bedroom Two - 2.84 x 3.29 (max) (9'3" x 10'9" (max)) - having a double glazed window with outlook to the front. Radiator. Vanity wash hand basin. Built-in wardrobe with hanging rail and shelving. Separate built-in airing cupboard with lagged hot water cylinder and shelved cupboard above.
Bedroom Three - 2.48 x 3.06 (8'1" x 10'0") - having double glazed window with rural outlook. Radiator. A built-in wardrobe/shelving unit to one wall and having sliding fronts.
Outside - Attached to the house is a garage with up/over door to the front. Power and lighting. Courtesy rear door. Also outside W.C. with low level flush W.C. and corner wash hand basin, Light fitting. Boiler house with Worcester gas fired boiler. Water softener unit (working condition unknown).
The property is approached off the lane via a gravelled surfaced in and out driveway. Small front lawn and shrubbed border including climbing rose and honeysuckle. Good size lawned side garden with mature fruit trees. The shaped lawned rear garden is largely bordered by well established shrubbed beds. To the other side of the house, the gravelled driveway opens up to a large parking area. A range of brick/tiled outbuildings divided to provide a useful garden/store with power and lighting, a garage with hydraulic car lift (working condition unknown), power and lighting. Workshop with power and lighting.
Also two bay carport and an end garage with double doors, power and lighting. Two old brick/tile pig stys. Positioned on the roof of the carport and end garage are 16 PV panels.
Additional Land - The property includes two paddocks and a separate grazing field immediately opposite.
Paddock 1 - adjacent to the house. Approximately 1/2 of an acre.
Paddock 2 - adjacent to the outbuildings. Approximately 2/3 of an acre.
Separate grazing field (bounded to the rear by the Strine). Approximately 3.4 acres.
Additional Information - COUNCIL TAX: We are advised by the Local Authority, Telford & Wrekin Council, that the property is in Band F.
EPC RATING: E (54)
TENURE: We are advised by the Executors that the property is held Freehold and vacant possession will be given upon completion.
SERVICES: We understand that mains water, electricity and gas are connected. Septic tank drainage.
BROADBAND AND MOBILE SERVICES: Executors are not aware of mobile coverage or broadband availability at the property. Please check for details.
ADDITIONAL CHARGES: We understand that no additional charges are payable.(e.g. car chargers, solar panels)
RIGHTS AND RESTRICTIONS: Executors are not aware of any onerous rights or restrictions affecting the property.
FLOODING ISSUES: Executors are not aware of any any flooding issues within the last 5 years at the property.
PLANNING PERMISSIONS/DEVELOPMENTS: Executors are not aware of any planned developments or permissions that may impact the property.
COAL FIELDS/MINING: Executors are not aware of any mining related issued having affected the property.
VIEWING: Strictly by prior appointment with the Agents. Tel: Email:
DIRECTIONS: From the Crudgington island (A442) proceed towards Newport on B5062. After about 1/2 a mile Leasowes Farm is on the left, just after the farmhouse take the right hand turning down Crudgington Moor Lane. Follow the lane for about 1/2 a mile and take the first right, a lane with a number of "sleeping policemen". Follow this lane down and the property is about 1/3 of a mile on the right hand side.
Agents Notes - 1. Whilst we endeavour to make our sales details accurate and reliable, if there is any point which is of particular importance to you, if you wish to ask a specific question about this property, please speak to the sales advisor who has inspected the property and we will try to check the information for you.
The information in these property details is believed to be accurate but Tempertons does not give, nor does any Partner or employee have authority to give, any warranty as to the accuracy of any statement, written, verbal or visual. You should not rely on any information contained herein.
2. Please note that we have not tested the equipment/appliances and services in the property. Interested applicants are advised to commission their own appropriate investigations before formulating their offer to purchase.
3. Our room sizes are quoted in metres on a wall-to-wall basis to the nearest one tenth of a metre. The imperial equivalent is only intended as an approximate guide for those not yet conversant with metric measurements. Measurements should not be used for ordering fitments, new carpets or furniture etc.
4.The text, photographs and plans are for guidance only and are not necessarily comprehensive. It should not be assumed that the property has all necessary planning, building regulation or other consents and potential purchasers must satisfy themselves by inspection or otherwise.
5. AML Regulations: to ensure compliance with the latest Anti Money Laundering Regulations, all intending purchasers will be asked to produce ID to enable us to complete verification checks and to apply ongoing monitoring until the transaction ends. Whilst this is the responsibility of Tempertons, we may use the services of Guild365 or similar companies to verify Clients' identity. This is not a credit check and therefore will have no effect on your credit history. You agree for us to complete these checks and the cost of these checks is £30.00 inc. VAT per buyer. This is paid in advance, when an offer is agreed and prior to a Memorandum of Sale being issued. This charge is non-refundable.
6. We will not allow any recording of the property by means of cameras, mobile phones, Meta glasses or other devices unless the consent of the vendor has been sought and given in advance of the viewing.
HOMEBUYERS SURVEYS AND VALUATIONS undertaken by Chartered Surveyors with considerable experience in preparing a wide range of surveys and valuations, to suit all requirements. Details of fees given without obligation.
PROPERTY LETTING – Tempertons have considerable experience in the Letting and Management of all types of residential property. Further details given without obligation.
Map Location
Property details
- Tenure
- Freehold
- Council Tax Band
- F
- Date Posted
- 2026-08-21
Market Value Analysis
Compared with 281 Homes with Land listings in West Midlands (5+ acres).
Energy Performance Certificate
Energy Efficiency Rating
Based on UK Energy Performance Certificate standards (EU Directive 2002/91/EC)
Running costs are one side. Planning activity, flood history and ground risks for this location are in the full report.
Utilities & Restrictions
Utilities
- Electricity
- Mains
- Water
- Mains
- Heating
- Gas Central Heating
- Broadband
- Standard Copper (ADSL)
- Sewerage
- Septic Tank / Private
Rights & Restrictions
- Public Rights of Way
- Ask Agent
- Private Rights of Way
- Ask Agent
- Listed Property
- Ask Agent
- Restrictions
- Ask Agent
Listed status, conservation areas and planning constraints for this location are in the full report.
Property Features
- Accessibility
- Ask Agent
- Parking
- Driveway
- Garden
- Garden
Beyond the particulars: planning activity, flood history, heritage and ground risks, checked for this exact spot.
Connectivity
Broadband
Fastest speed available at this postcode
80 Mbps
Superfast · available to 70% of premises
Suitable for
- HD streaming
- Video calls
- Web & social
Fixed wireless access may also be an option here.
Mobile signal
Predicted 4G and 5G signal; indoor signal depends on building materials.
Ofcom Connected Nations postcode-level predictions. Speeds and signal are modelled, not measured, and vary between addresses and providers.
Signal is the easy part. Planning activity, flood history and protected designations here are in the full report.
Nearest Schools
Primary
- Crudgington Primary School0.9 milesNo Ofsted rating
- Ages
- 4 to 11
- Pupils
- 132
- Type
- Academy converter
- St Peter's Bratton Church of England Academy2.5 milesOfsted: Requires improvement
- Ages
- 5 to 11
- Pupils
- 397
- Type
- Academy converter
- Faith
- Church of England
- St Lawrence Church of England Voluntary Controlled Primary School2.9 milesOfsted: Good
- Ages
- 3 to 11
- Type
- Academy converter
- Faith
- Church of England
- Tibberton Church of England Primary School2.9 milesOfsted: Good
- Ages
- 3 to 11
- Type
- Academy converter
- Faith
- Church of England
- Dothill Primary School3 milesNo Ofsted rating
- Ages
- 5 to 11
- Pupils
- 342
- Type
- Foundation school
Secondary
- Charlton School3.2 milesOfsted report card · Apr 2026
- Ages
- 11 to 16
- Pupils
- 1,218
- Type
- Academy sponsor led
- Hadley Learning Community - Secondary Phase4.3 milesNo Ofsted rating
- Ages
- 11 to 16
- Pupils
- 1,237
- Type
- Academy converter
- Ercall Wood Academy4.4 milesOfsted: Good *
- Ages
- 11 to 16
- Pupils
- 971
- Type
- Academy converter
- New Road Academy4.8 milesOfsted: Requires improvement
- Ages
- 11 to 16
- Pupils
- 1,073
- Type
- Academy sponsor led
- Newport Girls' High School Academy6.3 milesOfsted: Outstanding
- Ages
- 11 to 18
- Pupils
- 884
- Type
- Academy converter
- Gender
- Girls
* Latest graded judgement covers quality of education only; no overall grade was issued under the 2024-25 inspection framework.
Distances are straight-line from the advertised location. Source: the national school registers (DfE, Welsh Government, Scottish Government) and Ofsted.
Schools are just the start: sold prices nearby, planning activity and any flood history are in the full report.
Amenities
Supermarket
GP surgery
Pharmacy
Hospital
Green space
Straight-line distances from the advertised location. Sources: NHS records, Geolytix supermarket locations, OS Open Greenspace and the national trails registers.
The area stacks up? Now check the location itself: planning nearby, protected designations and past flooding.
Getting Around
Nearest station
Nearest bus stop
Typical drive times
Straight-line distances from the advertised location; drive times are typical free-flow times over OpenStreetMap road data, so allow more at peak. Public transport locations from DfT NaPTAN.
Easy to reach matters. So do planning activity, flood history and ground risks: all in the full report.
Flood Risk
Environment Agency open data, checked around the advertised map pin for the listed acreage. Long-term risk counts flood defences; the planning map's flood zones do not. Provided by LandSale, not the listing agent, and not part of the agent's particulars. Risk varies across a holding, so verify before committing.
Rivers and the sea
Not at the pin: mapped about 60 metres away.
Planning map: Flood Zone 3, about 40 metres away.
Surface water
Not at the pin: mapped about 30 metres away.
These bandings are the summary. Where this location sits on the flood maps, plus planning activity, heritage and ground risks, is in the full report.
Important notice: Information, maps and tags on this page are drawn from the advertising agent's marketing materials or generated automatically. LandSale has not verified them. Relying on these details is at your own risk, always carry out independent checks before committing to a purchase.
LandSale full disclaimer
Marketing information only - not formal particulars. The details on this website are provided for general guidance and do not constitute an offer or contract. Neither LandSale nor the advertising estate/land agent accepts responsibility for any inaccuracy.
1. Source of information
- Listing content: Core description, asking price, tenure, measurements, photographs and planning history originate from the marketing materials of the advertising estate or land agent. LandSale does not author this content and cannot guarantee its accuracy.
- Automated tags & categorisation: Property type, land-use class, acreage bands and similar labels may be applied by machine-learning models. They are intended as a helpful guide only and may not reflect the property's legal status or permitted use.
- Third-party & enriched data layers: Maps, boundary outlines, planning designations, soil reports, broadband coverage and other environmental or location-based insights are licensed from external suppliers. Such data are supplied “as is", may be incomplete or out of date and are subject to change without notice.
2. Verification required
Prospective purchasers must verify critical matters, including but not limited to planning permission, title boundaries, public rights of way, environmental constraints, acreage, services, access and VAT status, through their own inspections, specialist surveys, legal advisers and the selling agent before relying on the information or entering into any contract.
3. No warranty or liability
LandSale gives no warranty, express or implied, as to the accuracy, completeness or fitness for any particular purpose of the information displayed. LandSale shall not be liable for any loss, damage, cost or expense arising directly or indirectly from any use of or reliance on such information, save where liability may not be excluded by law.
4. Updates & feedback
If you believe any detail on this listing is inaccurate, please let us know. We will investigate and, where appropriate, update the listing or notify the agent.
© LandSale | Version 1.3 - August 2026
Listing agent
Tempertons, Newport
25 High Street, Newport, TF10 7AT
Similar properties for sale
- Price
- Offers in Region of£750,000
- Size
- 4.2 acres
The Common, Edgmond, Edgmond, Telford and Wrekin TF10 England
Added on 27/03/2026House with Land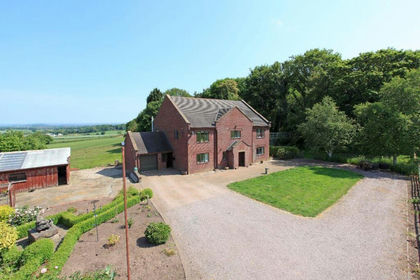
- Price
- £665,000
- Size
- 3 acres
Added on 08/07/2026House with Land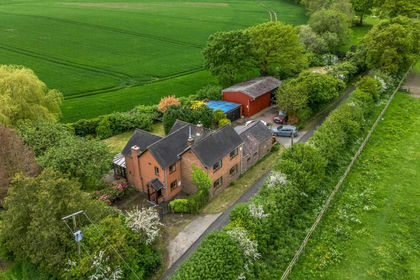
- Price
- Offers Over£750,000
- Size
- 6 acres
Six Acres, Hurst Lane, Stoke Park, Market Drayton, TF9, Stoke upon Tern, Shropshire TF9 England
Added on 04/06/2026House with Land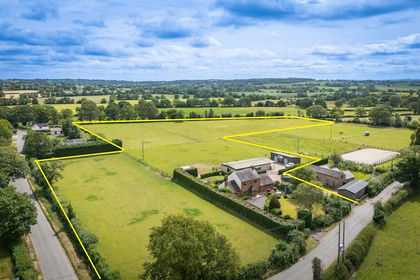
- Price
- Offers in Region of£815,000
- Size
- 8.18 acres
Stoke Park, Market Drayton, Stoke upon Tern, Shropshire TF9 England
Added on 28/06/2026Equestrian property
- Price
- Offers in Region of£550,000
- Size
- 3 acres
Warrant Road, Stoke Heath, Market Drayton, Stoke upon Tern, Shropshire TF9 England
Added on 22/09/2026House with Land
- Price
- Offers Over£710,000
- Size
- 2.12 acres
Hollands Cottage, The Hill, Grinshill, Shropshire, Grinshill, Shropshire SY4 England
Added on 14/09/2026House with Land
- Price
- Offers in Region of£750,000
- Size
- 2.56 acres
Ladywood, Ironbridge, TF8, The Gorge, Telford and Wrekin TF8 England
Added on 01/08/2026House with Land
- Price
- Offers in Region of£800,000
- Size
- 4.5 acres
Added on 04/02/2026House with Land
- Price
- £750,000
- Size
- 10 acres
Added on 22/06/2026House with Land
- Price
- Offers in Region of£695,000
- Size
- 12 acres
Soulton Road, Wem, Shrewsbury., Wem Rural, Shropshire SY4 England
Added on 24/04/2026Small Farm