4.844 Acres - Otby Lane, Walesby, Market Rasen
- Land size
- 4.84 acres
- Bedrooms
- 5
- Bathrooms
- 3
Key Features
- ** NO ONWARD CHAIN **
- Detached Stone Farmhouse
- Approaching 2,400 Sq ft & Set In 4.844 Acres
- Area of Outstanding Natural Beauty
- Highly Sought After Village
- Wonderful Village Community
- Three Reception Rooms
- Farmhouse Kitchen/Breakfast Room
- Five Bedrooms & Three Bathrooms
- Double Garage & Two Driveways
Description
** NO ONWARD CHAIN ** Detached Stone Farmhouse of Approaching 2,400 Sq ft and Set In 4.844 Acres. Nestled on the edge of the Sought After Village of Walesby in the Lincolnshire Wolds, Area of Outstanding Natural Beauty and looking outward with Panoramic Views. Walesby is a small village of around 250 people, with a vibrant community running events throughout the year, which in part are arranged by the Village Hall and St Mary’s, the village church. Monthly film nights, curry nights and an annual Burns Night are all on the calendar. The Village Hall also opens its doors twice weekly doubling up as the village pub. All Saints Church is Grade I Listed, known locally and affectionately as the Ramblers Church or the Old Church. There is an annual Candlelit Service in December which draws hundreds of people and is spectacular. There are an abundance of countryside walks nearby including access on to the Viking Way which boasts breath-taking views. There is a Primary School and Community Shop in neighbouring Tealby, Secondary Schooling can be found in both Market Rasen, De Aston School or Caistor Grammar School, both within easy reach.
Once owned and run as a farm by Walter Lusby, who was also a local Stone Mason, Kestrels has many of his crafted works around this characterful home. Believing to date back to circa 1731 it has undergone many transformations and conversions including a Cow Milking Parlour, Linhay and Hayloft. It is set in a wonderfully secluded spot and was bought many decades ago by the current owners for the sense of opportunity it offered, freedom and the quality of life that it brought to them and their family. The accommodation comprises: Storm Porch, Farmhouse Kitchen/Breakfast Room, Pantry, Utility/Linhay, Inner Hall/Study Area, Living Room, Dining Room, Conservatory, Inner Lobby and Ground Floor bathroom. There is a Landing, Five Bedrooms, En-Suite plus Bathroom, Office/Second Study and Rear First Floor Hall.
Storm Porch - Quarry tiled floor. Twin windows to either side with leaded features. uPVC, multi pane double glazed entrance door to:-
Farmhouse Kitchen/Breakfast Room - 3.78m x 5.18m (12'5 x 17'0) - Comprehensive range of wood panel fronted wall and base units with porcelain handles and knobs. Wall units with pelmets and concealed lighting under. Black granite work-surfaces with inset one and a half bowl single drainer sink top. Matching 'Dresser' unit. Built-in dishwasher. Oil fired Rayburn with brick surround which also heats three radiators. Built-in electric oven and hob having extractor in canopy over. Tiled splashbacks and terracotta tiled floor. Window to front. Double radiator. Latched door to Pantry plus two stripped wood doors to Snug plus Inner Hallway/Study Area.
Pantry - 1.88m x 1.73m (6'2 x 5'8) - Fitted shelving. Cool shelf. Latched door to:-
Utility/Linhay - 2.21m x 3.76m (7'3 x 12'4) - Belfast sink. Oilfired boiler. Window and multi pane double glazed door to side. Tiled floor.
Snug - 3.56m x 3.99m (11'8 x 13'1) - Open fireplace with brick surround, quarry tiled hearth and mantel. Window to side and front.Radiator. Picture rail.
Inner Hall/Study Area - 1.98m x 4.01m plus recess (6'6 x 13'2 plus recess) - Dual aspect window to front. Additional window to front. Stairs to First Floor. Radiator. Multi pane glazed to Living Room and double opening multi pane glazed doors to:-
Dining Room - 3.63m x 3.45m (11'11 x 11'4) - Window to rear. Radiator.
'L' Shaped Living Room - 3.43m x 6.15m plus 2.41m x 2.59m (11'3 x 20'2 plus - Windows to front and rear. Double radiator. Multi fuel burner. with stone surround and beamed mantel. Beams to ceiling. Double glazed, double opening doors to garden.
Conservatory - 4.37m x 3.07m (14'4 x 10'1) - Quarry tiled floor. uPVC double glazed 'Gothic' style windows to front and side. Two matching pairs of double doors to front. Dwarf stone wall.
Inner Lobby - 1.83m x 1.30m (6'0 x 4'3) - Window to front. Door to:-
Ground Floor Bathroom - White suite of panelled bath having mixer/shower tap attachment. Pedestal wash basin. W.C. with wooden seat. Double radiator. Window to side.
First Floor Landing - Window to front. Two double radiators. Airing cupboard housing foam lagged hot water cylinder. Access to loft space. Doorway to:-
Rear First Floor Hall/Potential Annexe Entrance - 2.34m x 1.83m (7'8 x 6'0) - uPVC multi pane glazed door to elevated rear garden. Single glazed window to side with square leaded feature.
First Floor Bathroom - Panelled bath with shower over. Pedestal wash basin. Mermaid style boarding and tiling to water sensitive areas. Window to rear. Heated towel rail.
Separate W.C. - Low level w.c. Window to rear. Panelling to dado height.
Bedroom One - 3.53m x 3.89m plus depth of wardrobes (11'7 x 12'9 - Large double wardrobe. Radiator. Windows to sides and rear. Latched door to:-
En-Suite Bathroom - Panelled bath/ Separate shower cubicle. Low level w.c. with wooden seat. Pedestal wash basin. Mermaid style boarding and tiling to water sensitive areas. Radiator. Window to side.
Bedroom Two - 3.73m x 2.82m min (12'3 x 9'3 min) - Windows to front and side. Radiator. Fitted cupboards and wardrobe. Radiator.
Bedroom Three - 2.64m x 4.47m plus wardrobes (8'8 x 14'8 plus ward - Two double wardrobes. Two windows to rear. Radiator.
Bedroom Four - 2.84m x 2.90m min (9'4 x 9'6 min) - Window to front. Radiator. Display alcove. Shelved cupboard.
Bedroom Five - 2.31m x 2.69m (7'7 x 8'10) - Window to front. Fitted wardrobe and cupboards. Radiator.
Office/Second Study - 3.53m x 2.21m (11'7 x 7'3) - Fitted shelving. Window to front. Fitted desk. Radiator.
Ground Of Around 4.844 Acres - The farmhouse sits well in its 4.844 acre grounds. There is a working well. Expanse of lawned areas. Two Timber Garden Sheds. Greenhouse. Various fruit trees. Cold water tap. Bothy ruin. and Vegetable plot. There are Two Driveways providing Parking and access to:-
Double Garage - 6.96m x 6.22m (22'10 x 20'5) - Extra height electric roller door, suitable to be accessed by Land Rover Discovery. Windows to sides and rear. Light and electric. Access point to Boarded Loft providing ample storage and having windows to front and rear.
Tack Room, Two Stables & Log Store - Requiring renovation.
Additional Information - Tenure: Freehold
Council Tax Band: F - West Lindsey
Services: Mains Electric, Water and Drainage. Oil fired radiator heating.
EPC Rating: E
Map Location
Property details
- Tenure
- Freehold
- Council Tax Band
- F
- Date Posted
- 2026-01-29
Price history
| Date | Change | Price |
|---|---|---|
| 22 Sep 2026 | Reduced 7.1% (−£50,000) | £650,000 |
| Until 22 Sep 2026 | Asking price | £700,000 |
Market Value Analysis
Compared with 708 Homes with Land listings in East Midlands (1+ acres).
Energy Performance Certificate
Energy Efficiency Rating
Based on UK Energy Performance Certificate standards (EU Directive 2002/91/EC)
Running costs are one side. Planning activity, flood history and ground risks for this location are in the full report.
Utilities & Restrictions
Utilities
- Electricity
- Mains
- Water
- Mains
- Heating
- Oil Heating
- Broadband
- Ask Agent
- Sewerage
- Mains
Rights & Restrictions
- Public Rights of Way
- Ask Agent
- Private Rights of Way
- Ask Agent
- Listed Property
- Ask Agent
- Restrictions
- Ask Agent
Listed status, conservation areas and planning constraints for this location are in the full report.
Property Features
- Accessibility
- Ask Agent
- Parking
- Garage
- Garden
- Garden
Beyond the particulars: planning activity, flood history, heritage and ground risks, checked for this exact spot.
Connectivity
Broadband
Fastest speed available at this postcode
1.8 Gbps
Gigabit full fibre · available to 83% of premises
Suitable for
- 4K streaming on every screen
- Full-time home working
- Online gaming & big downloads
Fixed wireless access may also be an option here.
Mobile signal
Predicted 4G and 5G signal; indoor signal depends on building materials.
Ofcom Connected Nations postcode-level predictions. Speeds and signal are modelled, not measured, and vary between addresses and providers.
Signal is the easy part. Planning activity, flood history and protected designations here are in the full report.
Nearest Schools
Primary
- Tealby School1.8 milesOfsted: Good
- Ages
- 4 to 11
- Pupils
- 83
- Type
- Community school
- The Market Rasen Church of England Primary School2.9 milesNo Ofsted rating
- Ages
- 4 to 11
- Pupils
- 291
- Type
- Voluntary controlled school
- Faith
- Church of England
- The Middle Rasen Primary School3.4 milesNo Ofsted rating
- Ages
- 4 to 11
- Pupils
- 124
- Type
- Community school
- Osgodby Primary School3.7 milesNo Ofsted rating
- Ages
- 4 to 11
- Pupils
- 91
- Type
- Community school
- Legsby Primary School4.4 milesOfsted: Good
- Ages
- 4 to 11
- Pupils
- 26
- Type
- Community school
Secondary
- De Aston School2.7 milesNo Ofsted rating
- Ages
- 11 to 18
- Pupils
- 939
- Type
- Academy converter
- Faith
- Christian
- Caistor Grammar School5.6 milesOfsted: Good
- Ages
- 11 to 18
- Pupils
- 690
- Type
- Academy converter
- Caistor Yarborough Academy5.6 milesOfsted report card · Dec 2025
- Ages
- 11 to 16
- Pupils
- 680
- Type
- Academy converter
- William Farr CofE Comprehensive School11 milesOfsted: Good
- Ages
- 11 to 18
- Pupils
- 1,488
- Type
- Academy converter
- Faith
- Church of England
- Waltham Toll Bar Academy11 milesOfsted: Good
- Ages
- 11 to 18
- Pupils
- 1,611
- Type
- Academy converter
Distances are straight-line from the advertised location. Source: the national school registers (DfE, Welsh Government, Scottish Government) and Ofsted.
Schools are just the start: sold prices nearby, planning activity and any flood history are in the full report.
Amenities
Supermarket
GP surgery
Pharmacy
Hospital
Straight-line distances from the advertised location. Sources: NHS records, Geolytix supermarket locations, OS Open Greenspace and the national trails registers.
The area stacks up? Now check the location itself: planning nearby, protected designations and past flooding.
Getting Around
Nearest station
Nearest bus stop
Typical drive times
Straight-line distances from the advertised location; drive times are typical free-flow times over OpenStreetMap road data, so allow more at peak. Public transport locations from DfT NaPTAN.
Easy to reach matters. So do planning activity, flood history and ground risks: all in the full report.
Flood Risk
Environment Agency open data, checked around the advertised map pin for the listed acreage. Long-term risk counts flood defences; the planning map's flood zones do not. Provided by LandSale, not the listing agent, and not part of the agent's particulars. Risk varies across a holding, so verify before committing.
Rivers and the sea
Planning map: Flood Zone 1.
Surface water
Not at the pin: mapped about 10 metres away.
These bandings are the summary. Where this location sits on the flood maps, plus planning activity, heritage and ground risks, is in the full report.
Important notice: Information, maps and tags on this page are drawn from the advertising agent's marketing materials or generated automatically. LandSale has not verified them. Relying on these details is at your own risk, always carry out independent checks before committing to a purchase.
LandSale full disclaimer
Marketing information only - not formal particulars. The details on this website are provided for general guidance and do not constitute an offer or contract. Neither LandSale nor the advertising estate/land agent accepts responsibility for any inaccuracy.
1. Source of information
- Listing content: Core description, asking price, tenure, measurements, photographs and planning history originate from the marketing materials of the advertising estate or land agent. LandSale does not author this content and cannot guarantee its accuracy.
- Automated tags & categorisation: Property type, land-use class, acreage bands and similar labels may be applied by machine-learning models. They are intended as a helpful guide only and may not reflect the property's legal status or permitted use.
- Third-party & enriched data layers: Maps, boundary outlines, planning designations, soil reports, broadband coverage and other environmental or location-based insights are licensed from external suppliers. Such data are supplied “as is", may be incomplete or out of date and are subject to change without notice.
2. Verification required
Prospective purchasers must verify critical matters, including but not limited to planning permission, title boundaries, public rights of way, environmental constraints, acreage, services, access and VAT status, through their own inspections, specialist surveys, legal advisers and the selling agent before relying on the information or entering into any contract.
3. No warranty or liability
LandSale gives no warranty, express or implied, as to the accuracy, completeness or fitness for any particular purpose of the information displayed. LandSale shall not be liable for any loss, damage, cost or expense arising directly or indirectly from any use of or reliance on such information, save where liability may not be excluded by law.
4. Updates & feedback
If you believe any detail on this listing is inaccurate, please let us know. We will investigate and, where appropriate, update the listing or notify the agent.
© LandSale | Version 1.3 - August 2026
Listing agent
Perkins George Mawer & Co., Market Rasen
Corn Exchange Chambers, Queen Street, Market Rasen, LN8 3EH
View agent profileSimilar properties for sale
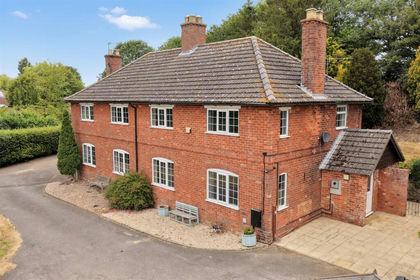
- Price
- Guide Price£650,000
- Size
- 5.46 acres
5.46 Acres - Catskin Lane, Walesby, Market Rasen, Walesby, Lincolnshire LN8 England
Added on 01/08/2026Multiple Dwelling Property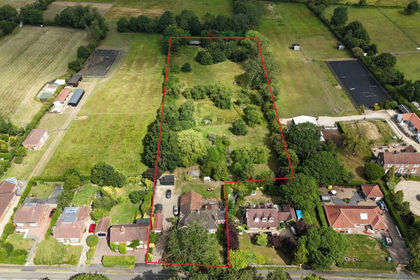
- Price
- £685,000
- Size
- 2.3 acres
Added on 09/09/2026House with Land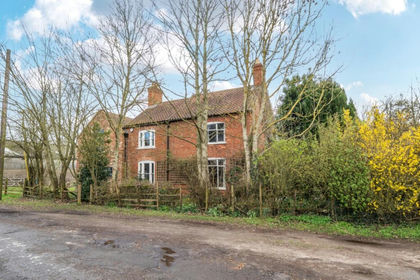
- Price
- £525,000
- Size
- 4.5 acres
South Lane, Middle Rasen, Market Rasen, Lincolnshire, LN8, Middle Rasen, Lincolnshire LN8 England
Added on 21/03/2026Farmhouse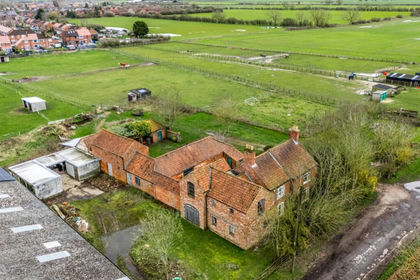
- Price
- £725,000
- Size
- 4.5 acres
South Lane, Middle Rasen, Market Rasen, Lincolnshire, LN8, Middle Rasen, Lincolnshire LN8 England
Added on 01/08/2026House with Land
- Price
- £525,000
- Size
- 2.04 acres
Bridge View Lane, West Rasen, West Rasen, Lincolnshire LN8 England
Added on 29/01/2026Cottage
- Price
- £650,000
- Size
- 4.5 acres
Added on 05/10/2026House with Land
- Price
- £735,000
- Size
- 2.4 acres
Larkrise, Meadow Lane, Benniworth, Benniworth, Lincolnshire LN8 England
Added on 23/07/2026House with Land
- Price
- Guide Price£795,000
- Size
- 4.25 acres
Amazing Lodge, Wragby Maze & Plant Nursery, Wragby, Lincolnshire LN8 England
Added on 13/05/2026House with Land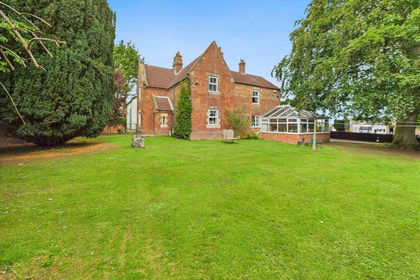
- Price
- £735,000
- Size
- 2 acres
Main Road, Utterby, Louth, Utterby, Lincolnshire LN11 England
Added on 29/01/2026Farmhouse
- Price
- £750,000
- Size
- 10.5 acres
Added on 14/08/2026House with Land