5.46 Acres - Catskin Lane, Walesby, Market Rasen
- Land size
- 5.46 acres
- Bedrooms
- 6
- Bathrooms
- 4
Key Features
- Pair semi-detached cottages with 5.45 Acres
- Tarmac driveway approach included
- Outstanding views towards Lincoln Cathedral
- Grass paddock (2.59 Acres)
- Presently (x2) separate dwellings but could be amalgamated (STP)
- Brick and pantile outbuilding
- Good access onto the footpath network
- For Sale as a whole but could be separately occupied
Description
PGM&CO are pleased to present a pair of semi-detached cottages situated in an elevated position with substantial garden grounds, outbuilding, paddock and exceptional views over open countryside.
Introduction - No.1 and No.2 Risby Manor Cottages comprise a pair of 3-bed dwellings lying in an elevated position (121M ODN) in the Lincolnshire Wolds AONB with far reaching views over open countryside and set in 5.46 Acres or thereabouts.
The property is approached via a long tarmac driveway shared with the neighbouring property to the northwest. There is a brick and tile outbuilding included in the sale providing potential for storage or alternative uses (STP) as well as good-sized, terraced garden grounds to the front and rear of the property.
There is a small grass paddock (2.59 Acres) situated adjacent to the highway approach (Catskin Lane) which has been grazed by cattle in recent years.
Most recently let out as two separate residential units, the property could equally be converted to a single residence, subject to obtaining the appropriate planning consent.
Location - Situated between the popular ‘Wolds’ villages of Walesby (1 mile) and Tealby (1 mile) and accessed via Catskin Lane. Market Rasen lies (4-miles) to the southwest.
what3words: ///headboard.marker.doll.
Distances - Humber Bridge: 26 miles.
Humberside Airport: 14 miles.
Market Rasen Train Station: 4 miles.
There are a range of nearby amenities to include schooling, leisure facilities, restaurants and independent shops. Proximity to the A46 and B1225 provides convenient road connections to Lincolnshire and beyond. Lincoln (21 miles).
Description - Two characterful dwellings perched superbly on the western edge of the Lincolnshire Wolds. Constructed of standard brick and tile materials the properties are believed to have been constructed in the 20th century. They retain some original features having been updated at several stages over recent years to include replacement Upvc double-glazing and briefly comprise the following:-
No.1 Cottage - Ground Floor: Entrance hallway; Cloakroom; Office; Kitchen; Utility; Lounge; Dining room.
First Floor: Bedrooms (x3); Bathroom.
In all the accommodation extends to 119 sq.m (1,281 sq.ft) or thereabouts.
No.2 Cottage - Ground Floor: Entrance porch including cloakroom; Kitchen; Hallway; Utility; Lounge; Dining room.
First Floor: Bedrooms (x3); Bathroom.
Overall it is about 111 sq.m (1,195 sq.ft).
Outside - Outside there are terraced, mainly lawned gardens to the rear with complimentary mature trees and shrubbery to borders. There is a large tarmac car parking/turning area to the front together with extensive, sloping, grassed amenity area, again surrounded by trees and hedgerows.
Lying to the north-west is a brick and pantile outbuilding whilst requiring remedial improvements offers potential for various uses.
In addition, there is a small grass paddock (2.59 Acres) situated on the north side of the approach to the dwelling providing the opportunity to graze livestock and offering additional flexibility and amenity.
General Remarks & Stipulations -
Services - Mains water and electricity are connected. Drainage is to a shared private system. Heating is provided by separate oil-fired systems.
Epc - No.1 – EPC Rating: E (40)
No.2 – EPC Rating: E (49)
Method Of Sale - The property is offered for sale as a whole by Private Treaty.
Tenure & Possession - Freehold. Vacant possession will be granted on completion.
Rights Of Way, Easements & Wayleaves - The property is offered for sale subject to all existing rights and with the benefit of existing rights of way whether public or private, light support, drainage, water and electricity supplies and other rights, easements and wayleaves whether referred to or not in these particulars.
The neighbouring residential occupier benefits from a right of way over the access driveway, subject to a maintenance clause.
A public footpath intersects the driveway and adjoins the south-west boundary of the garden and a further path crosses the driveway near to Catskin Lane.
A public bridleway traverses the tarmac driveway and links Catskin Lane to Caistor Lane.
Outgoings - Council Tax is payable to West Lindsey District Council in the amount of £1,523.35 for each property.
Vat - It is understood that none of the land or property is subject to VAT.
Boundaries - The purchaser shall be deemed to have full knowledge of the boundaries and neither the Seller nor the selling Agent will be responsible for defining the boundaries or their ownership.
Plans & Areas - These have been prepared as carefully as possible. They are for identification purposes only and although are believed to be correct their accuracy cannot be guaranteed.
Fixtures & Fittings - All fixtures and fittings are excluded from the sale, unless mentioned in these particulars of sale.
Buyer Identity Check - Purchasers will be required to provide the necessary identification for the purposes of the Anti-Money Laundering Regulations.
Viewing - Strictly by appointment via the Selling Agent.
Solicitors - Bridge McFarland, Sibthorpe House, 351-355 High Street, Lincoln LN5 7BN
Ref: Mr. J. Odam | T: | E:
Map Location
Property details
- Tenure
- Freehold
- Council Tax Band
- A
- Date Posted
- 2026-08-01
Market Value Analysis
Compared with 3 Multiple Dwellings listings in East Midlands (1+ acres).
Energy Performance Certificate
Energy Efficiency Rating
Based on UK Energy Performance Certificate standards (EU Directive 2002/91/EC)
Running costs are one side. Planning activity, flood history and ground risks for this location are in the full report.
Utilities & Restrictions
Utilities
- Electricity
- Ask Agent
- Water
- Ask Agent
- Heating
- Ask Agent
- Broadband
- Ask Agent
- Sewerage
- Ask Agent
Rights & Restrictions
- Public Rights of Way
- Ask Agent
- Private Rights of Way
- Ask Agent
- Listed Property
- Ask Agent
- Restrictions
- Ask Agent
Listed status, conservation areas and planning constraints for this location are in the full report.
Property Features
- Accessibility
- Ask Agent
- Parking
- Parking Available
- Garden
- Garden
Beyond the particulars: planning activity, flood history, heritage and ground risks, checked for this exact spot.
Connectivity
Broadband
Fastest speed available at this postcode
1.8 Gbps
Gigabit full fibre
Suitable for
- 4K streaming on every screen
- Full-time home working
- Online gaming & big downloads
Fixed wireless access may also be an option here.
Mobile signal
Outdoor predictions; indoor signal depends on building materials.
Ofcom Connected Nations postcode-level predictions. Speeds and signal are modelled, not measured, and vary between addresses and providers.
Signal is the easy part. Planning activity, flood history and protected designations here are in the full report.
Nearest Schools
Primary
- Tealby School1.1 milesOfsted: Good
- Ages
- 4 to 11
- Pupils
- 83
- Type
- Community school
- The Market Rasen Church of England Primary School2.8 milesNo Ofsted rating
- Ages
- 4 to 11
- Pupils
- 291
- Type
- Voluntary controlled school
- Faith
- Church of England
- The Middle Rasen Primary School3.6 milesNo Ofsted rating
- Ages
- 4 to 11
- Pupils
- 124
- Type
- Community school
- Legsby Primary School3.8 milesOfsted: Good
- Ages
- 4 to 11
- Pupils
- 26
- Type
- Community school
- Osgodby Primary School4.2 milesNo Ofsted rating
- Ages
- 4 to 11
- Pupils
- 91
- Type
- Community school
Secondary
- De Aston School2.5 milesNo Ofsted rating
- Ages
- 11 to 18
- Pupils
- 939
- Type
- Academy converter
- Faith
- Christian
- Caistor Yarborough Academy6.2 milesOfsted report card · Dec 2025
- Ages
- 11 to 16
- Pupils
- 680
- Type
- Academy converter
- Caistor Grammar School6.2 milesOfsted: Good
- Ages
- 11 to 18
- Pupils
- 690
- Type
- Academy converter
- William Farr CofE Comprehensive School11 milesOfsted: Good
- Ages
- 11 to 18
- Pupils
- 1,488
- Type
- Academy converter
- Faith
- Church of England
- Waltham Toll Bar Academy11 milesOfsted: Good
- Ages
- 11 to 18
- Pupils
- 1,611
- Type
- Academy converter
Distances are straight-line from the advertised location. Source: the national school registers (DfE, Welsh Government, Scottish Government) and Ofsted.
Schools are just the start: sold prices nearby, planning activity and any flood history are in the full report.
Amenities
Supermarket
GP surgery
Pharmacy
Hospital
Straight-line distances from the advertised location. Sources: NHS records, Geolytix supermarket locations, OS Open Greenspace and the national trails registers.
The area stacks up? Now check the location itself: planning nearby, protected designations and past flooding.
Getting Around
Nearest station
Nearest bus stop
Typical drive times
Straight-line distances from the advertised location; drive times are typical free-flow times over OpenStreetMap road data, so allow more at peak. Public transport locations from DfT NaPTAN.
Easy to reach matters. So do planning activity, flood history and ground risks: all in the full report.
Flood Risk
From Environment Agency flood map open data, checked around the advertised map pin and allowing for the listed acreage where known. This summary comes from LandSale, the advertising platform, not from the listing agent, and is not part of the agent's particulars. Risk can vary across a single holding, so verify anything critical through your own searches before committing.
Rivers and the sea
Surface water
Mapped within the area searched, not at the advertised map pin itself.
The detail behind these bandings
The full report pinpoints where this location sits on the flood maps, and runs the deeper checks that usually only surface after an offer.
- Exact flood zones & annual chances (included in the full report)
- Any recorded past flooding (included in the full report)
- Planning activity nearby (included in the full report)
- Heritage & conservation (included in the full report)
- Protected nature designations (included in the full report)
- Ground risks (included in the full report)
- Sold prices nearby (included in the full report)
£14.99 · one-off purchase
By LandSale, the platform. Not provided by the listing agent. Ready in about a minute.
Important notice: Information, maps and tags on this page are drawn from the advertising agent's marketing materials or generated automatically. LandSale has not verified them. Relying on these details is at your own risk, always carry out independent checks before committing to a purchase.
LandSale full disclaimer
Marketing information only - not formal particulars. The details on this website are provided for general guidance and do not constitute an offer or contract. Neither LandSale nor the advertising estate/land agent accepts responsibility for any inaccuracy.
1. Source of information
- Listing content: Core description, asking price, tenure, measurements, photographs and planning history originate from the marketing materials of the advertising estate or land agent. LandSale does not author this content and cannot guarantee its accuracy.
- Automated tags & categorisation: Property type, land-use class, acreage bands and similar labels may be applied by machine-learning models. They are intended as a helpful guide only and may not reflect the property's legal status or permitted use.
- Third-party & enriched data layers: Maps, boundary outlines, planning designations, soil reports, broadband coverage and other environmental or location-based insights are licensed from external suppliers. Such data are supplied “as is", may be incomplete or out of date and are subject to change without notice.
2. Verification required
Prospective purchasers must verify critical matters, including but not limited to planning permission, title boundaries, public rights of way, environmental constraints, acreage, services, access and VAT status, through their own inspections, specialist surveys, legal advisers and the selling agent before relying on the information or entering into any contract.
3. No warranty or liability
LandSale gives no warranty, express or implied, as to the accuracy, completeness or fitness for any particular purpose of the information displayed. LandSale shall not be liable for any loss, damage, cost or expense arising directly or indirectly from any use of or reliance on such information, save where liability may not be excluded by law.
4. Updates & feedback
If you believe any detail on this listing is inaccurate, please let us know. We will investigate and, where appropriate, update the listing or notify the agent.
© LandSale | Version 1.3 - August 2026
Listing agent
Perkins George Mawer & Co., Market Rasen
Corn Exchange Chambers, Queen Street, Market Rasen, LN8 3EH
Contact Perkins George Mawer & Co., Market Rasen
Corn Exchange Chambers, Queen Street, Market Rasen, LN8 3EH
View agent profileSimilar properties for sale
- Price
- £700,000
- Size
- 4.84 acres
4.844 Acres - Otby Lane, Walesby, Market Rasen, Walesby, Lincolnshire LN8 England
Added on 29/01/2026Farmhouse
- Price
- £685,000
- Size
- 2.3 acres
Added on 09/09/2026House with Land
- Price
- £525,000
- Size
- 4.5 acres
South Lane, Middle Rasen, Market Rasen, Lincolnshire, LN8, Middle Rasen, Lincolnshire LN8 England
Added on 21/03/2026Farmhouse
- Price
- £725,000
- Size
- 4.5 acres
South Lane, Middle Rasen, Market Rasen, Lincolnshire, LN8, Middle Rasen, Lincolnshire LN8 England
Added on 01/08/2026House with Land
- Price
- £525,000
- Size
- 2.04 acres
Bridge View Lane, West Rasen, West Rasen, Lincolnshire LN8 England
Added on 29/01/2026Cottage
- Price
- Offers in Region of£725,000
- Size
- 5 acres
Bishopbridge, Market Rasen, Osgodby, Lincolnshire LN8 England
Added on 29/01/2026House with Land
- Price
- £735,000
- Size
- 2.4 acres
Larkrise, Meadow Lane, Benniworth, Benniworth, Lincolnshire LN8 England
Added on 23/07/2026House with Land
- Price
- Guide Price£795,000
- Size
- 4.25 acres
Amazing Lodge, Wragby Maze & Plant Nursery, Wragby, Lincolnshire LN8 England
Added on 13/05/2026House with Land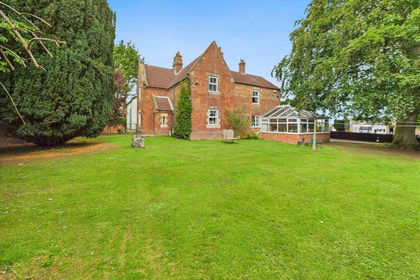
- Price
- £735,000
- Size
- 2 acres
Main Road, Utterby, Louth, Utterby, Lincolnshire LN11 England
Added on 29/01/2026Farmhouse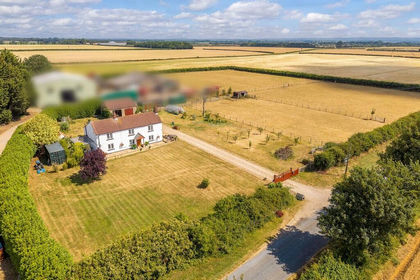
- Price
- £675,000
- Size
- 3.8 acres
Normanby Cliff, Market Rasen, Normanby by Spital, Lincolnshire LN8 England
Added on 20/05/2026Farmhouse