Beltingham House, Beltingham, Hexham, Northumberland
- Land size
- 2 acres
- Bedrooms
- 5
- Bathrooms
- 4
Key Features
- Grade II Listed
- South Facing Garden
- Long Countryside Views
- Elegant Reception Sequence
- Marble Kitchen with AGA
- Flexible West Wing, Annexe Potential
Description
Accommodation in Brief
Lower Ground Floor
Cellar
Ground Floor
Vestibule| Entrance Hall | Drawing Room and Sitting Room | Dining Room | Kitchen | Snug | WC | Utility Room
First Floor
Principle Bedrooms with En Suite | Further Bedroom with En Suite | Two Further Bedrooms | Family Bathrooms | Attic
West Wing
Open Plan Living Room, Dining and Kitchenette | Bedroom | Bathroom
Externally
Established Gardens Approaching Two Acres | Original Stone Walls and Railings | South-Facing Front Lawns | Rear Lawns with Far-Reaching Valley Views | Courtyard Parking
The Property
Beltingham House is an historic Grade II listed Georgian dower house set beside St Cuthbert’s church in the peaceful hamlet of Beltingham. Classically balanced elevations with original sash windows, deep stone reveals and refined cornicing give the house quiet authority. The setting is a particular strength, with south-facing front lawns and rear gardens looking across open fields, the grounds included in the sale extending to just under two acres.
Arrival is through a central reception hall with a graceful Georgian arch and the original staircase. The principal rooms form a calm, elegant sequence that suits entertaining and everyday living alike. The drawing room is notably well proportioned, its tall windows drawing in soft light, with an original fireplace and delicate cornice work anchoring the space. A wide opening leads into the sitting room so the two read as one generous area when required, or as separate rooms day to day, the sitting room framing views to the south lawn. Off the hall, the dining room provides a refined setting for formal suppers, with an ornate chimneypiece and a deep sash window to the front garden. A cloakroom WC sits just off the hall.
The kitchen and breakfast room sit to the rear and work well for family life. Stone flagged floors and a marble chimneypiece set an assured tone, while bespoke painted cabinetry with marble worktops and a tiled niche above the AGA create a durable, practical workspace. A large central island makes preparation effortless and keeps cooks and guests together. Open shelving, a double Belfast sink and larder storage add function without fuss. Outlooks to the garden keep the room connected to the landscape, and there is direct access to a fitted utility and coat lobby with a back door for day to day use. Adjacent to the kitchen, the snug offers a flexible additional sitting space that can serve as a library, playroom or TV room.
The west wing brings valuable flexibility. Here a comfortable sitting room with a stove and French doors to the garden is supported by a compact secondary kitchen, and the wing has its own external access. Used as informal quarters for guests or extended family, it also offers clear scope to operate as a self contained annexe if desired, subject to any necessary consents.
Five bedrooms are arranged across the first floor, set off long landings with lovely light and countryside glimpses. The principal bedroom is quietly positioned and generous in scale, with tall sash windows, an original fireplace and a wide window seat. Its en suite is a statement room, with a freestanding bath, large walk in shower, chequerboard marble floor and quality brassware. A second bedroom also enjoys an en suite, finished with green veined marble tiling and a walk in shower. One well appointed family bathroom serves the remaining two bedrooms.
From the west wing, a secondary stair leads to a further bedroom with its own bathroom, giving a private set up well suited to guests, older children or annexe use.
Externally
The house stands within established gardens enclosed by original stone walls and railings, with white timber gates set between stone piers creating a fitting sense of arrival. The south-facing front garden is shaped by lawns, specimen trees and seasonal planting. To the rear, the lawns fall gently away to mature boundaries, enjoying far-reaching views across the valley. A courtyard to the side of the cottage provides practical parking. In all, the gardens and grounds extend to just under two acres.
Local Information
Beltingham House stands on the edge of the picturesque hamlet of Beltingham, next to St Cuthbert’s church. This unspoilt location is situated on a no through road and is a collection of period properties with pretty gardens, enjoying tranquility and privacy. The surrounding area provides walks and other country pursuits with Hadrian's Wall country and the Northumberland National Park nearby. There is a public footpath to nearby Bardon Mill, which offers everyday amenities with a village store and tea room, pub, mobile post office and pottery. The area has a host of sporting activities including shooting, fishing and hacking on the many bridleways. Nearby Haydon Bridge offers further facilities including a small supermarket while Haltwhistle offers supermarkets, a good selection of shops, leisure centre and outdoor swimming pool, professional services and a new hospital. Additional services including larger supermarkets, a larger hospital, a further range of shops and eateries are available in Hexham. Both Newcastle and Carlisle are easily accessible and provide further cultural, educational, recreational and shopping facilities.
For schooling there is a primary school in Haydon Bridge while senior schooling is offered at Haydon Bridge Community High School and Sports College (HBCHS) and Queen Elizabeth High School in Hexham; primary and secondary schools are also available in Haltwhistle. In addition Mowden Hall Prep School is just outside Corbridge, together with several private day schools in Newcastle.
For the commuter the A69 provides excellent access to Newcastle to the east and Carlisle to the west, with onward access to the A1 and M6 respectively for access to other regional centres. Newcastle International Airport is also easily accessible. The rail station at Bardon Mill provides regular cross country services, which in turn link to other main line services to major UK cities north and south.
Approximate Mileages
Bardon Mill 2.3 miles (by road) | Haydon Bridge 4.6 miles | Hexham 11.0 miles | Corbridge 15.0 miles I Carlisle M6 J43 26.6 miles I Newcastle International Airport 29.7 miles | Newcastle City Centre 32.4 miles
Services
Mains electricity and water, private drainage and oil-fired central heating.
Tenure
Freehold
Council Tax
Band G
Wayleaves, Easements & Rights of Way
The property is being sold subject to all existing wayleaves, easements and rights of way, whether or not specified within the sales particulars.
Agents Note to Purchasers
We strive to ensure all property details are accurate, however, they are not to be relied upon as statements of representation or fact and do not constitute or form part of an offer or any contract. All measurements and floor plans have been prepared as a guide only. All services, systems and appliances listed in the details have not been tested by us and no guarantee is given to their operating ability or efficiency. Please be advised that some information may be awaiting vendor approval.
Submitting an Offer
Please note that all offers will require financial verification including mortgage agreement in principle, proof of deposit funds, proof of available cash and full chain details including selling agents and solicitors down the chain. To comply with Money Laundering Regulations, we require proof of identification from all buyers before acceptance letters are sent and solicitors can be instructed.
Disclaimer
The information displayed about this property comprises a property advertisement. Finest Properties strives to ensure all details are accurate; however, they do not constitute property particulars and should not be relied upon as statements of fact or representation. All information is provided and maintained by Finest Properties.
Map Location
Property details
- Tenure
- Freehold
- Council Tax Band
- G
- Date Posted
- 2026-05-21
Market Value Analysis
Compared with 201 Homes with Land listings in North East England (1+ acres).
Utilities & Restrictions
Utilities
- Electricity
- Mains
- Water
- Mains
- Heating
- Oil Heating
- Broadband
- Fibre (FTTC)
- Sewerage
- Septic Tank / Private
Rights & Restrictions
- Public Rights of Way
- Ask Agent
- Private Rights of Way
- Ask Agent
- Listed Property
- Yes
- Restrictions
- Ask Agent
Listed status, conservation areas and planning constraints for this location are in the full report.
Property Features
- Accessibility
- Ask Agent
- Parking
- Parking Available
- Garden
- Private Garden
Beyond the particulars: planning activity, flood history, heritage and ground risks, checked for this exact spot.
Connectivity
Broadband
Fastest speed available at this postcode
1 Gbps
Gigabit full fibre
Suitable for
- 4K streaming on every screen
- Full-time home working
- Online gaming & big downloads
Mobile signal
Predicted 4G and 5G signal; indoor signal depends on building materials.
Ofcom Connected Nations postcode-level predictions. Speeds and signal are modelled, not measured, and vary between addresses and providers.
Signal is the easy part. Planning activity, flood history and protected designations here are in the full report.
Nearest Schools
Primary
- Henshaw Church of England Primary School1.5 milesOfsted: Good
- Ages
- 4 to 11
- Pupils
- 86
- Type
- Academy converter
- Faith
- Church of England
- Shaftoe Trust Academy3.4 milesOfsted: Good
- Ages
- 3 to 11
- Pupils
- 102
- Type
- Academy sponsor led
- Whitfield CofE Primary School3.6 milesOfsted report card · Jan 2026
- Ages
- 3 to 11
- Pupils
- 22
- Type
- Academy sponsor led
- Faith
- Church of England
- Haltwhistle Primary Academy5.4 milesOfsted: Outstanding
- Ages
- 3 to 11
- Pupils
- 213
- Type
- Academy sponsor led
- Allendale Primary School5.9 milesNo Ofsted rating
- Ages
- 2 to 11
- Pupils
- 126
- Type
- Community school
Secondary
- Haydon Bridge High School3.1 milesOfsted report card · Jan 2026
- Ages
- 11 to 18
- Pupils
- 392
- Type
- Foundation school
- Queen Elizabeth High School8.5 milesOfsted: Good
- Ages
- 13 to 18
- Pupils
- 1,299
- Type
- Academy converter
- St Joseph's Catholic Middle School, Hexham8.5 milesNo Ofsted rating
- Ages
- 9 to 13
- Pupils
- 168
- Type
- Academy converter
- Faith
- Roman Catholic
- Hexham Middle School9.2 milesNo Ofsted rating
- Ages
- 9 to 13
- Pupils
- 619
- Type
- Academy converter
- Samuel King's School12 milesNo Ofsted rating
- Ages
- 11 to 16
- Pupils
- 113
- Type
- Foundation school
Distances are straight-line from the advertised location. Source: the national school registers (DfE, Welsh Government, Scottish Government) and Ofsted.
Schools are just the start: sold prices nearby, planning activity and any flood history are in the full report.
Amenities
Supermarket
GP surgery
Pharmacy
Hospital
Green space
Straight-line distances from the advertised location. Sources: NHS records, Geolytix supermarket locations, OS Open Greenspace and the national trails registers.
The area stacks up? Now check the location itself: planning nearby, protected designations and past flooding.
Getting Around
Nearest station
Nearest bus stop
Typical drive times
Straight-line distances from the advertised location; drive times are typical free-flow times over OpenStreetMap road data, so allow more at peak. Public transport locations from DfT NaPTAN.
Easy to reach matters. So do planning activity, flood history and ground risks: all in the full report.
Flood Risk
Environment Agency open data, checked around the advertised map pin for the listed acreage. Long-term risk counts flood defences; the planning map's flood zones do not. Provided by LandSale, not the listing agent, and not part of the agent's particulars. Risk varies across a holding, so verify before committing.
Rivers and the sea
Not at the pin: mapped about 30 metres away.
Planning map: Flood Zone 3, about 30 metres away.
Surface water
Not at the pin: mapped about 30 metres away.
These bandings are the summary. Where this location sits on the flood maps, plus planning activity, heritage and ground risks, is in the full report.
Important notice: Information, maps and tags on this page are drawn from the advertising agent's marketing materials or generated automatically. LandSale has not verified them. Relying on these details is at your own risk, always carry out independent checks before committing to a purchase.
LandSale full disclaimer
Marketing information only - not formal particulars. The details on this website are provided for general guidance and do not constitute an offer or contract. Neither LandSale nor the advertising estate/land agent accepts responsibility for any inaccuracy.
1. Source of information
- Listing content: Core description, asking price, tenure, measurements, photographs and planning history originate from the marketing materials of the advertising estate or land agent. LandSale does not author this content and cannot guarantee its accuracy.
- Automated tags & categorisation: Property type, land-use class, acreage bands and similar labels may be applied by machine-learning models. They are intended as a helpful guide only and may not reflect the property's legal status or permitted use.
- Third-party & enriched data layers: Maps, boundary outlines, planning designations, soil reports, broadband coverage and other environmental or location-based insights are licensed from external suppliers. Such data are supplied “as is", may be incomplete or out of date and are subject to change without notice.
2. Verification required
Prospective purchasers must verify critical matters, including but not limited to planning permission, title boundaries, public rights of way, environmental constraints, acreage, services, access and VAT status, through their own inspections, specialist surveys, legal advisers and the selling agent before relying on the information or entering into any contract.
3. No warranty or liability
LandSale gives no warranty, express or implied, as to the accuracy, completeness or fitness for any particular purpose of the information displayed. LandSale shall not be liable for any loss, damage, cost or expense arising directly or indirectly from any use of or reliance on such information, save where liability may not be excluded by law.
4. Updates & feedback
If you believe any detail on this listing is inaccurate, please let us know. We will investigate and, where appropriate, update the listing or notify the agent.
© LandSale | Version 1.3 - August 2026
Listing agent
Finest, North East
Crossways, Market Place, Corbridge NE45 5AW
Similar properties for sale
- Price
- Offers Over£1,995,000
- Size
- 5 acres
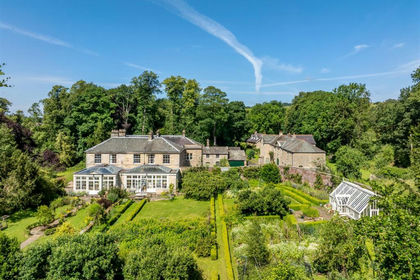
Lipwood Hall, Haydon Bridge, NE47, Haydon, Northumberland NE47 England
Added on 20/05/2026Country Estate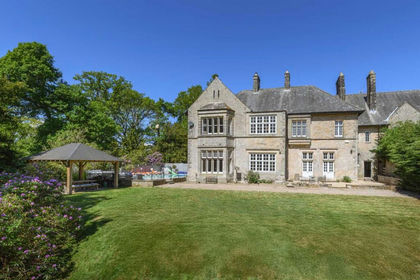
- Price
- Guide Price£1,500,000
- Size
- 2.53 acres
Blindburn Hall, Wark, Hexham, Northumberland, Birtley, Northumberland NE48 England
Added on 17/06/2026Country Home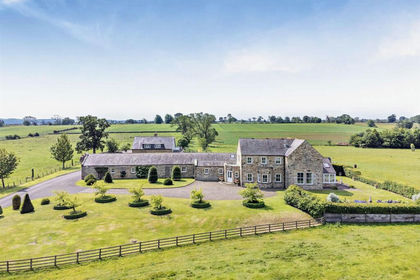
- Price
- Guide Price£1,500,000
- Size
- 17.06 acres
Added on 22/07/2026House with Land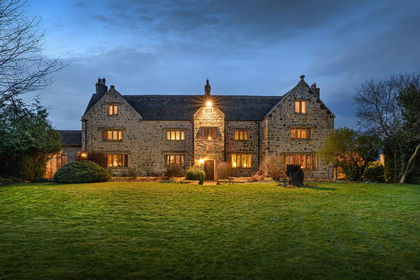
- Price
- Guide Price£1,895,000
- Size
- 11.79 acres
Apperley Farm, Stocksfield, Northumberland, Stocksfield, Northumberland NE43 England
Added on 25/09/2026Country Home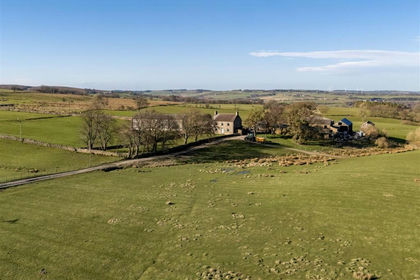
- Price
- Offers Over£2,000,000
- Size
- 262.28 acres
Middle Horsleyhope Farm, Consett, Blaydon and Consett, County Durham DH8 England
Added on 30/05/2026Farm
- Price
- Guide Price£1,500,000
- Size
- 1.62 acres
Demesne Hall, Rectory Lane, Wolsingham, County Durham, Wolsingham, County Durham DL13 England
Added on 18/03/2026Stately Home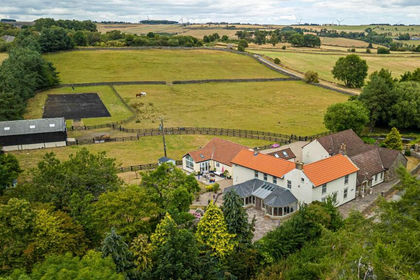
- Price
- Guide Price£1,500,000
- Size
- 9.94 acres
Redgate Head, Wolsingham, County Durham, Wolsingham, County Durham DL13 England
Added on 03/09/2026House with Land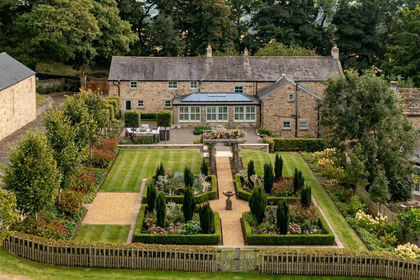
- Price
- Guide Price£1,500,000
- Size
- 9.37 acres
Peth House, Peth Bank, Lanchester, County Durham, Lanchester, County Durham DH7 England
Added on 26/03/2026Country Home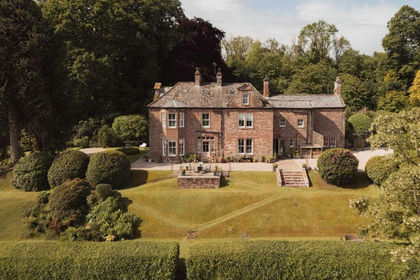
- Price
- Guide Price£1,600,000
- Size
- 2.62 acres
Hawksdale Lodge, Dalston, Carlisle, Cumbria, Dalston, Cumberland CA5 England
Added on 23/04/2026Country Home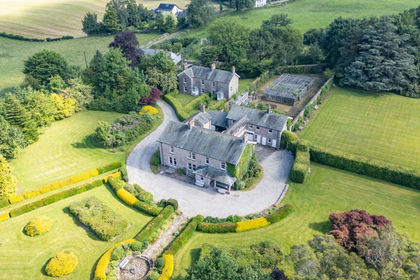
- Price
- Guide Price£2,000,000
- Size
- 4.95 acres
Pooley Bridge, Penrith, CA10, Barton and Pooley Bridge, Westmorland and Furness CA10 England
Added on 03/07/2026Country Home