Lipwood Hall, Haydon Bridge, NE47
- Land size
- 5 acres
- Bedrooms
- 7
- Bathrooms
- 5
Key Features
- EXCEPTIONAL SEVEN BEDROOM DETACHED FAMILY HOME
- MULTIPLE RECEPTION ROOMS WITH PERIOD FEATURES THROUGHOUT
- IMPRESSIVE GRADE II LISTED COUNTRY RESIDENCE
- EXTENDED ORANGERY & OPEN PLAN KITCHEN/DINER
- LUXURIOUS PRINCIPAL SUITE WITH DRESSING ROOM & REFITTED EN SUITE
- APPROXIMATELY 4 ACRES OF PRIVATE LANDSCAPED GROUNDS & GARDENS
- MATURE WALLED GARDEN WITH BOX HEDGING AND GREENHOUSE
- MULTIPLE DETACHED OUTBUILDINGS WITH FURTHER POTENTIAL
- SUPERB FIVE-CAR GARAGE WITH HYDRAULIC LIFT & WORKSHOP
- EXCELLENT LOCATION & PLACED JUST 5 MINUTES FROM HAYDON BRIDGE
Description
Magnificent Seven-Bedroom Grade II Listed Residence, Boasting a Wealth of Period Charm and Positioned on an Expansive 5-Acre Plot with Four Generous Reception Rooms, Mowlem & Co. Fitted Kitchen, Extended Orangery/Garden Room, Several Outbuildings, Private Driveway with Secure Parking for up to Seven Vehicles and Delightful Landscaped Gardens.
Lipwood Hall provides an impressive and elegant period home which is rich in history and character, featuring original plasterwork, beautiful period fireplaces, wonderful walk-in bay windows, and decorative coving throughout. This impressive, stone built country house is thought to have been designed by the renowned architect John Dobson and was constructed in the early 1820's by a Colonel Thomas Coats.
The property was completed in 1825 and over the last 200 years has provided a home to several notable owners, including Lord Robert Elliott, who once afforded accommodation to Margaret Thatcher in the 1980s. The current owners purchased the property back in 1995 and have since extended Lipwood Hall and also landscaped the grounds and gardens.
Accommodation includes seven bedrooms, multiple bathrooms, and a range of supporting spaces such as a study, pantry, utility, and boot room. The estate also includes two additional dwellings, including a large stable block and a walled garden, with further potential for further development.
Situated just one mile west of Haydon Bridge and only ten minutes from the delightful market town of Hexham, Lipwood Hall enjoys beautiful outlook, with outstanding open aspect views over its private gardens and surrounding countryside. The property also provides easy access to shops, restaurants, schooling and transport links.
This superb estate offers privacy, space and provides a unique opportunity to secure a superb country estate in one of Northumberland’s most desirable rural locations.
The accommodation comprises: Entry via a stone-pillared gateway leading to a long tarmacked private driveway, which continues through wrought iron gates to a large tarmac multi-car driveway with turning circle.
Significant modern upgrades have been made, including a new roof, full electrical rewire with Cat-5 cabling, and a biomass boiler that services all four properties, blending the grandeur of period living with modern convenience.
The main entrance of this exceptional Grade II Listed residence is accessed via a stone Tuscan portico which leads into the grand central reception hall which welcomes you with its original decorative plasterwork ceiling and return staircase leading to the first floor.
To the right of the entrance hall is a cozy dual-aspect snug, with original fireplace and decorative
coving. The second reception room is a beautifully proportioned sitting room with curved walk-in bay windows, working shutters, ornate coving and original period fireplace. Further along, the formal dining room also features a decorative ceiling with period fireplace and opens into a magnificent Vale Garden Houses orangery and garden room which has been added by the current owners. This bright, garden-facing space includes several sets of French doors which open onto the terrace, offering an ideal setting for entertaining with family and friends.
The kitchen/breakfast room was fitted by 'Mowlem & Co', with bespoke cabinetry, original dressers, a central island, Aga, and slate worktops. The kitchen then leads into a rear hallway giving access to a study, large pantry, practical boot room and cellars. A fourth reception room, currently used as an additional study, links into the servant’s stairwell, a generous utility room, and a recently updated wet room with WC.
The stairs then lead up to the galleried landing, which in turn gives access to six bedrooms, including an elegant principal suite with curved bay windows, dressing room which can also be used as a further independent double bedroom, and re-fitted en suite. Three further bathrooms serve the remaining bedrooms—one featuring a four-piece suite with freestanding bath, one undergoing refurbishment with a cast iron tub and original tiling, and a third serving the rear bedrooms.
Externally, Lipwood Hall is nestled within approximately 5 acres of private grounds. This includes three secure paddocks, a mature walled garden with original box hedging and a large Alitex greenhouse with electronic climate control, and extensive lawned areas framed by mature planting.
The outbuildings include a five-car garage with hydraulic lift, workshop and engine hoist. The large stables/byre block includes a four horse stable with tack room, coachhouse/seventh garage and housing for the biomass boiler situated within the Byre-wing.
In addition, two further dwellings sit within the grounds. The two bedroom Stable Cottage currently provides rental income. A further dwelling, known as Tiggywinkle Cottage, also provides clear potential for development opportunity (subject to permissions). The biomass heating provides a further income stream via RHI (renewable heating incentive).
This estate also has potential for a multitude of purposes including use as a multi-generational residence or as a bespoke hotel/wedding venue.
Such a magnificent country residence rarely comes to the market. Lipwood Hall is available with immediate possession and early viewings are deemed essential.
Main House -
Basement -
Store - 4.8m x 4.27 (15'8" x 14'0") - Measurements taken from widest points
Wine Store - 5.93 x 4.82 (19'5" x 15'9") - Measurements taken from widest points
Wine Store - 4.78 x 4.27 (15'8" x 14'0") - Measurements taken from widest points
On The Ground Floor -
Reception Hall - 4.55m x 6.05m (14'11" x 19'10") - Measurements taken from widest points
Snug - 4.87m x 4.67m (16'0" x 15'4") - Measurements taken from widest points
Hallway -
Sitting Room - 4.87m x 5.99m (16'0" x 19'8") - Measurements taken from widest points
Dining Room - 5.49m x 6.88m (18'0" x 22'7") - Measurements taken from widest points
Orangery/Garden Room - 5.44m x 17.76m (17'10" x 58'3") - Measurements taken from widest points
Kitchen/Breakfast Room - 8.60m x 4.35m (28'3" x 14'3") - Measurements taken from widest points
Study - 3.30m x 3.97m (10'10" x 13'0") - Measurements taken from widest points
Boot Room - 1.86m x 4.08m (6'1" x 13'5") - Measurements taken from widest points
Pantry - 3.24m x 4.08m (10'8" x 13'5") - Measurements taken from widest points
Wc -
Shower Room - 2.32m x 3.34m (7'7" x 10'11") - Measurements taken from widest points
Utility - 5.03m x 3.34m (16'6" x 10'11") - Measurements taken from widest points
Reception Room/Study - 5.03m x 6.24m (16'6" x 20'6") - Measurements taken from widest points
On The First Floor -
Landing -
Bedroom - 4.87m x 5.99m (16'0" x 19'8") - Measurements taken from widest points
Dressing Room - 4.57m x 3.94m (15'0" x 12'11") - Measurements taken from widest points
En-Suite Bathroom - 3.36m x 2.38m (11'0" x 7'10") - Measurements taken from widest points
Bedroom - 5.39m x 4.40m (17'8" x 14'5") - Measurements taken from widest points
Bedroom - 4.88m x 4.08m (16'0" x 13'5") - Measurements taken from widest points
Bathroom - 2.69m x 4.08m (8'10" x 13'5") - Measurements taken from widest points
Bathroom - 2.45m x 3.56m (8'0" x 11'8") - Measurements taken from widest points
Wc -
Bedroom - 3.58m x 5.47m (11'9" x 17'11") - Measurements taken from widest points
Bedroom - 3.45m x 3.65m (11'4" x 12'0") - Measurements taken from widest points
Bathroom - 3.58m x 2.53m (11'9" x 8'4") - Measurements taken from widest points
Bedroom - 4.87m x 4.67m (16'0" x 15'4") - Measurements taken from widest points
Attic -
Attic - 6.4 x 9.21 (20'11" x 30'2") - Measurements taken from widest points
Attic - 6.18 x 3.58 (20'3" x 11'8") - Measurements taken from widest points
Stable Cottage -
On The Ground Floor -
Entrance Hall -
Lounge/Dining Room - 5.50m x 4.10m (18'1" x 13'5") - Measurements taken from widest points
Kitchen - 3.48m x 2.73m (11'5" x 8'11") - Measurements taken from widest points
Plant Room - 2.60m x 5.46m (8'6" x 17'11") - Measurements taken from widest points
Byre - 8.00m x 5.52m (26'3" x 18'1") - Measurements taken from widest points
Coachhouse/ Garage - 6.16m x 3.58m (20'3" x 11'9") - Measurements taken from widest points
Tack Room -
Stable - 2.00m x 7.50m (6'7" x 24'7") - Measurements taken from widest points
On The First Floor -
Landing -
Bathroom -
Bedroom - 3.44m x 4.34m (11'3" x 14'3") - Measurements taken from widest points
Bedroom - 3.57m x 4.34m (11'9" x 14'3") - Measurements taken from widest points
Byre - 13.41m x 5.52m (44'0" x 18'1") - Measurements taken from widest points
Hay Loft - 5.50m x 10.25m (18'1" x 33'8") - Measurements taken from widest points
Green House -
Green House - 4.16m x 7.69m (13'7" x 25'2") - Measurements taken from widest points
Lipwood Hall Cottage -
On The Ground Floor -
Entrance Hall -
Family Room - 4.39m x 3.27m (14'4" x 10'8") - Measurements taken from widest points
Sitting Room - 3.98m x 3.58m (13'0" x 11'8") - Measurements taken from widest points
Kitchen - 3.31m x 3.02m (10'10" x 9'10") - Measurements taken from widest points
Bathroom -
Store -
Store -
On The First Floor -
Landing -
Bedroom - 5.34m x 3.09m (17'6" x 10'1") - Measurements taken from widest points
Bedroom - 2.84m x 2.67m (9'3" x 8'9") - Measurements taken from widest points
Bedroom - 5.36 x 2.72m (17'7" x 8'11") - Measurements taken from widest points
Disclaimer - The information provided about this property does not constitute or form part of an offer or contract, nor may be it be regarded as representations. All interested parties must verify accuracy and your solicitor must verify tenure/lease information, fixtures & fittings and, where the property has been extended/converted, planning/building regulation consents. All dimensions are approximate and quoted for guidance only as are floor plans which are not to scale and their accuracy cannot be confirmed. Reference to appliances and/or services does not imply that they are necessarily in working order or fit for the purpose.
Map Location
Property details
- Tenure
- Freehold
- Council Tax Band
- H
- Date Posted
- 2026-05-20
Market Value Analysis
Compared with 67 Homes with Land listings in North East England (5+ acres).
Utilities & Restrictions
Utilities
- Electricity
- Mains
- Water
- Mains
- Heating
- Biomass Boiler
- Broadband
- Ask Agent
- Sewerage
- Septic Tank / Private
Rights & Restrictions
- Public Rights of Way
- Ask Agent
- Private Rights of Way
- Ask Agent
- Listed Property
- Yes
- Restrictions
- Ask Agent
Listed status, conservation areas and planning constraints for this location are in the full report.
Property Features
- Accessibility
- Ask Agent
- Parking
- Garage
- Garden
- Garden
Beyond the particulars: planning activity, flood history, heritage and ground risks, checked for this exact spot.
Connectivity
Broadband
Fastest speed available at this postcode
1.8 Gbps
Gigabit full fibre
Suitable for
- 4K streaming on every screen
- Full-time home working
- Online gaming & big downloads
Mobile signal
Predicted 4G and 5G signal; indoor signal depends on building materials.
Ofcom Connected Nations postcode-level predictions. Speeds and signal are modelled, not measured, and vary between addresses and providers.
Signal is the easy part. Planning activity, flood history and protected designations here are in the full report.
Nearest Schools
Primary
- Shaftoe Trust Academy1.9 milesOfsted: Good
- Ages
- 3 to 11
- Pupils
- 102
- Type
- Academy sponsor led
- Henshaw Church of England Primary School3 milesOfsted: Good
- Ages
- 4 to 11
- Pupils
- 86
- Type
- Academy converter
- Faith
- Church of England
- Whitfield CofE Primary School4.4 milesOfsted report card · Jan 2026
- Ages
- 3 to 11
- Pupils
- 22
- Type
- Academy sponsor led
- Faith
- Church of England
- Newbrough Church of England Primary School4.7 milesOfsted report card · Mar 2026
- Ages
- 2 to 11
- Pupils
- 65
- Type
- Academy converter
- Faith
- Church of England
- Allendale Primary School5.6 milesNo Ofsted rating
- Ages
- 2 to 11
- Pupils
- 126
- Type
- Community school
Secondary
- Haydon Bridge High School1.6 milesOfsted report card · Jan 2026
- Ages
- 11 to 18
- Pupils
- 392
- Type
- Foundation school
- Queen Elizabeth High School7 milesOfsted: Good
- Ages
- 13 to 18
- Pupils
- 1,299
- Type
- Academy converter
- St Joseph's Catholic Middle School, Hexham7 milesNo Ofsted rating
- Ages
- 9 to 13
- Pupils
- 168
- Type
- Academy converter
- Faith
- Roman Catholic
- Hexham Middle School7.7 milesNo Ofsted rating
- Ages
- 9 to 13
- Pupils
- 619
- Type
- Academy converter
- Corbridge Middle School11 milesOfsted report card · Feb 2026
- Ages
- 9 to 13
- Pupils
- 367
- Type
- Community school
Distances are straight-line from the advertised location. Source: the national school registers (DfE, Welsh Government, Scottish Government) and Ofsted.
Schools are just the start: sold prices nearby, planning activity and any flood history are in the full report.
Amenities
Supermarket
GP surgery
Pharmacy
Hospital
Straight-line distances from the advertised location. Sources: NHS records, Geolytix supermarket locations, OS Open Greenspace and the national trails registers.
The area stacks up? Now check the location itself: planning nearby, protected designations and past flooding.
Getting Around
Nearest station
Nearest bus stop
Typical drive times
Straight-line distances from the advertised location; drive times are typical free-flow times over OpenStreetMap road data, so allow more at peak. Public transport locations from DfT NaPTAN.
Easy to reach matters. So do planning activity, flood history and ground risks: all in the full report.
Flood Risk
Environment Agency open data, checked around the advertised map pin for the listed acreage. Long-term risk counts flood defences; the planning map's flood zones do not. Provided by LandSale, not the listing agent, and not part of the agent's particulars. Risk varies across a holding, so verify before committing.
Rivers and the sea
Not at the pin: mapped about 10 metres away.
Planning map: Flood Zone 3.
Surface water
Not at the pin: mapped about 60 metres away.
These bandings are the summary. Where this location sits on the flood maps, plus planning activity, heritage and ground risks, is in the full report.
Important notice: Information, maps and tags on this page are drawn from the advertising agent's marketing materials or generated automatically. LandSale has not verified them. Relying on these details is at your own risk, always carry out independent checks before committing to a purchase.
LandSale full disclaimer
Marketing information only - not formal particulars. The details on this website are provided for general guidance and do not constitute an offer or contract. Neither LandSale nor the advertising estate/land agent accepts responsibility for any inaccuracy.
1. Source of information
- Listing content: Core description, asking price, tenure, measurements, photographs and planning history originate from the marketing materials of the advertising estate or land agent. LandSale does not author this content and cannot guarantee its accuracy.
- Automated tags & categorisation: Property type, land-use class, acreage bands and similar labels may be applied by machine-learning models. They are intended as a helpful guide only and may not reflect the property's legal status or permitted use.
- Third-party & enriched data layers: Maps, boundary outlines, planning designations, soil reports, broadband coverage and other environmental or location-based insights are licensed from external suppliers. Such data are supplied “as is", may be incomplete or out of date and are subject to change without notice.
2. Verification required
Prospective purchasers must verify critical matters, including but not limited to planning permission, title boundaries, public rights of way, environmental constraints, acreage, services, access and VAT status, through their own inspections, specialist surveys, legal advisers and the selling agent before relying on the information or entering into any contract.
3. No warranty or liability
LandSale gives no warranty, express or implied, as to the accuracy, completeness or fitness for any particular purpose of the information displayed. LandSale shall not be liable for any loss, damage, cost or expense arising directly or indirectly from any use of or reliance on such information, save where liability may not be excluded by law.
4. Updates & feedback
If you believe any detail on this listing is inaccurate, please let us know. We will investigate and, where appropriate, update the listing or notify the agent.
© LandSale | Version 1.3 - August 2026
Listing agent
Brunton Residential, Hexham
Beaumont Street, Hexham, NE46 3LZ
Similar properties for sale
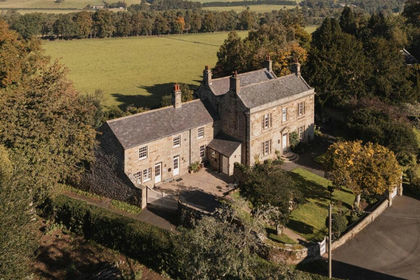
- Price
- Guide Price£1,750,000
- Size
- 2 acres
Beltingham House, Beltingham, Hexham, Northumberland, Bardon Mill, Northumberland NE47 England
Added on 21/05/2026Country Home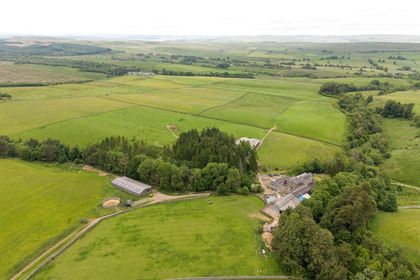
- Price
- Guide Price£1,800,000
- Size
- 291.83 acres
Added on 02/07/2026Farm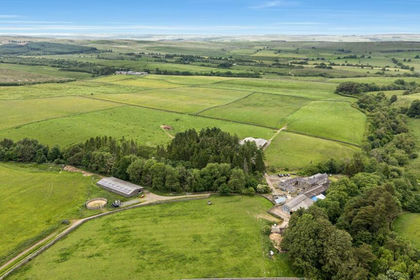
- Price
- Guide Price£1,800,000
- Size
- 291.83 acres
Linacres Farm, Wark, Hexham, Northumberland, NE48, Wark, Northumberland NE48 England
Added on 02/07/2026Farm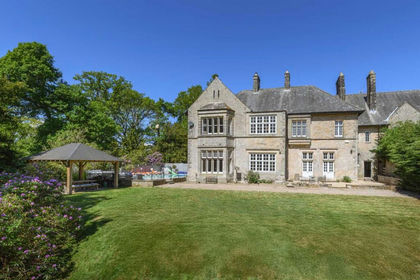
- Price
- Guide Price£1,500,000
- Size
- 2.53 acres
Blindburn Hall, Wark, Hexham, Northumberland, Birtley, Northumberland NE48 England
Added on 17/06/2026Country Home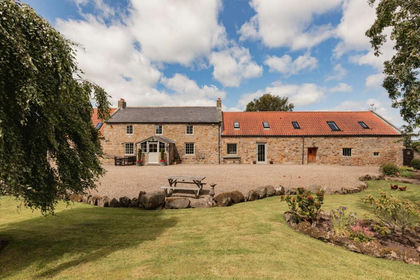
- Price
- Guide Price£1,600,000
- Size
- 15.5 acres
Wallhouses South Farm, Corbridge, Northumberland, Matfen, Northumberland NE45 England
Added on 16/07/2026Farmhouse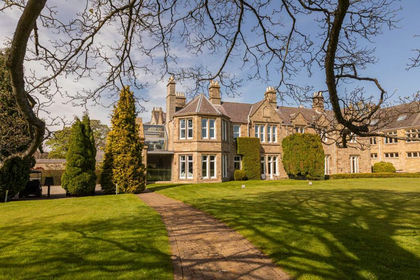
- Price
- Guide Price£2,250,000
- Size
- 19 acres
Hindley Hall, Stocksfield, Northumberland, Stocksfield, Northumberland NE43 England
Added on 02/05/2026Country Estate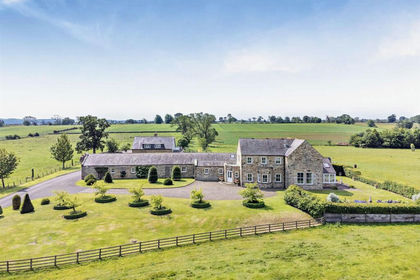
- Price
- Guide Price£1,500,000
- Size
- 17.06 acres
Added on 22/07/2026House with Land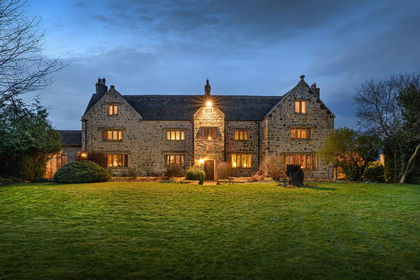
- Price
- Guide Price£1,895,000
- Size
- 11.79 acres
Apperley Farm, Stocksfield, Northumberland, Stocksfield, Northumberland NE43 England
Added on 25/09/2026Country Home
- Price
- £1,800,000
- Size
- 10 acres
The Barns, Greenhead Farm, Stanhope, DL13, Stanhope, County Durham DL13 England
Added on 11/07/2026House with Land
- Price
- Offers Over£2,250,000
- Size
- 329.02 acres
Middle Horsleyhope Farm, Consett, Muggleswick, County Durham DH8 England
Added on 30/05/2026Livestock Farm