Llanfair Dyffryn Clwyd, Ruthin
- Land size
- 2.43 acres
- Bedrooms
- 6
- Bathrooms
- 7
Key Features
- LARGE 7 BEDROOM COUNTRY HOUSE
- SET WITHIN GROUNDS & PADDOCKE OF ABOUT 2.43 ACRES
- BEAUTIFUL RURAL SETTING WITH OPEN WESTERLY ASPECT
- COMMERCIAL POTENTIAL AS FORMERLY A NOTED GUEST HOUSE
- MAIN HOUSE WITH 5 BEDROOMS PLUS 2 BEDROOM ADJ. ANNEX
- EXTENSIVE PARKING
- KITCHEN GARDEN, STABLES AND 2 PADDOCKS
- FORMER SWIMMING POOL WITH ARTIC CABIN
- A DELIGHTFUL SETTING ABOUT 1 MILE FROM RUTHIN
- NO CHAIN
Description
AN IMPOSING 7 BEDROOM COUNTRY RESIDENCE SET WITHIN GARDENS AND LAND EXTENDING TO ABOUT 2.43 ACRES, STANDING IN THE HEART OF THE VALE WITH STUNNING SOUTH AND WESTERLY VIEWS OVER COUNTRYSIDE, ON A MINOR LANE ONLY 1 MILE FROM RUTHIN.
A highly regarded country residence which for many years to was a noted Country Guest House, together with integral self contained owners accommodation. Regarded by many as the bench-mark for a country Bed and Breakfast guest house it was converted from the former Eyarth Railway Station to provide a very spacious, adaptable and versatile residence providing six luxury bedrooms with en-suites,
The owners currently use the whole as a private residence ideal for an extended family or could readily re-open as a guest house. There are sheltered gardens with large ornamental pond, a unique cabin, extensive parking and two paddocks in an idyllic rural setting with pleasing views over the adjoining countryside.
Location - Eyarth Station is an old railway station converted to provide an elegant country house offering very spacious and versatile accommodation in an area which is well known for its natural beauty. It is set within secluded gardens, patios and pond, together with extensive parking, a paddock with stables, established kitchen garden and two large paddocks, the whole with far reaching views in a westerly direction towards wooded countryside. Whilst standing on a minor country lane the property is within 1.25 miles of the town centre which provides a wide range of facilities serving most daily requirements and is very much the gateway for those wishing to explore Eryri, the North Wales Coast and the nearby cities of Chester, Wrexham and Shrewsbury.
Eyarth House - The accommodation comprises;
Porch - Outbuilt and enclosed entrance porch with Georgian style double glazed windows and twin doors leading in, attractive heather brown tiled floor with decorative detailing, pitch pine clad ceiling, original yellow pine panelled door with leaded lights opening to the central reception hall.
Reception Hall - 3.86m x 1.98m (12'8 x 6'6) - The original window to the booking office remains with glass screen and internal shutter which opens to the office. Partially vaulted ceiling, dado rail, box panelled radiator.
Day Lounge - 9.45m x 5.03m (31' x 16'6) - A large central room interconnecting with the main lounge and dining room, it has a beamed ceiling, wall light points, inset and glazed display cabinets with leaded glass and glass shelving, panelled radiator, box panelled radiator.
Office - 4.06m x 4.01m (13'4 x 13'2) - The original ticket office to the station, it has a double glazed window to the eastern side, Adams style fireplace with decorative inset tiling, hearth and Living Flame LPG gas fire. Moulded coved ceiling, panelled radiator.
Adjoining store room with Wall shelving, large and modern Worcester cylinder for domestic hot water.
Lounge - 6.20m x 5.28m (20'4 x 17'4) - A very spacious light and airy room designed to take full advantage of the outstanding south and westerly views over the adjoining farmland. It has a partially vaulted ceiling with exposed beams. A wide full width glazed window, the two central sections of which open to the balcony beyond, modern wood burning stove on a raised hearth, built-in double door storage cupboard, TV point, two contemporary panelled radiators.
Dining Room - 5.94m x 5.03m (19'6 x 16'6) - Readily subdivided from the day lounge with a four section glazed panel, the two central sections of which open to this light and airy room also designed to take full advantage of the delightful views over the adjoining farmland together with the ornamental pond and patio, it has a polycarbonate glazed roof with exposed beams, wood grain effect flooring, wall light points, box panelled radiator.
Kitchen/Breakfast Room - 5.64m x 3.91m (18'6 x 12'10) - Refurbished with a modern range of base and wall mounted cupboards and drawers with an off-white finish to door and drawer fronts and contrasting stone effect working surfaces to include space for an LPG range cooker with a large extractor hood and light above, integrated Lamona microwave, pan drawers, void and plumbing for dishwasher, large stainless steel counter with two inset sinks and mixer tap, painted wall shelving to match together with beamed ceiling and downlighters, limestone effect mosaic tiled walling to the majority. Space for upright fridge/freezer.
Day Room - 6.38m x 3.00m (20'11 x 9'10) - Two double glazed French windows opening out together with matching windows, beamed ceiling with downlighters, wood grain effect flooring, two panelled radiators.
Rear Porch - 1.70m x 1.60m (5'7 x 5'3) - Double glazed door leading out to side.
Cloakroom - Corner wash basin and WC, extractor fan.
Utility Room - 2.90m x 2.59m (9'6 x 8'6) - Fitted base cupboards and worktop to match the kitchen with space for upright fridge/freezers, plumbing for washing machine, Worcester oil fired condensing boiler providing heating and hot water to both the main house and the annexe.
Bedroom Four - 3.94m x 3.76m (12'11 x 12'4) - Located off the central day lounge, it provides a double room with wall light points, two built-in louvre door wardrobes with hanging rails and shelving, double glazed window, panelled radiator.
En Suite Shower Room - 2.64m x 2.06m (8'8 x 6'9) - Walk-in linen cupboard with shelving. Shower cubicle with high output shower, fitted cabinet incorporating wash basin with mirror above and low level WC. Double glazed door leading out to the side domestic area, panelled radiator.
Inner Hall - Located off the main hall with a high and beamed ceiling, dado rail, panelled radiator.
Bedroom One - 4.93m x 3.58m (16'2 x 11'9) - A spacious room with a partially vaulted ceiling with exposed beams, two double glazed windows overlooking the ornamental pond and fields beyond, panelled radiator.
En Suite Shower Room - 3.58m x 1.75m (11'9 x 5'9) - Modern luxury suite comprising walk-in cubicle area with a large tray and high output shower over, pedestal wash basin and WC. Part tiled walls, lined ceiling with downlighters, chrome and white enamelled traditional style column towel radiator.
Bedroom Two - 4.06m x 3.58m (13'4 x 11'9) - Two double glazed windows overlooking the ornamental pond and fields beyond with a partially vaulted ceiling with exposed beams, panelled radiator.
En Suite Bath And Shower Room - 3.58m x 2.46m (11'9 x 8'1) - Modern contemporary suite with a large shaped bath with cascade tap, large corner cubicle with glazed screen and electric shower, pedestal wash basin and WC, part tiled walls to dado, lined ceiling with downlighters, extractor fan, traditional style chrome and white enamelled column towel radiator.
Bedroom Three - 5.08m x 3.86m (16'8 x 12'8) - Two double glazed windows to the front, partially vaulted ceiling with exposed beams, built-in wardrobe and drawers with locker storage cupboards over, TV point, panelled radiator.
En Suite Bath And Shower Room - 2.74m x 2.26m (9' x 7'5) - White suite comprising panelled bath with cascade tap, large cubicle with high output shower and monsoon style head, pedestal wash basin and WC, part tiled walls to dado, lined ceiling with downlighters, extractor fan, traditional style chrome and white enamelled column towel radiator.
Shower Room - Walk-in cubicle with high output shower, vanity with inset bowl, low level WC, extractor fan, radiator.
Lower Ground Floor Bedroom - 5.21m x 4.67m plus lobby (17'1 x 15'4 plus lobby) - Located off an enclosed staircase from the central lounge it is a large and versatile room with fitted cupboards, windows and patio doors opening to a secluded south facing patio. Radiator.
En-Suite - 4.34m x 1.52m (14'3 x 5') - White suite comprising shower cubicle, wash basin and w.c. and radiator.
Eyarth Station Annexe - Forming an integral part of the eastern side of the house, it comprises;
Entrance & Hallway - Canopy entrance with Georgian style double glazed door leading to hall. Turned staircase rising off, enclosed understairs cupboard, panelled radiator.
First Floor Landing - Large walk-in linen cupboard with slatted shelving and a modern pressurised cylinder forming part of the domestic hot water system.
Bedroom One - 3.73m x 3.71m (12'3 x 12'2) - A spacious room with high ceiling and dual aspect with Georgian style double glazed windows affording rural views, fitted louvre door wardrobe with hanging rail and shelf, panelled radiator.
En Suite Shower Room - 2.74m x 1.98m (9' x 6'6) - Modern white suite comprising large floor level tray with glazed screen and high output shower with monsoon style head, pedestal wash basin and WC. Part tiled walls to dado, white gloss panelled lined ceiling with downlighters and extractor fan, double glazed window, chrome and painted traditional style column towel radiator.
Bedroom Two - 3.71m x 3.63m (12'2 x 11'11) - Double glazed window with three double glazed windows affording views over the garden and rolling countryside, panelled radiator.
En Suite Shower Room - 2.59mt x 1.88m (8'6t x 6'2) - White suite comprising large floor level tray with glazed screen and high output shower with monsoon style head, pedestal wash basin and WC, part tiled walls to dado, lined ceiling with downlighters, double glazed window, chrome and white painted traditional style column towel radiator.
Outside - The property has an extensive frontage on a minor country lane approximately 1/4 mile from the village of Llanfair and about 1 mile from the market town of Ruthin.
It has a dual entrance with a hardcore driveway providing access to the carport which adjoins the house together with an extensive parking area for many cars and thereafter access to the gardens and beyond to the paddock and kitchen garden.
The gardens are mainly to the western side of the house having been designed to take full advantage of the far reaching rural views.
There is a large sunken former swimming pool which the current owners have used as a large ornamental fish pond with cascade and filters although we understand the liner can readily be removed and the pool reinstated. Adjoining is a concreted patio area together with steps leading up into the central dining room.
Arctic Cabin - A recent addition, it provides a very attractive and versatile timber framed and panelled cabin which incorporates a central barbecue with polar grill and large canopy chimney above together with integrated seating to three sides, concealed lighting and a dining area with place settings for five people. It has four double glazed windows and with the concealed lighting it provides a delightful area for summer evenings overlooking the pond and farmland.
Paddock And Kitchen Garden - Located beyond the parking area, it provides an enclosed paddock surrounded by a number of mature trees together with a timber framed and panelled stable block for two ponies with concrete apron to front. Beyond, a gate access leads through to a further paddock which extends along the site of the former railway line leading towards Corwen and Bala with an established kitchen garden to one side with many fruit trees and soft fruit bushes together with a five section poly tunnel.
Solar Panels - The property benefits from 16 solar panels set on ground support which interconnects into the domestic supply, details of which will be available on inspection.
To the northern side of the house is an enclosed domestic area which extends through to a more secluded and quite sheltered garden with westerly aspect over the adjoining farmland. There is a raised central flower bed with patio and three timber framed and panelled garden sheds. There are steps leading down to a sheltered seating area located off the French windows to the lower ground floor bedroom and a further fence and gate leading down to a sunken patio area.
Paddock - Located to the north-western side of the house is a further large enclosure with extensive road frontage ideal for those wishing to keep small livestock or pony.
Council Tax - Denbighshire County Council - Tax Band B
Directions - From the Agent's Ruthin Office take the A525 Wrexham road and on leaving the built up area continue for approximately 0.75 miles and take the first right fork onto a minor country lane and Eyarth Station will be found after some 400 yards, set back on the right hand side.
Tenure - Understood to be Freehold
Anti Money Laundering Regulations - Intending purchasers will be asked to produce identification documentation before we can confirm the sale in writing. There is an administration charge of £30.00 per person payable by buyers and sellers, as we must electronically verify the identity of all in order to satisfy Government requirements regarding customer due diligence. We would ask for your co-operation in order that there will be no delay in agreeing the sale.
Alternatively, a copy can be requested from our office which will be sent via email.
Extra Services - Mortgage referrals, conveyancing referral and surveying referrals will be offered by Cavendish Estate Agents. If a buyer or seller should proceed with any of these services then a commission fee will be paid to Cavendish Estate Agents Ltd upon completion.
Viewing - By appointment through the Agent's Ruthin office .
FLOOR PLANS - included for identification purposes only, not to scale.
HE/PMW
Map Location
Property details
- Tenure
- Freehold
- Council Tax Band
- B
- Date Posted
- 2026-01-29
Market Value Analysis
Compared with 1,207 Homes with Land listings in Wales (1+ acres).
Utilities & Restrictions
Utilities
- Electricity
- Ask Agent
- Water
- Ask Agent
- Heating
- Ask Agent
- Broadband
- Ask Agent
- Sewerage
- Ask Agent
Rights & Restrictions
- Public Rights of Way
- Ask Agent
- Private Rights of Way
- Ask Agent
- Listed Property
- Ask Agent
- Restrictions
- Ask Agent
Listed status, conservation areas and planning constraints for this location are in the full report.
Property Features
- Accessibility
- Ask Agent
- Parking
- Parking Available
- Garden
- Garden
Beyond the particulars: planning activity, flood history, heritage and ground risks, checked for this exact spot.
Connectivity
Broadband
Fastest speed available at this postcode
15 Mbps
Standard (10-30 Mbps)
Suitable for
- Web & social
- Music streaming
- Standard video calls
Mobile signal
Outdoor predictions; indoor signal depends on building materials.
Ofcom Connected Nations postcode-level predictions. Speeds and signal are modelled, not measured, and vary between addresses and providers.
Signal is the easy part. Planning activity, flood history and protected designations here are in the full report.
Nearest Schools
Primary
- Ysgol Llanfair Dyffryn Clwyd503 metres
- Pupils
- 122
- Type
- Nursery, Infants & Juniors
- Language
- Dual language school / provision (Welsh and English) (including transitional)
- Ysgol Borthyn1.7 miles
- Pupils
- 101
- Type
- Nursery, Infants & Juniors
- Language
- English medium school / provision
- Ysgol Pen Barras2 miles
- Pupils
- 293
- Type
- Nursery, Infants & Juniors
- Language
- Welsh medium school / provision (including transitional)
- Rhos Street CP School2 miles
- Pupils
- 223
- Type
- Nursery, Infants & Juniors
- Language
- English medium school / provision
- Ysgol Pentrecelyn2.1 miles
- Pupils
- 27
- Type
- Nursery, Infants & Juniors
- Language
- Welsh medium school / provision (including transitional)
Secondary
- Ysgol Brynhyfryd1.6 miles
- Pupils
- 1,121
- Type
- Secondary (ages 11-19)
- Language
- Dual language school / provision (Welsh and English) (including transitional)
- Denbigh High School7.9 miles
- Pupils
- 497
- Type
- Secondary (ages 11-19)
- Language
- English medium school / provision
- Alun School8.1 miles
- Pupils
- 1,480
- Type
- Secondary (ages 11-19)
- Language
- English medium school / provision
- Maes Garmon8.2 miles
- Pupils
- 578
- Type
- Secondary (ages 11-19)
- Language
- Welsh medium school / provision (including transitional)
- St Brigid's School8.6 miles
- Pupils
- 484
- Type
- Middle (ages 3-19)
- Language
- English medium school / provision
Distances are straight-line from the advertised location. Source: the national school registers (DfE, Welsh Government, Scottish Government) and Ofsted.
Schools are just the start: sold prices nearby, planning activity and any flood history are in the full report.
Amenities
Supermarket
GP surgery
Pharmacy
Green space
Straight-line distances from the advertised location. Sources: NHS records, Geolytix supermarket locations, OS Open Greenspace and the national trails registers.
The area stacks up? Now check the location itself: planning nearby, protected designations and past flooding.
Getting Around
Nearest station
Nearest bus stop
Typical drive times
Straight-line distances from the advertised location; drive times are typical free-flow times over OpenStreetMap road data, so allow more at peak. Public transport locations from DfT NaPTAN.
Easy to reach matters. So do planning activity, flood history and ground risks: all in the full report.
Flood Risk
From Natural Resources Wales flood map open data, checked around the advertised map pin and allowing for the listed acreage where known. This summary comes from LandSale, the advertising platform, not from the listing agent, and is not part of the agent's particulars. Risk can vary across a single holding, so verify anything critical through your own searches before committing.
Rivers and the sea
Surface water
The detail behind these bandings
The full report pinpoints where this location sits on the flood maps, and runs the deeper checks that usually only surface after an offer.
- Exact flood zones & annual chances (included in the full report)
- Any recorded past flooding (included in the full report)
- Planning activity nearby (included in the full report)
- Heritage & conservation (included in the full report)
- Protected nature designations (included in the full report)
- Ground risks (included in the full report)
- Sold prices nearby (included in the full report)
£14.99 · one-off purchase
By LandSale, the platform. Not provided by the listing agent. Ready in about a minute.
Important notice: Information, maps and tags on this page are drawn from the advertising agent's marketing materials or generated automatically. LandSale has not verified them. Relying on these details is at your own risk, always carry out independent checks before committing to a purchase.
LandSale full disclaimer
Marketing information only - not formal particulars. The details on this website are provided for general guidance and do not constitute an offer or contract. Neither LandSale nor the advertising estate/land agent accepts responsibility for any inaccuracy.
1. Source of information
- Listing content: Core description, asking price, tenure, measurements, photographs and planning history originate from the marketing materials of the advertising estate or land agent. LandSale does not author this content and cannot guarantee its accuracy.
- Automated tags & categorisation: Property type, land-use class, acreage bands and similar labels may be applied by machine-learning models. They are intended as a helpful guide only and may not reflect the property's legal status or permitted use.
- Third-party & enriched data layers: Maps, boundary outlines, planning designations, soil reports, broadband coverage and other environmental or location-based insights are licensed from external suppliers. Such data are supplied “as is", may be incomplete or out of date and are subject to change without notice.
2. Verification required
Prospective purchasers must verify critical matters, including but not limited to planning permission, title boundaries, public rights of way, environmental constraints, acreage, services, access and VAT status, through their own inspections, specialist surveys, legal advisers and the selling agent before relying on the information or entering into any contract.
3. No warranty or liability
LandSale gives no warranty, express or implied, as to the accuracy, completeness or fitness for any particular purpose of the information displayed. LandSale shall not be liable for any loss, damage, cost or expense arising directly or indirectly from any use of or reliance on such information, save where liability may not be excluded by law.
4. Updates & feedback
If you believe any detail on this listing is inaccurate, please let us know. We will investigate and, where appropriate, update the listing or notify the agent.
© LandSale | Version 1.3 - August 2026

Listing agent
Cavendish Estate Agents, Ruthin
St Peters Square Well Street, Ruthin, LL15 1AE
Contact Cavendish Estate Agents, Ruthin
St Peters Square Well Street, Ruthin, LL15 1AE
View agent profileSimilar properties for sale
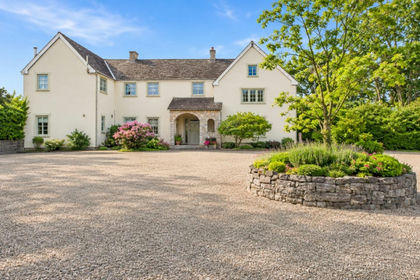
- Price
- £985,000
- Size
- 4.12 acres
Added on 14/08/2026Country Home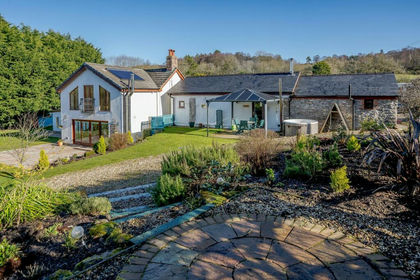
- Price
- Offers Over£985,000
- Size
- 7.5 acres
Glan Llyn Farmhouse, Pant Du Road, Mold, CH7, Llanarmon-yn-Ial, Denbighshire CH7 Wales
Added on 29/01/2026Farmhouse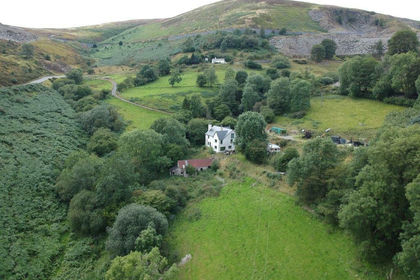
- Price
- Offers Over£700,000
- Size
- 45 acres
Horseshoe Pass, Llangollen, Llantysilio, Denbighshire LL20 Wales
Added on 29/01/2026Smallholding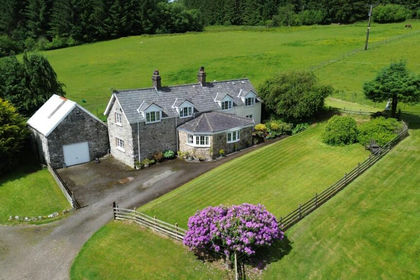
- Price
- £795,000
- Size
- 15.14 acres
Betws Gwerfil Goch, Corwen, Clocaenog, Denbighshire LL21 Wales
Added on 22/06/2026Equestrian property
- Price
- Offers in Excess of£795,000
- Size
- 8.75 acres
Saron, Nr Denbigh, Denbighshire, LL16, Llanrhaeadr-yng-Nghinmeirch, Denbighshire LL16 Wales
Added on 29/01/2026Equestrian property
- Price
- Guide Price£850,000
- Size
- 24 acres
Cae Hic Livery, Ffordd Y Blaenau, Mold, CH7, Treuddyn, Flintshire CH7 Wales
Added on 12/04/2026Equestrian property
- Price
- £625,000
- Size
- 4.95 acres
Added on 01/07/2026Country Home
- Price
- Offers in Region of£695,000
- Size
- 10 acres
Added on 28/04/2026House with Land
- Price
- £650,000
- Size
- 5.23 acres
Garreg Boeth, Rhydymwyn, Mold, Cilcain, Flintshire CH7 Wales
Added on 09/07/2026House with Land
- Price
- Guide Price£850,000
- Size
- 1.16 acres
Added on 25/02/2026Barn Conversion