Horseshoe Pass, Llangollen
- Land size
- 45 acres
- Bedrooms
- 5
- Bathrooms
- 4
Key Features
- Smallholding occupying a superb setting
- Impressive views over dramatic countryside
- Sizeable 5 bedroom farmhouse requiring completion
- Undeveloped original outbuildings
- Land extending to 45 acres
- Woodland
- Lying within a ring fence of Natural Beauty
- Private water via borehole
Description
Nestled in the picturesque Horseshoe Pass, Llangollen, this remarkable detached house offers an exceptional opportunity for both comfortable living and potential business ventures. With up to 5 spacious bedrooms and 4 bathrooms, this property is perfect for families seeking a serene retreat in the heart of the Welsh countryside.
Land with this property extends to approximately 45 acres and includes areas of improved pasture, rough grazing and woodland. The land is split by a number of converging streams which provide natural water to many of the enclosures. There is a substantial 15 acre block of more commercial woodland which we understand was planted in the 1950’s, predominantly with coniferous well established Scotch Pine, Noble Fir together with Conifer and Larch.
The property boasts impressive views that stretch across the stunning landscape, providing a tranquil backdrop for everyday life. The enviable position of this home allows residents to enjoy the natural beauty of the area, making it an ideal setting for those who appreciate outdoor pursuits and the charm of rural living.
In addition to its residential appeal, the property presents significant business potential. The surrounding land offers ample opportunities for various ventures, whether it be a smallholding, a holiday let, or other entrepreneurial pursuits. This versatility makes it a unique investment for those looking to combine their passion for the countryside with a profitable business opportunity.
With its blend of comfort, stunning views, and potential for growth, this property on the Horseshoe Pass is a rare find. It invites you to explore the possibilities that await in this idyllic location, where the beauty of nature meets the promise of a thriving lifestyle. Don't miss the chance to make this remarkable house your new home or investment.
**Viewing Highly Recommended**
Agents Remarks - The Property lies only 4 miles distance from the popular riverside town of Llangollen which offers a comprehensive range of amenities including a well-regarded secondary school, wide range of shops and good social facilities.
Llangollen annually hosts the famous International Music Eisteddfod and Fringe Festival and amongst its main attractions are the steam railway, canal, recreational activities such as white water rafting and fabulous walking in the surrounding hills.
Access is via a farm gate directly off the Council maintained highway. The Property provides vehicular access down a hardcore track to the Property and yard. The Property in total stands in approximately 45 acres which comprises of a number of enclosures to include clean pasture and areas of rougher grazing, all amongst a number of converging streams and woodland spinneys.
Part of the Property comprises of an approximate 15 acre woodland which we understand was re-planted in the 1950’s mainly with Conifer species.
Whether looking for a change of lifestyle or the wish to buy an imposing house standing in a ring fence of Natural Beauty, Oernant Isa provides a haven for wildlife as well as providing a suitable holding for livestock.
Viewing is essential to appreciate the Property’s situation and extensive panorama.
Please note albeit significant works have been carried out to the house, the Property does require finishing and potential purchasers should carry out the necessary investigations to ascertain the cost of doing so.
Accommodation - The Property comprises of a bespoke architect detailed design (unfinished) 5 bedroomed farmhouse and the Property is highly insulated with high specification, double glazed wooden windows throughout, solid block construction built onto bedrock. The rooms within are exceptionally generous all with high ceilings and there is a large second floor attic laid out, with potential for separate access from the driveway. The internal Property’s measurements exceed 500m2 and the property is now connected to all mains services.
(All plans are attached).
Ground Floor:
Kitchen: 8.26 m x 4.48 m (27’ 1” x 14’ 8”). Magnificent views down the Oernant valley. Outward opening trifold sliding doors.
Utility room: 3.75 m x 4.48 m (12’ 4” x 14’ 8”) including
WC: 2.0 m x 1.2 m (6’ 7” x 3’ 11”).
Walk-in Pantry: 2.69 m x 1.65 m (8’ 10” x 5’ 5”).
Bathroom/Wet-room: 2.69 m x 2.0 m (8’ 10” x 6’ 7”)
Entrance Hall: 9.2 m x 2.87 m and 4.20 m x 3.0 m (30’ 2” x 9’ 5” and 13’ 9” x 9’ 10”) with
additional feature Bread-oven area.
Sitting-Room: Walk into Ingle-Nook fireplace and feature splay reveal French-opening window/seat overlooking orchard, stream and valley, external door looking down the valley, 3.67 m x 4.80 m (12’ 0” x 15’ 9”).
Library/Dining: Fireplace, feature splay window/seat with view down the valley, 5.49 m x 3.67 m (18’ 0” x 12’ 0”).
Study: Feature lime render wall, window overlooking stream, window onto excavated rock face to rear, 4.57 m x 5.42 m (15’ 0” x 17’ 9”).
Porch: Double doors to covered enclosed porch, 3.14 m x 1.14 m (10’ 4” x 3’ 9”).
Plant room area: 7.13 m x 1.86 m (23’ 5” x 6’ 1”). Services ducts under the house and vertical services ducts up centre of house and to open-pozi-web joists floorspaces.
First Floor:
Galleried stairwell, 1.2 m wide stair designed to ground floor down, second stair to second floor. (stairs not fitted)
Very large open landing 7.78 m x 2.87 m (25’ 6” x 9’ 5”) with feature French-opening window seat overlooking orchard and stream to one end (potential glass floor above bread oven below). Wide corridor to
Master Bedroom: 8.26 m x 4.48 m (27’ 1” x 14’ 8”). With fireplace, two windows, one a tall French-opening floor level window with views down the Oernant Valley.
Ensuite with tall window view down the valley.
Bedroom 5: 4.48 m x 3.75 m (14’ 8” x 12’ 4”). Adjacent to master bedroom could become another ensuite or a dressing room. Two windows one looking down the valley.
Bedroom 2: 5.42 m x 4.57 m (15’ 0” x 17’ 9”), with ensuite and two windows one to rockface/driveway, one overlooking the stream.
Bedroom 3: 4.13 m x 3.84 m (13’ 7” x 12’ 7”). External foul/sewage manhole outside and soil pipe floor opening to facilitate ensuites or Jack-and-Jill bathroom to bed 3 and bed 4. Window overlooking orchard and valley.
Bedroom 4: 5.49 m x 3.84 m (18’ 0” x 12’ 7”). Window overlooking valley.
Main Bathroom: 3.35 m x 2.69 m (11’ 0” x 8’ 10”). For large shower, free standing bath, WC pedestal basin and bidet. Window overlooking rock face.
Second Floor:
Two large open plan areas. Full size staircase design from first floor, (stairs not fitted).
Area A: approx. 60 square metres area to eaves. 12.43 m x 4.77 m (to eaves) x 3.67 m to main roof ridge (40’ 9” x 15’ 7” to eaves x 12’ high to main roof ridge). Single door overlooking entrance driveway. Two large 1.4 m high top-opening Velux windows (includes centre pivot opening also for cleaning). Views down the valley and around from roof windows.
Landing: Landing area lit by large Velux window over central house stairwell to separate: -
Area B: approx. 98 square metres to eaves. 11.98 m x 7.32 m and 3.84 m x 2.80 m (to eaves) x 3.67 m to main roof ridge (39’ 4” x 24’ 0” and 12’ 7” x 9’ 2” to eaves x 12’ to main roof ridge). Three large 1.4m high top-opening Velux windows (includes centre pivot opening also for cleaning).
Double doors looking down the valley with lifting beam over these doors.
Outside - The Property has been built on bedrock and whilst the majority of the access tracks have been created the Property does afford scope for landscaping including the land along the driveway and around the house. Below the Property lies a particularly attractive orchard which contains a cascading brook running through.
Below the Property also lies a traditional outbuilding being approximately 35 feet by 12 feet which is detached from the main house and comprises of a formal stable block and barn. This building contains much of its old character to include exposed Oak truss timbers and benefits from adjoining loose box and cattle shed.
The building offers potential for alternative use subject to the necessary planning permission being obtained.
Land - In all this extends to approximately 45 acres and includes areas of improved pasture, rough grazing and woodland. The land is split by a number of converging streams which provide natural water to many of the enclosures. There is a substantial 15 acre block of more commercial woodland which we understand was planted in the 1950’s, predominantly with coniferous well established Scotch Pine, Noble Fir together with Conifer and Larch.
The land is also interspersed with many other coppices to include mature Oak trees, Cherry, Ash, Alder, Willow, Birch, and Hazel. The Property is a veritable haven for wildlife as well as providing a good stock rearing smallholding.
Please see attached boundary plan.
Services - The Property is connected to mains electricity, with a new transformer connection in 2007. An independent water treatment plant Biorock 15 (15 person) located just below the adjacent barn. Additional manholes installed for servicing additional outlets from the house for the barn if required. The Property has been connected to a borehole which was supplied by WB and AD Morgan in 2007 and has been tested and functioning correctly.
There is also the opportunity to purchase a 20kW air source heat pump as part of the sale.
Rights Of Way - The Property is sold with all existing easements, wayleaves and public rights of way whether specified or not. A public footpath crosses the Property but turns off before the house which is shown on the dotted line on the accompanying plan.
Town & Country Planning - The property, not withstanding any description contained in these particulars, is sold subject to any Development Plan, Tree Preservation Order, Town Planning Scheme, Agreement, Resolution or notice which may be existing or become effective, and also subject to any statutory provision (s), or By-Law(s) without obligation on the part of the Vendor or the Agents to specify them.
Tenure - Assumed Freehold - Confirmation should be sought from your Solicitors
Directions - From the centre of Llangollen proceed over the bridge turning left into Abbey Road (A542). Continue along this road to the Horseshoe Pass for 4 miles. On the right hand bend of the Horseshoe there is a small layby on the left which chevrons and the entrance with farmgate ‘Oernant Isa’ on the right. Proceed down the drive to the Property.
Map Location
Property details
- Tenure
- Freehold
- Council Tax Band
- Ask Agent
- Date Posted
- 2026-01-29
Price history
| Date | Change | Price |
|---|---|---|
| 12 Sep 2026 | Reduced 2.9% (−£20,000) | £680,000 |
| Until 12 Sep 2026 | Asking price | £700,000 |
Market Value Analysis
Compared with 130 Farms & Smallholdings listings in Wales (25+ acres).
Utilities & Restrictions
Utilities
- Electricity
- Ask Agent
- Water
- Ask Agent
- Heating
- Ask Agent
- Broadband
- Ask Agent
- Sewerage
- Ask Agent
Rights & Restrictions
- Public Rights of Way
- Ask Agent
- Private Rights of Way
- Ask Agent
- Listed Property
- Ask Agent
- Restrictions
- Ask Agent
Listed status, conservation areas and planning constraints for this location are in the full report.
Property Features
- Accessibility
- Ask Agent
- Parking
- Parking Available
- Garden
- Garden
Beyond the particulars: planning activity, flood history, heritage and ground risks, checked for this exact spot.
Connectivity
Broadband
Fastest speed available at this postcode
1.8 Gbps
Gigabit full fibre · available to 29% of premises
Suitable for
- 4K streaming on every screen
- Full-time home working
- Online gaming & big downloads
Mobile signal
Predicted 4G and 5G signal; indoor signal depends on building materials.
Ofcom Connected Nations postcode-level predictions. Speeds and signal are modelled, not measured, and vary between addresses and providers.
Signal is the easy part. Planning activity, flood history and protected designations here are in the full report.
Nearest Schools
Primary
- Ysgol Dyffryn Ial3.5 miles
- Pupils
- 42
- Type
- Nursery, Infants & Juniors
- Language
- Dual language school / provision (Welsh and English) (including transitional)
- Ysgol Gymraeg y Gwernant4 miles
- Pupils
- 186
- Type
- Nursery, Infants & Juniors
- Language
- Welsh medium school / provision (including transitional)
- Ysgol Bryn Collen4 miles
- Pupils
- 166
- Type
- Nursery, Infants & Juniors
- Language
- English medium school / provision
- Ysgol Pentrecelyn4.5 miles
- Pupils
- 27
- Type
- Nursery, Infants & Juniors
- Language
- Welsh medium school / provision (including transitional)
- Ysgol Carrog5.1 miles
- Pupils
- 28
- Type
- Nursery, Infants & Juniors
- Language
- Dual language school / provision (Welsh and English) (including transitional)
Secondary
- Ysgol Dinas Bran3.3 miles
- Pupils
- 1,022
- Type
- Secondary (ages 11-19)
- Language
- Dual language school / provision (Welsh and English) (including transitional)
- Grango6.5 miles
- Pupils
- 580
- Type
- Secondary (ages 11-16)
- Language
- English medium school / provision
- Ysgol Rhiwabon7.1 miles
- Pupils
- 509
- Type
- Secondary (ages 11-19)
- Language
- English medium school / provision
- Ysgol Brynhyfryd7.9 miles
- Pupils
- 1,121
- Type
- Secondary (ages 11-19)
- Language
- Dual language school / provision (Welsh and English) (including transitional)
- Ysgol Clywedog8.7 miles
- Pupils
- 801
- Type
- Secondary (ages 11-16)
- Language
- English medium school / provision
Distances are straight-line from the advertised location. Source: the national school registers (DfE, Welsh Government, Scottish Government) and Ofsted.
Schools are just the start: sold prices nearby, planning activity and any flood history are in the full report.
Amenities
Supermarket
GP surgery
Pharmacy
Straight-line distances from the advertised location. Sources: NHS records, Geolytix supermarket locations, OS Open Greenspace and the national trails registers.
The area stacks up? Now check the location itself: planning nearby, protected designations and past flooding.
Getting Around
Nearest station
Nearest bus stop
Typical drive times
Straight-line distances from the advertised location; drive times are typical free-flow times over OpenStreetMap road data, so allow more at peak. Public transport locations from DfT NaPTAN.
Easy to reach matters. So do planning activity, flood history and ground risks: all in the full report.
Flood Risk
Natural Resources Wales open data, checked around the advertised map pin for the listed acreage. Long-term risk counts flood defences; the planning map's flood zones do not. Provided by LandSale, not the listing agent, and not part of the agent's particulars. Risk varies across a holding, so verify before committing.
Rivers and the sea
Planning map: Flood Zone 1.
Surface water
These bandings are the summary. Where this location sits on the flood maps, plus planning activity, heritage and ground risks, is in the full report.
Important notice: Information, maps and tags on this page are drawn from the advertising agent's marketing materials or generated automatically. LandSale has not verified them. Relying on these details is at your own risk, always carry out independent checks before committing to a purchase.
LandSale full disclaimer
Marketing information only - not formal particulars. The details on this website are provided for general guidance and do not constitute an offer or contract. Neither LandSale nor the advertising estate/land agent accepts responsibility for any inaccuracy.
1. Source of information
- Listing content: Core description, asking price, tenure, measurements, photographs and planning history originate from the marketing materials of the advertising estate or land agent. LandSale does not author this content and cannot guarantee its accuracy.
- Automated tags & categorisation: Property type, land-use class, acreage bands and similar labels may be applied by machine-learning models. They are intended as a helpful guide only and may not reflect the property's legal status or permitted use.
- Third-party & enriched data layers: Maps, boundary outlines, planning designations, soil reports, broadband coverage and other environmental or location-based insights are licensed from external suppliers. Such data are supplied “as is", may be incomplete or out of date and are subject to change without notice.
2. Verification required
Prospective purchasers must verify critical matters, including but not limited to planning permission, title boundaries, public rights of way, environmental constraints, acreage, services, access and VAT status, through their own inspections, specialist surveys, legal advisers and the selling agent before relying on the information or entering into any contract.
3. No warranty or liability
LandSale gives no warranty, express or implied, as to the accuracy, completeness or fitness for any particular purpose of the information displayed. LandSale shall not be liable for any loss, damage, cost or expense arising directly or indirectly from any use of or reliance on such information, save where liability may not be excluded by law.
4. Updates & feedback
If you believe any detail on this listing is inaccurate, please let us know. We will investigate and, where appropriate, update the listing or notify the agent.
© LandSale | Version 1.3 - August 2026
Listing agent
Jones Peckover, Denbigh
47 Vale Street, Denbigh, LL16 3AR
Similar properties for sale
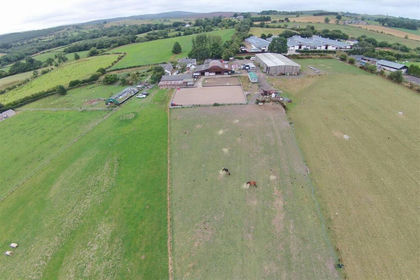
- Price
- £850,000
- Size
- 24 acres
Ffordd Y Blaenau, Treuddyn, Mold, Treuddyn, Flintshire CH7 Wales
Added on 18/06/2026Equestrian property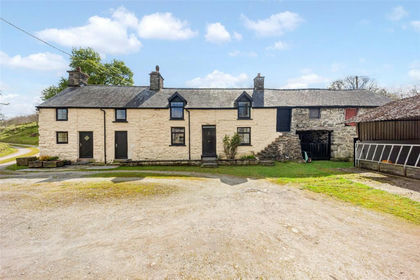
- Price
- Offers in Excess of£700,000
- Size
- 42.52 acres
Added on 29/04/2026Smallholding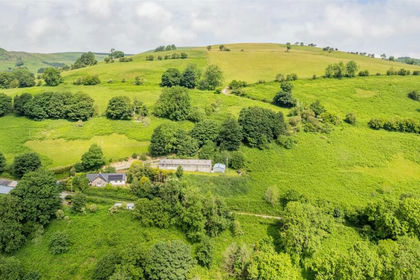
- Price
- Offers in Region of£695,000
- Size
- 53.32 acres
Hirnant, Penybontfawr, Oswestry, Pen-y-Bont-Fawr, Powys SY10 Wales
Added on 09/07/2026Farm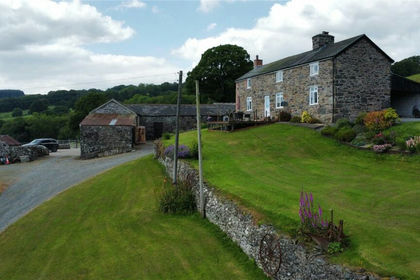
- Price
- £750,000
- Size
- 31.8 acres
Llanwddyn, Oswestry, Powys, SY10, Llanwddyn, Powys SY10 Wales
Added on 29/01/2026Small Farm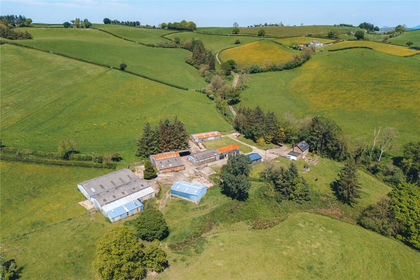
- Price
- £775,000
- Size
- 27 acres
Castle Caereinion, Welshpool, Powys, Castle Caereinion, Powys SY21 Wales
Added on 08/07/2026Smallholding