Rhewl, Ruthin
- Land size
- 4.12 acres
- Bedrooms
- 4
- Bathrooms
- 3
Key Features
- An elegant country house in the heart of The Vale of Clwyd
- Outstanding views of The Clwydian Hills
- Imposing 4 bedroom Georgian style house With a wealth of original features
- Newly installed Air source heating with solar and 10kv battery storage
- beautiful period sitting room. large hall & cloaks
- Dining room, kitchen with Aga and day lounge, Utility & cloaks
- Main bedroom with dressing room, en-suite.
- 3 further large bedrooms & bathroom
- Impressive converted 2/3 bedroom Annex with adj stone building with consent
- extensive gardens and paddock, the whole approx 4.12 acres
Description
An elegant period country house in the heart of the Vale of Clwyd, with outstanding views of the Clwydian Hills.
Tucked away off quiet country lanes, about 1 mile west of Rhewl and 3.5 miles from Ruthin, this is a rare opportunity to acquire a fine country house offering large and versatile accommodation together with a substantial range, part converted to create a beautiful 2 bedroom annex with consent to convert the remaining building, extensive private gardens and land, the whole extending to about 4.2 acres.
Chester is within easy reach at 25 miles, and the local area offers an excellent range of everyday facilities.
The location is unique and exceptional with rolling views towards the Clwydian Hills, and the particular stillness that comes with a truly rural position.
This imposing georgian style house actually has its roots in the 18th century, very much evident by the wealth of original wall and ceiling beams which create the character and elegance of the western wing to the beautiful sitting room and the bedrooms above.
Over the years it's been thoughtfully extended into a spacious and versatile family home with large rooms arranged around the central hall and landing.
In the last few it's been quietly future-proofed with air source heating system to the house, and photovoltaic panels and 10kV battery storage now supply both the main house and the annex. New bespoke Georgian-style windows and doors have brought energy costs right down, without compromising the house's character.
Beyond the main house, an extensive stone-built range offers real flexibility. Part has already been converted into a lovely two-bedroom annex with its own private garden, ideal for family nearby, or a dependant relative. The remaining workshops and garage come with planning consent already in place for a further house, should you wish to take that on.
Outside, the gardens are generous and informal: a private, south-facing garden for the main house, a westerly-facing garden for the annex, and a shared drive leading to a fine central courtyard.
An adjoining paddock of around three acres adds real appeal for anyone with horses. This is bridleway country, with the Clwydian Hills and a network of quiet lanes right on the doorstep.
Inside the main house
A deep entrance porch opens into a large central hallway with cloaks. The sitting room is a proper family room: spacious, with a fine fireplace, heavy ceiling beams and an oak staircase rising to the guest bedroom.
A large dining room opens onto the south-facing garden and patio, and the through kitchen, with Aga, walk-in pantry and a day lounge area, also opens out to the patio. A utility room and further cloaks with w.c. complete the ground floor.
Upstairs, a long landing leads to the main bedroom, which has its own dressing room and en-suite. Two further double bedrooms follow, one with a striking vaulted ceiling and exposed wall and roof beams, and a family bathroom.
The fourth bedroom, a lovely guest room, has exposed beams of its own and an en-suite shower
On the western side of the courtyard sits an impressive stone range, part of which has been converted into a superb self-contained annex which offers surprisingly spacious and elegant accommodation throughout. A central hallway leads to two large bedrooms , one with en-suite and main bathroom.
To the first floor is a splendid light and airy room with large velux windows and exposed purlins. it has a well equipped kitchen to one side and a lovely lounge area to the other.
A third bedroom, reached via its own external staircase, adds further flexibility or ideal as a home office.
It is perfect for multi-generational living or letting potential.
Aerial Photo - Indicating the boundaries.
Room Measurements - Hall 13'10 x 11'2 Sitting Room 34' x 18'3 Dining Room 18'10 x 17'5 Kitchen 16'8 x 14'8 Day Room 14'11 x 8'11 Utility 12'3 x 8'11 Pantry 6'10 x 5'4
Bedroom 1 15'3 x 14'5 Dressing Room 18'10 x 17'5 En-Suite 10'10 x 10'2 Bedroom 2 18'2 x 18'1 Bedroom 3 14'5 x 14'1 Bedroom 4 18'1 x 11'3 En-Suite 11'9 x 7'9 Bathroom 14'7 x 6'5
Annex Ground floor Bedroom 16'4 x 13'10 Bedroom 13'6 x 13'5 Bathroom 9'11 x 4'9 En-Suite 6'4 x 5'5
First Floor open plan Lounge/kitchen/Diner 45'6 x 13'11
Council Tax - Denbighshire County Council - Tax Band - H
Anti-Money Laundering Regulations - Anti-Money Laundering Verification
Should you wish to proceed with the purchase of this property, you will be required to complete an Anti-Money Laundering (AML) verification check in accordance with current legislation.
These checks are carried out by our partner, Lifetime Legal, and include verification of your identity and source of funds. There is a charge of £54 including VAT, payable directly to Lifetime Legal.
Please note that these checks must be completed before we are able to formally progress a sale.
Tenure - Freehold
Viewing - Strictly by appt.
Directions - From the Agent's Ruthin Office, proceed down Clwyd Street and on reaching the junction with Mwrog Street bear right and immediately left onto Denbigh Road. At the roundabout continue straight ahead towards Denbigh and on entering the village of Rhewl, take the second right turning which is just beyond the Drovers Arms and immediately left signposted Llanynys. Continue on this lane for about one-third of a mile and on passing the entrance to The Grange on the left hand side take the next right in the dip in the road. Follow the lane for approximately one-fifth of a mile and the drive will be found on the left.
Extra Services - Referrals - Mortgage referrals, conveyancing referral and surveying referrals will be offered by Cavendish Estate Agents. If a buyer or seller should proceed with any of these services then a commission fee will be paid to Cavendish Estate Agents Ltd upon completion.
Alternatively, a copy can be requested from our office which will be sent via email.
Map Location
Property details
- Tenure
- Freehold
- Council Tax Band
- H
- Date Posted
- 2026-08-14
Market Value Analysis
Compared with 1,175 Homes with Land listings in Wales (1+ acres).
Utilities & Restrictions
Utilities
- Electricity
- Mains
- Water
- Ask Agent
- Heating
- Ask Agent
- Broadband
- Ask Agent
- Sewerage
- Septic Tank / Private
Rights & Restrictions
- Public Rights of Way
- Ask Agent
- Private Rights of Way
- Yes
- Listed Property
- Ask Agent
- Restrictions
- Yes
Listed status, conservation areas and planning constraints for this location are in the full report.
Property Features
- Accessibility
- Ask Agent
- Parking
- Parking Available
- Garden
- Garden
Beyond the particulars: planning activity, flood history, heritage and ground risks, checked for this exact spot.
Connectivity
Broadband
Fastest speed available at this postcode
1.8 Gbps
Gigabit full fibre · available to 80% of premises
Suitable for
- 4K streaming on every screen
- Full-time home working
- Online gaming & big downloads
Fixed wireless access may also be an option here.
Mobile signal
Outdoor predictions; indoor signal depends on building materials.
Ofcom Connected Nations postcode-level predictions. Speeds and signal are modelled, not measured, and vary between addresses and providers.
Signal is the easy part. Planning activity, flood history and protected designations here are in the full report.
Nearest Schools
Primary
- Ysgol Gellifor1.1 miles
- Pupils
- 46
- Type
- Nursery, Infants & Juniors
- Language
- English medium school / provision
- Rhos Street CP School1.8 miles
- Pupils
- 223
- Type
- Nursery, Infants & Juniors
- Language
- English medium school / provision
- Ysgol Pen Barras1.8 miles
- Pupils
- 293
- Type
- Nursery, Infants & Juniors
- Language
- Welsh medium school / provision (including transitional)
- Ysgol Bro Cinmeirch1.9 miles
- Pupils
- 98
- Type
- Nursery, Infants & Juniors
- Language
- Welsh medium school / provision (including transitional)
- Ysgol Llanbedr2.1 miles
- Pupils
- 52
- Type
- Nursery, Infants & Juniors
- Language
- English medium school / provision
Secondary
- Ysgol Brynhyfryd2.4 miles
- Pupils
- 1,121
- Type
- Secondary (ages 11-19)
- Language
- Dual language school / provision (Welsh and English) (including transitional)
- Denbigh High School4.3 miles
- Pupils
- 497
- Type
- Secondary (ages 11-19)
- Language
- English medium school / provision
- St Brigid's School4.9 miles
- Pupils
- 484
- Type
- Middle (ages 3-19)
- Language
- English medium school / provision
- Alun School8.2 miles
- Pupils
- 1,480
- Type
- Secondary (ages 11-19)
- Language
- English medium school / provision
- Maes Garmon8.2 miles
- Pupils
- 578
- Type
- Secondary (ages 11-19)
- Language
- Welsh medium school / provision (including transitional)
Distances are straight-line from the advertised location. Source: the national school registers (DfE, Welsh Government, Scottish Government) and Ofsted.
Schools are just the start: sold prices nearby, planning activity and any flood history are in the full report.
Amenities
Supermarket
GP surgery
Pharmacy
Green space
Straight-line distances from the advertised location. Sources: NHS records, Geolytix supermarket locations, OS Open Greenspace and the national trails registers.
The area stacks up? Now check the location itself: planning nearby, protected designations and past flooding.
Getting Around
Nearest station
Nearest bus stop
Typical drive times
Straight-line distances from the advertised location; drive times are typical free-flow times over OpenStreetMap road data, so allow more at peak. Public transport locations from DfT NaPTAN.
Easy to reach matters. So do planning activity, flood history and ground risks: all in the full report.
Flood Risk
From Natural Resources Wales flood map open data, checked around the advertised map pin and allowing for the listed acreage where known. This summary comes from LandSale, the advertising platform, not from the listing agent, and is not part of the agent's particulars. Risk can vary across a single holding, so verify anything critical through your own searches before committing.
Rivers and the sea
Surface water
The detail behind these bandings
The full report pinpoints where this location sits on the flood maps, and runs the deeper checks that usually only surface after an offer.
- Exact flood zones & annual chances (included in the full report)
- Any recorded past flooding (included in the full report)
- Planning activity nearby (included in the full report)
- Heritage & conservation (included in the full report)
- Protected nature designations (included in the full report)
- Ground risks (included in the full report)
- Sold prices nearby (included in the full report)
£14.99 · one-off purchase
By LandSale, the platform. Not provided by the listing agent. Ready in about a minute.
Important notice: Information, maps and tags on this page are drawn from the advertising agent's marketing materials or generated automatically. LandSale has not verified them. Relying on these details is at your own risk, always carry out independent checks before committing to a purchase.
LandSale full disclaimer
Marketing information only - not formal particulars. The details on this website are provided for general guidance and do not constitute an offer or contract. Neither LandSale nor the advertising estate/land agent accepts responsibility for any inaccuracy.
1. Source of information
- Listing content: Core description, asking price, tenure, measurements, photographs and planning history originate from the marketing materials of the advertising estate or land agent. LandSale does not author this content and cannot guarantee its accuracy.
- Automated tags & categorisation: Property type, land-use class, acreage bands and similar labels may be applied by machine-learning models. They are intended as a helpful guide only and may not reflect the property's legal status or permitted use.
- Third-party & enriched data layers: Maps, boundary outlines, planning designations, soil reports, broadband coverage and other environmental or location-based insights are licensed from external suppliers. Such data are supplied “as is", may be incomplete or out of date and are subject to change without notice.
2. Verification required
Prospective purchasers must verify critical matters, including but not limited to planning permission, title boundaries, public rights of way, environmental constraints, acreage, services, access and VAT status, through their own inspections, specialist surveys, legal advisers and the selling agent before relying on the information or entering into any contract.
3. No warranty or liability
LandSale gives no warranty, express or implied, as to the accuracy, completeness or fitness for any particular purpose of the information displayed. LandSale shall not be liable for any loss, damage, cost or expense arising directly or indirectly from any use of or reliance on such information, save where liability may not be excluded by law.
4. Updates & feedback
If you believe any detail on this listing is inaccurate, please let us know. We will investigate and, where appropriate, update the listing or notify the agent.
© LandSale | Version 1.3 - August 2026

Listing agent
Cavendish Estate Agents, Ruthin
St Peters Square Well Street, Ruthin, LL15 1AE
Contact Cavendish Estate Agents, Ruthin
St Peters Square Well Street, Ruthin, LL15 1AE
View agent profileSimilar properties for sale
- Price
- Offers in Region of£825,000
- Size
- 2.43 acres
Llanfair Dyffryn Clwyd, Ruthin, Llanfair Dyffryn Clwyd, Denbighshire LL15 Wales
Added on 29/01/2026Country Home
- Price
- £1,200,000
- Size
- 11.7 acres
Waen Isa Lane, Babell, Holywell, Flintshire, CH8, Ysceifiog, Flintshire CH8 Wales
Added on 10/07/2026Country Home
- Price
- Offers in Excess of£850,000
- Size
- 11.87 acres
Added on 05/04/2026Country Home
- Price
- £1,200,000
- Size
- 17.13 acres
Added on 20/07/2026Country Estate
- Price
- Offers in Region of£895,000
- Size
- 3.54 acres
Added on 22/05/2026Country Home
- Price
- £1,150,000
- Size
- 3 acres
Nant Y Glyn Road, Colwyn Bay, Conwy, LL29, Colwyn Bay, Conwy LL29 Wales
Added on 19/05/2026House with Land
- Price
- Guide Price£950,000
- Size
- 10.17 acres
Daywell, Oswestry., Selattyn and Gobowen, Shropshire SY10 England
Added on 29/01/2026Country Home
- Price
- Guide Price£1,200,000
- Size
- 4.08 acres
Malpas, Cheshire, Duckington, Cheshire West and Chester SY14 England
Added on 30/04/2026Country Home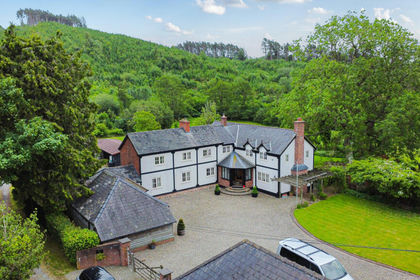
- Price
- Guide Price£850,000
- Size
- 3.5 acres
Added on 23/04/2026Country Home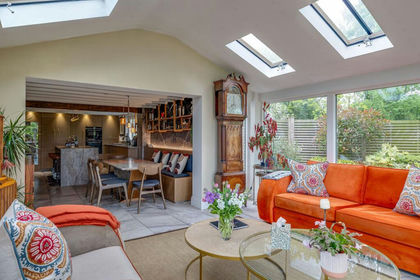
- Price
- £1,200,000
- Size
- 2.5 acres
Whitchurch Road, Spurstow, CW6, Spurstow, Cheshire East CW6 England
Added on 28/05/2026Country Home