Oak Drive, Colwyn Bay, Conwy
- Land size
- 1.03 acres
- Bedrooms
- 6
- Bathrooms
- 5
Key Features
- 6 Bedrooms
- 4 Reception Rooms
- 5 Bathrooms
- Open-plan kitchen and dining room
- Sea views
- Finished to an exceptional standard
- Landscaped gardens and grounds
- Approx. 431 sq m (4,639 sq ft) of living accommodation
- Plot extending to 1.03 acres
- EPC rating C
Description
A substantial family residence finished to an exceptional standard throughout, with an abundance of living accommodation. Greenbank enjoys generous grounds, extending to just over an acre.
With origins dating back to the 1930s, Greenbank represents a substantial family residence. Finished to an exceptional standard throughout, the property affords an abundance of living accommodation across two storeys. The property enjoys many character features throughout the interior, with special attention to detail in the stained glass windows, a particularly noteworthy feature. Greenbank enjoys generous gardens and grounds, which are made up of aesthetically pleasing planted gardens, manicured lawns and sun terraces positioned to enjoy the remarkable coastal views.
Ground floor
A timber and stained-glass front door under a veranda and stone collum entrance opens into a welcoming entrance porch, finished with a minton and quarry tiled flooring before a doorway opens into a grand entrance hall. The hall is more symbolic of a reception room, with a generous seating area and original fireplace inset with a wood burning stove, finished with parquet flooring and a set of French doors leading out to the rear gardens. The entrance hall provides access into the majority of the downstairs accommodation, with immediate access into a boot room, WC and steps down into the boiler room.
From the hall and to the left is a sizeable study, fitted with a range of modern storage cupboards, an original fireplace with a slate hearth and ornate carved surround and a full-length curved bay window. Also accessed from the entrance hall is an impressive games room, fitted with a media wall with space for three televisions, a sunken ceiling with built-in projector and a curved fitted sofa following the natural curve of the bay window.
From the entrance hall, a doorway leads into an inner hall, to the left is the main reception room, which has a further large, curved bay window with ornate stained-glass windows and impressive ceiling cornices. To the opposite side of the hall is a room dubbed as the relaxation room, which is fitted with a range of contemporary storage cupboards with marbled surfaces and a feature stone fire surround.
A further doorway opens into very much the heart of the home, a beautifully presented and open-plan dining kitchen. You’re initially greeted by a large dining area, affording space for a sizeable family table, also within the dining area are a set of bi-fold doors open from the dining area onto a rear patio.
The kitchen is fitted with a range of shaker style floor and full height cupboards finished under a neat granite work surface, which is mirrored on the central island. The kitchen is serviced by a plethora of integrated appliances including Rangemaster cooker, double Belfast sink, integrated dishwasher and CDA combination oven. The kitchen has a contemporary feel which is enhanced by the feature gold tinted mirrored wall as the main feature.
A doorway from the dining area leads to a utility room, downstairs shower room, pool room and a service cupboard.
First floor
The staircase, which is located within the entrance hall, rises to a split-level landing, before further rising to a wide first floor landing. From the first-floor access is granted into all remaining living accommodation including, an enviable principal bedroom with a curved bay window fitted with seating positioned to make the most of the outstanding coast views. A doorway within the principal bedroom opens into the sixth bedroom, which is currently utilized as a dressing room.
On the first floor, there are three guest suites, each enjoying varying aspects. Two of these bedrooms are serviced by ensuite shower rooms, with the third benefiting from an ensuite bathroom.
The final bedroom on the first floor shares the family bathroom with the principal bedroom. The bathroom is finished to an impressive standard with contrasting wall and floor tiles. The bathroom itself comprises a free-standing clawfoot bath, shower enclosure, his & hers basin and WC.
Gardens and grounds
Greenbank is approached by twin electric gated entrances, which open onto a neatly tarmacked driveway which in turn leads to a large block paved parking area, affording parking for multiple vehicles. Directly off the driveway is a detached garage building, which has been retrospectively fitted as a home gym, two sets of bi-folding doors have replaced the garage doors. Leading from the parking area is an additional drive, which slopes to a hard standing area. This section benefits from a planning approval for the erection of a timber framed carport, under application number 0/49563, with planning due to lapse on 30/5/2027. Directly off the parking area is a sunken patio terrace, which is currently used as an outdoor seating and dining area, positioned to bask in coastal views.
In terms of gardens, the properties front gardens flank the driveway, with a large section of lawn to the front aspect, which has a well-stocked planted area to the top boundary, with an abundance of mature trees and vegetation providing privacy.
The properties main gardens are located to the rear, the patios lead to stone steps, which are flanked by neatly shaped conifer trees lead to an open expanse of lawn, which runs the width of plot. The lawn flows and rises back to the front aspect, where there are further numerous shrubberies and established trees.
Situation
Greanbank is located within the highly desirable residential suburb of Oak Drive, which is a tranquil residential street known for its scenic surroundings and family-friendly atmosphere. The area boasts close proximity to local amenities, parks, and schools. Including Rydal Penrhos, which is a short walk from the property.
Colwyn Bay is a charming coastal town, offering a perfect blend of scenic beauty and modern amenities. Nestled between the stunning hills of Snowdonia and the shores of the Irish Sea, this vibrant community boasts beautiful beaches, a picturesque promenade and a variety of parks, including the popular Eirias Park.
The town is well-connected with excellent transport links, with access to the North Wales expressway A55, located within half a mile, providing direct access to Chester and the commercial centres of the North West.
Fixtures and Fittings
All fixtures, fittings and furniture such as curtains, light fittings, garden ornaments and statuary are excluded from the sale. Some may be available by separate negotiation.
Services
All mains, including gas. There is an EV charging point in the parking area. The property is fitted with a comprehensive internal and external security system. In addition, the property has Audio and visual controlled to each room by Control4 and Sonos, Kaleidoscape cinema TV system and Outdoor speaker system.
None of the services or appliances, heating installations, plumbing or electrical systems have been tested by the selling agents.
The estimated fastest download speed currently achievable for the property postcode area is around 1000 Mbps (data taken from checker.ofcom.org.uk on 28/10/2024). Actual service availability at the property or speeds received may be different.
We understand that the property is likely to have current mobile coverage (data taken from checker.ofcom.org.uk on 28/10/2024). Please note that actual services availablemay be different depending on the particular circumstances, precise location and network outages.
Tenure
The property is to be sold freehold with vacant possession.
Local Authority
Conwy County Borough Council
Council Tax Band H
Public Rights of Way, Wayleaves and Easements
The property is sold subject to all rights of way, wayleaves and easements whether or not they are defined in this brochure.
Plans and Boundaries
The plans within these particulars are based on Ordnance Survey data and provided for reference only. They are believed to be correct but accuracy is not guaranteed. The purchaser shall be deemed to have full knowledge of all boundaries and the extent of ownership. Neither the vendor nor the vendor’s agents will be responsible for defining the boundaries or the ownership thereof.
Viewings
Strictly by appointment through Fisher German LLP.
Directions
Postcode – LL29 7YN
what3words ///noon.learn.smug
Map Location
Property details
- Tenure
- Freehold
- Council Tax Band
- H
- Date Posted
- 2026-01-29
Market Value Analysis
Compared with 19 Residential listings in Wales (1+ acres).
Energy Performance Certificate
Energy Efficiency Rating
Based on UK Energy Performance Certificate standards (EU Directive 2002/91/EC)
Running costs are one side. Planning activity, flood history and ground risks for this location are in the full report.
Utilities & Restrictions
Utilities
- Electricity
- Ask Agent
- Water
- Ask Agent
- Heating
- Ask Agent
- Broadband
- Ask Agent
- Sewerage
- Ask Agent
Rights & Restrictions
- Public Rights of Way
- Ask Agent
- Private Rights of Way
- Ask Agent
- Listed Property
- Ask Agent
- Restrictions
- Ask Agent
Listed status, conservation areas and planning constraints for this location are in the full report.
Property Features
- Accessibility
- Ask Agent
- Parking
- Driveway, Gated Parking, Off-Street Parking, EV Charger
- Garden
- Garden
Beyond the particulars: planning activity, flood history, heritage and ground risks, checked for this exact spot.
Connectivity
Broadband
Fastest speed available at this postcode
1.8 Gbps
Gigabit full fibre
Suitable for
- 4K streaming on every screen
- Full-time home working
- Online gaming & big downloads
Mobile signal
Predicted 4G and 5G signal; indoor signal depends on building materials.
Ofcom Connected Nations postcode-level predictions. Speeds and signal are modelled, not measured, and vary between addresses and providers.
Signal is the easy part. Planning activity, flood history and protected designations here are in the full report.
Nearest Schools
Primary
- Ysgol Sant Joseph474 metres
- Pupils
- 231
- Type
- Nursery, Infants & Juniors
- Language
- English medium school / provision
- Ysgol Pen Y Bryn890 metres
- Pupils
- 428
- Type
- Nursery, Infants & Juniors
- Language
- English medium school / provision
- Ysgol Minafon0.9 miles
- Pupils
- 105
- Type
- Nursery, Infants & Juniors
- Language
- English medium school / provision
- Ysgol Nant Y Groes1 mile
- Pupils
- 234
- Type
- Nursery, Infants & Juniors
- Language
- English medium school / provision
- Ysgol Bod Alaw1 mile
- Pupils
- 331
- Type
- Nursery, Infants & Juniors
- Language
- Welsh medium school / provision (including transitional)
Secondary
- Eirias High School1 mile
- Pupils
- 1,200
- Type
- Secondary (ages 11-19)
- Language
- English medium school / provision
- Ysgol Bryn Elian1.6 miles
- Pupils
- 981
- Type
- Secondary (ages 11-19)
- Language
- English medium school / provision
- Ysgol Y Creuddyn1.9 miles
- Pupils
- 698
- Type
- Secondary (ages 11-19)
- Language
- Welsh medium school / provision (including transitional)
- Ysgol John Bright3.8 miles
- Pupils
- 1,091
- Type
- Secondary (ages 11-19)
- Language
- English medium school / provision
- Ysgol Aberconwy4 miles
- Pupils
- 1,083
- Type
- Secondary (ages 11-19)
- Language
- English medium school / provision
Distances are straight-line from the advertised location. Source: the national school registers (DfE, Welsh Government, Scottish Government) and Ofsted.
Schools are just the start: sold prices nearby, planning activity and any flood history are in the full report.
Amenities
Supermarket
GP surgery
Pharmacy
Green space
Straight-line distances from the advertised location. Sources: NHS records, Geolytix supermarket locations, OS Open Greenspace and the national trails registers.
The area stacks up? Now check the location itself: planning nearby, protected designations and past flooding.
Getting Around
Nearest station
Nearest bus stop
Typical drive times
Straight-line distances from the advertised location; drive times are typical free-flow times over OpenStreetMap road data, so allow more at peak. Public transport locations from DfT NaPTAN.
Easy to reach matters. So do planning activity, flood history and ground risks: all in the full report.
Flood Risk
Natural Resources Wales open data, checked around the advertised map pin for the listed acreage. Long-term risk counts flood defences; the planning map's flood zones do not. Provided by LandSale, not the listing agent, and not part of the agent's particulars. Risk varies across a holding, so verify before committing.
Rivers and the sea
Planning map: Flood Zone 1.
Surface water
These bandings are the summary. Where this location sits on the flood maps, plus planning activity, heritage and ground risks, is in the full report.
Important notice: Information, maps and tags on this page are drawn from the advertising agent's marketing materials or generated automatically. LandSale has not verified them. Relying on these details is at your own risk, always carry out independent checks before committing to a purchase.
LandSale full disclaimer
Marketing information only - not formal particulars. The details on this website are provided for general guidance and do not constitute an offer or contract. Neither LandSale nor the advertising estate/land agent accepts responsibility for any inaccuracy.
1. Source of information
- Listing content: Core description, asking price, tenure, measurements, photographs and planning history originate from the marketing materials of the advertising estate or land agent. LandSale does not author this content and cannot guarantee its accuracy.
- Automated tags & categorisation: Property type, land-use class, acreage bands and similar labels may be applied by machine-learning models. They are intended as a helpful guide only and may not reflect the property's legal status or permitted use.
- Third-party & enriched data layers: Maps, boundary outlines, planning designations, soil reports, broadband coverage and other environmental or location-based insights are licensed from external suppliers. Such data are supplied “as is", may be incomplete or out of date and are subject to change without notice.
2. Verification required
Prospective purchasers must verify critical matters, including but not limited to planning permission, title boundaries, public rights of way, environmental constraints, acreage, services, access and VAT status, through their own inspections, specialist surveys, legal advisers and the selling agent before relying on the information or entering into any contract.
3. No warranty or liability
LandSale gives no warranty, express or implied, as to the accuracy, completeness or fitness for any particular purpose of the information displayed. LandSale shall not be liable for any loss, damage, cost or expense arising directly or indirectly from any use of or reliance on such information, save where liability may not be excluded by law.
4. Updates & feedback
If you believe any detail on this listing is inaccurate, please let us know. We will investigate and, where appropriate, update the listing or notify the agent.
© LandSale | Version 1.3 - August 2026
Listing agent
Fisher German, Covering Cheshire and North Wales
Covering the North West
Similar properties for sale
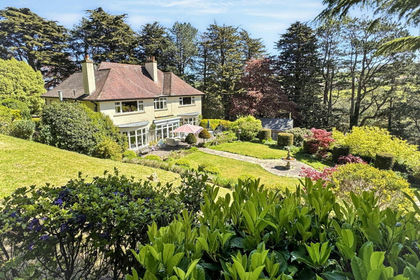
- Price
- £1,150,000
- Size
- 3 acres
Nant Y Glyn Road, Colwyn Bay, Conwy, LL29, Colwyn Bay, Conwy LL29 Wales
Added on 19/05/2026House with Land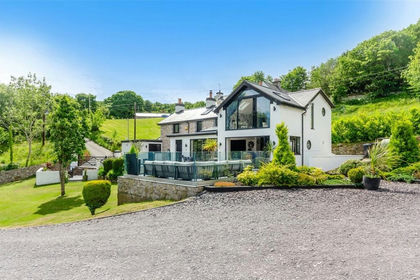
- Price
- Offers in Region of£1,100,000
- Size
- 2.3 acres
Nant Y Gamar Road, Llandudno, Conwy, LL30, Llandudno, Conwy LL30 Wales
Added on 05/06/2026House with Land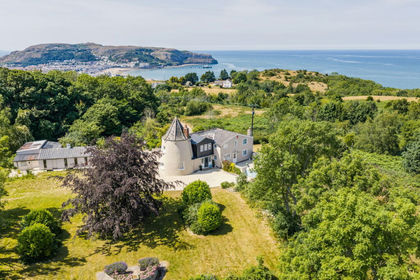
- Price
- Guide Price£1,250,000
- Size
- 1 acres
Nant Y Gamar Road, Llandudno, LL30, Llandudno, Conwy LL30 Wales
Added on 10/07/2026Mill Conversion
- Price
- £1,275,000
- Size
- 1.5 acres
AWELON, Garth Road, Glan Conwy, Conwy, Llansanffraid Glan Conwy, Conwy LL28 Wales
Added on 29/01/2026Country Home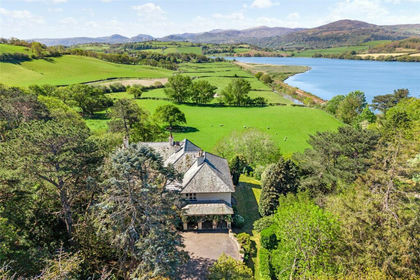
- Price
- Offers Over£1,000,000
- Size
- 6.85 acres
Glan Conwy, Colwyn Bay, Conwy, Llansanffraid Glan Conwy, Conwy LL28 Wales
Added on 10/05/2026House with Land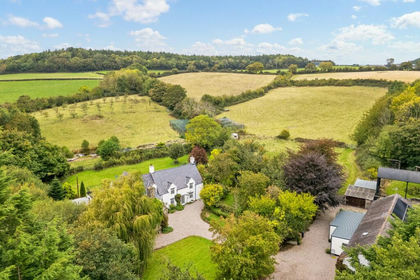
- Price
- Offers in Region of£1,250,000
- Size
- 27.16 acres
Rhyd-y-Foel, Abergele, Conwy, Betws yn Rhos, Conwy LL22 Wales
Added on 29/01/2026House with Land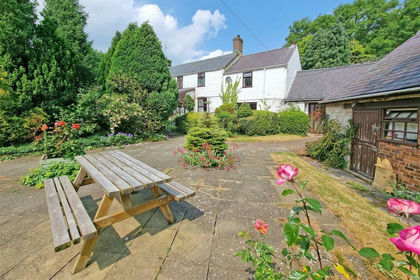
- Price
- £1,500,000
- Size
- 11 acres
Pen-Y-Bryn Farm & Holiday cottages, Betws Yn Rhos, Abergele, LL22, Betws yn Rhos, Conwy LL22 Wales
Added on 29/01/2026Multiple Dwelling Property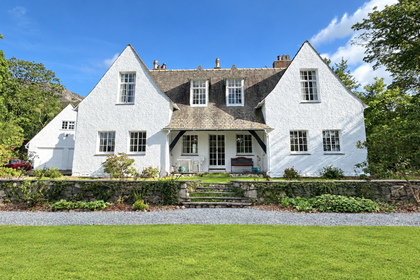
- Price
- Guide Price£995,000
- Size
- 1 acres
Beamsmoor, Llanfairfechan, Conwy, Llanfairfechan, Conwy LL33 Wales
Added on 08/10/2026House with Land
- Price
- £950,000
- Size
- 12.38 acres
Llanddoged, Llanrwst, Llanddoged and Maenan, Conwy LL26 Wales
Added on 28/09/2026House with Land
- Price
- Guide Price£995,000
- Size
- 8 acres
Added on 02/04/2026Equestrian property