Pen-Y-Bryn Farm & Holiday cottages, Betws Yn Rhos, Abergele, LL22
- Land size
- 11 acres
- Bedrooms
- 4
- Bathrooms
- 4
Key Features
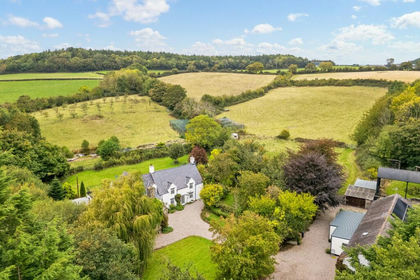
- Four bedroom extended Farm house
- Four, 3-bedroom holiday LET cottages
- Sat in approx. 11 acres of land
- Convenient location just 5 minutes from Abergele town centre
- Two well sized ponds suitable for fishing
- Large parcel of land suitable for agricultural usage
- Extensive off-road parking
- The Farm house enjoys private gardens
- Currently operating as a successful holiday let business
- Multiple out buildings
Description
Welcome to Pen y Bryn, a charming farmhouse and accompanying cottages nestled in the picturesque North Wales countryside. Set against the backdrop of rolling hills, this rural haven offers tranquillity away from the bustling towns along the North Wales coast.
Tenure - We are informed the property is freehold and is sold with vacant possession on completion.
Council Tax Band - G - Average from 01-04-2026 £4,121.37
Brief Summary - In summary, the Pen Y Bryn farmhouse and cottages present a unique and exceptional opportunity. This includes the acquisition of a 4-bedroom extended farmhouse, accompanied by a picturesque pond teeming with wildlife, two well-appointed horse stables, a spacious barn, and a collection of four charming three-bedroom terrace cottages, currently operating as holiday rentals.
Moreover, the property encompasses approximately 11 acres of land, enhancing the allure of this offering. This expansive landscape features two substantial ponds, ideal for the potential reintroduction of fish, subject to property licenses.
Pen Y Bryn Farm House - The farmhouse welcomes you through a UPVC double-glazed conservatory, providing a panoramic view of the front gardens adorned with mature shrubbery and teeming with wildlife. The conservatory, featuring quarry tiles, serves as a delightful additional seating area.
Entering the main lounge is an awe-inspiring experience, highlighted by exposed timber beamed ceilings, a majestic stone wall with a timber mantle housing a multi-fuel burning stove set upon a slate-tiled hearth.
The second reception room mirrors the first's splendour, with exposed timber beam ceilings, a deep inset window, and a stunning Inglenook fireplace boasting a prominent multifuel burning stove against a brick backdrop.
An open arch from the primary lounge leads to a dining area bathed in natural light through dual windows. With ample space for a 12-seating dining table, it's a perfect spot for family gatherings.
Continuing down the hallway from the dining room, you'll discover a convenient ground floor WC, a useful open cloakroom area, and a utility room housing plumbing for a washing appliance, power for a drying appliance, space for a freestanding fridge freezer, and the property's boiler.
The first floor is divided into two distinct areas. Above the primary lounge, a spacious double bedroom awaits, featuring ceilings with picture rails, a fitted wardrobe alcove, and an ensuite shower room with a washbasin, WC, and a shower cubicle.
Just across the hall, a second double bedroom awaits, with ample space for a double bed and chest of drawers, and a separate bathroom adorned with retro tiles for a vintage touch.
Given the historic nature of this 1600s-built cottage, the third bedroom on the side of the property may require a slight ducking upon entry. This large double room is currently fitted with two sets of wardrobes, an inset window transformed into a seating area, and another ensuite bathroom with a shower cubicle.
Enter the contemporary fitted kitchen, laid with large slate-effect tiled flooring, and adorned with timber shaker-style units and a tasteful tiled splashback. The kitchen offers space for two gas-operated cookers fed off LPG canisters, along with room for a dishwasher and freestanding fridge freezer.
Stairs from the kitchen lead to a spacious landing area and an additional double bedroom bathed in natural light. A raised section features a sideboard and a partially tiled ensuite shower room with a chrome towel rail, storage under the sink, WC, and an open shower cubicle.
Completing the farmhouse, just off the kitchen, is an additional room currently used as a games/pool room, with access to a porch. Additionally, a large storeroom provides versatility, serving as a reception area for the other cottages or a convenient tuck shop, depending on your desired use of the premises.
Primrose & Bluebell Cottages - Discover the charm of Primrose and Bluebell cottages, two delightful three-bedroom terrace cottages designed for modern living. The open-plan living and dining room is bathed in natural light, courtesy of dual windows that illuminate the space. The compact kitchen area, thoughtfully designed, accommodates a slimline cooker, a stainless-steel sink, and ample space for a fridge. Exposed timber beams add character, and a convenient under stairs storage area maximizes functionality. Ascend to the first floor, where vaulted ceilings lend an airy feel to two double bedrooms, a single bedroom, and a stylish modern fitted shower room, completing the appeal of these enchanting cottages.
Lavender & Heather Cottages - Step into the welcoming ambiance of Lavender Cottage, where frosted French doors invite you into an inviting open-plan kitchen, living, and dining area. Here, a multifuel burning stove takes centre stage, complemented by exposed timber ceiling beams that add a touch of rustic charm. The kitchen boasts a tiled splashback and space for an undercounter fridge and cooker, blending functionality with style. Discover convenient under stair storage for added practicality, then ascend to the first floor, where two spacious double bedrooms await, along with a cosy single bedroom. The modern shower room, complete with a large shower cubicle, hand basin, WC, and towel rail, ensures comfort and contemporary elegance in this charming cottage.
Services - It is believed the main farm house property is serviced by oil fired central heating and is connected to mains electric & water. Sewage services are connected to a septic tank, although we recommend you confirm this information with your solicitor. The vendor informs us that all four cottages central heating systems are fed off LPG canisters.
PLEASE NOTE THAT NO APPLIANCES ARE TESTED BY THE SELLING AGENT.
History - The original farmhouse, dating back to the 1600s, has seen numerous expansions and modifications over the centuries. Once among the largest farms in the area, Pen y Bryn Farm boasts a rich tapestry of local history. The current family has resided at Pen y Bryn since 1997, dedicating the space primarily to self-catering holiday accommodation, although the farm has served various other purposes over its storied past.
In addition to its agricultural pursuits, Pen y Bryn has a notable association with horses. During the mid-1900s, it operated as a riding school and dressage centre. The stables, now nestled by the pond and within the Farmhouse garden, once housed these majestic creatures. Furthermore, the farm played a pivotal role in the Royal Mail's operations, serving as a crucial halfway point for changing and boarding horses on the route from Caernarfon to Chester and back, now known as Stable Cottage.
The holiday cottages themselves harbour their own captivating history. Erected in the 1700s, Heather Cottage originally functioned as a shippen, providing shelter for cattle during inclement weather. Primrose and Bluebell Cottages, on the other hand, were once utilised as a granary, with a chute extending from Lavender Cottage into Bluebell, facilitating the transportation of flour from the mill wheel.
Lounge - 5.16m x 4.67m (16'11 x 15'4) -
Second Lounge - 4.75m x 4.67m (15'7 x 15'4) -
Dining Room - 5.28m x 2.36m (17'4 x 7'9) -
Conservatory - 3.05m x 2.90m (10' x 9'6) -
Kitchen/Diner - 4.98m x 4.65m (16'4 x 15'3) -
Games Room - 5.23m x 3.56m (17'2 x 11'8) -
Store Room - 5.08m x 3.02m (16'8 x 9'11) -
Utility - 3.71m x 2.34m (12'2 x 7'8) -
Bedroom 1 - 5.16m x 4.27m (16'11 x 14') -
Bedroom 2 - 3.99m x 3.40m (13'1 x 11'2) -
Bedroom 3 - 4.39m x 3.10m (14'5 x 10'2) -
Bedroom 4 - 3.25m x 2.31m (10'8 x 7'7) -
Prys Jones & Booth - Prys Jones and Booth, Chartered Surveyors and Estate Agents are an independent company in Abergele offering considerable experience in all aspects of Residential and Commercial Property. Whilst based principally in Abergele, we operate throughout North Wales, including the towns of Rhyl, Colwyn Bay, Llanddulas, Llanfair TH, Prestatyn, St Asaph, Towyn, Kinmel Bay, Llandudno and other surrounding areas.
Prys Jones & Booth, Chartered Surveyors and Estate Agents were founded in 1974 and have been a mainstay on the Abergele high street ever since.
Professional Services - David Prys Jones FRICS and Iwan Prys Jones Bsc. PGDM, MRICS are full members of the RICS with specialist expertise in professional home surveys, commercial property surveys / valuations. Please contact us today to discuss our competitive fees.
Map Location
Property details
- Tenure
- Freehold
- Council Tax Band
- G
- Date Posted
- 2026-01-29
Market Value Analysis
Compared with 5 Multiple Dwellings listings in Wales (10+ acres).
Energy Performance Certificate
Energy Efficiency Rating
Based on UK Energy Performance Certificate standards (EU Directive 2002/91/EC)
Running costs are one side. Planning activity, flood history and ground risks for this location are in the full report.
Utilities & Restrictions
Utilities
- Electricity
- Ask Agent
- Water
- Ask Agent
- Heating
- Ask Agent
- Broadband
- Ask Agent
- Sewerage
- Ask Agent
Rights & Restrictions
- Public Rights of Way
- Ask Agent
- Private Rights of Way
- Ask Agent
- Listed Property
- Ask Agent
- Restrictions
- Ask Agent
Listed status, conservation areas and planning constraints for this location are in the full report.
Property Features
- Accessibility
- Ask Agent
- Parking
- Parking Available
- Garden
- Garden
Beyond the particulars: planning activity, flood history, heritage and ground risks, checked for this exact spot.
Connectivity
Broadband
Fastest speed available at this postcode
2 Mbps
Under 10 Mbps here
Suitable for
- Basic browsing & email
Fixed wireless access may also be an option here.
Mobile signal
Predicted 4G and 5G signal; indoor signal depends on building materials.
Ofcom Connected Nations postcode-level predictions. Speeds and signal are modelled, not measured, and vary between addresses and providers.
Signal is the easy part. Planning activity, flood history and protected designations here are in the full report.
Nearest Schools
Primary
- Ysgol Betws yn Rhos1.5 miles
- Pupils
- 74
- Type
- Nursery, Infants & Juniors
- Language
- Welsh medium school / provision (including transitional)
- Ysgol Glan Gele2.5 miles
- Pupils
- 285
- Type
- Nursery & Infants
- Language
- English medium school / provision
- Ysgol Glan Morfa2.6 miles
- Pupils
- 247
- Type
- Nursery, Infants & Juniors
- Language
- Welsh medium school / provision (including transitional)
- Ysgol Sant Elfod2.6 miles
- Pupils
- 291
- Type
- Juniors
- Language
- English medium school / provision
- Ysgol Cynfran2.7 miles
- Pupils
- 156
- Type
- Nursery, Infants & Juniors
- Language
- English medium school / provision
Secondary
- Ysgol Emrys ap Iwan2.4 miles
- Pupils
- 946
- Type
- Secondary (ages 11-19)
- Language
- English medium school / provision
- Ysgol Bryn Elian4.5 miles
- Pupils
- 981
- Type
- Secondary (ages 11-19)
- Language
- English medium school / provision
- Eirias High School5.1 miles
- Pupils
- 1,200
- Type
- Secondary (ages 11-19)
- Language
- English medium school / provision
- Christ the Word6.7 miles
- Pupils
- 870
- Type
- Middle (ages 3-16)
- Language
- English medium school / provision
- Ysgol Uwchradd Glan Clwyd7.1 miles
- Pupils
- 1,048
- Type
- Secondary (ages 11-19)
- Language
- Welsh medium school / provision (including transitional)
Distances are straight-line from the advertised location. Source: the national school registers (DfE, Welsh Government, Scottish Government) and Ofsted.
Schools are just the start: sold prices nearby, planning activity and any flood history are in the full report.
Amenities
Supermarket
GP surgery
Pharmacy
Straight-line distances from the advertised location. Sources: NHS records, Geolytix supermarket locations, OS Open Greenspace and the national trails registers.
The area stacks up? Now check the location itself: planning nearby, protected designations and past flooding.
Getting Around
Nearest station
Nearest bus stop
Typical drive times
Straight-line distances from the advertised location; drive times are typical free-flow times over OpenStreetMap road data, so allow more at peak. Public transport locations from DfT NaPTAN.
Easy to reach matters. So do planning activity, flood history and ground risks: all in the full report.
Flood Risk
Natural Resources Wales open data, checked around the advertised map pin for the listed acreage. Long-term risk counts flood defences; the planning map's flood zones do not. Provided by LandSale, not the listing agent, and not part of the agent's particulars. Risk varies across a holding, so verify before committing.
Rivers and the sea
Planning map: Flood Zone 1.
Surface water
These bandings are the summary. Where this location sits on the flood maps, plus planning activity, heritage and ground risks, is in the full report.
Important notice: Information, maps and tags on this page are drawn from the advertising agent's marketing materials or generated automatically. LandSale has not verified them. Relying on these details is at your own risk, always carry out independent checks before committing to a purchase.
LandSale full disclaimer
Marketing information only - not formal particulars. The details on this website are provided for general guidance and do not constitute an offer or contract. Neither LandSale nor the advertising estate/land agent accepts responsibility for any inaccuracy.
1. Source of information
- Listing content: Core description, asking price, tenure, measurements, photographs and planning history originate from the marketing materials of the advertising estate or land agent. LandSale does not author this content and cannot guarantee its accuracy.
- Automated tags & categorisation: Property type, land-use class, acreage bands and similar labels may be applied by machine-learning models. They are intended as a helpful guide only and may not reflect the property's legal status or permitted use.
- Third-party & enriched data layers: Maps, boundary outlines, planning designations, soil reports, broadband coverage and other environmental or location-based insights are licensed from external suppliers. Such data are supplied “as is", may be incomplete or out of date and are subject to change without notice.
2. Verification required
Prospective purchasers must verify critical matters, including but not limited to planning permission, title boundaries, public rights of way, environmental constraints, acreage, services, access and VAT status, through their own inspections, specialist surveys, legal advisers and the selling agent before relying on the information or entering into any contract.
3. No warranty or liability
LandSale gives no warranty, express or implied, as to the accuracy, completeness or fitness for any particular purpose of the information displayed. LandSale shall not be liable for any loss, damage, cost or expense arising directly or indirectly from any use of or reliance on such information, save where liability may not be excluded by law.
4. Updates & feedback
If you believe any detail on this listing is inaccurate, please let us know. We will investigate and, where appropriate, update the listing or notify the agent.
© LandSale | Version 1.3 - August 2026
Listing agent
Prys Jones & Booth, Abergele
Nelson House Water Street, Abergele, LL22 7SH
Similar properties for sale
- Price
- Offers in Region of£1,250,000
- Size
- 27.16 acres
Rhyd-y-Foel, Abergele, Conwy, Betws yn Rhos, Conwy LL22 Wales
Added on 29/01/2026House with Land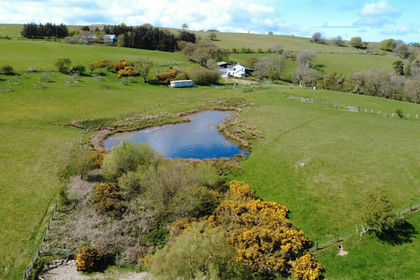
- Price
- £1,300,000
- Size
- 111.12 acres
Added on 15/05/2026Farmhouse
- Price
- £1,250,000
- Size
- 6.31 acres
Added on 25/08/2026House with Land
- Price
- £1,200,000
- Size
- 17.13 acres
Added on 20/07/2026Country Estate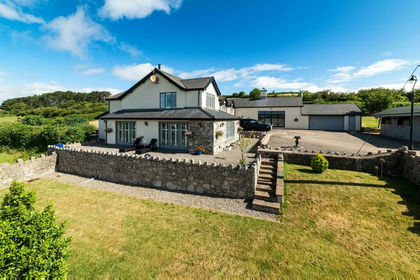
- Price
- £1,395,000
- Size
- 5 acres
Ffordd Teilia, Gwaenysgor, Flintshire LL18, Trelawnyd and Gwaenysgor, Flintshire LL18 Wales
Added on 29/01/2026Equestrian property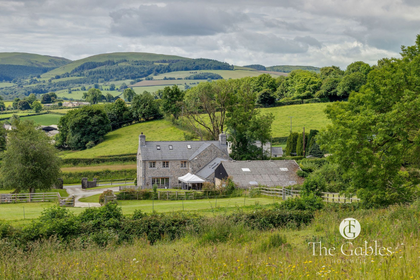
- Price
- £1,250,000
- Size
- 6.4 acres
Added on 05/07/2026Country Home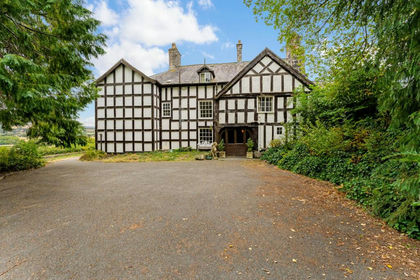
- Price
- Guide Price£1,150,000
- Size
- 14.46 acres
Llanfair Dyffryn Clwyd, Ruthin, Denbighshire, Llanfair Dyffryn Clwyd, Denbighshire LL15 Wales
Added on 14/08/2026House with Land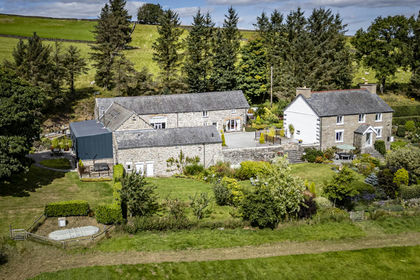
- Price
- £1,400,000
- Size
- 9 acres
Added on 29/01/2026Holiday Let Property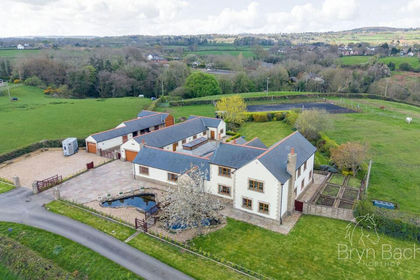
- Price
- £1,175,000
- Size
- 6 acres
Added on 30/04/2026House with Land
- Price
- Guide Price£1,395,000
- Size
- 7 acres
Sarnau, Bala, Gwynedd, Wales, LL23, Llandderfel, Gwynedd LL23 Wales
Added on 05/03/2026Holiday Let Property