Nant Y Glyn Road, Colwyn Bay, Conwy, LL29
- Land size
- 3 acres
- Bedrooms
- 6
- Bathrooms
- 3
Key Features
- Edwardian country house
- Accommodation covers 5000 sq ft
- Superb views covering Nant y Glyn Valley and coastline
- Almost three acres of formal gardens and woodland
- Greenhouse, workshops and double garage
- Fantastic oak chalet
- Separate ancient stone cottage
- Council tax band - H
- EPC rating - C
- Freehold
Description
An Edwardian family home of class and distinction! Set within the stunning Nant y Glyn valley, this elegant house cannot fail to impress with four graceful reception rooms and six stylish bedrooms. The property has been perfectly preserved over the years and there is an abundance of original features including servants bells, decorative coving, dado and picture rails and Parquet flooring. Yet, to combine with modern living, the house offers every refinement including electric gates, a large sun room, two en suite bathrooms, alarm, "Smart" dimmer switches to light fittings, double garage and workshops. Quality fixtures and fittings throughout. A superior mains gas heating system with all new radiators and a majority of new double glazed windows were installed in 2016. Standing in almost three acres of secluded gardens and woodland together with a superior log chalet plus a detached Welsh cottage, both offering much potential. Such a magnificent property is rare to the market and viewings will certainly reinforce the above and more.
Porch - 1.59m x 1.28m (5'2" x 4'2")
An impressive studded entrance door underneath an impressive arch opens to the porch with motion sensitive light and security system panel.
Outer Hall - 3.18m x 2.1m (10'5" x 6'10")
Picture rail, window, radiator, tiled flooring, plate rail, display shelves over doors and decorative arch into;
Cloakroom - 2.58m x 1.59m (8'5" x 5'2")
Fitted with Character unit with twin basins plus a separate WC (1.57m x 0.88m). Coving, dado rail, part tiled walls, wall lights, radiator and tiled flooring.
Inner Hall - 5.11m x 3.84m (16'9" x 12'7")
With classic stone fireplace and hearth fitted with an electric stove with remote control. Exposed beams, picture rail, two radiators, over door display shelves and Parquet flooring.
Lounge - 8.46m x 6.17m (27'9" x 20'2")
Such an elegant and bright room. Decorative coving, picture rail and ceiling mouldings. Side bay window. South facing bow window giving views of the garden. Marble fireplace with wood surround fitted with a living flame gas fire. Two radiators.
Sun Room - 3.72m x 3.01m (12'2" x 9'10")
Superb south facing sun room with uPVC with French doors and Karndean Salon Oak flooring with inset compass. Radiator.
Dining Room - 5.76m x 5.25m (18'10" x 17'2")
Decorative coving, wall panels and picture rail. Wall lights and radiator. Again south facing bow window with views over the formal garden plus a side window. Fireplace with marble effect surround. Parquet flooring.
Lobby - 2.12m x 1.52m (6'11" x 4'11")
Large storage cupboard, Amtico Antique Wood flooring. Door to;
Pantry - 2.97m x 1.59m (9'8" x 5'2")
A large pantry with original glazed display cupboards, window and Amtico Antique Wood flooring.
Kitchen - 4.84m x 3.67m (15'10" x 12'0")
Beautifully fitted with a range of quality country style wall and base cabinets with Granite worktops, together with a large Granite "island," totalling 240 cubic feet of cupboard storage. Inset sink with waste disposal and extending tap, integral dishwasher, Cookmaster 110cm dual fuel range cooker and Samsung American style fridge freezer. Dado rail, two radiators, servants' bell panel, window to side and door to store room. Amtico Antique Wood flooring.
Breakfast Room - 3.95m x 2.95m (12'11" x 9'8")
Open plan from kitchen with decorative coving, dado rail and part panel walls. Twin aspect windows and radiator.
Laundry Room - 3.02m x 2.09m (9'10" x 6'10")
Again, beautifully fitted with plenty of cupboards, Granite worktop, inset sink, plumbing for washing machine and space for drier. Towel rail, exposed brick, shelving and window. Amtico Antique Wood flooring.
Utility Room - 3.04m x 2.63m (9'11" x 8'7")
An excellent practical room with full height fitted cupboards, separate cubicle with WC (1.67m x 0.77m), window and door to side yard, tiled floor and an outside storage area, including storage room (1.40m x 1.06m).
Stairs and Landing
Wide and shallow stairs from the inner hall with half landing, window and feature timber spindles. The grand spacious landing has three lighting zones, picture rail and decorative coving. Radiator. Large storage cupboard with hanging rails and built in drawers plus further storage area.
Bedroom One - 5.44m x 5.13m (17'10" x 16'9")
Of large dimensions, this master bedroom offers plenty of space and magical far reaching views of the valley. Further two windows to the side. Fireplace with electric fire, picture rail and radiator. Door to;
Ensuite - 3.66m x 3.51m (12'0" x 11'6")
A fabulous "Las Vegas" inspired bathroom with a crystal chandelier! Fitted with a Jacuzzi whirlpool bath, shower cubicle with "rainfall" attachment, WC with bidet spray, "his and hers" basins over Granite top vanity unit, mood lighting system, TV point with ceiling speakers, mirror storage units, side window and electric under floor heating. Radiator.
Dressing Room - 4.29m x 3.61m (14'0" x 11'10")
A fully fitted dressing room with over 250 cubic feet of storage comprising wardrobes and drawers, together with an island. Window enjoying wonderful views, ceiling spotlights. Radiator.
Bedroom Two - 5.26m x 4.61m (17'3" x 15'1")
This bedroom has a large rear window and two side windows, all giving lovely views. Feature fireplace with electric fire, radiator, quality range of fitted wardrobes, drawers and dressing table.
Ensuite - 2.23m x 1.54m (7'3" x 5'0")
Fitted with three piece suite comprising basin and WC unit with cupboards and a jet spa bath with shower over. Ceiling spotlights, part tiled walls, window and wall mirror with light. Heated towel rail.
Bedroom Three - 3.86m x 3.73m (12'7" x 12'2")
A further large room with window to side. Picture rail, radiator, range of quality wardrobes and units incorporating an inset sink. Space below wall units for six-foot bed but currently used as an office.
Bedroom Four - 4.07m x 3.34m (13'4" x 10'11")
Twin aspect with views of the coast from Old Colwyn to Penmaen Rhos. Picture rail, radiator and plumbing for wash basin.
Bedroom Five - 3.27m x 2.93m (10'8" x 9'7")
Extensive views of Colwyn Bay, Old Colwyn and the sea. Range of quality fitted wardrobes, drawers, vanity unit and wash basin. Picture rail and radiator.
Family Bathroom - 3m x 1.72m (9'10" x 5'7")
Fitted with a three-piece suite comprising WC, vintage hand wash basin and cast iron bath with shower over. Part tiled walls, window, electric wall heater, extractor fan and radiator.
Bedroom Six - 4.53m x 3.75m (14'10" x 12'3")
This attic room is accessed via its own staircase with a storage room with light (4.64m x 1.54m). The room has a large window, again with extensive views to the sea. Fitted bookshelves, wardrobes and cupboards plus under eaves storage.
Outside
Accessed from Nant y Glyn Road, and via electrically operated wrought iron gates with intercom, the Tarmac driveway sweeps to the house and provides parking for several vehicles. From this area there is access to the metal workshop/second garage with power, personnel door and roller shutter door. The drive, lined with stone walls and carriage lights, splits into two and the lower level leads to the basement of the house where the double garage, workshop and boiler room can be found. Externally, at this lower level is additional parking, the chalet and a path leading to the rear of the cottage. The path is bordered by a wild flower meadow and winds around to incorporate the woodlands, meadows and revealing a pergola, a greenhouse and a potting shed. There is a fruit cage with gooseberries and black, red and white berries and an orchard with various varieties of apple and pears, plums, damsons and cherries. Totalling almost three acres, the gardens are expertly stocked with an abundance of mature shrubs and trees. Scots Pine, Monterey Cypress, Copper Beech, Silver Birch, Lebanon Cedar, Camellia and Magnolia are all beautifully positioned alongside Rhododendrons, Azeleas, Pieris, Hydrangeas, Lavender, Bluebells, Acers and a collection of Conifers, all providing a magical wildlife haven. Extensive lawns lie beside paved patios and pathways and a raised pond with waterfall sits in a sheltered position. Such a tranquil setting, with the valley stretching into the distance, one could easily be forgiven for feeling remote, yet the property is just a short distance from busy Colwyn Bay/Old Colwyn, the promenade, beach and an excellent variety of shops and amenities. Drive up the valley and in next to no time you are in the Bryn y Maen Hills with spectacular views of the mountains of Eryri (Snowdonia). The Welsh Mountain Zoo is a little over a mile away. Schooling for all age groups is easily accessible, the renowned Rydal Penrhos school is within walking distance, Llandudno and Abergele are each within six miles and the nearby A55 Expressway provides a quick commute along the coast and beyond.
Workshop/Second Garage - 9.5m x 4.57m (31'2" x 14'11")
Located to the front of the property where the driveway branches uphill. Of metal sheet construction and with roller shutter door, separate personnel door, water and power.
Basement of House
Double Garage - 5.17m x 4.89m (16'11" x 16'0")
With power and "up and over" door .
Workshop/Store - 4.14m x 1.83m (13'6" x 6'0")
A second workshop/store with power and built in workbench.
Boiler/Pump Room - 4.01m x 1.63m (13'1" x 5'4")
Housing a wall mounted Vaillant ecoTEC Plus 65 kw gas boiler, alongside a reservoir for extra water supply if required and a hot water cylinder. Independent ground floor and first floor circuits.
Chalet - 9.9m x 5m (32'5" x 16'4")
A superb silvered oak chalet with a balcony enjoying views of the garden, with lounge, toilet and log burner - just perfect to convert to a holiday let, office or accommodation for a dependent relative, subject to planning.
Cottage - 6.8m x 3.9m (22'3" x 12'9")
Possibly dating back to the 14th century, this ancient stone property is ripe for potential. Boasting an Inglenook fireplace and comprising of two rooms with a slate roof. Again, subject to planning, an ideal holiday or long term let once renovated.
Services
Mains gas, electricity and unmetered water (assessed charge). Septic tank drainage. Please note no appliances are tested by the selling agent.
Agent's Note
We are informed all surrounding trees are subject to a Tree Preservation Order.
Directions
From the agent's office, proceed along the A55 Expressway exiting at Old Colwyn, Junction 22. Just past Eirias Park, take the left turning onto The Old Highway and then left again onto Nant y Glyn Road. The property's driveway will be seen on the right.
Map Location
Property details
- Tenure
- Freehold
- Council Tax Band
- H
- Date Posted
- 2026-05-19
Market Value Analysis
Compared with 1,043 Homes with Land listings in Wales (1+ acres).
Energy Performance Certificate
Energy Efficiency Rating
Based on UK Energy Performance Certificate standards (EU Directive 2002/91/EC)
Running costs are one side. Planning activity, flood history and ground risks for this location are in the full report.
Utilities & Restrictions
Utilities
- Electricity
- Mains
- Water
- Mains
- Heating
- Gas Heating, Double Glazing
- Broadband
- Ask Agent
- Sewerage
- Ask Agent
Rights & Restrictions
- Public Rights of Way
- Ask Agent
- Private Rights of Way
- Ask Agent
- Listed Property
- Ask Agent
- Restrictions
- Ask Agent
Listed status, conservation areas and planning constraints for this location are in the full report.
Property Features
- Accessibility
- Ask Agent
- Parking
- Garage, Driveway, Gated Parking
- Garden
- Private Garden, Patio
Beyond the particulars: planning activity, flood history, heritage and ground risks, checked for this exact spot.
Connectivity
Broadband
Fastest speed available at this postcode
1.8 Gbps
Gigabit full fibre
Suitable for
- 4K streaming on every screen
- Full-time home working
- Online gaming & big downloads
Mobile signal
Predicted 4G and 5G signal; indoor signal depends on building materials.
Ofcom Connected Nations postcode-level predictions. Speeds and signal are modelled, not measured, and vary between addresses and providers.
Signal is the easy part. Planning activity, flood history and protected designations here are in the full report.
Nearest Schools
Primary
- Ysgol Bod Alaw483 metres
- Pupils
- 331
- Type
- Nursery, Infants & Juniors
- Language
- Welsh medium school / provision (including transitional)
- Ysgol Pen Y Bryn943 metres
- Pupils
- 428
- Type
- Nursery, Infants & Juniors
- Language
- English medium school / provision
- Ysgol Nant Y Groes956 metres
- Pupils
- 234
- Type
- Nursery, Infants & Juniors
- Language
- English medium school / provision
- Ysgol Sant Joseph0.9 miles
- Pupils
- 231
- Type
- Nursery, Infants & Juniors
- Language
- English medium school / provision
- Ysgol T. Gwynn Jones0.9 miles
- Pupils
- 187
- Type
- Nursery & Infants
- Language
- English medium school / provision
Secondary
- Eirias High School775 metres
- Pupils
- 1,200
- Type
- Secondary (ages 11-19)
- Language
- English medium school / provision
- Ysgol Bryn Elian0.8 miles
- Pupils
- 981
- Type
- Secondary (ages 11-19)
- Language
- English medium school / provision
- Ysgol Y Creuddyn2.9 miles
- Pupils
- 698
- Type
- Secondary (ages 11-19)
- Language
- Welsh medium school / provision (including transitional)
- Ysgol John Bright4.7 miles
- Pupils
- 1,091
- Type
- Secondary (ages 11-19)
- Language
- English medium school / provision
- Ysgol Aberconwy4.7 miles
- Pupils
- 1,083
- Type
- Secondary (ages 11-19)
- Language
- English medium school / provision
Distances are straight-line from the advertised location. Source: the national school registers (DfE, Welsh Government, Scottish Government) and Ofsted.
Schools are just the start: sold prices nearby, planning activity and any flood history are in the full report.
Amenities
Supermarket
GP surgery
Pharmacy
Green space
Straight-line distances from the advertised location. Sources: NHS records, Geolytix supermarket locations, OS Open Greenspace and the national trails registers.
The area stacks up? Now check the location itself: planning nearby, protected designations and past flooding.
Getting Around
Nearest station
Nearest bus stop
Typical drive times
Straight-line distances from the advertised location; drive times are typical free-flow times over OpenStreetMap road data, so allow more at peak. Public transport locations from DfT NaPTAN.
Easy to reach matters. So do planning activity, flood history and ground risks: all in the full report.
Flood Risk
Natural Resources Wales open data, checked around the advertised map pin for the listed acreage. Long-term risk counts flood defences; the planning map's flood zones do not. Provided by LandSale, not the listing agent, and not part of the agent's particulars. Risk varies across a holding, so verify before committing.
Rivers and the sea
Planning map: Flood Zone 1.
Surface water
These bandings are the summary. Where this location sits on the flood maps, plus planning activity, heritage and ground risks, is in the full report.
Important notice: Information, maps and tags on this page are drawn from the advertising agent's marketing materials or generated automatically. LandSale has not verified them. Relying on these details is at your own risk, always carry out independent checks before committing to a purchase.
LandSale full disclaimer
Marketing information only - not formal particulars. The details on this website are provided for general guidance and do not constitute an offer or contract. Neither LandSale nor the advertising estate/land agent accepts responsibility for any inaccuracy.
1. Source of information
- Listing content: Core description, asking price, tenure, measurements, photographs and planning history originate from the marketing materials of the advertising estate or land agent. LandSale does not author this content and cannot guarantee its accuracy.
- Automated tags & categorisation: Property type, land-use class, acreage bands and similar labels may be applied by machine-learning models. They are intended as a helpful guide only and may not reflect the property's legal status or permitted use.
- Third-party & enriched data layers: Maps, boundary outlines, planning designations, soil reports, broadband coverage and other environmental or location-based insights are licensed from external suppliers. Such data are supplied “as is", may be incomplete or out of date and are subject to change without notice.
2. Verification required
Prospective purchasers must verify critical matters, including but not limited to planning permission, title boundaries, public rights of way, environmental constraints, acreage, services, access and VAT status, through their own inspections, specialist surveys, legal advisers and the selling agent before relying on the information or entering into any contract.
3. No warranty or liability
LandSale gives no warranty, express or implied, as to the accuracy, completeness or fitness for any particular purpose of the information displayed. LandSale shall not be liable for any loss, damage, cost or expense arising directly or indirectly from any use of or reliance on such information, save where liability may not be excluded by law.
4. Updates & feedback
If you believe any detail on this listing is inaccurate, please let us know. We will investigate and, where appropriate, update the listing or notify the agent.
© LandSale | Version 1.3 - August 2026
Listing agent
Peter Large Abergele, Abergele
45/47 Market Street, Abergele, LL22 7AF
Similar properties for sale
- Price
- £1,275,000
- Size
- 1.5 acres
AWELON, Garth Road, Glan Conwy, Conwy, Llansanffraid Glan Conwy, Conwy LL28 Wales
Added on 29/01/2026Country Home
- Price
- £1,200,000
- Size
- 17.13 acres
Added on 20/07/2026Country Estate
- Price
- £985,000
- Size
- 4.12 acres
Added on 10/10/2026Country Home
- Price
- £1,250,000
- Size
- 6.4 acres
Added on 05/07/2026Country Home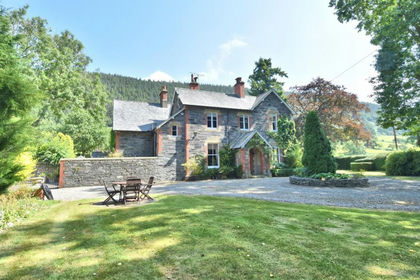
- Price
- £895,000
- Size
- 3.54 acres
Llandrillo, Corwen, LL21, Llandrillo, Denbighshire LL21 Wales
Added on 10/10/2026Country Home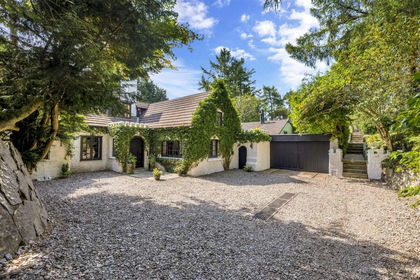
- Price
- Offers in Region of£1,250,000
- Size
- 42 acres
Nantyr, Glyn Ceiriog., Llansantffraid Glyn Ceiriog, Wrexham LL20 Wales
Added on 29/01/2026Country Estate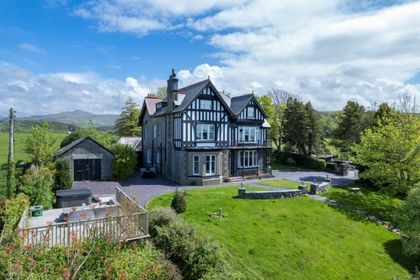
- Price
- Offers in Region of£1,300,000
- Size
- 1 acres
Plas Y Bryn Hall, Llanbedr, LL45, Llanbedr, Gwynedd LL45 Wales
Added on 29/01/2026Residential