Green Lane, Whitgreave, ST18
- Land size
- 2 acres
- Bedrooms
- 5
- Bathrooms
- 4
Key Features
- A charming home in Whitgreave sat on two acres of grounds with stables and a menage for practical equestrian living right on your doorstep!
- Five double bedrooms and four bathrooms allows room for the whole family and welcomed guests to relax and unwind.
- A generously sized living room presents endless charm along with a dining room and kitchen, making entertaining a dream.
- Outside, enjoy paddocks, a menage, stables, a garden store, workshop and versatile outbuilding for year round fun and equestrian lifestyle ease.
- The existing barns present an exciting opportunity for conversion into a self-contained annex subject to the necessary planning permissions and statutory consents being obtained.
Description
Lights, camera, luxury. Straight from the silver screen and into your daydreams, The Grove is the stuff of epic period dramas and countryside rom-coms. Sitting pretty on two acres of land, this equestrian-friendly estate is your personal passport to picturesque living with a charming barn conversion main house, stables, versatile outbuilding, garden store, workshop, menage and green paddocks. Whether you're a horse lover, landscape dreamer or simply seeking a show stopping set for your next chapter, this five-bedroom, four-bathroom unique beauty has all the main character energy.
Drive through the secure gated entrance and onto the expansive gravel driveway, offering ample parking for family and guests. Step inside and discover a home where modern design meets timeless character. Be instantly introduced into the spacious dining room where this entertaining haven begins to sprout with the living room and kitchen located close by. The open-plan vaulted living area, enhanced by exposed wooden beams and an abundance of natural light from large windows, creates a grand yet welcoming space for family gatherings, while the heart of the home is the contemporary kitchen, featuring stylish cabinetry, quartz worktops, integrated appliance, breakfast bar and elegant herringbone style flooring, perfect for both culinary adventures and casual dining. A downstairs cloakroom makes things that even more practical and convenient.
The first floor is spread across three different sections of the home, each with their own staircase. All five bedrooms are spacious doubles, with three of them offering integral ensuite bathrooms. The principle bedroom is a large double with built in wardrobes and a Juliet balcony overlooking the show stopping rural views and home grounds. The second and third bedrooms are more well proportioned double rooms with built in wardrobes, while the fourth is located off a staircase from the living room with a private bathroom shared on its floor. The fifth bedroom sits on the ground floor offering more versatile space to make your own. Each bedroom offers plush carpeting, built-in wardrobes and charming exposed beams, while the luxurious bathrooms are finished with freestanding baths, walk-in showers, heated towel rails and ornate mirrors, blending sophistication with comfort.
Outside, things get even more dramatic… Surrounded by picturesque rural views, the property is a private haven boasting fenced garden punctuated by a decorative koi pond and scenic outdoor seating areas, an idyllic setting for relaxation or entertaining. Equestrian enthusiasts will delight in the dedicated stable facilities and a large fenced all weather menage, while outbuildings offer versatile storage or workspace options. A courtyard area off the living room offers a second outdoor space for more intimate entertaining and dining options.
The existing barns present an exciting opportunity for conversion into a self-contained annex, offering the potential to create additional accommodation for extended family, guests or ancillary living. Subject to the necessary planning permissions and statutory consents being obtained, the buildings could be transformed into a versatile and valuable addition to the property.
Located on Green Lane in Whitgreave enjoy rural living while still being close by to Eccleshall and Stafford for excellent amenities, schools and travel links, with Junction 14 of the M6 nearby for easy motorway links. Whether you’re writing your next chapter, directing a countryside lifestyle or producing the family home of a lifetime, ‘Meadow Farm Barn’ is your grand, feel-good finale. Ready for your happily ever after? Roll the credits and call us today to book your private viewing. Your dream home is ready for its close-up.
EPC Rating: C
Location
Great Bridgeford sits in between the much sought after village of Eccleshall where there are shops, bars and restaurants along with a doctors, solicitors and a dentists and the County town of Stafford where there is a far wider variety of amenities along with travel links by both motorway and train.
Map Location
Property details
- Tenure
- Freehold
- Council Tax Band
- F
- Date Posted
- 2026-01-28
Market Value Analysis
Compared with 1,032 Homes with Land listings in West Midlands (1+ acres).
Energy Performance Certificate
Energy Efficiency Rating
Based on UK Energy Performance Certificate standards (EU Directive 2002/91/EC)
Running costs are one side. Planning activity, flood history and ground risks for this location are in the full report.
Utilities & Restrictions
Utilities
- Electricity
- Mains
- Water
- Mains
- Heating
- Oil Heating
- Broadband
- Ask Agent
- Sewerage
- Septic Tank / Private
Rights & Restrictions
- Public Rights of Way
- Ask Agent
- Private Rights of Way
- Ask Agent
- Listed Property
- Ask Agent
- Restrictions
- Ask Agent
Listed status, conservation areas and planning constraints for this location are in the full report.
Property Features
- Accessibility
- Ask Agent
- Parking
- Parking Available
- Garden
- Garden
Beyond the particulars: planning activity, flood history, heritage and ground risks, checked for this exact spot.
Connectivity
Broadband
Fastest speed available at this postcode
1.8 Gbps
Gigabit full fibre · available to 63% of premises
Suitable for
- 4K streaming on every screen
- Full-time home working
- Online gaming & big downloads
Mobile signal
Predicted 4G and 5G signal; indoor signal depends on building materials.
Ofcom Connected Nations postcode-level predictions. Speeds and signal are modelled, not measured, and vary between addresses and providers.
Signal is the easy part. Planning activity, flood history and protected designations here are in the full report.
Nearest Schools
Primary
- Beaconfields Primary School1.7 milesNo Ofsted rating
- Ages
- 2 to 11
- Pupils
- 100
- Type
- Free schools
- Parkside Primary School2.2 milesOfsted: Good
- Ages
- 2 to 11
- Pupils
- 399
- Type
- Academy converter
- Pirehill First School2.6 milesOfsted report card · Jun 2026
- Ages
- 5 to 9
- Pupils
- 245
- Type
- Community school
- Tillington Manor Primary School2.6 milesOfsted report card · Apr 2026
- Ages
- 3 to 11
- Pupils
- 214
- Type
- Academy converter
- St Michael's CofE (C) First School2.6 milesNo Ofsted rating
- Ages
- 3 to 9
- Pupils
- 184
- Type
- Voluntary controlled school
- Faith
- Church of England
Secondary
- Sir Graham Balfour High School2.2 milesNo Ofsted rating
- Ages
- 11 to 18
- Pupils
- 1,003
- Type
- Academy converter
- Walton Priory Middle School2.4 milesOfsted: Good *
- Ages
- 9 to 13
- Pupils
- 542
- Type
- Community school
- Christ Church Academy3.6 milesOfsted report card · Apr 2026
- Ages
- 9 to 13
- Pupils
- 540
- Type
- Academy converter
- Faith
- Church of England
- Alleyne's Academy3.7 milesNo Ofsted rating
- Ages
- 13 to 18
- Pupils
- 846
- Type
- Academy converter
- Blessed William Howard Catholic School4.1 milesNo Ofsted rating
- Ages
- 11 to 18
- Pupils
- 950
- Type
- Academy converter
- Faith
- Roman Catholic
* Latest graded judgement covers quality of education only; no overall grade was issued under the 2024-25 inspection framework.
Distances are straight-line from the advertised location. Source: the national school registers (DfE, Welsh Government, Scottish Government) and Ofsted.
Schools are just the start: sold prices nearby, planning activity and any flood history are in the full report.
Amenities
Supermarket
GP surgery
Pharmacy
Hospital
Straight-line distances from the advertised location. Sources: NHS records, Geolytix supermarket locations, OS Open Greenspace and the national trails registers.
The area stacks up? Now check the location itself: planning nearby, protected designations and past flooding.
Getting Around
Nearest station
Nearest bus stop
Typical drive times
Straight-line distances from the advertised location; drive times are typical free-flow times over OpenStreetMap road data, so allow more at peak. Public transport locations from DfT NaPTAN.
Easy to reach matters. So do planning activity, flood history and ground risks: all in the full report.
Flood Risk
Environment Agency open data, checked around the advertised map pin for the listed acreage. Long-term risk counts flood defences; the planning map's flood zones do not. Provided by LandSale, not the listing agent, and not part of the agent's particulars. Risk varies across a holding, so verify before committing.
Rivers and the sea
Planning map: Flood Zone 1.
Surface water
Not at the pin: mapped about 10 metres away.
These bandings are the summary. Where this location sits on the flood maps, plus planning activity, heritage and ground risks, is in the full report.
Important notice: Information, maps and tags on this page are drawn from the advertising agent's marketing materials or generated automatically. LandSale has not verified them. Relying on these details is at your own risk, always carry out independent checks before committing to a purchase.
LandSale full disclaimer
Marketing information only - not formal particulars. The details on this website are provided for general guidance and do not constitute an offer or contract. Neither LandSale nor the advertising estate/land agent accepts responsibility for any inaccuracy.
1. Source of information
- Listing content: Core description, asking price, tenure, measurements, photographs and planning history originate from the marketing materials of the advertising estate or land agent. LandSale does not author this content and cannot guarantee its accuracy.
- Automated tags & categorisation: Property type, land-use class, acreage bands and similar labels may be applied by machine-learning models. They are intended as a helpful guide only and may not reflect the property's legal status or permitted use.
- Third-party & enriched data layers: Maps, boundary outlines, planning designations, soil reports, broadband coverage and other environmental or location-based insights are licensed from external suppliers. Such data are supplied “as is", may be incomplete or out of date and are subject to change without notice.
2. Verification required
Prospective purchasers must verify critical matters, including but not limited to planning permission, title boundaries, public rights of way, environmental constraints, acreage, services, access and VAT status, through their own inspections, specialist surveys, legal advisers and the selling agent before relying on the information or entering into any contract.
3. No warranty or liability
LandSale gives no warranty, express or implied, as to the accuracy, completeness or fitness for any particular purpose of the information displayed. LandSale shall not be liable for any loss, damage, cost or expense arising directly or indirectly from any use of or reliance on such information, save where liability may not be excluded by law.
4. Updates & feedback
If you believe any detail on this listing is inaccurate, please let us know. We will investigate and, where appropriate, update the listing or notify the agent.
© LandSale | Version 1.3 - August 2026
Listing agent
James Du Pavey, Eccleshall
16 Stafford Street Eccleshall ST21 6BH
Similar properties for sale
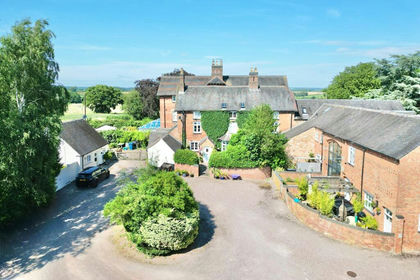
- Price
- £795,000
- Size
- 5 acres
Walton Bank, Eccleshall, ST21, Eccleshall, Staffordshire ST21 England
Added on 21/03/2026Farmhouse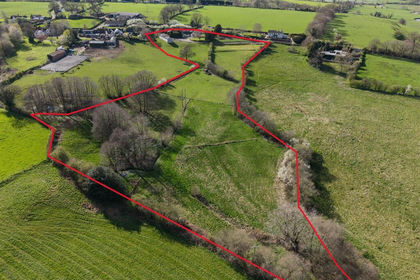
- Price
- Offers in Region of£750,000
- Size
- 5.36 acres
Cottage Farm, Sandon Bank, Stafford, Hopton and Coton, Staffordshire ST18 England
Added on 10/05/2026Farmhouse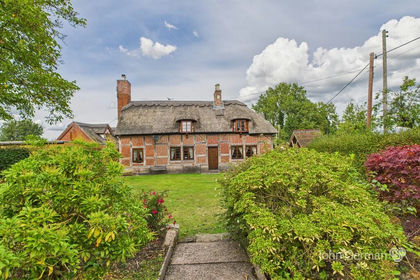
- Price
- £850,000
- Size
- 5.3 acres
Butter Bank Lane, Derrington, Seighford, Staffordshire ST18 England
Added on 29/01/2026Cottage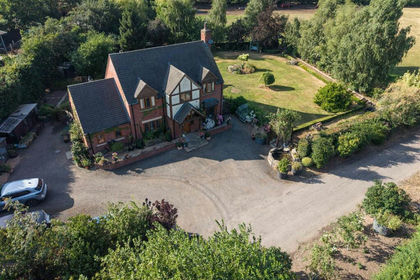
- Price
- Offers in Region of£900,000
- Size
- 2 acres
Pasture Fields, London Road, Weston, Stafford, Weston, Staffordshire ST18 England
Added on 30/07/2026House with Land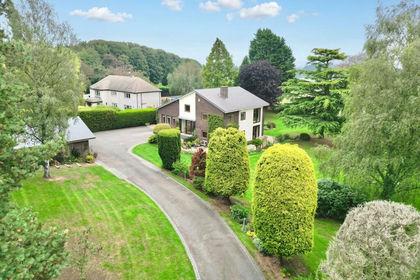
- Price
- £949,750
- Size
- 1 acres
Bury Ring, Haughton, ST18, Bradley, Staffordshire ST18 England
Added on 02/10/2026House with Land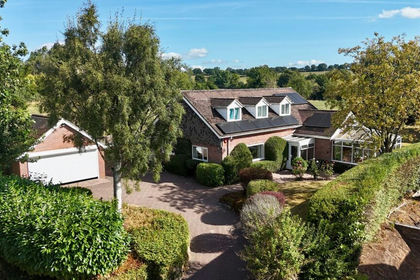
- Price
- Offers in Excess of£700,000
- Size
- 1.45 acres
Added on 18/08/2026House with Land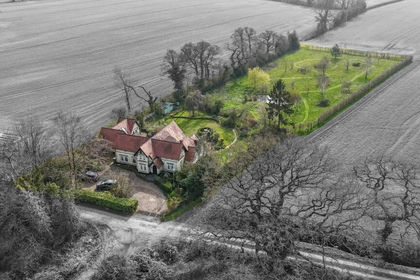
- Price
- Offers in Excess of£750,000
- Size
- 1.5 acres
Wincote Lane, Eccleshall, Stafford, Staffordshire, ST21, Eccleshall, Staffordshire ST21 England
Added on 26/03/2026House with Land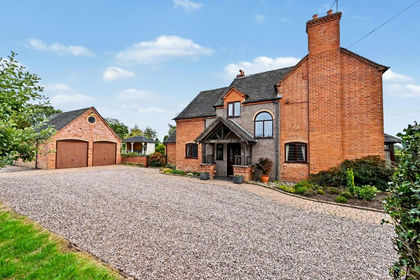
- Price
- £875,000
- Size
- 2.39 acres
Cash Lane, Eccleshall, ST21, Eccleshall, Staffordshire ST21 England
Added on 01/10/2026House with Land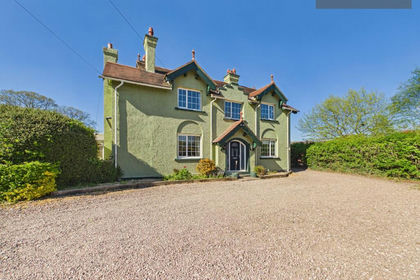
- Price
- Offers in Region of£795,000
- Size
- 1.3 acres
Haughton, Stafford, ST18, Haughton, Staffordshire ST18 England
Added on 10/05/2026Country Home
- Price
- Offers in Region of£850,000
- Size
- 8.92 acres
Added on 09/07/2026Development Land