Toft Road, Knutsford, WA16
- Land size
- 3 acres
- Bedrooms
- 6
- Bathrooms
- 5
Key Features
- Large and impressive family house in the Legh Road conservation area
- Six bedrooms, five bathrooms, four reception rooms
- Gated landscaped gardens and grounds of nearly 3 acres
- Only a few hundred metres to the town and railway station
- Planning consent for a substantial extension project increasing the floorspace to around 6500 square feet
Description
An attractive and impressive detached family house in a superb location within the Legh Road Conservation Area, standing in landscaped gardens and grounds of nearly 3 acres, just a few hundred meters from the town and railway station.
Constructed originally around the 1920’s, and extended and refurbished over recent years the house is presented in good order throughout. It is a lovely family home with rooms of super proportions and accommodation over two floors. There is potential to enlarge and excavate a lower floor area into additional accommodation (subject to planning permission).
Each of the main reception rooms are set out around a spacious oak floored entrance hall and include a front facing study, and a charming part-panelled sitting room with open stone fireplace, a lovely dual aspect over the gardens and a glazed door to a small balcony. There is a spacious dual aspect dining room, again with an open fireplace, and a large multi-use kitchen breakfast living room - another triple aspect room with full height glazing and glass doors to a walk-out balcony at the rear. The kitchen has a range of contemporary floor tiles, hand painted mixed colour cabinets with built-in appliances including an Aga and a huge wooden topped central island and breakfast bar. Next to the kitchen is a family room or morning room currently housing a piano, with a view over the gardens. A side lobby gives access to a utility room and secondary WC and a main guest WC sits off the hallway.
At first floor level there are in all six bedrooms and five bathrooms. The main bedroom enjoys a dual aspect overlooking the gardens with several built-in wardrobes and a good sized en suite bathroom, there are three further equally large double bedrooms with en suite shower rooms, and the remaining two double bedrooms share a good sized family bathroom with freestanding bath and corner shower cubicle.
Externally, entry gates give access to a substantial gravel driveway and there is a detached double garage. The surrounding gardens and grounds are simply wonderful with adjacent formal lawns falling away towards more wooded sections, adjoining Sanctuary Moor at the rear.
To the rear of the house, as the land falls away, are several useful storerooms that open on to the gravelled rear path - one housing the boiler. The topography of the land means that with further excavation a lower floor leading directly onto the garden is possible. Planning consent has been granted (Cheshire East reference numbers 11/1771M and 25/2594/NMA) for a substantial side and rear extension, allowing for the creation of an exceptional detached family residence with an approximate total floor area of 6,500 square feet.
EPC Rating: D
Map Location
Property details
- Tenure
- Freehold
- Council Tax Band
- G
- Date Posted
- 2026-01-28
Market Value Analysis
Compared with 781 Homes with Land listings in North West England (1+ acres).
Utilities & Restrictions
Utilities
- Electricity
- Mains
- Water
- Mains
- Heating
- Gas Central Heating
- Broadband
- Cable Internet
- Sewerage
- Mains
Rights & Restrictions
- Public Rights of Way
- Ask Agent
- Private Rights of Way
- Ask Agent
- Listed Property
- Ask Agent
- Restrictions
- Ask Agent
Listed status, conservation areas and planning constraints for this location are in the full report.
Property Features
- Accessibility
- Ask Agent
- Parking
- Parking Available
- Garden
- Garden
Beyond the particulars: planning activity, flood history, heritage and ground risks, checked for this exact spot.
Connectivity
Broadband
Fastest speed available at this postcode
5 Gbps
Gigabit full fibre
Suitable for
- 4K streaming on every screen
- Full-time home working
- Online gaming & big downloads
Mobile signal
Predicted 4G and 5G signal; indoor signal depends on building materials.
Ofcom Connected Nations postcode-level predictions. Speeds and signal are modelled, not measured, and vary between addresses and providers.
Signal is the easy part. Planning activity, flood history and protected designations here are in the full report.
Nearest Schools
Primary
- Bexton Primary School596 metresNo Ofsted rating
- Ages
- 2 to 11
- Pupils
- 500
- Type
- Academy converter
- St Vincent De Paul Catholic Primary School958 metresNo Ofsted rating
- Ages
- 4 to 11
- Type
- Academy converter
- Faith
- Roman Catholic
- Egerton Primary School962 metresOfsted: Good
- Ages
- 2 to 11
- Pupils
- 225
- Type
- Academy converter
- Manor Park Primary School and Nursery0.7 milesOfsted: Good
- Ages
- 2 to 11
- Pupils
- 244
- Type
- Academy converter
- Lower Peover CofE Primary School2.4 milesOfsted: Outstanding
- Ages
- 4 to 11
- Pupils
- 208
- Type
- Academy converter
- Faith
- Church of England
Secondary
- Knutsford Academy0.6 milesOfsted report card · Mar 2026
- Ages
- 11 to 18
- Pupils
- 1,429
- Type
- Academy converter
- The Rudheath Senior Academy5.5 milesNo Ofsted rating
- Ages
- 11 to 16
- Pupils
- 576
- Type
- Academy sponsor led
- Saint Ambrose College5.5 milesOfsted report card · Nov 2025
- Ages
- 11 to 18
- Pupils
- 1,096
- Type
- Academy converter
- Faith
- Roman Catholic
- Gender
- Boys
- Altrincham Grammar School for Boys5.6 milesOfsted: Outstanding
- Ages
- 11 to 18
- Pupils
- 1,432
- Type
- Academy converter
- Gender
- Boys
- Altrincham Grammar School for Girls5.9 milesOfsted: Outstanding
- Ages
- 11 to 18
- Pupils
- 1,381
- Type
- Academy converter
- Gender
- Girls
Distances are straight-line from the advertised location. Source: the national school registers (DfE, Welsh Government, Scottish Government) and Ofsted.
Schools are just the start: sold prices nearby, planning activity and any flood history are in the full report.
Amenities
Supermarket
GP surgery
Pharmacy
Hospital
Green space
Straight-line distances from the advertised location. Sources: NHS records, Geolytix supermarket locations, OS Open Greenspace and the national trails registers.
The area stacks up? Now check the location itself: planning nearby, protected designations and past flooding.
Getting Around
Nearest station
Nearest bus stop
Typical drive times
Straight-line distances from the advertised location; drive times are typical free-flow times over OpenStreetMap road data, so allow more at peak. Public transport locations from DfT NaPTAN.
Easy to reach matters. So do planning activity, flood history and ground risks: all in the full report.
Flood Risk
Environment Agency open data, checked around the advertised map pin for the listed acreage. Long-term risk counts flood defences; the planning map's flood zones do not. Provided by LandSale, not the listing agent, and not part of the agent's particulars. Risk varies across a holding, so verify before committing.
Rivers and the sea
Planning map: Flood Zone 1.
Surface water
Not at the pin: mapped about 60 metres away.
These bandings are the summary. Where this location sits on the flood maps, plus planning activity, heritage and ground risks, is in the full report.
Important notice: Information, maps and tags on this page are drawn from the advertising agent's marketing materials or generated automatically. LandSale has not verified them. Relying on these details is at your own risk, always carry out independent checks before committing to a purchase.
LandSale full disclaimer
Marketing information only - not formal particulars. The details on this website are provided for general guidance and do not constitute an offer or contract. Neither LandSale nor the advertising estate/land agent accepts responsibility for any inaccuracy.
1. Source of information
- Listing content: Core description, asking price, tenure, measurements, photographs and planning history originate from the marketing materials of the advertising estate or land agent. LandSale does not author this content and cannot guarantee its accuracy.
- Automated tags & categorisation: Property type, land-use class, acreage bands and similar labels may be applied by machine-learning models. They are intended as a helpful guide only and may not reflect the property's legal status or permitted use.
- Third-party & enriched data layers: Maps, boundary outlines, planning designations, soil reports, broadband coverage and other environmental or location-based insights are licensed from external suppliers. Such data are supplied “as is", may be incomplete or out of date and are subject to change without notice.
2. Verification required
Prospective purchasers must verify critical matters, including but not limited to planning permission, title boundaries, public rights of way, environmental constraints, acreage, services, access and VAT status, through their own inspections, specialist surveys, legal advisers and the selling agent before relying on the information or entering into any contract.
3. No warranty or liability
LandSale gives no warranty, express or implied, as to the accuracy, completeness or fitness for any particular purpose of the information displayed. LandSale shall not be liable for any loss, damage, cost or expense arising directly or indirectly from any use of or reliance on such information, save where liability may not be excluded by law.
4. Updates & feedback
If you believe any detail on this listing is inaccurate, please let us know. We will investigate and, where appropriate, update the listing or notify the agent.
© LandSale | Version 1.3 - August 2026
Listing agent
Stuart Rushton & Co, Knutsford
35 King Street, Knutsford, Cheshire, WA16 6DW
Contact Stuart Rushton & Co, Knutsford
35 King Street, Knutsford, Cheshire, WA16 6DW
View agent profileSimilar properties for sale
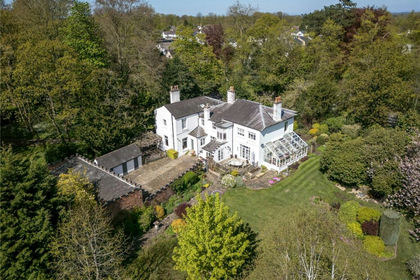
- Price
- Guide Price£2,000,000
- Size
- 1.3 acres
Chelford Road, Knutsford, Cheshire, WA16, Knutsford, Cheshire East WA16 England
Added on 14/05/2026House with Land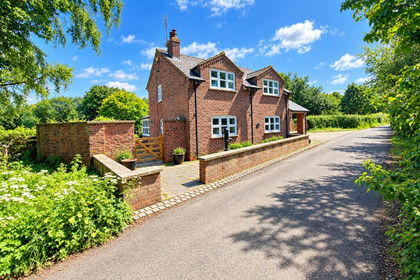
- Price
- Offers in Excess of£1,500,000
- Size
- 6.49 acres
School Lane, Ollerton, Knutsford, Cheshire, WA16, Ollerton, Cheshire East WA16 England
Added on 11/09/2026House with Land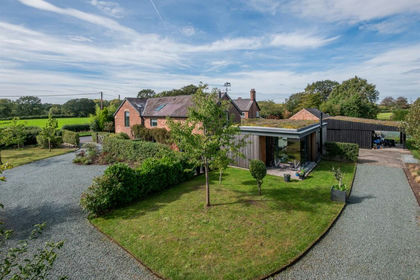
- Price
- £1,650,000
- Size
- 1 acres
Barnshaw Farm, Pepper Street, Mobberley, Mobberley, Cheshire East WA16 England
Added on 02/10/2026Barn Conversion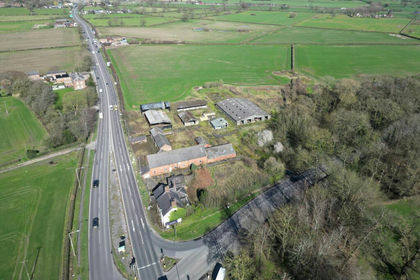
- Price
- Offers in Excess of£1,500,000
- Size
- 3.4 acres
Villa Farm, Chester Road, Tabley, WA16, Mere, Cheshire East WA16 England
Added on 10/09/2026Development Land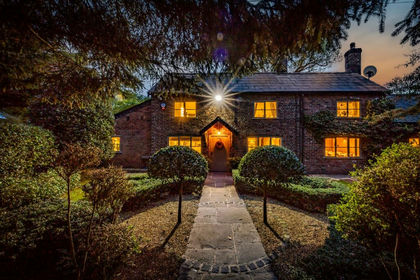
- Price
- £1,999,995
- Size
- 5 acres
Wash Lane, Allostock, WA16, Allostock, Cheshire West and Chester WA16 England
Added on 28/01/2026Equestrian property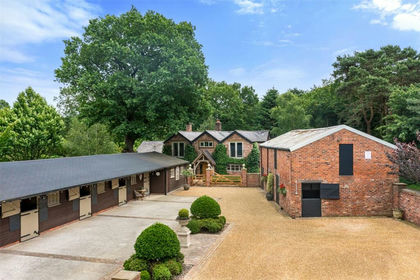
- Price
- Guide Price£1,999,995
- Size
- 4.99 acres
Wash Lane, Allostock, Knutsford, Cheshire, WA16, Allostock, Cheshire West and Chester WA16 England
Added on 29/01/2026Equestrian property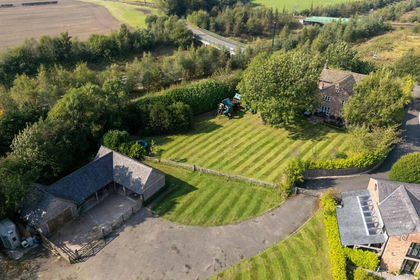
- Price
- £2,350,000
- Size
- 6 acres
Welsh Row, Nether Alderley with land, stables, planning, Nether Alderley, Cheshire East SK10 England
Added on 29/01/2026Equestrian property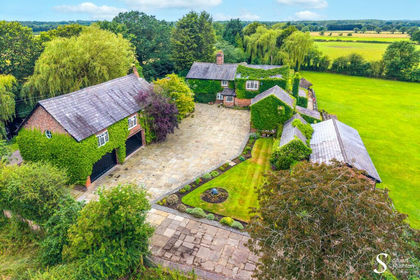
- Price
- Guide Price£1,550,000
- Size
- 11 acres
Hobbs Hill Lane, High Legh, WA16, High Legh, Cheshire East WA16 England
Added on 08/07/2026Farmhouse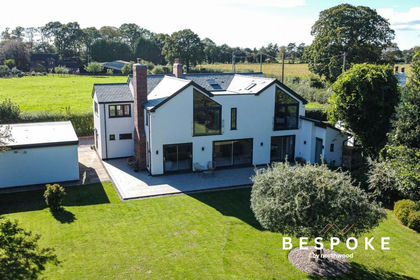
- Price
- Guide Price£1,750,000
- Size
- 4.1 acres
Twemlow Lane, Cranage, CW4, Cranage, Cheshire East CW4 England
Added on 02/09/2026House with Land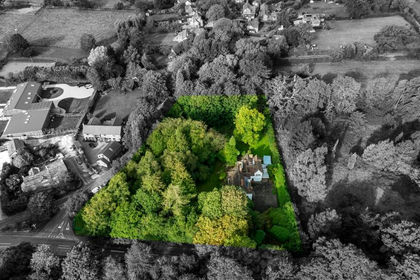
- Price
- Guide Price£2,000,000
- Size
- 1.4 acres
Congleton Road, Alderley Edge, SK9, Nether Alderley, Cheshire East SK9 England
Added on 05/10/2026House with Land