Closing date for offers: Friday 6 November 2026 at 12 noon
Congleton Road, Alderley Edge, SK9
- Land size
- 1.4 acres
- Bedrooms
- 5
- Bathrooms
- 2
Description
FOR SALE BY INFORMAL TENDER – BEST OFFERS IN WRITING BY 12 NOON ON FRIDAY 6TH NOVEMBER
A substantial five-bedroom period property extending to approximately 3,357 sq ft, set within approximately 1.4 acres of gardens and grounds in a desirable position on Congleton Road.
The property is in need of modernisation and offers an exciting opportunity for purchasers looking to create a substantial and impressive family home. The generous plot and existing accommodation also offer potential for further development or alteration, subject to obtaining the necessary planning permissions and consents.
The accommodation is arranged over two floors and retains a number of attractive period features, including picture rails, panelled doors, period fireplaces and glazed casement windows. The property also benefits from a garage, utility facilities, extensive storage and substantial gardens and grounds.
The ground floor briefly comprises a welcoming entrance hall, cloakroom, dining room, spacious lounge with open fireplace, kitchen/breakfast room, rear hall, sitting room, utility room, WC and garage.
To the first floor are five bedrooms, including a principal bedroom with en-suite shower room, together with a family bathroom and landing with access to the loft.
The property provides considerable scope for modernisation and reconfiguration to suit individual requirements. The approximately 1.4-acre grounds provide a particularly attractive feature and may also offer potential for development, subject to the necessary planning permissions, building regulations and other relevant consents.
Storm Porch
Hardwood period front door with glazed inserts opening to:
Entrance Hall
8.04m x 3.50m (26' 5" x 11' 6") Glazed casement windows to two elevations, picture rail, radiator, power points, telephone point and cloaks cupboard. Stairs rise to the first floor with under-stairs cupboard housing the meters and consumer unit. Panelled doors lead to:
Cloakroom
1.82m x 0.98m (6' 0" x 3' 3") Obscure glazed window to the front, low-level WC and wall-hung wash hand basin.
Dining Room
5.74m x 4.04m (18' 10" x 13' 3") Glazed casement windows to two elevations, picture rail, radiator, power points and glazed display cupboard.
Lounge
5.80m x 4.86m (19' 0" x 15' 11") Glazed casement windows to two elevations and glazed door opening to the patio. Open fireplace with decorative tiled surround, picture rail and radiators.
Kitchen/Breakfast Room
7.47m x 3.33m (24' 6" x 10' 11") Glazed casement windows to two elevations. Fitted with a range of modern wall and base units with rolled-edge work surfaces over and matching splashbacks. One-and-a-half bowl sink unit with drainer and integrated appliances comprising a four-ring electric hob with extractor hood over and two NEFF combination ovens. Power points, recessed lighting, pantry cupboard and further cupboard providing space for a fridge freezer. Door leading to:
Rear Hall
Hardwood period door, wood-effect flooring and door leading to:
Sitting Room
4.65m x 2.72m (15' 3" x 8' 11") Glazed patio door and window, radiator, power points, telephone point and TV aerial connection.
Utility Room
3.90m x 2.66m (12' 10" x 8' 9") Glazed window to the rear. Fitted with a range of wall and base units with rolled-edge work surface over and matching splashback. Stainless steel sink unit with inset drainer, space and plumbing for washing machine and tumble dryer, power points and pressurised hot water cylinder providing domestic hot water and central heating. Door leading to the garden and door to:
WC
Low-level WC with traditional high-level cistern and glazed window.
Integral Garage
4.72m x 2.72m (15' 6" x 8' 11") Up-and-over door, glazed window to the side and power points.
Landing
8.96m x 2.39m (29' 5" x 7' 10") Windows to two elevations, radiators, power points and access to the loft space via pull-down ladder.
Bedroom One
5.76m x 4.28m (18' 11" x 14' 1") Glazed windows to two elevations, radiator, power points and built-in wardrobes with hanging rails and matching doors. Door leading to:
En-Suite
3.46m x 2.54m (11' 4" x 8' 4") Glazed window and white suite comprising walk-in shower with glazed shower screen, mains-fed fixed shower head and handheld shower attachment, low-level WC and wash hand basin with cupboards and drawer unit beneath. Radiator and half-tiled walls.
Bedroom Two
5.77m x 4.28m (18' 11" x 14' 1") Glazed windows to two elevations, radiator and power points.
Bedroom Three
6.17m x 3.72m (20' 3" x 12' 2") Glazed window, radiator, power points and wash hand basin with cupboard beneath.
Bedroom Four
6.05m x 4.05m (19' 10" x 13' 3") Glazed window, radiator and power points. Door leading to:
Bedroom Five
4.30m x 3.60m (14' 1" x 11' 10") Glazed window, radiator and power points.
Bathroom
2.71m x 2.22m (8' 11" x 7' 3") White suite comprising P-shaped bath with mains-fed shower over and glazed screen, low-level WC and wash hand basin inset into a vanity unit with cupboards beneath. Shaver point, tiled walls and floor and chrome ladder-style towel radiator.
Wc
1.60m x 1m (5' 3" x 3' 3") Window to front, Low level WC.
Store Cupboard
Housing the wall-mounted conventional Vaillant boiler.
Store Room
Belfast sink unit, power points and double timber doors.
Gardens
The property is approached via a sweeping tarmac driveway, providing ample parking and access to a useful car port. The gardens extend around the property and offer a variety of established and versatile outdoor spaces.
A paved patio area provides an ideal space for outdoor dining and entertaining, with a timber-framed pergola creating a defined walk way and an attractive focal point within the garden. Beyond, a generous lawned area occupies the former grass tennis court, providing an expansive open space suitable for recreation and relaxation.
The gardens also feature a greenhouse, ideal for those with an interest in gardening. A particularly attractive mature woodland area provides a natural and secluded setting, with a variety of self-seeded trees, shrubs and established planting. The mature bushes extensively screen the garden from the adjoining road, creating a high degree of privacy and seclusion.
Further paved areas provide additional seating ...
Development Potential
The combination of the property's substantial 3,357 sq ft accommodation and approximately 1.4 acres of gardens and grounds presents an interesting opportunity for purchasers seeking a property with scope for modernisation, extension or potential redevelopment.
Any development or alteration would be subject to obtaining the necessary planning permissions, building regulations and other relevant consents. Prospective purchasers are advised to make their own enquiries with Cheshire East Council and all other relevant authorities regarding their proposed plans.
Development Uplift Clause
Should more than one dwelling be constructed on the Property within a period of 20 years from the date of completion of the sale, the Seller shall be entitled to receive an uplift payment equivalent to 30% of the increase in the value of the land attributable to the additional dwelling(s).
The uplift payment shall become due upon the grant of planning permission and/or the commencement of development, as agreed between the parties, and shall be calculated by reference to the increase in the value of the land arising from the additional development, excluding the value of any buildings or improvements subsequently constructed.
The precise calculation, valuation methodology, payment trigger and any applicable provisions for the enforcement of this clause shall be agreed between the parties and incorporated into a legally binding agreement, to be prepared by the parties' respective solicitors.
Informal Tender
The property is offered for sale by informal tender, with best offers in writing to be received by 12 noon on Friday 6th November.
Making an Offer by Best Bids
The property is for sale by best bids. Offers should be in writing, via letter or email, with any conditions clearly stated.
1, You are advised to make the offer an uneven amount to avoid the possibility of any offer being duplicated.
2, No offer will be considered if it is either escalating or is determined by reference to any bid made by another party.
3. Purchasers are asked to provide details of their position with regards to any dependant sale, i.e. your position as to whether you need to sell another property, if you have a sale proceeding what the position is with the purchaser and what stage the sale has currently reached
4, Purchasers are asked to provide details of funding for the purchase. Whether your offer is dependent on a mortgage or any other type of finan...
Council Tax & Local Authority
Cheshire East Council - Band H - 2026/27 - £4,854.38
Material Information Part A
Tenure: Freehold
Material Information Part B
Property type: See above
Property Construction: Brick built, tiled roof
Number and types of room: See above
Electricity Supply: Mains
Water Supply: Mains
Sewerage: Mains
Heating: Boiler & radiators - mains gas
Broadband: Standard, superfast & Ultrafast
Mobile Signal:
EE: Good outdoor
O2: Good outdoor, variable in-home
Three: Good outdoor and in-home
Vodafone: Good outdoor
Parking: Space for several cars
Material Information Part C
Building Safety: no known issues
Restrictions, rights and easements: Land registry available on request.
Flood Risk: River & Seas = Very Low Surface Water = Very Low.
Costal Erosion: No
Planning permissions: Sprift report available on request
Accessibility/adaptions: None
Coalfield or Mining Area: No
Map Location
Property details
- Tenure
- Freehold
- Council Tax Band
- H
- Date Posted
- 2026-10-05
Market Value Analysis
Compared with 780 Homes with Land listings in North West England (1+ acres).
Energy Performance Certificate
Energy Efficiency Rating
Based on UK Energy Performance Certificate standards (EU Directive 2002/91/EC)
Running costs are one side. Planning activity, flood history and ground risks for this location are in the full report.
Utilities & Restrictions
Utilities
- Electricity
- Mains
- Water
- Mains
- Heating
- Gas Heating
- Broadband
- Fibre (FTTC)
- Sewerage
- Mains
Rights & Restrictions
- Public Rights of Way
- Ask Agent
- Private Rights of Way
- Ask Agent
- Listed Property
- Ask Agent
- Restrictions
- Ask Agent
Listed status, conservation areas and planning constraints for this location are in the full report.
Property Features
- Accessibility
- No Wheelchair Access
- Parking
- Garage, Driveway, Gated Parking
- Garden
- Garden
Beyond the particulars: planning activity, flood history, heritage and ground risks, checked for this exact spot.
Connectivity
Broadband
Fastest speed available at this postcode
1.8 Gbps
Gigabit full fibre · available to 75% of premises
Suitable for
- 4K streaming on every screen
- Full-time home working
- Online gaming & big downloads
Mobile signal
Predicted 4G and 5G signal; indoor signal depends on building materials.
Ofcom Connected Nations postcode-level predictions. Speeds and signal are modelled, not measured, and vary between addresses and providers.
Signal is the easy part. Planning activity, flood history and protected designations here are in the full report.
Nearest Schools
Primary
- Nether Alderley Primary School397 metresOfsted report card · Apr 2026
- Ages
- 4 to 11
- Pupils
- 89
- Type
- Academy converter
- Alderley Edge Community Primary School1 mileOfsted: Good *
- Ages
- 4 to 11
- Type
- Academy converter
- Lindow Community Primary School1.8 milesNo Ofsted rating
- Ages
- 4 to 11
- Pupils
- 152
- Type
- Community school
- Ashdene Primary School2 milesNo Ofsted rating
- Ages
- 4 to 11
- Pupils
- 422
- Type
- Community school
- Mottram St Andrew Primary Academy2.2 milesOfsted report card · Dec 2025
- Ages
- 3 to 11
- Pupils
- 193
- Type
- Academy converter
Secondary
- Wilmslow High School2.2 milesNo Ofsted rating
- Ages
- 11 to 18
- Pupils
- 2,227
- Type
- Community school
- The Fallibroome Academy3.4 milesOfsted: Good
- Ages
- 11 to 18
- Pupils
- 1,532
- Type
- Academy converter
- All Hallows Catholic College4.6 milesOfsted: Good *
- Ages
- 11 to 18
- Pupils
- 1,216
- Type
- Academy converter
- Faith
- Roman Catholic
- Tytherington School4.7 milesOfsted report card · Jun 2026
- Ages
- 11 to 18
- Pupils
- 1,421
- Type
- Academy converter
- The Macclesfield Academy5 milesOfsted: Requires improvement
- Ages
- 11 to 16
- Pupils
- 614
- Type
- Academy sponsor led
* Latest graded judgement covers quality of education only; no overall grade was issued under the 2024-25 inspection framework.
Distances are straight-line from the advertised location. Source: the national school registers (DfE, Welsh Government, Scottish Government) and Ofsted.
Schools are just the start: sold prices nearby, planning activity and any flood history are in the full report.
Amenities
Supermarket
GP surgery
Pharmacy
Hospital
Straight-line distances from the advertised location. Sources: NHS records, Geolytix supermarket locations, OS Open Greenspace and the national trails registers.
The area stacks up? Now check the location itself: planning nearby, protected designations and past flooding.
Getting Around
Nearest station
Nearest bus stop
Typical drive times
Straight-line distances from the advertised location; drive times are typical free-flow times over OpenStreetMap road data, so allow more at peak. Public transport locations from DfT NaPTAN.
Easy to reach matters. So do planning activity, flood history and ground risks: all in the full report.
Flood Risk
Environment Agency open data, checked around the advertised map pin for the listed acreage. Long-term risk counts flood defences; the planning map's flood zones do not. Provided by LandSale, not the listing agent, and not part of the agent's particulars. Risk varies across a holding, so verify before committing.
Rivers and the sea
Planning map: Flood Zone 1.
Surface water
Not at the pin: mapped about 40 metres away.
These bandings are the summary. Where this location sits on the flood maps, plus planning activity, heritage and ground risks, is in the full report.
Important notice: Information, maps and tags on this page are drawn from the advertising agent's marketing materials or generated automatically. LandSale has not verified them. Relying on these details is at your own risk, always carry out independent checks before committing to a purchase.
LandSale full disclaimer
Marketing information only - not formal particulars. The details on this website are provided for general guidance and do not constitute an offer or contract. Neither LandSale nor the advertising estate/land agent accepts responsibility for any inaccuracy.
1. Source of information
- Listing content: Core description, asking price, tenure, measurements, photographs and planning history originate from the marketing materials of the advertising estate or land agent. LandSale does not author this content and cannot guarantee its accuracy.
- Automated tags & categorisation: Property type, land-use class, acreage bands and similar labels may be applied by machine-learning models. They are intended as a helpful guide only and may not reflect the property's legal status or permitted use.
- Third-party & enriched data layers: Maps, boundary outlines, planning designations, soil reports, broadband coverage and other environmental or location-based insights are licensed from external suppliers. Such data are supplied “as is", may be incomplete or out of date and are subject to change without notice.
2. Verification required
Prospective purchasers must verify critical matters, including but not limited to planning permission, title boundaries, public rights of way, environmental constraints, acreage, services, access and VAT status, through their own inspections, specialist surveys, legal advisers and the selling agent before relying on the information or entering into any contract.
3. No warranty or liability
LandSale gives no warranty, express or implied, as to the accuracy, completeness or fitness for any particular purpose of the information displayed. LandSale shall not be liable for any loss, damage, cost or expense arising directly or indirectly from any use of or reliance on such information, save where liability may not be excluded by law.
4. Updates & feedback
If you believe any detail on this listing is inaccurate, please let us know. We will investigate and, where appropriate, update the listing or notify the agent.
© LandSale | Version 1.3 - August 2026
Listing agent
Michael J Chapman, Alderley Edge
79 London Road Alderley Edge Cheshire SK9 7DY
Contact Michael J Chapman, Alderley Edge
79 London Road Alderley Edge Cheshire SK9 7DY
View agent profileSimilar properties for sale
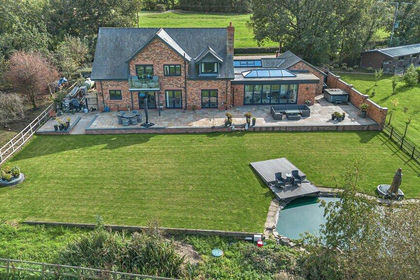
- Price
- £2,450,000
- Size
- 6.5 acres
Added on 13/10/2026House with Land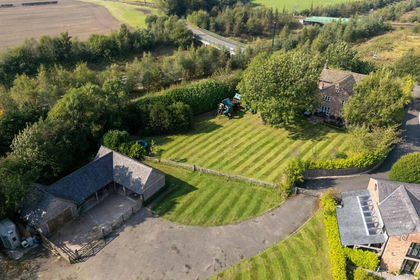
- Price
- £2,350,000
- Size
- 6 acres
Welsh Row, Nether Alderley with land, stables, planning, Nether Alderley, Cheshire East SK10 England
Added on 29/01/2026Equestrian property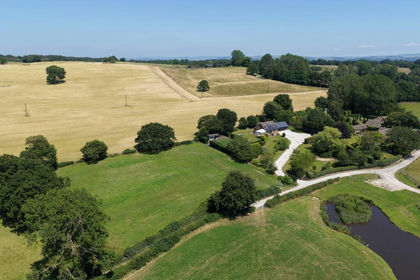
- Price
- Guide Price£1,500,000
- Size
- 1 acres
Cobbles End, Hocker Lane, Over Alderley, Cheshire, Over Alderley, Cheshire East SK10 England
Added on 24/09/2026House with Land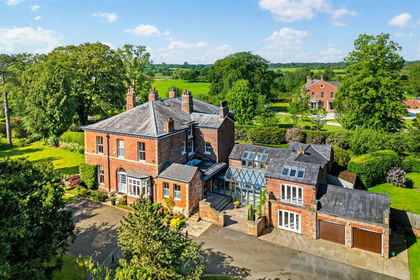
- Price
- Guide Price£2,500,000
- Size
- 1.29 acres
Brook Lane, Alderley Edge, SK9, Alderley Edge, Cheshire East SK9 England
Added on 18/06/2026House with Land
- Price
- Guide Price£1,750,000
- Size
- 7 acres
Birtles Lane, Over Alderley, Macclesfield, Cheshire, SK10, Over Alderley, Cheshire East SK10 England
Added on 31/05/2026House with Land
- Price
- Guide Price£1,999,000
- Size
- 0.67 acres
Nether Alderley, Cheshire SK10, Chelford, Cheshire East SK10 England
Added on 04/06/2026Barn Conversion
- Price
- Guide Price£2,295,000
- Size
- 1 acres
Added on 02/06/2026House with Land
- Price
- Guide Price£1,750,000
- Size
- 3 acres
Chelford Road, Henbury, Macclesfield, Henbury, Cheshire East SK11 England
Added on 03/07/2026Barn ConversionLeasehold
- Price
- Offers Over£2,250,000
- Size
- 2.5 acres
PLOT Collar House Drive, Prestbury, Prestbury, Cheshire East SK10 England
Added on 29/01/2026Building Plot
- Price
- Offers in Excess of£2,250,000
- Size
- 2.5 acres
Collar House Drive, Prestbury, Macclesfield, Prestbury, Cheshire East SK10 England
Added on 29/01/2026Building Plot