Randy Pike, Ambleside, Cumbria, LA22
- Land size
- 3 acres
- Bedrooms
- 8
- Bathrooms
- 6
Description
Home:
* 3/4 bedroom detached home
* 4 luxury suites ran as lifestyle boutique bed and breakfast
* Great business opportunity
* Dating back to 1845
* Full of charm and History
Services:
* Private water
* Mains electricity and gas
* Private drainage
* Most mobile providers reach this home
* Current internet runs at 300meg
Grounds and Location:
* Nestled in the beautiful countryside
* Surrounded by a stunning 3 acres
* Parking for 6 cars
* South facing
Commissioned by Dr Dawson in the 1800s, and once the hunting lodge for Wray Castle, this Italianate Victorian architectural marvel is filled with unique features and luxury finishes.
You're not just buying a home, but also a piece of history that's nestled in the beautiful countryside between Ambleside and Hawkshead, where elevated views stretch across the landscape.
Just a mere 15 minute stroll to Wray Castle, and much loved by everyone who visits, this is a home that offers an opportunity to embrace both a luxurious lifestyle and a thriving business.
Serene Retreat
Pull up on the west side of the home, beside the expansive paddock that also makes up the estate and onto the driveway where there is room to easily park up to 6 cars.
With an impressive central tower and Gothic windows, brimming with flexible spaces, luxury and a quirkiness that you'll instantly fall in love with, this is a home that is truly one-of-a-kind.
The luxury self-contained suites with glazed double doors are to the right of the home, and beckon to be explored, but first, make your way to the impressive entrance of Randy Pike.
Welcome Home
Beside flowering foliage and a large wood store, a handsome, glazed entrance welcomes you inside.
Step inside to a long hallway that immediately speaks of the space within. Take a seat on the bench to ease out of shoes and boots, and take a left into a large and beautiful sitting room.
Gothic windows display the rural scenes outside and flood the room in natural light. High ceilings with dual chandeliers add to the illumination. With plenty of space for sofas and armchairs, sink into the cushions and let yourself be warmed by the open fire and watch the flames dance as you relax.
Take the door at the far end of the room to return to the entrance hall and discover the bathroom next door. Fill the large, freestanding roll top bath with bubbles ready to wash away all your cares. The bathroom also comprises a washbasin, tall Gothic window and heated towel rail.
Make your way into a large hallway with slate, stone flooring and where another access point to the home can be found.
Keep all jackets neatly organised in the boot room, then step into the pantry with ample cabinetry for storage and home to the fridge freezer, before exploring the true showstopper: the stunning open-plan kitchen-diner.
A Feast for the Eyes
A wall of sliding doors floods the area in natural light and invites the outside in, blurring the boundaries as you effortlessly move between the spaces.
A centrally placed dining table sits underneath a 4 meter glass atrium allowing the sunlight to stream into the area.
Invite friends and family for dinner parties and casual meals where there is space enough for all. Flow into the kitchen where an Aga provides warmth and adds to the ambience and with plenty of cabinetry and worktop space, it's a chef's dream.
Flow through to the living area to take a seat in the large armchair and enjoy lively conversations with those dining or cooking, as this is a space that fosters connection.
Return to the hallway and take the stone steps down to the cellar. A wine cellar can be found on your left, with extra storage space on your right. Make your way into the large utility area with washing machine and dryer and double doors leading to outside.
Continue to a shower room with a unique design and tiles from Fired Earth, comprising a walk-in shower, wash basin, and WC.
Cross the utility room to discover a large area currently used for storage.
Flexible Living Spaces
Retrace your steps back to the entrance hall and take the door to find a second kitchen, with slate stone flooring and an array of cabinetry for storage. A large Aga is on hand for warmth and cooking, and other appliances include a dishwasher, fridge and freezer.
With access to the outside areas, along with plenty of countertop space to prepare meals, it's an ideal spot to create culinary delights.
Flow through to the snug, where the Gothic style windows showcase the gardens and add character and light. With oak flooring and gas fire, it's the ideal spot to enjoy movie nights with the family.
Freshen up in the adjoining cloakroom comprising a WC, heated towel rail and wash basin.
Sweet Dreams
Ascend the curling staircase and turn left into a large room currently being used as a home office.
Cosily carpeted with bay window and gas fire, this is an adaptable and flexible space.
Continue through the bespoke arch on the landing, and along with the oak doors, it presents a unique and luxury introduction to the bedrooms.
Turn left into a large mezzanine bedroom with fitted bespoke wardrobes and curling staircase leading to an upper floor that takes advantage of the high ceiling.
Return to the landing and discover the utility room, comprising ample cabinetry, sink and home to the washing machine and dryer. With skylight and linen cupboard, it's the perfect place to complete all laundry tasks.
Discover the principal suite next door, with French doors leading out onto the roof terrace. Enjoy a morning coffee as you look out over the Langdales and soak up the views.
Make your way into the en-suite, comprising Fired Earth tiles with decorative mosaic feature tiles in the walk-in shower, it's a spa-like sanctuary. Also featuring exposed beams and skylight, a WC and wash basin.
Luxury Suites
Not just one, but four self-contained, luxury suites can be found at Randy Pike.
All fitted with luxurious and glamorous bathrooms and currently used as successful holiday lets, these suites are filled with distinct bohemian style and comfort and present a wonderful source of income.
Martindale
Enter through the double-glazed doors into a large double bedroom and sitting area. Contemporary and unique in style, with an impressive archway leading into a luxurious bathroom.
Spacious and spa-like, with a WC, large double walk-in shower and dual washbasins, this is a bathroom that invites you to unwind in comfort and style, offering the perfect blend of luxury and practicality.
Vallelay
Double glazed doors lead into the large bedroom and sitting area.
With ample space for storage, seating for relaxation along with table and chairs, it's a restful space. Flow through to the en-suite where a double-ended slipper bath promises pure indulgence. The space also features a WC, dual wash basins and a spacious walk-in shower.
Dawson
Large and luxurious, Dawson holds the same sumptuous standards as the other suites.
A large bedroom and sitting area leads into an expansive en-suite, where a double-ended nickel Bateau bath awaits, ready to sink into and soak away all your cares. Also boasting a large walk-in shower, double wash basins, and WC.
The Juniper House
Make your way along the driveway beside the seating area, and toward the stunning self-contained suite that is The Juniper House. Nestled within the garden, this separate building boasts 6 inch insulation, handmade doors and underfloor heating.
With its peaked roof, amazing views and domelike shape, this spacious suite is the epitome of luxury. Step through to the large bathroom, with copper bath, large walk-in shower, WC and dual wash basins.
A dressing area is ready to keep all personal items organised and note the feature windows made from a drum kit!
Gardens and Grounds
With a mixture of lawn and patio areas, the outside spaces to Randy Pike are as captivating as the inside.
Take a seat on the large patio beside the kitchen-diner and dine alfresco as you soak up the views of the garden and fells beyond.
With a large paddock to enjoy, along with stables, those with equestrian interests will find the perfect setup for horses, all while enjoying the stunning surroundings.
A summer house on the southeast side of the home is ready to enjoy, as is another patio area near the paddock.
Once part of the Wray Castle estate, Randy Pike is more than a home, with four luxury suites, original features and ample space, it's the ultimate Lake District lifestyle.
** For more photos and information, download the brochure on desktop. For your own hard copy brochure, or to book a viewing please call the team **
As prescribed by the Money Laundering Regulations 2017, we are by law required to conduct anti-money laundering checks on all potential buyers, and we take this responsibility very seriously. In line with HMRC guidelines, our trusted partner, Coadjute, will securely manage these checks on our behalf. A non-refundable fee of £47 + VAT per person (£120 + VAT if purchasing via a registered company) will apply for these checks, and Coadjute will handle the payment for this service. These anti-money laundering checks must be completed before we can send the memorandum of sale. Please contact the office if you have any questions in relation to this.
Tenure: Freehold
Map Location
Property details
- Tenure
- Freehold
- Council Tax Band
- Ask Agent
- Date Posted
- 2026-01-28
Market Value Analysis
Compared with 5 Holiday Lets listings in North West England (1+ acres).
Energy Performance Certificate
Energy Efficiency Rating
Based on UK Energy Performance Certificate standards (EU Directive 2002/91/EC)
View official EPC certificate ↗
Running costs are one side. Planning activity, flood history and ground risks for this location are in the full report.
Utilities & Restrictions
Utilities
- Electricity
- Ask Agent
- Water
- Ask Agent
- Heating
- Ask Agent
- Broadband
- Ask Agent
- Sewerage
- Ask Agent
Rights & Restrictions
- Public Rights of Way
- Ask Agent
- Private Rights of Way
- Ask Agent
- Listed Property
- Ask Agent
- Restrictions
- Ask Agent
Listed status, conservation areas and planning constraints for this location are in the full report.
Property Features
- Accessibility
- Ask Agent
- Parking
- Parking Available
- Garden
- Garden
Beyond the particulars: planning activity, flood history, heritage and ground risks, checked for this exact spot.
Connectivity
Broadband
Fastest speed available at this postcode
10 Mbps
Standard (10-30 Mbps)
Suitable for
- Web & social
- Music streaming
- Standard video calls
Mobile signal
Outdoor predictions; indoor signal depends on building materials.
Ofcom Connected Nations postcode-level predictions. Speeds and signal are modelled, not measured, and vary between addresses and providers.
Signal is the easy part. Planning activity, flood history and protected designations here are in the full report.
Nearest Schools
Primary
- Hawkshead Esthwaite Primary School2 milesNo Ofsted rating
- Ages
- 4 to 11
- Pupils
- 30
- Type
- Community school
- Ambleside CofE Primary School2.2 milesOfsted: Requires improvement
- Ages
- 3 to 11
- Pupils
- 52
- Type
- Academy sponsor led
- Faith
- Church of England
- Goodly Dale Primary School3.4 milesOfsted: Good *
- Ages
- 3 to 11
- Pupils
- 77
- Type
- Community school
- St Cuthberts Catholic Primary School, Windermere3.5 milesOfsted: Requires improvement
- Ages
- 3 to 11
- Pupils
- 40
- Type
- Academy converter
- Faith
- Roman Catholic
- St Martin & St Mary Church of England Primary School3.6 milesNo Ofsted rating
- Ages
- 2 to 11
- Pupils
- 336
- Type
- Voluntary aided school
- Faith
- Church of England
Secondary
- The Lakes School2.5 milesOfsted: Good
- Ages
- 11 to 18
- Pupils
- 445
- Type
- Community school
- John Ruskin School4.4 milesOfsted: Good
- Ages
- 11 to 16
- Pupils
- 247
- Type
- Community school
- The Queen Katherine School11 milesOfsted report card · May 2026
- Ages
- 11 to 19
- Pupils
- 910
- Type
- Academy converter
- Kirkbie Kendal School11 milesNo Ofsted rating
- Ages
- 11 to 18
- Pupils
- 1,029
- Type
- Academy converter
- Cartmel Priory CofE School14 milesOfsted report card · May 2026
- Ages
- 11 to 16
- Pupils
- 371
- Type
- Academy converter
- Faith
- Church of England
* Latest graded judgement covers quality of education only; no overall grade was issued under the 2024-25 inspection framework.
Distances are straight-line from the advertised location. Source: the national school registers (DfE, Welsh Government, Scottish Government) and Ofsted.
Schools are just the start: sold prices nearby, planning activity and any flood history are in the full report.
Amenities
Supermarket
GP surgery
Pharmacy
Hospital
Straight-line distances from the advertised location. Sources: NHS records, Geolytix supermarket locations, OS Open Greenspace and the national trails registers.
The area stacks up? Now check the location itself: planning nearby, protected designations and past flooding.
Getting Around
Nearest station
Nearest bus stop
Typical drive times
Straight-line distances from the advertised location; drive times are typical free-flow times over OpenStreetMap road data, so allow more at peak. Public transport locations from DfT NaPTAN.
Easy to reach matters. So do planning activity, flood history and ground risks: all in the full report.
Flood Risk
From Environment Agency flood map open data, checked around the advertised map pin and allowing for the listed acreage where known. This summary comes from LandSale, the advertising platform, not from the listing agent, and is not part of the agent's particulars. Risk can vary across a single holding, so verify anything critical through your own searches before committing.
Rivers and the sea
Surface water
The detail behind these bandings
The full report pinpoints where this location sits on the flood maps, and runs the deeper checks that usually only surface after an offer.
- Exact flood zones & annual chances (included in the full report)
- Any recorded past flooding (included in the full report)
- Planning activity nearby (included in the full report)
- Heritage & conservation (included in the full report)
- Protected nature designations (included in the full report)
- Ground risks (included in the full report)
- Sold prices nearby (included in the full report)
£14.99 · one-off purchase
By LandSale, the platform. Not provided by the listing agent. Ready in about a minute.
Important notice: Information, maps and tags on this page are drawn from the advertising agent's marketing materials or generated automatically. LandSale has not verified them. Relying on these details is at your own risk, always carry out independent checks before committing to a purchase.
LandSale full disclaimer
Marketing information only - not formal particulars. The details on this website are provided for general guidance and do not constitute an offer or contract. Neither LandSale nor the advertising estate/land agent accepts responsibility for any inaccuracy.
1. Source of information
- Listing content: Core description, asking price, tenure, measurements, photographs and planning history originate from the marketing materials of the advertising estate or land agent. LandSale does not author this content and cannot guarantee its accuracy.
- Automated tags & categorisation: Property type, land-use class, acreage bands and similar labels may be applied by machine-learning models. They are intended as a helpful guide only and may not reflect the property's legal status or permitted use.
- Third-party & enriched data layers: Maps, boundary outlines, planning designations, soil reports, broadband coverage and other environmental or location-based insights are licensed from external suppliers. Such data are supplied “as is", may be incomplete or out of date and are subject to change without notice.
2. Verification required
Prospective purchasers must verify critical matters, including but not limited to planning permission, title boundaries, public rights of way, environmental constraints, acreage, services, access and VAT status, through their own inspections, specialist surveys, legal advisers and the selling agent before relying on the information or entering into any contract.
3. No warranty or liability
LandSale gives no warranty, express or implied, as to the accuracy, completeness or fitness for any particular purpose of the information displayed. LandSale shall not be liable for any loss, damage, cost or expense arising directly or indirectly from any use of or reliance on such information, save where liability may not be excluded by law.
4. Updates & feedback
If you believe any detail on this listing is inaccurate, please let us know. We will investigate and, where appropriate, update the listing or notify the agent.
© LandSale | Version 1.3 - August 2026
Listing agent
AshdownJones, The Lakes and Lune Valley
1C Low Cleabarrow Business Centre Windermere Cumbria LA23 3FA
Contact AshdownJones, The Lakes and Lune Valley
1C Low Cleabarrow Business Centre Windermere Cumbria LA23 3FA
View agent profileSimilar properties for sale
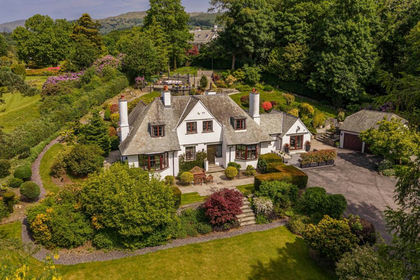
- Price
- Guide Price£2,750,000
- Size
- 1 acres
Added on 27/06/2026House with Land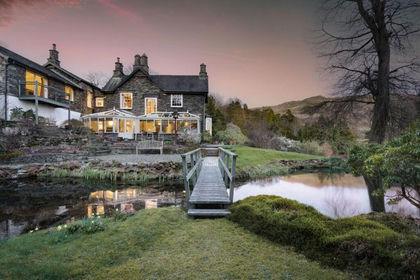
- Price
- Offers Over£3,000,000
- Size
- 2 acres
Eller How, Ellerigg Road, Ambleside, LA22, Lakes, Westmorland and Furness LA22 England
Added on 30/04/2026Cottage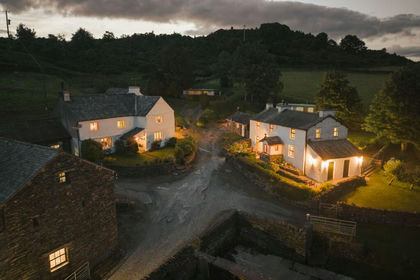
- Price
- £2,750,000
- Size
- 47 acres
Yew Tree Farm, Crook, Kendal, LA8, Crook, Westmorland and Furness LA8 England
Added on 24/07/2026Farmland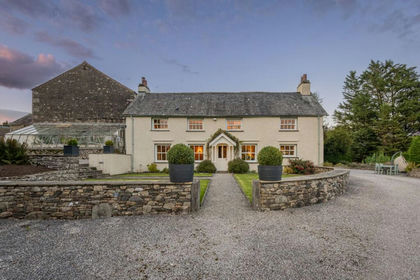
- Price
- £3,000,000
- Size
- 36 acres
Mirk Howe, Crosthwaite, Kendal, LA8, Crosthwaite and Lyth, Westmorland and Furness LA8 England
Added on 08/08/2026House with Land
- Price
- Guide Price£2,600,000
- Size
- 3.28 acres
Longlands, Cartmel, LA11, Broughton East, Westmorland and Furness LA11 England
Added on 29/01/2026Country Home
- Price
- Offers Over£3,750,000
- Size
- 58 acres
Belle Grove Estate, Watermillock, Ullswater, CA11, Matterdale, Westmorland and Furness CA11 England
Added on 02/04/2026House with Land
- Price
- Guide Price£2,350,000
- Size
- 122 acres
Brockholes Farm, Tebay, CA10, Tebay, Westmorland and Furness CA10 England
Added on 21/07/2026Farm
- Price
- £3,250,000
- Size
- 26 acres
Dunningwell Hall, The Green Millom LA18, Millom Without, Cumberland LA18 England
Added on 20/08/2026Country Estate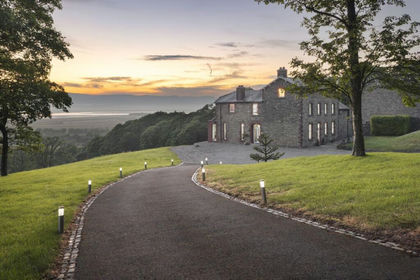
- Price
- £2,250,000
- Size
- 8 acres
Added on 04/07/2026Country Home
- Price
- £2,500,000
- Size
- 117.79 acres
Lot 1 - Prospect Farm, Cockermouth, Cumbria, CA13, Setmurthy, Cumberland CA13 England
Added on 18/08/2026Farm