Lot 1 - Prospect Farm, Cockermouth, Cumbria, CA13
- Land size
- 117.79 acres
Key Features
- Prospect House providing 2,435 ft² of living accommodation.
- Prospect Farmhouse providing 1,795 ft² of living accommodation.
- Prospect Barn providing 1,325 ft² of living accommodation.
- Versatile range of general purpose agricultural buildings.
- Mixture of improved grassland, grazing pasture and woodland.
- Extending in all to approx. 382.41 acres (154.75 hectares).
- For sale as a whole or in up to six lots.
Description
Location
Prospect Farm is situated within the hamlet of Setmurthy occupying an enviable location in the Derwent Valley within the Lake District National Park.
The market town of Cockermouth is situated just 3 miles to the south-west whilst the popular Lakes town of Keswick is situated approximately 11 miles to the south-east, both of which provide a full range of professional services and amenities.
The A66 is situated approximately 4 miles to the south which connects the property with the M6 at Penrith approximately 29 miles to the east, which, in turn provides good access provisions to the service centres of the north-west.
The area benefits from a range of independent schools including Windermere, Sedbergh and Austin Friars.
A west coast mainline connection to London Euston is available at Penrith which provides access to the Capital in just over 3 hours.
LOT 1
Prospect House
Prospect House is situated on the western extent of the farmstead and comprises an imposing 17th Century detached property which occupies an enviable position with views across the Derwent Valley.
Prospect House is of original stone construction with a rendered finish under a blue slate roof. The property provides approximately 2,435 ft² of generously proportioned and well-balanced living accommodation which lends itself as much to relaxed family living as it does to formal entertaining.
A reception hallway provides access to the utility/boot room and leads onto the breakfast kitchen which benefits from a range of base and wall units with integrated appliances together with a two-oven oil fired Aga. A large double aspect reception room currently provides a formal dining area and a sitting room each benefitting from a feature open fireplace and views to the front of the property over the agricultural land. The ground floor also benefits from an office and cloakroom.
To the first floor, there are four double bedrooms each benefitting from en-suite facilities.
Externally, Prospect House is approached over a private tree lined driveway which provides ample parking and circulating. The property also benefits from wrap around gardens laid predominantly to grass with well-stocked herbaceous borders.
Prospect Farmhouse
Prospect Farmhouse is a traditional, 17th Century detached property of stone construction with a partial render finish under a blue slate roof.
The property provides approximately 1,795 ft² of flexible family living accommodation. To the ground floor, the back door leads to a utility room and downstairs WC, kitchen with fitted base and wall units, a reception room providing open plan dining and living and two double bedrooms each providing en-suite facilities.
To the first floor there is a principal bedroom suite which includes en-suite facilities.
Externally, the farmhouse benefits from an enclosed garden to the northern elevation with enviable views over the Derwent Valley. The southern elevation fronts the courtyard around which, Prospect Barn and the Dovecote are arranged.
Prospect Barn
Prospect Barn comprises a barn conversion situated on the southern extent of the courtyard.
The property is of mixed stone construction with a partial render finish under a blue slate roof. The accommodation provides approximately 1,325 ft² of living accommodation predominantly arranged over the first floor. The front door leads into a reception hallway which accommodates the boiler and a downstairs WC. To the first floor there is a sitting room and shower room leading together with an open plan kitchen and dining room. The kitchen benefits from fitted base and wall units with integrated appliances and leading from the kitchen the hallway provides access to three bedrooms and a house bathroom.
Buildings
Prospect Farm benefits from an excellent range of versatile general purpose buildings which provide livestock accommodation, workshop facilities and general storage for feedstuffs and machinery.
The farm buildings more specifically comprise:
1. Cattle Shed – galvanised steel portal frame construction under fibre cement clad roof sheets with pre-stressed concrete panel walls and Yorkshire boarding to eaves. Concrete slatted floor with 21 cow cubicles and 29 heifer cubicles. (464 m²).
2. Cattle Shed – Galvanised steel portal frame construction under fibre cement clad roof sheets with pre-stressed concrete panel walls and Yorkshire boarding to eaves. (464 m²).
3. Cattle/Lambing Shed - Galvanised steel portal frame construction under fibre cement clad roof sheets with pre-stressed concrete panel walls and Yorkshire boarding to eaves. (650 m²).
4. Workshop – Steel portal frame under a pitched slate roof with pre-stressed concrete panel walls clad externally with natural stone, timber slips and timber space boarding. (181 m²).
5. Covered Stock Yard – Steel portal frame open fronted barn with concrete block wall and Yorkshire boarding to eaves. (89 m²).
6. Dovecote – Traditional Dovecote of stone construction under a pitched blue slate roof. (150 m²).
7. Garage/Farm Office – Converted in the late 2000’s with Prospect Barn, the ground floor contains a garage/office which is insulated and plastered with space heating installed (not connected) with concrete floor and roller shutter door. (69 m²).
8. Silage Clamp – pre-stressed concrete panel walls with concrete floor providing capacity for 400 tonnes of silage. (390 m²).
Land
The property extends in all to approximately 117.79 acres (47.67 hectares) including the farmstead.
The land is bound predominantly by mature hedgerow interspersed with timber post and wire fencing which provide stockproof boundaries.
The land is bound to the north by the River Derwent and is gently undulating rising from approximately 60 metres above sea level on the northern boundary to approximately 100 metres above sea level on the southern extent of Lot 1.
The land has good road frontage to the public highway and also benefits from a stoned access track which connects with the public highway and provides good access to the heart of the land..
Method of Sale
The property is offered for sale by private treaty as Lot 1 of six lots. The vendors reserve the right to conclude the sale by any other means at their discretion.
If you have downloaded these particulars, please register your interest with the selling agent.
Tenure & Possession
The property is offered for sale freehold with vacant possession of Prospect House available on completion.
Prospect Farmhouse, farm buildings and the agricultural land is let by virtue of a Farm Business Tenancy (FBT) which expires on 30th April 2027.
Prospect Barn is let by virtue of an Assured Protected Tenancy (APT).
Further information is available from the selling agents.
Basic Payment Scheme
The land has been registered on the Rural Land Register and all de-linked payments will be retained by the Tenant.
Environmental Stewardship
The land is currently entered into a Countryside Stewardship (HigherTier) Agreement. Further details are available from the selling agent.
Designations
Prospect Farm lies within the jurisdiction of the Lake District National Park authority which, itself, is a World Heritage Site.
Ingoing Valuation
In addition to the purchase price and the payment for fixtures and fittings (if any), the purchaser will be required to pay for any growing crops, including cultivations, seeds, fertilisers, sprays, lime, new leys and acts of husbandry at cost or market value (whichever is the higher) and any items normally paid for at ingoing. No claim will be allowed for dilapidations or any other matters.
Additional Information
An additional information pack is available from the selling agents. The bronze sculpture of the bull located in the courtyard is excluded from the sale.
Services
Prospect Farm benefits from a connection to a mains electricity supply (single phase) with each property being separately metered. The property benefits from a private (spring fed) water supply. The residential properties are served by independent oil fired central heating systems with secondary heating by a combination of open fires and log burning stoves. Foul drainage is to a shared package treatment unit.
Wayleaves, Easements, & Rights of Way
The land is sold subject to and with the benefits of all rights of way, water drainage, water courses and other easements quasi or reputed easements and rights of adjoining owners (if any) affecting the same and all existing and proposed wayleaves and other matters registered by any competent authority subject to statute.
Health & Safety
Please take care when viewing the property and be as vigilant as possible when making an inspection for your own personal safety.
VAT
Any prices quoted are exclusive of VAT. Should the property, any part of it or right attached become chargeable supply for VAT, such tax will be payable in addition to the purchase price.
Sporting Rights
The sporting rights are included in so far as they are owned.
Mineral Rights
The mineral rights in respect of Lots 1, 2, 3 and 4 are reserved to a third party and therefore excluded from the sale. The mineral rights in respect of Lots 5 and 6 are included in the sale in so far as they are owned.
Fishing Rights
The fishing rights are reserved to a third party and are excluded from the sale.
EPC Ratings
Prospect House:
Existing E (39)
Potential D (65)
Prospect Farmhouse:
Existing F (27)
Potential D (63)
Prospect Barn:
Existing C (74)
Potential C (75)
Local Authority
Cumberland Council
Lake District National Park
Viewings
Viewings are strictly by appointment only through the selling agent.
Directions
Postcode: CA13 9SP
What3Words
Lot 1: /// villager.upon.lance
Map Location
Property details
- Tenure
- Freehold
- Council Tax Band
- TBC
- Date Posted
- 2026-08-18
Market Value Analysis
Compared with 20 Farms & Smallholdings listings in North West England (100+ acres).
Utilities & Restrictions
Utilities
- Electricity
- Ask Agent
- Water
- Ask Agent
- Heating
- Ask Agent
- Broadband
- Ask Agent
- Sewerage
- Ask Agent
Rights & Restrictions
- Public Rights of Way
- Ask Agent
- Private Rights of Way
- Ask Agent
- Listed Property
- Ask Agent
- Restrictions
- Ask Agent
Listed status, conservation areas and planning constraints for this location are in the full report.
Property Features
- Accessibility
- Ask Agent
- Parking
- Parking Available
- Garden
- Garden
Beyond the particulars: planning activity, flood history, heritage and ground risks, checked for this exact spot.
Connectivity
Broadband
Fastest speed available at this postcode
1.8 Gbps
Gigabit full fibre · available to 50% of premises
Suitable for
- 4K streaming on every screen
- Full-time home working
- Online gaming & big downloads
Fixed wireless access may also be an option here.
Mobile signal
Predicted 4G and 5G signal; indoor signal depends on building materials.
Ofcom Connected Nations postcode-level predictions. Speeds and signal are modelled, not measured, and vary between addresses and providers.
Signal is the easy part. Planning activity, flood history and protected designations here are in the full report.
Nearest Schools
Primary
- All Saints' CofE School2.2 milesOfsted: Inadequate *
- Ages
- 2 to 11
- Type
- Academy sponsor led
- Faith
- Church of England
- Fairfield Primary School2.8 milesNo Ofsted rating
- Ages
- 3 to 11
- Pupils
- 455
- Type
- Academy converter
- Bridekirk Dovenby CofE Primary School3.2 milesOfsted: Good *
- Ages
- 4 to 11
- Pupils
- 146
- Type
- Voluntary controlled school
- Faith
- Church of England
- Plumbland CofE School3.8 milesOfsted report card · Jun 2026
- Ages
- 4 to 11
- Pupils
- 53
- Type
- Voluntary controlled school
- Faith
- Church of England
- St Michael's CofE Primary School4.1 milesNo Ofsted rating
- Ages
- 3 to 11
- Pupils
- 45
- Type
- Voluntary aided school
- Faith
- Church of England
Secondary
- Cockermouth School2.1 milesNo Ofsted rating
- Ages
- 11 to 18
- Pupils
- 1,254
- Type
- Academy converter
- Beacon Hill Community School5.6 milesOfsted: Requires improvement *
- Ages
- 11 to 16
- Pupils
- 135
- Type
- Community school
- Netherhall School7.5 milesOfsted: Requires improvement *
- Ages
- 11 to 18
- Pupils
- 894
- Type
- Community school
- Keswick School8.4 milesOfsted: Outstanding
- Ages
- 11 to 18
- Pupils
- 1,208
- Type
- Academy converter
- Workington Academy9.5 milesOfsted: Good
- Ages
- 11 to 18
- Pupils
- 1,234
- Type
- Academy sponsor led
* Latest graded judgement covers quality of education only; no overall grade was issued under the 2024-25 inspection framework.
Distances are straight-line from the advertised location. Source: the national school registers (DfE, Welsh Government, Scottish Government) and Ofsted.
Schools are just the start: sold prices nearby, planning activity and any flood history are in the full report.
Amenities
Supermarket
GP surgery
Pharmacy
Hospital
Straight-line distances from the advertised location. Sources: NHS records, Geolytix supermarket locations, OS Open Greenspace and the national trails registers.
The area stacks up? Now check the location itself: planning nearby, protected designations and past flooding.
Getting Around
Nearest station
Nearest bus stop
Typical drive times
Straight-line distances from the advertised location; drive times are typical free-flow times over OpenStreetMap road data, so allow more at peak. Public transport locations from DfT NaPTAN.
Easy to reach matters. So do planning activity, flood history and ground risks: all in the full report.
Flood Risk
Environment Agency open data, checked around the advertised map pin for the listed acreage. Long-term risk counts flood defences; the planning map's flood zones do not. The map pin for this listing marks the postcode area rather than the exact location, so these readings describe the surrounding area. Provided by LandSale, not the listing agent, and not part of the agent's particulars. Risk varies across a holding, so verify before committing.
Rivers and the sea
Not at the pin: mapped about 370 metres away.
Planning map: Flood Zone 3, about 370 metres away.
Surface water
Not at the pin: mapped about 130 metres away.
These bandings are the summary. Where this location sits on the flood maps, plus planning activity, heritage and ground risks, is in the full report.
Important notice: Information, maps and tags on this page are drawn from the advertising agent's marketing materials or generated automatically. LandSale has not verified them. Relying on these details is at your own risk, always carry out independent checks before committing to a purchase.
LandSale full disclaimer
Marketing information only - not formal particulars. The details on this website are provided for general guidance and do not constitute an offer or contract. Neither LandSale nor the advertising estate/land agent accepts responsibility for any inaccuracy.
1. Source of information
- Listing content: Core description, asking price, tenure, measurements, photographs and planning history originate from the marketing materials of the advertising estate or land agent. LandSale does not author this content and cannot guarantee its accuracy.
- Automated tags & categorisation: Property type, land-use class, acreage bands and similar labels may be applied by machine-learning models. They are intended as a helpful guide only and may not reflect the property's legal status or permitted use.
- Third-party & enriched data layers: Maps, boundary outlines, planning designations, soil reports, broadband coverage and other environmental or location-based insights are licensed from external suppliers. Such data are supplied “as is", may be incomplete or out of date and are subject to change without notice.
2. Verification required
Prospective purchasers must verify critical matters, including but not limited to planning permission, title boundaries, public rights of way, environmental constraints, acreage, services, access and VAT status, through their own inspections, specialist surveys, legal advisers and the selling agent before relying on the information or entering into any contract.
3. No warranty or liability
LandSale gives no warranty, express or implied, as to the accuracy, completeness or fitness for any particular purpose of the information displayed. LandSale shall not be liable for any loss, damage, cost or expense arising directly or indirectly from any use of or reliance on such information, save where liability may not be excluded by law.
4. Updates & feedback
If you believe any detail on this listing is inaccurate, please let us know. We will investigate and, where appropriate, update the listing or notify the agent.
© LandSale | Version 1.3 - August 2026
Listing agent
Carter Jonas Rural, Yorkshire
82 Micklegate, York, YO1 6LF
Similar properties for sale
- Price
- Offers in Excess of£1,930,000
- Size
- 213.35 acres
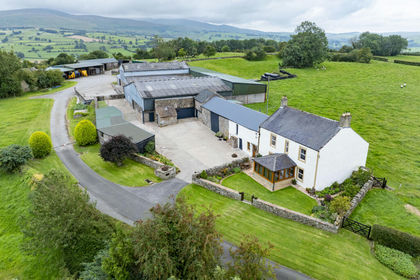
PARK HEAD FARM, WELTON, CARLISLE, CA5, Sebergham, Cumberland CA5 England
Added on 17/07/2026Farm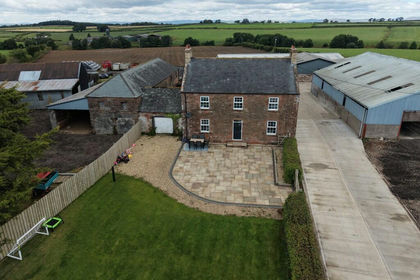
- Price
- Offers Over£2,150,000
- Size
- 175.41 acres
Slealands Farm, Longtown, Carlisle, Cumbria, CA6, Arthuret, Cumberland CA6 England
Added on 20/08/2026Farm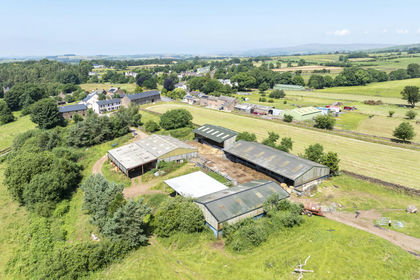
- Price
- Offers in Excess of£2,670,000
- Size
- 429.06 acres
Townhead New Farm, Melmerby, Penrith, CA10, Melmerby, Westmorland and Furness CA10 England
Added on 14/08/2026Farm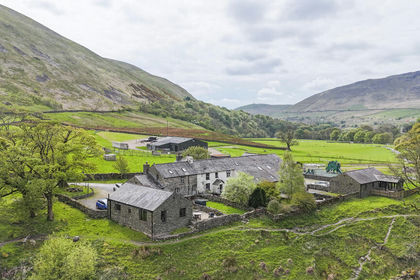
- Price
- Guide Price£2,350,000
- Size
- 122 acres
Brockholes Farm, Tebay, CA10, Tebay, Westmorland and Furness CA10 England
Added on 21/07/2026Farm