Dunningwell Hall, The Green Millom LA18
- Land size
- 26 acres
- Bedrooms
- 11
- Bathrooms
- 11
Key Features
- Victorian Mansion Steeped in History
- Built In 1876 And Beautifully Restored
- Beautifully Appointed Accomodation
- 11 Designer Ensuite Bedrooms
- Set Within 26 Acres of Private Land
- Located In The Western Lakes
- Perfect Wedding Venue Foundation
- Fabulous Reception Bar Area
- Magnificent Historic Staircase.
- Superfast Broadband Available
Description
Built in 1876 and beautifully restored, Dunningwell Hall is a rare and remarkable estate steeped in history elevated above the surrounding countryside in the breathtaking Western Lake District. This iconic Victorian mansion offers an unforgettable blend of historic character and modern luxury.
Set within 26 acres of unspoilt countryside the property presently offers group bookings or bed and breakfast stays. This exceptional property also offers the perfect foundation for an exclusive and unforgettable wedding venue. Combining space, seclusion and refined accommodation which presents a rare opportunity to host truly bespoke wedding experiences in a breathtaking private setting.
From romantic outdoor ceremonies surrounded by nature to elegant marquee receptions beneath open skies, the estate offers complete flexibility to design a wedding that feels entirely personal.
A truly impressive sweeping driveway sets the tone as you approach the property surrounded by 26 acres of private land offering stunning panoramic views. Step inside to an entrance hallway rich with original wood panelling and polished dark oak flooringleading into a fabulous reception bar area.
Here, an impressive original fireplace with a log-burning stove creates warmth and atmosphere but the true showstopper is the magnificent historic staircase. A striking architectural feature exuding heritage and elegance that instantly transporting you to another era.
A lift giving access to the upper floor is also located in this area
Dunningwell Hall offers beautifully appointed accommodation that blends modern luxury with historic charm in the stunning Lake District, Offering 11 designer ensuite suites, each individually designed for comfort and style with king beds in ten suites and one queen bed option. Every suite is beautifully appointed with vibrant, contemporary décor and garden views, ensuite bathrooms, comfortable seating and a desk, a flat screen TV with streaming services, an in-room tea and coffee station, and original fireplace
Upon entering the hallway on the ground floor, you are welcomed by two stunning dining rooms featuring elegant Karndean flooring, beautiful original open fireplaces, and delightful views overlooking the garden.
To the rear of the bar and reception area lies the spacious communal main lounge, tastefully decorated to preserve the property's charming original features while offering a fabulous contemporary feel. Adjacent is the inviting 'cosy lounge', equally stylish and characterful, providing a warm and relaxing atmosphere.
Beyond the reception area, an impressive games room awaits. The full-size snooker table takes centre stage beneath a magnificent vaulted ceiling with exposed original beams, creating a striking and memorable space for guests to enjoy.
The games room opens directly onto the decking area, where guests can unwind in the luxurious 16-seater hot tub, perfectly positioned to overlook the picturesque gardens and surrounding countryside - an ideal setting for relaxation and taking in the views.
Also located on the ground floor is the fully equipped kitchen which includes a 5-plate glass top induction stove with two ovens, a griller and high-performance extractor, double door fridge and freezer, two dishwashers, air fryer, toaster, sandwich maker, juice maker, microwave, coffee machine, wine cooler, plus all pots, pans, crockery and cutlery. With in this area is a separate laundry room and accessible guest toilets plus access via stairs to the upper floors.
The basement area houses the services to the property.
Dunningwell Hall is more than accommodation - it's an experience. A place where historic elegance meets contemporary indulgence, creating the perfect setting forlLuxury group stays, special celebrations, corporate retreats, exclusive events and family gatherings.
Set in the heart of the Western Lake District this iconic Victorian mansion offers accommodation that is truly unforgettable!
Location
Located within The Green a popular area on the outskirts of Millom with easy reach of local amenities and transport links, the property offers the best of both worlds, a peaceful rural retreat with all the conveniences of modern living.
Accommodation (with approximate measurements)
Ground Floor
Entrance Hall
Dining Room 1 15' 2" x 16' 0" (4.64m x 4.90m)
Dining Room 2 14' 10" x 16' 3" (4.53m x 4.96m)
Bar Area 14' 4" x 33' 4" (4.37m x 10.18m)
Living Room 24' 2" x 25' 5" (7.38m x 7.75m)
Snug 13' 1" x 16' 1" (3.99m x 4.91m)
Snooker Room 24' 8" x 17' 10" (7.52m x 5.44m)
Lift
Wheelchair-Accessible Toilet
Guest Toilets
Laundry Room 9' 10" x 16' 2" (3.01m x 4.94m)
Kitchen 15' 4" x 24' 7" (4.69m x 7.50m)
Workshop 16' 0" x 9' 2" (4.89m x 2.79m)
First Floor 0' 0" x 0m)
Bedroom 1 15' 2" x 16' 0" (4.64m x 4.90m)
Bedroom 2 13' 3" x 17' 0" (4.05m x 5.18m)
Bedroom 3 14' 8" x 20' 4" (4.49m x 6.20m)
Bedroom 4 - Wheelchair-Accessible Bedroom 13' 3" x 16' 1" (4.06m x 4.91m)
Store 10' 0" x 14' 10" (3.05m x 4.54m)
Bedroom 5 14' 7" x 13' 5" (4.45m x 4.10m)
Second Floor
Store 8' 3" x 19' 6" (2.51m x 5.95m)
Store 5' 11" x 8' 4" (1.81m x 2.54m)
Bedroom 6 10' 10" x 14' 11" (3.31m x 4.55m)
Bedroom 7 14' 1" x 15' 7" (4.29m x 4.76m)
Bedroom 8 13' 6" x 16' 10" (4.14m x 5.14m)
Bedroom 9 14' 3" x 20' 2" (4.34m x 6.15m)
Bedroom 10 12' 9" x 15' 10" (3.89m x 4.84m)
Bedroom 11 13' 5" x 11' 4" (4.09m x 3.46m)
Cellar
Boiler/Plant Room 9' 9" x 15' 11" (2.98m x 4.85m)
Cellar Room 1 14' 0" x 16' 0" (4.27m x 4.88m)
Cellar Room 2 12' 11" x 22' 10" (3.96m x 6.98m)
Cellar Room 3 11' 9" x 5' 2" (3.59m x 1.59m)
Services: Mains Electric and Water.
Oil Heating
Private drainage - Klargester BD Bio Disc lasted emptied June 2025 - this is located rear of the main house near the wood store
Please note that due to updated regulations for septic tanks and private drainage facilities, interested parties may wish to seek independent advice on the installation. We can recommend several local firms who may be able to assist.
Council Tax: Band G
Viewings: Strictly by appointment with Hackney & Leigh.
Material Information Property has some double glazing to windows.
Extension to the rear of the property and lift fitted - Consent and permission granted by Copeland County Council
What3Words: What3words///colonies.chill.reinstate
Directions: To reach the property from Greenodd, follow the road in the direction of Broughton in Furness for approx 12 miles, going through Foxfield and dropping down the hill to Duddon Bridge. At the lights continue over the bridge and follow the road, take the left turn signposted The Green and Millom at the church. when you reach The Green you will see a signed to the right of the road for Dunningwell, turn right and follow the road. Dunningwell Hall is located on the right.
Energy Performance Certificate: The full Energy Performance Certificate is available on our website and also at any of our offices.
Anti Money Laundering Regulations (AML): Please note that when an offer is accepted on a property, we must follow government legislation and carry out identification checks on all buyers under the Anti-Money Laundering Regulations (AML). We use a specialist third-party company to carry out these checks at a charge of £60.00 (inc. VAT) per individual or £50.00 (incl. vat) per individual, if more than one person is involved in the purchase (provided all individuals pay in one transaction). The charge is non-refundable, and you will be unable to proceed with the purchase of the property until these checks have been completed. In the event the property is being purchased in the name of a company, the charge will be £150 (incl. vat).
Disclaimer: All permits to view and particulars are issued on the understanding that negotiations are conducted through the agency of Messrs. Hackney & Leigh Ltd. Properties for sale by private treaty are offered subject to contract. No responsibility can be accepted for any loss or expense incurred in viewing or in the event of a property being sold, let, or withdrawn. Please contact us to confirm availability prior to travel. These particulars have been prepared for the guidance of intending buyers. No guarantee of their accuracy is given, nor do they form part of a contract. *Broadband speeds estimated and checked by on 21/03/2026
Map Location
Property details
- Tenure
- Freehold
- Council Tax Band
- G
- Date Posted
- 2026-08-20
Market Value Analysis
Compared with 27 Homes with Land listings in North West England (25+ acres).
Utilities & Restrictions
Utilities
- Electricity
- Mains
- Water
- Mains
- Heating
- Oil Heating
- Broadband
- Ask Agent
- Sewerage
- Ask Agent
Rights & Restrictions
- Public Rights of Way
- Ask Agent
- Private Rights of Way
- Ask Agent
- Listed Property
- Ask Agent
- Restrictions
- Ask Agent
Listed status, conservation areas and planning constraints for this location are in the full report.
Property Features
- Accessibility
- Lift Access
- Parking
- Off-Street Parking
- Garden
- Garden
Beyond the particulars: planning activity, flood history, heritage and ground risks, checked for this exact spot.
Connectivity
Broadband
Fastest speed available at this postcode
78 Mbps
Superfast · available to 89% of premises
Suitable for
- HD streaming
- Video calls
- Web & social
Mobile signal
Predicted 4G and 5G signal; indoor signal depends on building materials.
Ofcom Connected Nations postcode-level predictions. Speeds and signal are modelled, not measured, and vary between addresses and providers.
Signal is the easy part. Planning activity, flood history and protected designations here are in the full report.
Nearest Schools
Primary
- Thwaites School0.7 milesOfsted: Good *
- Ages
- 3 to 11
- Pupils
- 28
- Type
- Community school
- St James' Catholic Primary School2.6 milesNo Ofsted rating
- Ages
- 4 to 11
- Pupils
- 186
- Type
- Voluntary aided school
- Faith
- Roman Catholic
- Black Combe Junior School2.8 milesOfsted: Requires improvement
- Ages
- 7 to 11
- Pupils
- 89
- Type
- Community school
- Millom Infant School2.8 milesOfsted report card · Feb 2026
- Ages
- 4 to 7
- Pupils
- 50
- Type
- Community school
- Broughton CofE Primary and Nursery School3.1 milesNo Ofsted rating
- Ages
- 2 to 11
- Pupils
- 129
- Type
- Voluntary controlled school
- Faith
- Church of England
Secondary
- Millom School2.4 milesOfsted: Good
- Ages
- 11 to 18
- Pupils
- 476
- Type
- Community school
- Dowdales School7.1 milesNo Ofsted rating
- Ages
- 11 to 16
- Pupils
- 877
- Type
- Community school
- Ulverston Victoria High School8.2 milesOfsted: Good *
- Ages
- 11 to 18
- Pupils
- 1,319
- Type
- Community school
- Chetwynde School8.5 milesOfsted: Good
- Ages
- 3 to 16
- Pupils
- 508
- Type
- Free schools
- St Bernards Catholic High School, Barrow8.7 milesOfsted: Good
- Ages
- 11 to 16
- Pupils
- 624
- Type
- Academy converter
- Faith
- Roman Catholic
* Latest graded judgement covers quality of education only; no overall grade was issued under the 2024-25 inspection framework.
Distances are straight-line from the advertised location. Source: the national school registers (DfE, Welsh Government, Scottish Government) and Ofsted.
Schools are just the start: sold prices nearby, planning activity and any flood history are in the full report.
Amenities
Supermarket
GP surgery
Pharmacy
Hospital
Green space
Straight-line distances from the advertised location. Sources: NHS records, Geolytix supermarket locations, OS Open Greenspace and the national trails registers.
The area stacks up? Now check the location itself: planning nearby, protected designations and past flooding.
Getting Around
Nearest station
Nearest bus stop
Typical drive times
Straight-line distances from the advertised location; drive times are typical free-flow times over OpenStreetMap road data, so allow more at peak. Public transport locations from DfT NaPTAN.
Easy to reach matters. So do planning activity, flood history and ground risks: all in the full report.
Flood Risk
Environment Agency open data, checked around the advertised map pin for the listed acreage. Long-term risk counts flood defences; the planning map's flood zones do not. Provided by LandSale, not the listing agent, and not part of the agent's particulars. Risk varies across a holding, so verify before committing.
Rivers and the sea
Planning map: Flood Zone 1.
Surface water
Not at the pin: mapped about 130 metres away.
These bandings are the summary. Where this location sits on the flood maps, plus planning activity, heritage and ground risks, is in the full report.
Important notice: Information, maps and tags on this page are drawn from the advertising agent's marketing materials or generated automatically. LandSale has not verified them. Relying on these details is at your own risk, always carry out independent checks before committing to a purchase.
LandSale full disclaimer
Marketing information only - not formal particulars. The details on this website are provided for general guidance and do not constitute an offer or contract. Neither LandSale nor the advertising estate/land agent accepts responsibility for any inaccuracy.
1. Source of information
- Listing content: Core description, asking price, tenure, measurements, photographs and planning history originate from the marketing materials of the advertising estate or land agent. LandSale does not author this content and cannot guarantee its accuracy.
- Automated tags & categorisation: Property type, land-use class, acreage bands and similar labels may be applied by machine-learning models. They are intended as a helpful guide only and may not reflect the property's legal status or permitted use.
- Third-party & enriched data layers: Maps, boundary outlines, planning designations, soil reports, broadband coverage and other environmental or location-based insights are licensed from external suppliers. Such data are supplied “as is", may be incomplete or out of date and are subject to change without notice.
2. Verification required
Prospective purchasers must verify critical matters, including but not limited to planning permission, title boundaries, public rights of way, environmental constraints, acreage, services, access and VAT status, through their own inspections, specialist surveys, legal advisers and the selling agent before relying on the information or entering into any contract.
3. No warranty or liability
LandSale gives no warranty, express or implied, as to the accuracy, completeness or fitness for any particular purpose of the information displayed. LandSale shall not be liable for any loss, damage, cost or expense arising directly or indirectly from any use of or reliance on such information, save where liability may not be excluded by law.
4. Updates & feedback
If you believe any detail on this listing is inaccurate, please let us know. We will investigate and, where appropriate, update the listing or notify the agent.
© LandSale | Version 1.3 - August 2026
Listing agent
Hackney & Leigh, Ulverston
30 Queen Street, Ulverston, LA12 7AF
Similar properties for sale
- Price
- £2,500,000
- Size
- 20 acres
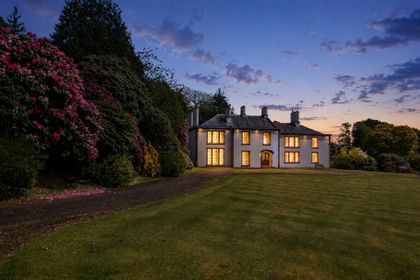
Greenlands Hall Estate, Holmrook, Cumbria, CA19, Drigg and Carleton, Cumberland CA19 England
Added on 17/09/2026Country Home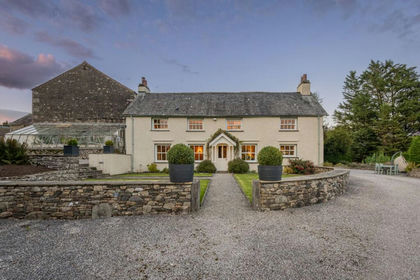
- Price
- £3,000,000
- Size
- 36 acres
Mirk Howe, Crosthwaite, Kendal, LA8, Crosthwaite and Lyth, Westmorland and Furness LA8 England
Added on 08/08/2026House with Land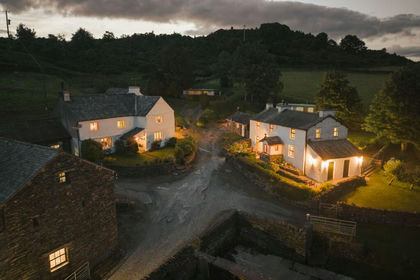
- Price
- £2,750,000
- Size
- 47 acres
Yew Tree Farm, Crook, Kendal, LA8, Crook, Westmorland and Furness LA8 England
Added on 24/07/2026House with Land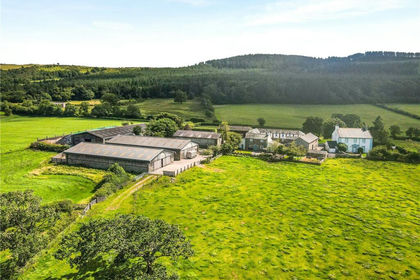
- Price
- £3,780,000
- Size
- 382.41 acres
Prospect Farm, Cockermouth, Cumbria, CA13, Setmurthy, Cumberland CA13 England
Added on 08/08/2026Farm
- Price
- £2,500,000
- Size
- 117.79 acres
Lot 1 - Prospect Farm, Cockermouth, Cumbria, CA13, Setmurthy, Cumberland CA13 England
Added on 18/08/2026Farm
- Price
- Offers Over£3,000,000
- Size
- 15 acres
Stanzaker Hall Drive, Catterall, Preston, Myerscough and Bilsborrow, Lancashire PR3 England
Added on 01/07/2026House with Land
- Price
- £2,725,000
- Size
- 203.91 acres
Added on 14/10/2026Farm