Belle Grove Estate, Watermillock, Ullswater, CA11
- Land size
- 58 acres
- Bedrooms
- 6
- Bathrooms
- 3
Description
Home:
* Belle Grove - 4 bedrooms
* Spring Grove - 2-bedroom annexe
* Superb Ullswater estate, with its own harbour, boathouse and extensive shoreline
* Over 500 metres of lake frontage
* Cow Byre -A large traditional outbuilding with planning consent for a one-bedroom cottage
* Views from every window
* The home is currently run as a successful business, you could merge the two homes to create a large family home
* Endless opportunities
Services:
* Mains electricity
* Private drainage
* Spring water supply
* Oil central heating
* All phone providers reach the home
* Good internet speed
Grounds and Location:
* 58 acres of land, landscape garden, stream, farmland, large woodland and shoreline
* Stunning position with fell and lake views
* Two large barns, one with planning for a cottage and one for great storage, could be converted into a garage
* Large boathouse, Harbour, and Slipway
* Sporting & Fishing Rights - The sporting and fishing rights are included in the sale; the estate benefits from netting rights on Ullswater
Unique, tranquil and filled with possibilities are just a few words that describe the incredible Belle Grove Estate. This beautiful 4-bedroom family home sits attached to a 2-bedroom annexe across from numerous outbuildings.
Make your way from the main A592 up the meandering private driveway passing the nearby Ramps Beck next to the woodlands, filled with specimen tress, and the colourful hues of the mature rhododendrons, making for a beautiful and tranquil entrance to the home.
The Belle Grove Estate has been under the current family ownership since the 1960s and is a lovely traditional Lakeland country retreat. Lying in a sheltered spot, feel instantly at home as you are greeted with the exposed Lakeland stone home. Parking will never be a problem with space to the front and side of the home, ideal for owners and visiting guests.
Enter the home through the handy porch, ideal for those blustery days and a great spot to doff your boots, leaving carpets mud free.
Step into the spacious living room, bathed in natural light from the large windows yet cosy, with exposed beams and a traditional open stone fireplace taking centre stage. Imagine quiet winter evenings spent talking and catching up with friends around the roaring fire.
Designed with family and togetherness in mind, continue into the open-plan kitchen diner. Not only homely but functional, making family life effortless as you cook, eat and spend time together. The room is naturally divided with a dining area to one side and a spacious kitchen to the other. Plenty of upper and lower cabinetry allow you to hide pots, pans and pantry goods, in addition there is ample room for all the essential appliances.
Take the back door to the covered veranda that opens up onto the more formal garden. It's a tranquil suntrap that acts as both an entertaining area and a restful spot to retreat to.
Retrace your steps and ascend the stairs to the sleeping quarters. Hide away the vacuum and ironing board in the understairs cupboard.
Choose from 1 of the 3 good-sized double bedrooms with either built-in storage or ample space for wardrobes and bedside tables. These are calming havens, neutrally decorated and enhanced by the peacefully private views of the surrounding landscape. There is also a sweet single room perfect as a nursery or office space.
The abundance of storage opportunities extends upstairs in the form of a linen cupboard and loft space, handy for suitcases and boxes of possessions.
Mornings will be easy, with plenty of space in the contemporary family bathroom. After a busy day, fill the tub and rest those achy legs.
Return to the ground floor and make your way through the breakfast room, passing the large downstairs bathroom as well as the convenient internal access to the garage. Cars and bikes can be stored, away from the elements.
Take the short flight of stairs into the annexe, currently used as a successful holiday let. Spring Grove has a separate front door and parking, this could be kept as an additional income, or could be utilised for extended family in the form of multigenerational accommodation.
To the left stands the sitting room - rustic and natural with exposed brick work and wooden beams adorning the high ceilings that leads you to the window seat with picture perfect views overlooking Ullswater. Light the log burner and put your feet up after a busy day exploring the Lakes. Continue through the archway into the kitchen diner, that has everything one might need including dishwasher, washing machine, fridge-freezer, oven, cooker and plenty of storage space. A large bathroom with shower over bath, wash hand basin and WC is shared by the two large double bedrooms that are equipped with handy built in storage.
The gardens and grounds at Belle Grove Estate are incredible, peaceful and extensive; wrapping the home in a natural haven for both you and the abundance of local wildlife. Spend your days spotting roe deer, badgers, foxes, squirrels and of course a multitude of bird life, including the nesting ducks. The wildlife continues beside the beck, that runs down the western edge of the land, creating a wetland for dragon flies and newts, that could be enhanced further.
It's clear from the 58 acres of agricultural land and woodland that there are plenty of options for you to get stuck in. Section off an area for a formal garden filled with flowers and shrubs. Become more sustainable with the addition of an allotment. The possibilities are endless.
Closer to the home there are ideal spots to place a table and chairs for you to relax in the sunshine, and host summer get-togethers and BBQs, fully engulfed in your own peaceful piece of Lake District paradise. Take your morning coffee outside to the rear veranda and feel the seamless flow between the home and it's natural setting.
Note the outbuildings in the form of 2 barns and 2 stores. Picture animals being housed, or with the correct planning permission, a second Airbnb, an extension of the home that would make for a games room or for those who work from home why not create an office or workshop that allows a separation between work and home. The Cow Byre has been structurally developed, and is ready, with planning consent, for you to put your stamp on.
Across the road, discover a unique private 500 metre beach and harbour lake frontage giving access to the beautiful Ullswater, in addition to a large boat house. Step out of the French doors onto the balcony with the most spectacular views. Boats can be housed on the lawn and gravelled drive in the colder months, but in peak season allow the area to come alive with the boathouse becoming a weekend paradise retreat. A luxurious place for friends and family to gather - taking to the glistening water and enjoying games and BBQs.
Belle Grove Estate is situated in the heart of the Lake District National Park on the north shore of Ullswater, making the home a marvellous spot for you to get out and explore.
This unique and unbeatable home and setting allows for complete and utter tranquillity and privacy in it's surrounding 47 acres but is also just a stones throw from Keswick, Pooley Bridge, Penrith and, to the south, Windermere and Kendal.
Prize yourself away from serenity and head to Keswick where the walks are in abundance. Why not take on Catbells, high above Derwent Water, before heading into the centre of Keswick for a spot of shopping in the weekly market?
Step out of your front door and head to the hills on one of the many fantastic walks that take in, not just the incredible scenery, but also the wildlife that frequent the land. Or you could take a leisurely jaunt to Pooley Bridge, via The Ullswater Way, to meet friends for coffee or grab a loaf of bread and a pint of milk.
For a quiet drive in the country, set out towards Lake Windermere, stopping at Hayes Garden Centre in Ambleside to peruse the plants and grab a coffee.
Penrith has everything you need with shops, supermarkets selling all the essentials, schools, swimming pool, attractions, train station, doctors, dentists, cinema, libraries and societies and clubs for you to join.
** For more photos and information, download the brochure on desktop. For your own hard copy brochure, or to book a viewing please call the team **
As prescribed by the Money Laundering Regulations 2017, we are by law required to conduct anti-money laundering checks on all potential buyers, and we take this responsibility very seriously. In line with HMRC guidelines, our trusted partner, Coadjute, will securely manage these checks on our behalf. A non-refundable fee of £47 + VAT per person (£120 + VAT if purchasing via a registered company) will apply for these checks, and Coadjute will handle the payment for this service. These anti-money laundering checks must be completed before we can send the memorandum of sale. Please contact the office if you have any questions in relation to this.
Tenure: Freehold
Map Location
Property details
- Tenure
- Freehold
- Council Tax Band
- Ask Agent
- Date Posted
- 2026-04-02
Market Value Analysis
Compared with 13 Homes with Land listings in North West England (50+ acres).
Energy Performance Certificate
View the official EPC certificate for detailed energy efficiency information.
View official EPC certificate ↗
Running costs are one side. Planning activity, flood history and ground risks for this location are in the full report.
Utilities & Restrictions
Utilities
- Electricity
- Ask Agent
- Water
- Ask Agent
- Heating
- Ask Agent
- Broadband
- Ask Agent
- Sewerage
- Ask Agent
Rights & Restrictions
- Public Rights of Way
- Ask Agent
- Private Rights of Way
- Ask Agent
- Listed Property
- Ask Agent
- Restrictions
- Ask Agent
Listed status, conservation areas and planning constraints for this location are in the full report.
Property Features
- Accessibility
- Ask Agent
- Parking
- Garage, Driveway
- Garden
- Front Garden, Private Garden, Enclosed Garden, Rear Garden
Beyond the particulars: planning activity, flood history, heritage and ground risks, checked for this exact spot.
Connectivity
Broadband
Fastest speed available at this postcode
10 Gbps
Gigabit full fibre · available to 93% of premises
Suitable for
- 4K streaming on every screen
- Full-time home working
- Online gaming & big downloads
Mobile signal
Outdoor predictions; indoor signal depends on building materials.
Ofcom Connected Nations postcode-level predictions. Speeds and signal are modelled, not measured, and vary between addresses and providers.
Signal is the easy part. Planning activity, flood history and protected designations here are in the full report.
Nearest Schools
Primary
- Penruddock Primary School3.2 milesOfsted report card · Jan 2026
- Ages
- 3 to 11
- Pupils
- 48
- Type
- Foundation school
- Stainton CofE Primary School3.6 milesNo Ofsted rating
- Ages
- 3 to 11
- Pupils
- 112
- Type
- Voluntary aided school
- Faith
- Church of England
- Yanwath Primary School4.5 milesOfsted report card · Mar 2026
- Ages
- 3 to 11
- Pupils
- 166
- Type
- Academy sponsor led
- Greystoke Primary School4.7 milesOfsted report card · Apr 2026
- Ages
- 3 to 11
- Pupils
- 51
- Type
- Community school
- North Lakes School5.5 milesOfsted: Good
- Ages
- 7 to 11
- Pupils
- 161
- Type
- Community school
Secondary
- Queen Elizabeth Grammar School Penrith5.5 milesOfsted: Good
- Ages
- 11 to 18
- Pupils
- 1,026
- Type
- Academy converter
- Ullswater Community College5.7 milesOfsted: Good
- Ages
- 11 to 18
- Pupils
- 1,520
- Type
- Foundation school
- Keswick School12 milesOfsted: Outstanding
- Ages
- 11 to 18
- Pupils
- 1,208
- Type
- Academy converter
- Appleby Grammar School14 milesOfsted report card · May 2026
- Ages
- 11 to 18
- Pupils
- 357
- Type
- Academy converter
- The Lakes School15 milesOfsted: Good
- Ages
- 11 to 18
- Pupils
- 445
- Type
- Community school
Distances are straight-line from the advertised location. Source: the national school registers (DfE, Welsh Government, Scottish Government) and Ofsted.
Schools are just the start: sold prices nearby, planning activity and any flood history are in the full report.
Amenities
Supermarket
GP surgery
Pharmacy
Hospital
Straight-line distances from the advertised location. Sources: NHS records, Geolytix supermarket locations, OS Open Greenspace and the national trails registers.
The area stacks up? Now check the location itself: planning nearby, protected designations and past flooding.
Getting Around
Nearest station
Nearest bus stop
Typical drive times
Straight-line distances from the advertised location; drive times are typical free-flow times over OpenStreetMap road data, so allow more at peak. Public transport locations from DfT NaPTAN.
Easy to reach matters. So do planning activity, flood history and ground risks: all in the full report.
Flood Risk
From Environment Agency flood map open data, checked around the advertised map pin and allowing for the listed acreage where known. This summary comes from LandSale, the advertising platform, not from the listing agent, and is not part of the agent's particulars. Risk can vary across a single holding, so verify anything critical through your own searches before committing.
Rivers and the sea
Mapped within the area searched, not at the advertised map pin itself.
Surface water
Mapped within the area searched, not at the advertised map pin itself.
The detail behind these bandings
The full report pinpoints where this location sits on the flood maps, and runs the deeper checks that usually only surface after an offer.
- Exact flood zones & annual chances (included in the full report)
- Any recorded past flooding (included in the full report)
- Planning activity nearby (included in the full report)
- Heritage & conservation (included in the full report)
- Protected nature designations (included in the full report)
- Ground risks (included in the full report)
- Sold prices nearby (included in the full report)
£14.99 · one-off purchase
By LandSale, the platform. Not provided by the listing agent. Ready in about a minute.
Important notice: Information, maps and tags on this page are drawn from the advertising agent's marketing materials or generated automatically. LandSale has not verified them. Relying on these details is at your own risk, always carry out independent checks before committing to a purchase.
LandSale full disclaimer
Marketing information only - not formal particulars. The details on this website are provided for general guidance and do not constitute an offer or contract. Neither LandSale nor the advertising estate/land agent accepts responsibility for any inaccuracy.
1. Source of information
- Listing content: Core description, asking price, tenure, measurements, photographs and planning history originate from the marketing materials of the advertising estate or land agent. LandSale does not author this content and cannot guarantee its accuracy.
- Automated tags & categorisation: Property type, land-use class, acreage bands and similar labels may be applied by machine-learning models. They are intended as a helpful guide only and may not reflect the property's legal status or permitted use.
- Third-party & enriched data layers: Maps, boundary outlines, planning designations, soil reports, broadband coverage and other environmental or location-based insights are licensed from external suppliers. Such data are supplied “as is", may be incomplete or out of date and are subject to change without notice.
2. Verification required
Prospective purchasers must verify critical matters, including but not limited to planning permission, title boundaries, public rights of way, environmental constraints, acreage, services, access and VAT status, through their own inspections, specialist surveys, legal advisers and the selling agent before relying on the information or entering into any contract.
3. No warranty or liability
LandSale gives no warranty, express or implied, as to the accuracy, completeness or fitness for any particular purpose of the information displayed. LandSale shall not be liable for any loss, damage, cost or expense arising directly or indirectly from any use of or reliance on such information, save where liability may not be excluded by law.
4. Updates & feedback
If you believe any detail on this listing is inaccurate, please let us know. We will investigate and, where appropriate, update the listing or notify the agent.
© LandSale | Version 1.3 - August 2026
Listing agent
AshdownJones, The Lakes and Lune Valley
1C Low Cleabarrow Business Centre Windermere Cumbria LA23 3FA
Contact AshdownJones, The Lakes and Lune Valley
1C Low Cleabarrow Business Centre Windermere Cumbria LA23 3FA
View agent profileSimilar properties for sale
- Price
- Guide Price£2,950,000
- Size
- 7.5 acres
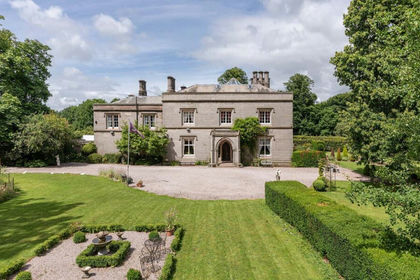
Calthwaite Hall, Near Penrith, Cumbria, Hesket, Westmorland and Furness CA11 England
Added on 29/01/2026Estate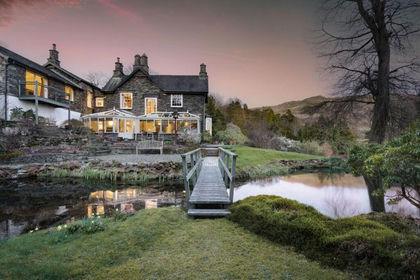
- Price
- Offers Over£3,000,000
- Size
- 2 acres
Eller How, Ellerigg Road, Ambleside, LA22, Lakes, Westmorland and Furness LA22 England
Added on 30/04/2026Cottage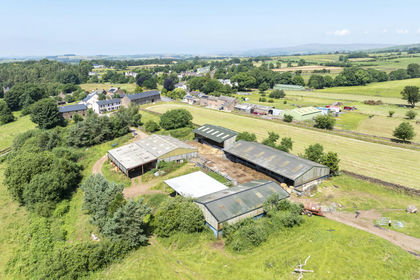
- Price
- Offers in Excess of£2,670,000
- Size
- 429.06 acres
Townhead New Farm, Melmerby, Penrith, CA10, Melmerby, Westmorland and Furness CA10 England
Added on 14/08/2026Farm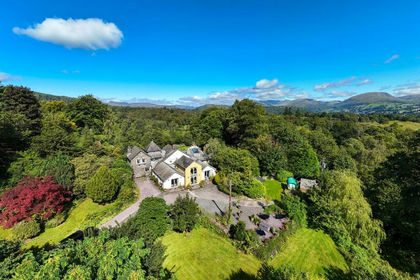
- Price
- £3,000,000
- Size
- 3 acres
Randy Pike, Ambleside, Cumbria, LA22, Hawkshead, Westmorland and Furness LA22 England
Added on 28/01/2026Holiday Let Property
- Price
- Guide Price£2,750,000
- Size
- 1 acres
Added on 27/06/2026House with Land
- Price
- Guide Price£2,350,000
- Size
- 122 acres
Brockholes Farm, Tebay, CA10, Tebay, Westmorland and Furness CA10 England
Added on 21/07/2026Farm
- Price
- £4,000,000
- Size
- 2 acres
Added on 29/01/2026House with Land
- Price
- £2,750,000
- Size
- 47 acres
Yew Tree Farm, Crook, Kendal, LA8, Crook, Westmorland and Furness LA8 England
Added on 24/07/2026Farmland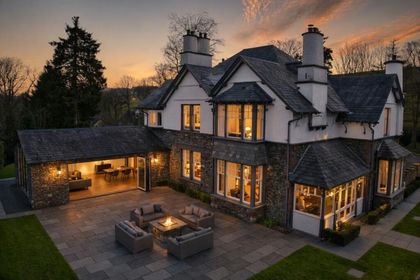
- Price
- £4,000,000
- Size
- 2 acres
Added on 25/04/2026Residential Land
- Price
- £3,780,000
- Size
- 382.41 acres
Prospect Farm, Cockermouth, Cumbria, CA13, Setmurthy, Cumberland CA13 England
Added on 08/08/2026Farm