Coychurch, Bridgend
- Land size
- 3 acres
- Bedrooms
- 2
- Bathrooms
- 1
Key Features
- Attractive Smallholding
- Circa 3 Acres of Grounds, Land and Garden
- Detached Two Bedroom Bungalow
- Detached Garage & Workshop
- Adaptable for a Variety of Uses
- Close Proximity to M4 Corridor
- Flat Pasture Mainly Laid to Grass
- EPC:D
Description
An excellent opportunity to purchase this impressive small holding comprising two bedrooms in a spacious detached bungalow with two good sized reception rooms. Detached garage/workshop that has an abundance of potential and circa 3 acres of excellent quality pasture that has been maintained wonderfully by the current owners. The property itself is found in an excellent condition and comprises accommodation; entrance porch, entrance hall, living room, dining room, kitchen/breakfast room, utility, two good sized bedrooms and a family bathroom. The gardens are truly fantastic and
well maintained throughout with a good sized timber summer house and potting shed, chicken coop and green house all to remain.
Smallholding likes this are unique in nature and the land is adaptable as pony paddocks. Further benefits include oak flooring, skirting, architrave and doors, Chesney log burning stove housed to the living room and good quality kitchen and bathroom facilities.
Coychurch, a small village to the East of Bridgend, offers excellent access to the M4 corridor, Bridgend and Cowbridge. Built surrounding an early Christian church, St. Crallos, it also offers two public houses, the White Horse and the Prince of Wales, excellent schooling for all ages, shops and public transport links.
Accommodation -
Entrance Porch - 2.24m x 3.81m (7'4 x 12'6) - Good sized entrance porch with space for shoes and cloaks. Accessed via uPVC front door with opaque glazed vision panels, solid oak flooring. Exposed stone walls. UPVC clad ceiling. Door through to;
Entrance Hall - Entered via UPVC front door with floral lead lined opaque vision panels with adjacent floor to ceiling fixed pane UPVC triple glazed opaque panels allowing plenty of natural light. Fully skimmed walls and ceiling. Solid oak flooring. Doors and architraves throughout. Access to loft via hatch. Pendant ceiling light. Modern gloss black vertical radiator. Oak doorway opens through to good sized airing cupboard housing fitted radiator and open shelving. Doorway opens through to living room.
Living Room - 5.64m x 7.19m (18'6 x 23'7) - Excellent sized principal reception space. Feature fireplace comprising clear view log burning stove by Chesney set on a flagstone laid hearth with concrete oak effect mantle. UPVC triple glazed bronze tinted windows to front elevation, triple glazed to rear elevation, allowing plenty of natural light throughout the building. Skimmed walls and ceiling. Solid oak flooring to match. Modern gloss horizontal radiators. Semi-open plan through to dining room.
Dining Room - 3.63m x 2.77m (11'11 x 9'1) - Another good sized reception space with UPVC bronze tinted triple glazed window to front elevation. Skimmed walls and ceiling. Solid oak flooring. Matching horizontal radiator. Open plan through to kitchen/breakfast room.
Kitchen/Breakfast Room - 3.63m x 4.22m (11'11 x 13'10) - A modern fitted gloss kitchen in a cream palette set under and over quartz worksurfaces and matching upstands. Features including; eyeline double oven. Stainless steel 1.5 sink and drainer with chrome mixer tap. Integrated dishwasher by CDA behind matching decor panel. Further eyeline double oven to adjacent side. CDA four ring induction hob and drop down chimney extractor in stainless steel set into a fixed island. Curved edging and plenty of underset storage. Up and over integrated fridge/freezer behind matching decor panel. Further range of fitted base units. Natural light via UPVC triple glazed picture window to side elevation. Fully skimmed walls and ceiling. LED spotlighting. Tiled flooring. Matching black radiator. Oak half glazed doorway opens through into utility room.
Utility Room - 3.63m x 2.11m (11'11 x 6'11) - Good sized utility with UPVC triple glazed window and UPVC half glazed patio door to rear elevation. Oak fitted worksurface with space for washing machine and tumble dryer. Oil fired central heating boiler set under. RCD fuse board housed to wall. Range of fitted larder units provide ample storage. Fully skimmed walls and ceiling. Matching tiled flooring.
Master Bedroom - 4.60m x 3.33m (15'1 x 10'11) - Good sized double bedroom. UPVC triple glazed windows to rear elevation. Skimmed walls and ceilings. Solid oak flooring skirtings. Fitted bedroom furniture in a shaker style throughout. Gloss black radiators and sockets.
Bedroom Two - 3.86m x 3.18m (12'8 x 10'5) - Another good sized double bedroom with UPVC bronze tinted triple glazed window to front elevation. Skimmed walls and ceiling. Solid oak flooring. Fitted matching radiator. Fitted range of bedroom furniture.
Bathroom - 2.90m x 2.44m (9'6 x 8'0 ) - Recently modernised and found in an excellent condition comprising four piece suite of oversized walk in shower cubicle. Integrated chrome shower, rainfall shower head attachment and separate shower head fitment. Solid marble seat situated under towel rail. Inset shelving behind a glazed and chrome shower screen. Oversized roll top free standing bath with floor mounted chrome mixer tap and separate shower head fitment. Oversized wall hung wash hand basin with chrome mixer tap and under vanity unit in a curved white high gloss. Low level dual flush hidden cistern WC. Fully tiled walls with open shelving. Matching large form tiled flooring. LED spotlighting. UPVC triple glazed opaque window to rear elevation. Wall mounted chrome heated towel rail in a modern finish.
Outside -
Detached Garage - 9.32m x 4.52m (30'7" x 14'10") - An excellent sized double skimmed pitched roof garage/workshop. Could be further adapted for a variety of uses. Up and over garage door to open garage. Plenty of space in eaves for storage. Concrete laid base. Power and light. Full range of wall and base units and kitchen worksurfaces. Block built wall divides the garage from the workshop behind. Range of UPVC double glazed windows and UPVC fully double glazed pedestrian door offers access to side. Workshop benefits from an L shaped range of wall and base units. Great for storage. A sizeable and impressive space.
Gardens & Grounds - Accessed via a double gated entrance to block paviour forecourt. Plenty of off road parking set back from the road via a mature hedgerow and parcel of lawn. Access through to the pasture and land beyond. Pedestrian side access and vehicle access to garage. Side garden housing oil tank. The rear is accessed via a pedestrian ledged and braced gate. Perimeter is made private via a double skimmed block built wall with inset wrought iron railing. The back garden is a real delight and offers pedestrian access to the garage. Resin laid terrace and pathways. Flat, private and mainly laid to lawn with access out onto the pasture and fields beyond. Fully enclosed and fenced for pets. Patio laid pathway offers access to a raised decked terrace housing a good sized pitched roof timber summer house. Gets the sun all day round and has power, light and electric. Good sized potting shed with power and electric. Outside electric points throughout. Shallow laid steps lead up to a kitchen garden beyond. Raised beds and borders.
Land - The land spans to circa 3 acres of good quality pasture laid mostly to grass lays. Accessed via a 5 bar gate from the main lane or via pedestrian access from the house. The boundaries are fully fenced and full enclosed with good quality stock proof fencing. Good sized spacious chicken coop that will remain. Good quality greenhouse. Land could benefit from a variety of uses. Extremely adaptable.
Services - Oil fired central heating. Mains electric and water. Septic tank drainage. Electric underfloor heating to the bathroom.
Map Location
Property details
- Tenure
- Freehold
- Council Tax Band
- F
- Date Posted
- 2026-01-29
Market Value Analysis
Compared with 360 Farms & Smallholdings listings in Wales (1+ acres).
Energy Performance Certificate
Energy Efficiency Rating
Based on UK Energy Performance Certificate standards (EU Directive 2002/91/EC)
Running costs are one side. Planning activity, flood history and ground risks for this location are in the full report.
Utilities & Restrictions
Utilities
- Electricity
- Ask Agent
- Water
- Ask Agent
- Heating
- Ask Agent
- Broadband
- Ask Agent
- Sewerage
- Ask Agent
Rights & Restrictions
- Public Rights of Way
- Ask Agent
- Private Rights of Way
- Ask Agent
- Listed Property
- Ask Agent
- Restrictions
- Ask Agent
Listed status, conservation areas and planning constraints for this location are in the full report.
Property Features
- Accessibility
- Ask Agent
- Parking
- Parking Available
- Garden
- Garden
Beyond the particulars: planning activity, flood history, heritage and ground risks, checked for this exact spot.
Connectivity
Broadband
Fastest speed available at this postcode
1.8 Gbps
Gigabit full fibre
Suitable for
- 4K streaming on every screen
- Full-time home working
- Online gaming & big downloads
Fixed wireless access may also be an option here.
Mobile signal
Predicted 4G and 5G signal; indoor signal depends on building materials.
Ofcom Connected Nations postcode-level predictions. Speeds and signal are modelled, not measured, and vary between addresses and providers.
Signal is the easy part. Planning activity, flood history and protected designations here are in the full report.
Nearest Schools
Primary
- Coychurch Llangrallo Primary425 metres
- Pupils
- 134
- Type
- Nursery, Infants & Juniors
- Language
- English medium school / provision
- Croesty Primary School1.1 miles
- Pupils
- 185
- Type
- Nursery, Infants & Juniors
- Language
- English medium school / provision
- Tremains Primary School1.3 miles
- Pupils
- 454
- Type
- Nursery, Infants & Juniors
- Language
- English medium school / provision
- Archdeacon John Lewis C in W1.4 miles
- Pupils
- 145
- Type
- Nursery, Infants & Juniors
- Language
- English medium school / provision
- Pencoed Primary School1.7 miles
- Pupils
- 572
- Type
- Nursery, Infants & Juniors
- Language
- English medium school / provision
Secondary
- Pencoed Comprehensive1.1 miles
- Pupils
- 882
- Type
- Secondary (ages 11-19)
- Language
- English medium school / provision
- Archbishop McGrath Catholic High School1.6 miles
- Pupils
- 825
- Type
- Secondary (ages 11-19)
- Language
- English medium school / provision
- Brynteg School2.6 miles
- Pupils
- 1,725
- Type
- Secondary (ages 11-19)
- Language
- English medium school / provision
- Bryntirion Comprehensive.3.2 miles
- Pupils
- 1,258
- Type
- Secondary (ages 11-19)
- Language
- English medium school / provision
- Ysgol Llanhari3.6 miles
- Pupils
- 647
- Type
- Middle (ages 3-19)
- Language
- Welsh medium school / provision (including transitional)
Distances are straight-line from the advertised location. Source: the national school registers (DfE, Welsh Government, Scottish Government) and Ofsted.
Schools are just the start: sold prices nearby, planning activity and any flood history are in the full report.
Amenities
Supermarket
GP surgery
Pharmacy
Green space
Straight-line distances from the advertised location. Sources: NHS records, Geolytix supermarket locations, OS Open Greenspace and the national trails registers.
The area stacks up? Now check the location itself: planning nearby, protected designations and past flooding.
Getting Around
Nearest station
Nearest bus stop
Typical drive times
Straight-line distances from the advertised location; drive times are typical free-flow times over OpenStreetMap road data, so allow more at peak. Public transport locations from DfT NaPTAN.
Easy to reach matters. So do planning activity, flood history and ground risks: all in the full report.
Flood Risk
Natural Resources Wales open data, checked around the advertised map pin for the listed acreage. Long-term risk counts flood defences; the planning map's flood zones do not. Provided by LandSale, not the listing agent, and not part of the agent's particulars. Risk varies across a holding, so verify before committing.
Rivers and the sea
Planning map: Flood Zone 1.
Surface water
These bandings are the summary. Where this location sits on the flood maps, plus planning activity, heritage and ground risks, is in the full report.
Important notice: Information, maps and tags on this page are drawn from the advertising agent's marketing materials or generated automatically. LandSale has not verified them. Relying on these details is at your own risk, always carry out independent checks before committing to a purchase.
LandSale full disclaimer
Marketing information only - not formal particulars. The details on this website are provided for general guidance and do not constitute an offer or contract. Neither LandSale nor the advertising estate/land agent accepts responsibility for any inaccuracy.
1. Source of information
- Listing content: Core description, asking price, tenure, measurements, photographs and planning history originate from the marketing materials of the advertising estate or land agent. LandSale does not author this content and cannot guarantee its accuracy.
- Automated tags & categorisation: Property type, land-use class, acreage bands and similar labels may be applied by machine-learning models. They are intended as a helpful guide only and may not reflect the property's legal status or permitted use.
- Third-party & enriched data layers: Maps, boundary outlines, planning designations, soil reports, broadband coverage and other environmental or location-based insights are licensed from external suppliers. Such data are supplied “as is", may be incomplete or out of date and are subject to change without notice.
2. Verification required
Prospective purchasers must verify critical matters, including but not limited to planning permission, title boundaries, public rights of way, environmental constraints, acreage, services, access and VAT status, through their own inspections, specialist surveys, legal advisers and the selling agent before relying on the information or entering into any contract.
3. No warranty or liability
LandSale gives no warranty, express or implied, as to the accuracy, completeness or fitness for any particular purpose of the information displayed. LandSale shall not be liable for any loss, damage, cost or expense arising directly or indirectly from any use of or reliance on such information, save where liability may not be excluded by law.
4. Updates & feedback
If you believe any detail on this listing is inaccurate, please let us know. We will investigate and, where appropriate, update the listing or notify the agent.
© LandSale | Version 1.3 - August 2026
Listing agent
Harris & Birt, Cowbridge
65 High Street, Cowbridge, CF71 7AF
Similar properties for sale
- Price
- £695,000
- Size
- 3.33 acres
Llwynrhyddid Farmhouse, Hensol, Pontyclun, CF72, Pendoylan, Vale of Glamorgan CF72 Wales
Added on 29/01/2026Farmhouse
- Price
- Guide Price£575,000
- Size
- 7.2 acres
Cae Bach Bungalow, Blaengarw, CF32, Garw Valley, Bridgend CF32 Wales
Added on 23/09/2026Smallholding
- Price
- Guide Price£550,000
- Size
- 3.02 acres
1, Landraw Road Pontypridd CF37, Pontypridd Town, Rhondda Cynon Taf CF37 Wales
Added on 09/09/2026Smallholding
- Price
- Guide Price£785,000
- Size
- 3.9 acres
Added on 17/07/2026Smallholding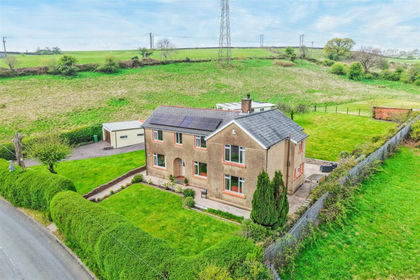
- Price
- Guide Price£685,000
- Size
- 3.7 acres
Penrhiwceiber Farm, Llanwonno Road Mountain Ash, CF45, Penrhiwceiber, Rhondda Cynon Taf CF45 Wales
Added on 29/01/2026Farmhouse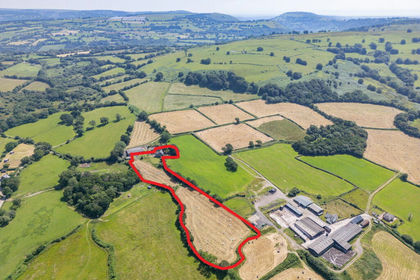
- Price
- Guide Price£650,000
- Size
- 4.57 acres
Gwerna Hall Farm Lot 1, Pandy Lane, Maesycwmmer, Hengoed, CF82, Maesycwmmer, Caerphilly CF82 Wales
Added on 10/07/2026Smallholding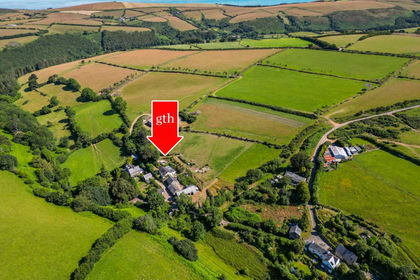
- Price
- Guide Price£650,000
- Size
- 1.5 acres
Added on 21/07/2026House with Land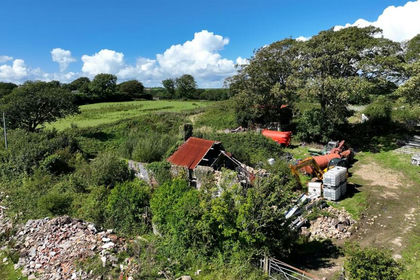
- Price
- Offers in Region of£499,995
- Size
- 5.6 acres
Added on 20/02/2026Building Plot
- Price
- Guide Price£700,000
- Size
- 5.8 acres
Garnant CARMARTHENSHIRE, Cwmamman, Carmarthenshire SA18 Wales
Added on 08/10/2026Smallholding
- Price
- Offers in Excess of£650,000
- Size
- 2.54 acres
Added on 15/10/2026Smallholding