Chalksole Manor House, Vineyard & Cottages, Dover, CT15
- Land size
- 27.44 acres
- Bedrooms
- 9
- Bathrooms
- 6
Key Features
- Country estate with Manor House & Annex, Vineyard & two high specification Cottages
- Detached six bedroom Manor House finished to an impeccable standard
- Games Room and indoor swimming pool complex
- Ancient Bluebell Woodland & Paddock Land
- Landscaped gardens and grounds
- Extending in total to 12.58 acres
- Two cottages with holiday let consents and an income stream
- Productive vineyard extending to 6.89 acres
Description
LOT 1
Detached 6 bedroom dwelling finished to a high specification
A self contained annexe with income potential
Games room and indoor swimming pool complex
Landscaped gardens, grounds and patio areas
Ancient bluebell woodland and paddock land
Extending in total to 12.58 acres
OFFERS IN EXCESS OF - £2,250,000
LOT 2
Two cottages with holiday let consents and an income stream
Agricultural grazing land & bluebell woodlands extending to 7.45 acres
Productive vineyard extending to 6.89 acres
Extending in total to 14.86 acres
OFFERS IN EXCESS OF £500,000
LOT 2 - THE COTTAGES, VINEYARD & LAND – 14.86 ACRES
The Cottages are situated just to the east of the main residence and comprise two separate holiday let units. The Old Stables is over a single storey and comprises Open
Plan Living Accommodation with a single Bedroom and Bathroom with the Grooms Cottage providing Two Bedrooms, Two Bathrooms and Open Plan Living
Accommodation on the ground floor. These cottages provide an additional income stream for the Vendor and have been developed to a high specification fit out similar
to the Manor itself. Floor Plans showing the exact layout of the cottages are opposite and more detailed information about current and previous holiday let income is
available on request
GENERAL DESCRIPTION
Chalksole Manor is a handsome 1920’s double fronted brick and timber beamed manor surrounded by the Kent Downs Natural Landscape. The
house has been recently upgraded and modernised to a high specification
whilst retaining a lot of the original features and character including fine
stone and woodwork, feature fireplaces and leaded windows.
Carefully and considerately maintained by the current owners, the lawns
and warp-around gardens of the property have been landscaped to allow for
ample space and enjoyment. There is also a leisure complex attached to the
house, with an indoor heated swimming pool, steam room and gym space
along with open plan office space above.
The property also offers two additional cottages which are away from the
main house and currently have holiday let consent, which offers an
additional income stream and potential for an incoming purchaser. There is
also a productive vineyard that extends to 6.89 acres. In addition, there is
paddocked grassland that is currently used for the grazing of livestock and
ancient bluebell woodlands that extends to 12.48 acres in total and provides
the main residence with privacy.
LOCATION
Chalksole Manor is situated to the north of Alkham village within the Alkham
Valley, which forms part of the Kent Downs National Landscape. The valley is
between the coastal towns of Dover and Folkestone and is surrounded by
unlimited footpaths and bridleways.
Alkham village has local amenities and a popular pub, with the towns of
Folkestone and Dover providing more comprehensive amenities and facilities,
as well as London connections via the High Speed train network. The M20
motorway is also close by to provide both road links to London and the M25, as
well as access to the Channel Tunnel.
DIRECTIONS
Travelling south on the M20 continue as it merges to the A20. Continue to the
Hawkinge junction signing the A260. Take the first exit and continue on the
A260 for 0.2 miles. Approaching the next roundabout, take the 2nd exit and
continue on the Alkham Valley Road for 3.2 miles before turning left onto Slip
Lane. Continue for 0.2 miles before turning right onto Warren Lane. Proceed
down Warren Lane for 0.5 miles and turn left onto Chalksole Green Lane.
Chalksole Manor Farm will be on your right agter 0.2 miles.
CHALKSOLE MANOR & GROUNDS – 12.58 ACRES
Chalksole Manor comprises a high specification detached dwelling extending to well in excess of 8,000ft² to include the indoor leisure complex. The house is accessed
via the large Reception Hall which still retains the original 1920’s stone fireplace. Access to the Wine Cellar is gained from the hall, as is the spacious and welcoming
Sitting Room, formal Dining Room and large fully equipped Kitchen. All rooms enjoy unobstructed views over The Alkham Valley with large windows allowing plenty
of light. The ground floor also contains further living accommodations; a Family Room, various Cloakrooms and Boot Rooms, a large Games Room with open plan
Office above and Leisure Complex including indoor heated swimming pool, steam room and gym area.
The First Floor of Chalksole Manor comprises Four Double Bedrooms, all of which contain fitted wardrobes, and three are ensuite along with a Family Bathroom. The
Master Bedroom Suite has a walk in dressing room, large bathroom with bath, shower and twin wash hand basins along with balcony overlooking the Alkham Valley.
Further stairs lead up to Second Floor, containing two separate Double Bedrooms, both with ensuite bathrooms and far reaching views. In addition to the main residence
is the self contained annexe with Kitchen, Open Plan Living, a Bedroom and Bathroom on the first floor. Detailed floor plans of the exact layout are below for further
information.
Outside
The Manor sits in beautifully presented and landscaped gardens and grounds approached from a sweeping gravelled driveway with off road parking for several vehicles
as well as detached 4 bay Garage with potential. The landscaped gardens have paved terraces, herbaceous borders, topiary and feature tress leading into the bluebell
wood. In addition to the garage building there is a detached character Greenhouse and Adaptable Outbuildings including workshop, log and implement store and detached
Summer House in the southern end of the garden in an entertaining area with far reaching views down the valley. The grazing land is situated to the south of the main
residence and comprises a 2.96 acre grass paddock. The ancient bluebell woodland known as Stonehill Wood is easily accessible from the Manor and provides security
and privacy for the main residence.
THE VINEYARD, LAND & WOODLAND
Further east from the cottages and part of the same lot is the vineyard which is directly accessible from the road to the north. The vineyard was planted in 2007 with
the standard sparkling wine/champagne varieties of Chardonnay, Pinot Noir and Pinot Meunier. The crop varies on a yearly basis depending on the weather but
provides a significant opportunity for an incoming purchaser to expand the business. The grapes are currently produced and sold on the open market to wine
producers across the country. In addition to the vineyard there is additional paddocked agricultural land. The paddock to the south of the vineyard (3.11 acres) has
potential for planting with further vines if required. There is a small area of wood to the south and east of the cottages providing a break between the vineyard and
holiday cottages. The overall acreage of Lot 2 including the cottages, vineyard, land and woodland is 14.86 acres. Additional paddock land and an agricultural building
not included in the sale may be available by separate negotiation and adjoins this Lot.
Map Location
Property details
- Tenure
- Freehold
- Council Tax Band
- G
- Date Posted
- 2026-01-29
Market Value Analysis
Compared with 44 Homes with Land listings in South East England (25+ acres).
Energy Performance Certificate
Energy Efficiency Rating
Based on UK Energy Performance Certificate standards (EU Directive 2002/91/EC)
Running costs are one side. Planning activity, flood history and ground risks for this location are in the full report.
Utilities & Restrictions
Utilities
- Electricity
- Ask Agent
- Water
- Ask Agent
- Heating
- Ask Agent
- Broadband
- Ask Agent
- Sewerage
- Ask Agent
Rights & Restrictions
- Public Rights of Way
- Ask Agent
- Private Rights of Way
- Ask Agent
- Listed Property
- Ask Agent
- Restrictions
- Ask Agent
Listed status, conservation areas and planning constraints for this location are in the full report.
Property Features
- Accessibility
- Ask Agent
- Parking
- Parking Available
- Garden
- Garden
Beyond the particulars: planning activity, flood history, heritage and ground risks, checked for this exact spot.
Connectivity
Broadband
Fastest speed available at this postcode
39 Mbps
Superfast · available to 67% of premises
Suitable for
- HD streaming
- Video calls
- Web & social
Mobile signal
Predicted 4G and 5G signal; indoor signal depends on building materials.
Ofcom Connected Nations postcode-level predictions. Speeds and signal are modelled, not measured, and vary between addresses and providers.
Signal is the easy part. Planning activity, flood history and protected designations here are in the full report.
Nearest Schools
Primary
- Selsted Church of England Primary School1.8 milesNo Ofsted rating
- Ages
- 4 to 11
- Pupils
- 96
- Type
- Voluntary controlled school
- Faith
- Church of England
- Lydden Primary School2.1 milesNo Ofsted rating
- Ages
- 4 to 11
- Pupils
- 68
- Type
- Community school
- Capel-le-Ferne Primary School2.4 milesOfsted: Good
- Ages
- 4 to 11
- Pupils
- 170
- Type
- Community school
- Hawkinge Primary School2.6 milesNo Ofsted rating
- Ages
- 4 to 11
- Pupils
- 389
- Type
- Foundation school
- Temple Ewell Church of England Primary School2.6 milesOfsted: Good
- Ages
- 4 to 11
- Pupils
- 154
- Type
- Academy sponsor led
- Faith
- Church of England
Secondary
- Astor Secondary School3.6 milesOfsted report card · Mar 2026
- Ages
- 11 to 18
- Pupils
- 732
- Type
- Academy converter
- Dover Grammar School for Boys3.6 milesOfsted: Good *
- Ages
- 11 to 18
- Pupils
- 960
- Type
- Foundation school
- Gender
- Boys
- Folkestone Academy3.8 milesOfsted report card · May 2026
- Ages
- 11 to 19
- Pupils
- 936
- Type
- Academy sponsor led
- Dover Christ Church Academy4 milesOfsted: Requires improvement
- Ages
- 11 to 18
- Pupils
- 761
- Type
- Academy sponsor led
- Dover Grammar School for Girls4.3 milesOfsted: Good *
- Ages
- 11 to 18
- Pupils
- 847
- Type
- Community school
- Gender
- Girls
* Latest graded judgement covers quality of education only; no overall grade was issued under the 2024-25 inspection framework.
Distances are straight-line from the advertised location. Source: the national school registers (DfE, Welsh Government, Scottish Government) and Ofsted.
Schools are just the start: sold prices nearby, planning activity and any flood history are in the full report.
Amenities
Supermarket
GP surgery
Pharmacy
Hospital
Straight-line distances from the advertised location. Sources: NHS records, Geolytix supermarket locations, OS Open Greenspace and the national trails registers.
The area stacks up? Now check the location itself: planning nearby, protected designations and past flooding.
Getting Around
Nearest station
Nearest bus stop
Typical drive times
Straight-line distances from the advertised location; drive times are typical free-flow times over OpenStreetMap road data, so allow more at peak. Public transport locations from DfT NaPTAN.
Easy to reach matters. So do planning activity, flood history and ground risks: all in the full report.
Flood Risk
Environment Agency open data, checked around the advertised map pin for the listed acreage. Long-term risk counts flood defences; the planning map's flood zones do not. Provided by LandSale, not the listing agent, and not part of the agent's particulars. Risk varies across a holding, so verify before committing.
Rivers and the sea
Planning map: Flood Zone 1.
Surface water
Not at the pin: mapped about 70 metres away.
These bandings are the summary. Where this location sits on the flood maps, plus planning activity, heritage and ground risks, is in the full report.
Important notice: Information, maps and tags on this page are drawn from the advertising agent's marketing materials or generated automatically. LandSale has not verified them. Relying on these details is at your own risk, always carry out independent checks before committing to a purchase.
LandSale full disclaimer
Marketing information only - not formal particulars. The details on this website are provided for general guidance and do not constitute an offer or contract. Neither LandSale nor the advertising estate/land agent accepts responsibility for any inaccuracy.
1. Source of information
- Listing content: Core description, asking price, tenure, measurements, photographs and planning history originate from the marketing materials of the advertising estate or land agent. LandSale does not author this content and cannot guarantee its accuracy.
- Automated tags & categorisation: Property type, land-use class, acreage bands and similar labels may be applied by machine-learning models. They are intended as a helpful guide only and may not reflect the property's legal status or permitted use.
- Third-party & enriched data layers: Maps, boundary outlines, planning designations, soil reports, broadband coverage and other environmental or location-based insights are licensed from external suppliers. Such data are supplied “as is", may be incomplete or out of date and are subject to change without notice.
2. Verification required
Prospective purchasers must verify critical matters, including but not limited to planning permission, title boundaries, public rights of way, environmental constraints, acreage, services, access and VAT status, through their own inspections, specialist surveys, legal advisers and the selling agent before relying on the information or entering into any contract.
3. No warranty or liability
LandSale gives no warranty, express or implied, as to the accuracy, completeness or fitness for any particular purpose of the information displayed. LandSale shall not be liable for any loss, damage, cost or expense arising directly or indirectly from any use of or reliance on such information, save where liability may not be excluded by law.
4. Updates & feedback
If you believe any detail on this listing is inaccurate, please let us know. We will investigate and, where appropriate, update the listing or notify the agent.
© LandSale | Version 1.3 - August 2026
Listing agent
Harding Green, London
16 Kensington Court Place London W8 5BJ
Similar properties for sale
- Price
- Guide Price£1,950,000
- Size
- 121.16 acres
Little Cooting Farm, Adisham, Canterbury, Kent, Adisham, Kent CT3 England
Added on 18/06/2026Farmland
- Price
- £1,750,000
- Size
- 69.46 acres
Powdermill Lane, Battle, TN33, Battle, East Sussex TN33 England
Added on 14/08/2026Farm
- Price
- Offers in Excess of£2,300,000
- Size
- 124.19 acres
Blackhurst Farm, Rushlake Green, TN21, Warbleton, East Sussex TN21 England
Added on 02/10/2026Farm
- Price
- Guide Price£2,500,000
- Size
- 80.88 acres
Old England Farm, Upminster, Hornchurch and Upminster, Havering RM14 England
Added on 20/07/2026Farm
- Price
- Guide Price£2,750,000
- Size
- 229 acres
Added on 29/01/2026Farm
- Price
- Guide Price£2,400,000
- Size
- 138.46 acres
Hollesley, Nr Woodbridge, Suffolk, Hollesley, Suffolk IP12 England
Added on 09/10/2026Equestrian property
- Price
- Guide Price£2,400,000
- Size
- 138.46 acres
Hollesley, Nr Woodbridge, Suffolk, Hollesley, Suffolk IP12 England
Added on 09/10/2026Farm
- Price
- Guide Price£1,850,000
- Size
- 39.33 acres
Added on 17/09/2026Small Farm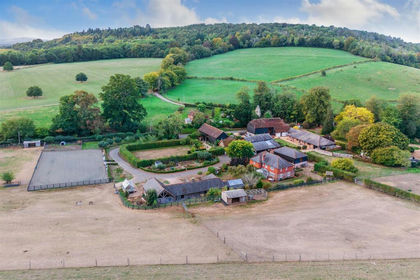
- Price
- Guide Price£3,250,000
- Size
- 4 acres
Chapel Lane, Westhumble RH5, Dorking and Horley, Surrey RH5 England
Added on 13/10/2026Equestrian property
- Price
- Offers in Region of£3,230,000
- Size
- 395.05 acres
Whitehouse Farm, Little Sampford, CB10, Little Sampford, Essex CB10 England
Added on 01/09/2026Farm