The White House, Durham, TS27 4
- Land size
- 4 acres
- Bedrooms
- 5
- Bathrooms
- 3
Key Features
- 4 Acre Plot
- Incredible Views to the Sea
- Secluded Location
- Energy Efficient Home
- Huge Multicar Driveway
- Additional Single Story Dwelling
Description
Rare to the market, The White House is an exceptional 5 Bedroom Detached family home occupying an impressive 4 Acre plot, inclusive of a delightful 1 Bedroom Detached Cottage born from a charming stable conversion, with the addition of a barn holding a wealth of possibilities. The White House is steeped in local history with a dwelling on the land dating back over 300 years, privately nestled along a discreet country lane within the medieval village of Sheraton, opposite a scheduled monument. The incredible 4 acre plot enjoys stunning panoramic views across the open rolling fields to the sea beyond courtesy of an elevated position, which can be enjoyed from the comfort of the Master Suite Juliet balcony or the landscaped gardens and paddocks. The main palatial residence is a luxury dwelling delivering in excess of 4,000sq ft of living space, extremely well finished throughout with a sense of country grandeur, celebrating the historical charm and original features with a contemporary 21st Century feel. The property is extremely energy efficient with heat source pumps providing all of the heating and hot water, with the addition of 16 solar panels on the roof of the front elevation generating power of approx. £2,500 per annum, along with a natural spring water well to the rear. The main residence achieved an impressive EPC rating of A as a result.
The detached cottage has been previously utilised as an AirB&B generating a generous annual rental income. The cottage is also ideally suited as accommodation for elderly relatives, growing independent children, nanny, guest accommodation or an office / studio for those wishing to operate a business. The adjacent barn is holds great potential for conversion into another generous residential dwelling, event space, workshop, multicar garage or stables.
The discreet country lane only services three residential dwellings, located just off the A19, ideal for those seeking rural luxury with the convenience of a rapid commute, with the Whitehouse being the last residence along the lane. As you approach the property, you’re greeted by a driveway leading up to grand electric gated entrance with intercom to greet your guests, with an extensive imprint courtyard driveway beyond, befitting of this impressive family residence. A series of external CCTV camera’s monitor the property 360 degrees for peace of mind.
The Whitehouse proudly sits to the rear of the courtyard driveway with an impressive footprint. The front elevation is double front, finished in a pale cream render with a large reception porchway centrally located with oversized double doors. The porchway is half glazed with an apex roof, stonework sills and a feature tiled floor. Beyond the hallway you’re welcomed into a spacious reception hallway with beautiful Karndean flooring running underfoot, oak spindle staircase flowing up the wall to the right and handmade solid oak doors throughout. The property benefits from underfloor heating throughout the entire ground floor and a number of rooms on the first floor. The hallway is complimented by a guest washroom, to the rear of the stairs, fitted with a white bowl sink, wall mounted toilet and half height blue panelling.
A doorway to the right, as you enter, leads you through into a generously proportioned family room with a bespoke built-in media wall, feature slate fireplace, soft pale carpet and an additional entrance to the rear linking through to the back door and kitchen. The family room is illuminated by ceiling recessed spotlights of an evening.
Via half glazed double doors to the left of the hallway, you’ll discover a large living room with an incredible exposed brick inglenook fireplace, with a cosy multifuel stove within. A further set of half glazed oak doors connect the living room through to the dining room, creating a lovely open flowing family space. There’s a soft pale carpet within the living room, switching to wooden flooring within the dining room, helping to visually zone the space.
A secondary hallway space feeds the main reception hallway, dining room, kitchen & breakfast room and the utility & boot room to the rear. The utility & laundry room the perfect addition to this country home, feeding through to a spacious boot room, with side door access to the driveway. Ideal for returning from country walks with the dog, riding the horse or returning with groceries from the car. The utility and boot room enjoys a vaulted ceiling with Velux windows and ceiling recessed spotlights.
To the rear aspect, you’ll find a stunning family kitchen & breakfast room, flooded with natural light courtesy of bifold doors to the rear, opening out onto the stone patio beyond, ideal for alfresco dining during the summer months. The kitchen is exceptionally well presented with a multitude of fitted units finished in a high gloss wenge wood with contrasting crisp white quartz worktops, inclusive of a large central feature island. The island plays host to a black glass induction hob and modern pop-up extractor unit, along with a recessed wrap around breakfast bar. The kitchen benefits from an array of integrated appliances, inclusive of a high mounted double oven, warming drawers, microwave and coffee machine, in addition to a dishwasher. Off the kitchen there’s a pantry & wine store, handy for those passionate home cooks.
Completing the ground floor, located between the kitchen & family room, there’s a rear reception area with a side door leading out into the landscaped gardens and a wet room, with white gloss tiling, ceiling mounted rainfall shower and a corner sink, ideal if you’re returning with muddy dogs or have a family hot tub in the garden.
As you ascend the oak spindle staircase from the reception hallway, you’re welcomed onto a spacious first floor landing, which directly services 5 large double bedrooms, family bathroom and a home office & study. Th family bathroom is generously proportioned with an oversized minimalist walk-in shower, white wall mounted toilet with push button flush, a double wall mounted sink with curved vanity unit and a built-in feature bath with full width steps up. The bathroom is styled with a blend of white & black tiles for a clean monochrome finish. The office is a delightful space within which to work, centrally located on the landing via half glazed double oak doors, with a beautiful roof lantern spanning the majority of the ceiling. All of the bedrooms enjoy fitted wardrobes.
The master suite is a truly indulgent space, running full aspect, inclusive of a large main bedroom to the left with French doors opening to a Juliet balcony, waking up to uninterrupted, jaw dropping views of the sea and northeast coastline from the comfort of your bed, incredible. As you enter the master suite you’re initially welcomed into the dressing room, with a blend of wood slat walls, built-in sliding mirrored wardrobes to the right and Shaker style wardrobes to the left. An almost hidden door within the wood slat wall leads you stylishly through to an ensuite bathroom that is reminiscent of a luxury health spa, with a bespoke walk-in shower with a mosaic tile curved wall, portrait window, gold ceiling mounted rainfall shower and light marbled tiles. In addition to the bespoke shower, you’ll enjoy an oval built-in jacuzzi bath with fibre optic feature ceiling, wall-mounted modern white toilet, recessed shelving and a gold circular bowl sink. You can enjoy the stunning views across to the sea from both the shower and bath, wow!
The Detached 1 Bedroom Cottage is located to the left as you enter through the electric gates. As you enter via the main front entrance, you’re welcomed into a brief reception hallway with wooden flooring and a built-in cloaks cupboard. A doorway leads from the hallway directly into a well-proportioned living room with an incredible full height vaulted ceiling with exposed beams, Velux windows and a feature brick fireplace.
To the rear of the living room, you’ll find the kitchen with a multitude of oak toned wooden units, white worktops and white brick tile splash backs. The kitchen benefits from an integrated stainless-steel oven, hob, retractable extractor, wahing machine and dryer.
A rear hallway provides access to the back door, family bathroom and the main bedroom. The bathroom is fitted with a modern white suite, inclusive of a toilet & sink housed within a white vanity unit, bath with wall mounted electric shower, chrome towel radiator and purple cladding around the bath. Ceiling recessed spotlights illuminate the bathroom on an evening.
The main bedroom is generously sized with mirrored fitted wardrobes spanning the right-hand wall, with a window to the front aspect.
Adjacent to the detached cottage you’ll discover the large barn, which is a fantastic space with a wide array of possibilities, with the potential to convert into a residential dwelling (planning permission required), a multicar garage, a workshop/studio or stables.
The land to the rear comprises of landscaped gardens, paddocks and stone patios, inclusive of a Tiki bar and a plant store with a gardener’s bathroom. The land has huge potential and perfect for anyone who enjoys the outdoors, with breathtaking views and a wealth of space to enjoy family time or party with family and friends. The land is ideal for anyone looking for a residence with the potential for equine pursuits.
This exceptional property must be viewed in order to appreciate the quality of finish, land flow and views on offer.
Map Location
Property details
- Tenure
- Freehold
- Council Tax Band
- G
- Date Posted
- 2026-01-29
Market Value Analysis
Compared with 202 Homes with Land listings in North East England (1+ acres).
Energy Performance Certificate
Energy Efficiency Rating
Based on UK Energy Performance Certificate standards (EU Directive 2002/91/EC)
Running costs are one side. Planning activity, flood history and ground risks for this location are in the full report.
Utilities & Restrictions
Utilities
- Electricity
- Ask Agent
- Water
- Ask Agent
- Heating
- Ask Agent
- Broadband
- Ask Agent
- Sewerage
- Ask Agent
Rights & Restrictions
- Public Rights of Way
- Ask Agent
- Private Rights of Way
- Ask Agent
- Listed Property
- Ask Agent
- Restrictions
- Ask Agent
Listed status, conservation areas and planning constraints for this location are in the full report.
Property Features
- Accessibility
- Ask Agent
- Parking
- Parking Available
- Garden
- Garden
Beyond the particulars: planning activity, flood history, heritage and ground risks, checked for this exact spot.
Connectivity
Broadband
Fastest speed available at this postcode
32 Mbps
Superfast · available to 17% of premises
Suitable for
- HD streaming
- Video calls
- Web & social
Mobile signal
Predicted 4G and 5G signal; indoor signal depends on building materials.
Ofcom Connected Nations postcode-level predictions. Speeds and signal are modelled, not measured, and vary between addresses and providers.
Signal is the easy part. Planning activity, flood history and protected designations here are in the full report.
Nearest Schools
Primary
- Hutton Henry CofE (Controlled) Primary School1.4 milesNo Ofsted rating
- Ages
- 4 to 11
- Pupils
- 56
- Type
- Academy converter
- Faith
- Church of England
- Hart Primary School1.7 milesOfsted: Good
- Ages
- 3 to 11
- Pupils
- 114
- Type
- Academy converter
- St Peter's Elwick Church of England Primary School1.8 milesOfsted: Good
- Ages
- 3 to 11
- Pupils
- 96
- Type
- Academy converter
- Faith
- Church of England
- Hesleden Primary School1.9 milesOfsted report card · Jan 2026
- Ages
- 2 to 11
- Pupils
- 85
- Type
- Community school
- Clavering Primary School2.6 milesNo Ofsted rating
- Ages
- 3 to 11
- Pupils
- 366
- Type
- Academy converter
Secondary
- Wellfield School2.9 milesNo Ofsted rating
- Ages
- 11 to 16
- Pupils
- 862
- Type
- Academy converter
- High Tunstall College of Science3.1 milesOfsted: Requires improvement *
- Ages
- 11 to 16
- Pupils
- 1,399
- Type
- Foundation school
- The Academy at Shotton Hall3.2 milesOfsted: Outstanding
- Ages
- 11 to 16
- Pupils
- 1,202
- Type
- Academy converter
- St Hild's Church of England School3.3 milesOfsted: Requires improvement
- Ages
- 11 to 16
- Pupils
- 581
- Type
- Academy sponsor led
- Faith
- Church of England
- Dene Academy3.4 milesOfsted: Good
- Ages
- 11 to 16
- Pupils
- 638
- Type
- Academy converter
* Latest graded judgement covers quality of education only; no overall grade was issued under the 2024-25 inspection framework.
Distances are straight-line from the advertised location. Source: the national school registers (DfE, Welsh Government, Scottish Government) and Ofsted.
Schools are just the start: sold prices nearby, planning activity and any flood history are in the full report.
Amenities
Supermarket
GP surgery
Pharmacy
Hospital
Green space
Straight-line distances from the advertised location. Sources: NHS records, Geolytix supermarket locations, OS Open Greenspace and the national trails registers.
The area stacks up? Now check the location itself: planning nearby, protected designations and past flooding.
Getting Around
Nearest station
Nearest bus stop
Typical drive times
Straight-line distances from the advertised location; drive times are typical free-flow times over OpenStreetMap road data, so allow more at peak. Public transport locations from DfT NaPTAN.
Easy to reach matters. So do planning activity, flood history and ground risks: all in the full report.
Flood Risk
Environment Agency open data, checked around the advertised map pin for the listed acreage. Long-term risk counts flood defences; the planning map's flood zones do not. Provided by LandSale, not the listing agent, and not part of the agent's particulars. Risk varies across a holding, so verify before committing.
Rivers and the sea
Planning map: Flood Zone 1.
Surface water
These bandings are the summary. Where this location sits on the flood maps, plus planning activity, heritage and ground risks, is in the full report.
Important notice: Information, maps and tags on this page are drawn from the advertising agent's marketing materials or generated automatically. LandSale has not verified them. Relying on these details is at your own risk, always carry out independent checks before committing to a purchase.
LandSale full disclaimer
Marketing information only - not formal particulars. The details on this website are provided for general guidance and do not constitute an offer or contract. Neither LandSale nor the advertising estate/land agent accepts responsibility for any inaccuracy.
1. Source of information
- Listing content: Core description, asking price, tenure, measurements, photographs and planning history originate from the marketing materials of the advertising estate or land agent. LandSale does not author this content and cannot guarantee its accuracy.
- Automated tags & categorisation: Property type, land-use class, acreage bands and similar labels may be applied by machine-learning models. They are intended as a helpful guide only and may not reflect the property's legal status or permitted use.
- Third-party & enriched data layers: Maps, boundary outlines, planning designations, soil reports, broadband coverage and other environmental or location-based insights are licensed from external suppliers. Such data are supplied “as is", may be incomplete or out of date and are subject to change without notice.
2. Verification required
Prospective purchasers must verify critical matters, including but not limited to planning permission, title boundaries, public rights of way, environmental constraints, acreage, services, access and VAT status, through their own inspections, specialist surveys, legal advisers and the selling agent before relying on the information or entering into any contract.
3. No warranty or liability
LandSale gives no warranty, express or implied, as to the accuracy, completeness or fitness for any particular purpose of the information displayed. LandSale shall not be liable for any loss, damage, cost or expense arising directly or indirectly from any use of or reliance on such information, save where liability may not be excluded by law.
4. Updates & feedback
If you believe any detail on this listing is inaccurate, please let us know. We will investigate and, where appropriate, update the listing or notify the agent.
© LandSale | Version 1.3 - August 2026
Listing agent
Collier Estates, Hartlepool
A2 Navigation Point Hartlepool TS24 0YF
Similar properties for sale
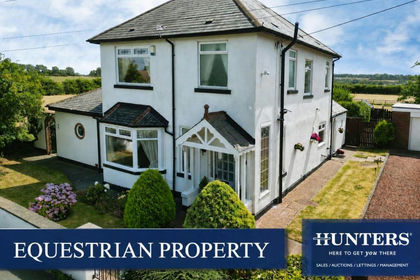
- Price
- Offers in Region of£950,000
- Size
- 4 acres
Moor Lane, Cleadon, Sunderland, South Shields, South Tyneside SR6 England
Added on 29/07/2026Equestrian property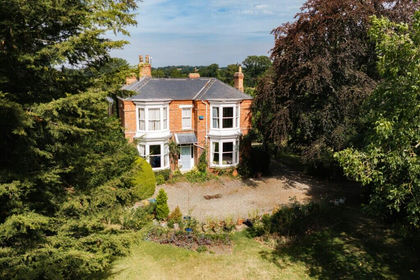
- Price
- Guide Price£1,500,000
- Size
- 2.5 acres
Cross Lane, Great Ayton, North Yorkshire, Little Ayton, North Yorkshire TS9 England
Added on 22/08/2026Country Home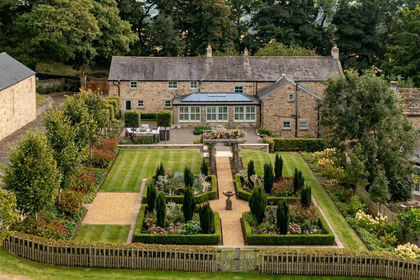
- Price
- Guide Price£1,500,000
- Size
- 9.37 acres
Peth House, Peth Bank, Lanchester, County Durham, Lanchester, County Durham DH7 England
Added on 26/03/2026Country Home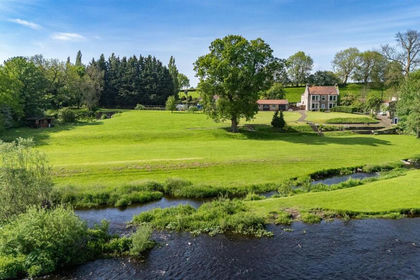
- Price
- Offers in Excess of£1,500,000
- Size
- 3 acres
Winterbourne Lodge, Piercebridge, DL2, Cliffe, North Yorkshire DL2 England
Added on 09/07/2026Country Home
- Price
- Guide Price£1,000,000
- Size
- 4 acres
Lockwood View, Stanghow Road, Saltburn-by-the-Sea TS12, Lockwood, Redcar and Cleveland TS12 England
Added on 20/07/2026House with Land
- Price
- Guide Price£1,350,000
- Size
- 33.02 acres
Howe Hill Farm, Ingleby Greenhow, North Yorkshire, Ingleby Greenhow, North Yorkshire TS9 England
Added on 23/07/2026Smallholding
- Price
- Guide Price£1,300,000
- Size
- 7 acres
Added on 12/06/2026Country Home
- Price
- Guide Price£1,500,000
- Size
- 5.5 acres
Added on 10/09/2026House with Land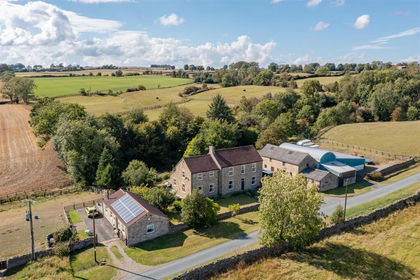
- Price
- Guide Price£1,200,000
- Size
- 10.18 acres
Glenholme Farm, Hamsterley, County Durham, Hamsterley, County Durham DL13 England
Added on 31/07/2026House with Land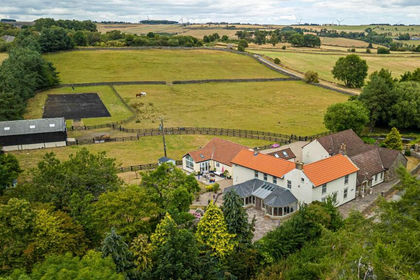
- Price
- Guide Price£1,500,000
- Size
- 9.94 acres
Redgate Head, Wolsingham, County Durham, Wolsingham, County Durham DL13 England
Added on 03/09/2026House with Land