Cross Lane, Great Ayton, North Yorkshire
- Land size
- 2.5 acres
- Bedrooms
- 5
- Bathrooms
- 3
Key Features
- Handsome double-fronted period country home
- Approximately 2.5 acres of private grounds
- Gated entrance and sweeping driveway
- Five double bedrooms
- Three bath/shower rooms including two en suites
- Three principal reception rooms plus study and snug
- Character features including bay windows, fireplaces and high ceilings
- Log-burning stoves
- Country kitchen with AGA
- Laundry room
Description
An exceptional double-fronted country home of considerable character, standing within approximately 2.5 acres of private grounds on the rural fringe of Great Ayton.
There are certain houses where the setting is every bit as important as the house itself, and Byemoor is undoubtedly one of them. Approached through a gated entrance and along a sweeping driveway, the handsome red-brick façade gradually reveals itself amongst mature trees and established gardens, creating an impressive sense of arrival and a wonderful degree of privacy.
Set within approximately 2.5 acres, with formal gardens, productive vegetable gardens, a grass paddock and a former coach house, Byemoor presents a rare opportunity to acquire a substantial period home in an idyllic North Yorkshire setting, while remaining within easy reach of the amenities and community of Great Ayton.
The double-fronted exterior, tall bay windows and elegant proportions provide an immediate indication of the character found within.
An entrance vestibule opens into the main hallway, from where the principal reception rooms unfold. Period detailing, generous ceiling heights, large windows and fireplaces combine to give the accommodation the grandeur of a traditional country house while retaining the warmth and comfort of a much-loved family home.
The living room is an impressive yet inviting reception space, its large bay window drawing in natural light and providing views across the grounds. A log-burning stove creates a natural focal point and adds to the room's relaxed country-house atmosphere.
Across the hallway, the formal dining room is equally impressive. Another substantial bay window, feature fireplace, timber flooring and elegant proportions make this a wonderful room for entertaining and family occasions.
A further sitting room provides a more informal retreat, again centred around a log-burning stove, and leads through to the study – ideal for home working or as a quiet reading room.
The kitchen has all the ingredients expected of a traditional country property. Fitted with an extensive range of cabinetry and centred around an AGA, the room provides generous preparation and storage space together with an island for informal dining.
Supporting the kitchen is a laundry room and snug, adding valuable everyday practicality and creating further flexible family space. A cloakroom and separate WC complete the ground-floor accommodation.
A particularly attractive split-level landing with stained-glass window introduces the first-floor accommodation and adds another layer of period character.
The principal bedroom is a beautifully proportioned room with a bay window overlooking the grounds and its own feature fireplace. It connects to a Jack and Jill en-suite bathroom, creating an impressive principal suite.
Bedroom two also benefits from a bay window together with its own modern en-suite shower room.
Two further generous double bedrooms are positioned off the main landing, together with a separate WC.
The rear landing leads to a fifth double bedroom and bathroom, the latter providing a luxurious combination of a freestanding roll-top bath and separate shower. This slightly more independent section of the first floor could prove particularly useful for guests or older children.
The gated entrance opens onto a sweeping gravel driveway, providing extensive parking and creating an appropriately impressive approach to the house.
The established grounds have evolved over many years and provide a wonderful mixture of formal and productive spaces. Expansive lawns are framed by mature specimen trees, hedging and established planting, creating areas of both openness and seclusion.
For those with an interest in gardening and growing their own produce, there is a particularly appealing vegetable garden with greenhouse, potting shed and associated outbuildings.
To the side of the property lies a grass paddock, further enhancing the country lifestyle on offer and providing possibilities for a variety of recreational or smallholding uses, subject to any necessary consents.
Completing this exceptional property is the detached former coach house.
Already providing useful garaging and ancillary space, the building represents an exciting opportunity for a purchaser to explore its further potential. Subject to the necessary planning permissions and consents, it could lend itself to a variety of future uses including additional accommodation, home working, leisure space or guest accommodation.
What makes Byemoor particularly compelling is the combination it offers: the architecture and proportions of a fine period house, approximately 2.5 acres of established private grounds and a genuinely rural outlook, yet positioned on the outskirts of one of North Yorkshire's most sought-after villages.
The views beyond the grounds towards the surrounding countryside reinforce the feeling of escaping to the country, while Great Ayton remains close at hand.
Freehold
Map Location
Property details
- Tenure
- Freehold
- Council Tax Band
- H
- Date Posted
- 2026-08-22
Market Value Analysis
Compared with 668 Homes with Land listings in Yorkshire and The Humber (1+ acres).
Energy Performance Certificate
Energy Efficiency Rating
Based on UK Energy Performance Certificate standards (EU Directive 2002/91/EC)
View official EPC certificate ↗
Running costs are one side. Planning activity, flood history and ground risks for this location are in the full report.
Utilities & Restrictions
Utilities
- Electricity
- Ask Agent
- Water
- Ask Agent
- Heating
- Ask Agent
- Broadband
- Ask Agent
- Sewerage
- Ask Agent
Rights & Restrictions
- Public Rights of Way
- Ask Agent
- Private Rights of Way
- Ask Agent
- Listed Property
- Ask Agent
- Restrictions
- Ask Agent
Listed status, conservation areas and planning constraints for this location are in the full report.
Property Features
- Accessibility
- Ask Agent
- Parking
- Parking Available
- Garden
- Garden
Beyond the particulars: planning activity, flood history, heritage and ground risks, checked for this exact spot.
Connectivity
Broadband
Fastest speed available at this postcode
22 Mbps
Standard (10-30 Mbps)
Suitable for
- Web & social
- Music streaming
- Standard video calls
Fixed wireless access may also be an option here.
Mobile signal
Predicted 4G and 5G signal; indoor signal depends on building materials.
Ofcom Connected Nations postcode-level predictions. Speeds and signal are modelled, not measured, and vary between addresses and providers.
Signal is the easy part. Planning activity, flood history and protected designations here are in the full report.
Nearest Schools
Primary
- Roseberry Academy0.7 milesOfsted: Good
- Ages
- 2 to 11
- Pupils
- 249
- Type
- Academy converter
- Marwood Church of England Voluntary Controlled Infant School, Great Ayton0.8 milesOfsted report card · Feb 2026
- Ages
- 4 to 7
- Pupils
- 53
- Type
- Voluntary controlled school
- Faith
- Church of England
- Ingleby Greenhow Church of England Voluntary Controlled Primary School2.3 milesNo Ofsted rating
- Ages
- 3 to 11
- Pupils
- 31
- Type
- Voluntary controlled school
- Faith
- Church of England
- Stokesley Primary Academy2.6 milesNo Ofsted rating
- Ages
- 2 to 11
- Pupils
- 254
- Type
- Academy converter
- Kirkby and Great Broughton Church of England Voluntary Aided Primary School2.8 milesOfsted: Good
- Ages
- 4 to 11
- Pupils
- 140
- Type
- Voluntary aided school
- Faith
- Church of England
Secondary
- Stokesley School2.5 milesOfsted: Good
- Ages
- 11 to 18
- Pupils
- 1,079
- Type
- Academy converter
- Nunthorpe School & Sixth Form3.7 milesOfsted: Requires improvement
- Ages
- 11 to 18
- Pupils
- 1,321
- Type
- Academy converter
- The King's Academy4.8 milesOfsted report card · May 2026
- Ages
- 11 to 18
- Pupils
- 1,381
- Type
- Academy sponsor led
- Faith
- Christian
- Laurence Jackson School5.2 milesOfsted: Good
- Ages
- 11 to 16
- Pupils
- 1,247
- Type
- Academy sponsor led
- Outwood Academy Ormesby5.4 milesOfsted report card · Dec 2025
- Ages
- 11 to 16
- Pupils
- 698
- Type
- Academy converter
Distances are straight-line from the advertised location. Source: the national school registers (DfE, Welsh Government, Scottish Government) and Ofsted.
Schools are just the start: sold prices nearby, planning activity and any flood history are in the full report.
Amenities
Supermarket
GP surgery
Pharmacy
Hospital
Green space
Straight-line distances from the advertised location. Sources: NHS records, Geolytix supermarket locations, OS Open Greenspace and the national trails registers.
The area stacks up? Now check the location itself: planning nearby, protected designations and past flooding.
Getting Around
Nearest station
Nearest bus stop
Typical drive times
Straight-line distances from the advertised location; drive times are typical free-flow times over OpenStreetMap road data, so allow more at peak. Public transport locations from DfT NaPTAN.
Easy to reach matters. So do planning activity, flood history and ground risks: all in the full report.
Flood Risk
Environment Agency open data, checked around the advertised map pin for the listed acreage. Long-term risk counts flood defences; the planning map's flood zones do not. Provided by LandSale, not the listing agent, and not part of the agent's particulars. Risk varies across a holding, so verify before committing.
Rivers and the sea
Planning map: Flood Zone 1.
Surface water
Not at the pin: mapped about 20 metres away.
These bandings are the summary. Where this location sits on the flood maps, plus planning activity, heritage and ground risks, is in the full report.
Important notice: Information, maps and tags on this page are drawn from the advertising agent's marketing materials or generated automatically. LandSale has not verified them. Relying on these details is at your own risk, always carry out independent checks before committing to a purchase.
LandSale full disclaimer
Marketing information only - not formal particulars. The details on this website are provided for general guidance and do not constitute an offer or contract. Neither LandSale nor the advertising estate/land agent accepts responsibility for any inaccuracy.
1. Source of information
- Listing content: Core description, asking price, tenure, measurements, photographs and planning history originate from the marketing materials of the advertising estate or land agent. LandSale does not author this content and cannot guarantee its accuracy.
- Automated tags & categorisation: Property type, land-use class, acreage bands and similar labels may be applied by machine-learning models. They are intended as a helpful guide only and may not reflect the property's legal status or permitted use.
- Third-party & enriched data layers: Maps, boundary outlines, planning designations, soil reports, broadband coverage and other environmental or location-based insights are licensed from external suppliers. Such data are supplied “as is", may be incomplete or out of date and are subject to change without notice.
2. Verification required
Prospective purchasers must verify critical matters, including but not limited to planning permission, title boundaries, public rights of way, environmental constraints, acreage, services, access and VAT status, through their own inspections, specialist surveys, legal advisers and the selling agent before relying on the information or entering into any contract.
3. No warranty or liability
LandSale gives no warranty, express or implied, as to the accuracy, completeness or fitness for any particular purpose of the information displayed. LandSale shall not be liable for any loss, damage, cost or expense arising directly or indirectly from any use of or reliance on such information, save where liability may not be excluded by law.
4. Updates & feedback
If you believe any detail on this listing is inaccurate, please let us know. We will investigate and, where appropriate, update the listing or notify the agent.
© LandSale | Version 1.3 - August 2026
Listing agent
roseberry newhouse, Stokesley
2 North Road, Stokesley, TS9 5DU
Similar properties for sale
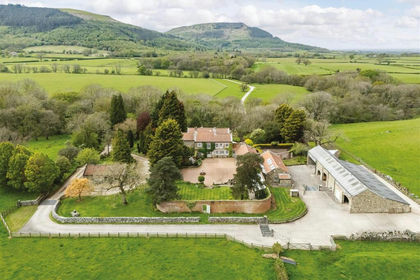
- Price
- Guide Price£1,650,000
- Size
- 15.05 acres
High Farm House, Ingleby Greenhow Nr Great Ayton, Ingleby Greenhow, North Yorkshire TS9 England
Added on 06/07/2026Country Home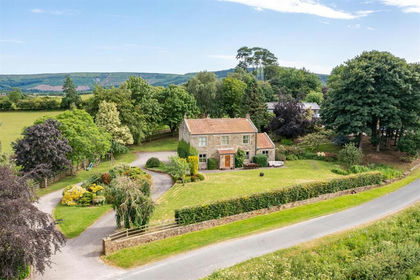
- Price
- Guide Price£1,350,000
- Size
- 33.02 acres
Howe Hill Farm, Ingleby Greenhow, North Yorkshire, Ingleby Greenhow, North Yorkshire TS9 England
Added on 23/07/2026Smallholding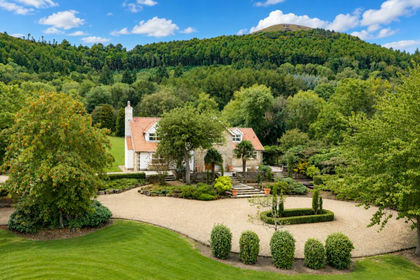
- Price
- Guide Price£1,500,000
- Size
- 5.5 acres
Added on 10/09/2026House with Land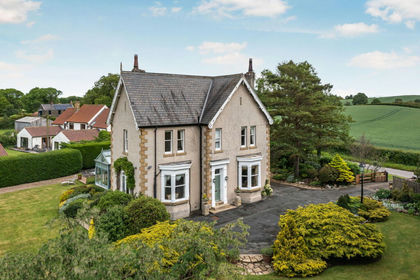
- Price
- Guide Price£1,300,000
- Size
- 7 acres
Added on 12/06/2026Country Home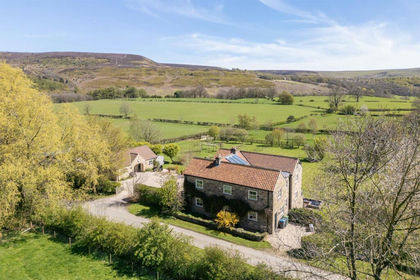
- Price
- Offers in Excess of£1,250,000
- Size
- 7.97 acres
Moor House, Nether Silton, Thirsk, Nether Silton, North Yorkshire YO7 England
Added on 21/05/2026Country Home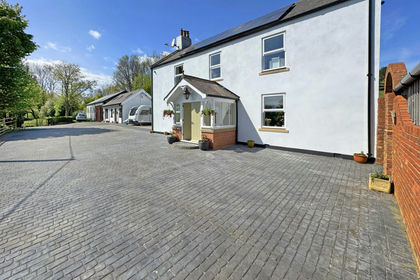
- Price
- £1,200,000
- Size
- 4 acres
The White House, Durham, TS27 4, Sheraton with Hulam, County Durham TS27 England
Added on 29/01/2026House with Land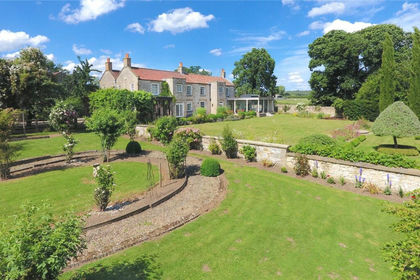
- Price
- Offers in Excess of£1,750,000
- Size
- 23 acres
Cartoft, Kirkbymoorside, York, North Yorkshire, Kirkbymoorside, North Yorkshire YO62 England
Added on 24/07/2026Country Estate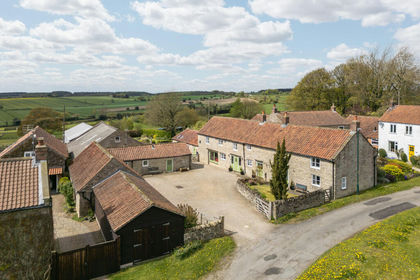
- Price
- £1,150,000
- Size
- 1.9 acres
Pond Farm, Newton-On-Rawcliffe, Pickering, North Yorkshire, Newton, North Yorkshire YO18 England
Added on 09/08/2026House with Land
- Price
- Offers in Excess of£1,500,000
- Size
- 3 acres
Winterbourne Lodge, Piercebridge, DL2, Cliffe, North Yorkshire DL2 England
Added on 09/07/2026Country Home
- Price
- Guide Price£1,500,000
- Size
- 1.45 acres
Windlestone Manor, Windlestone, County Durham, Spennymoor, County Durham DL17 England
Added on 09/10/2026Country Home