Lockwood View, Stanghow Road, Saltburn-by-the-Sea TS12
- Land size
- 4 acres
- Bedrooms
- 7
- Bathrooms
- 6
Key Features
- Exceptional main residence offering highly versatile accommodation including seven bedrooms (six en suite)
- Detached residential annexe providing flexible guest or multigenerational accommodation with open-plan living space, two bedrooms and adjoining garage/workshop
- Outstanding commercial and lifestyle facilities including a purpose-built workshop, extensive parking, storage and two commercial-grade polytunnels
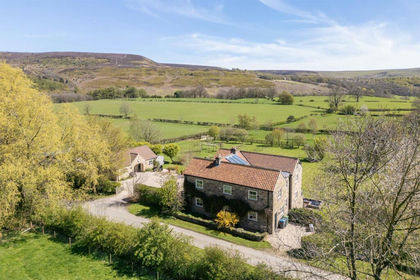
- Paddock extending to approximately 2.73 acres (1.10 hectares), enjoying views towards the North York Moors and offering further scope for grazing, recreation or smallholding pursuits
- Extending to 4 acres (1.62 hectares) in total
- FOR SALE AS A WHOLE
Description
Rare lifestyle and business opportunity on the edge of the North York Moors, with a substantial detached residence, separate annexe, extensive outbuildings and paddock
Accommodation -
Lockwood View Main House - The property is approached through an inviting main entrance hall, a bright and impressive space enjoying a triple aspect, with glazed double doors opening into the generous central reception hall. This welcoming area is enhanced by a vaulted ceiling and timber staircase, with access to a useful utility/boiler room incorporating loft access.
Double timber doors lead into a particularly spacious living room, offering excellent flexibility for a variety of furniture arrangements. A central wood-burning stove provides an attractive focal point, while windows to the side and front, the latter fitted with inset blinds, allow for good natural light. Double doors continue through to the dining room, a well-proportioned reception space enjoying views over adjoining farmland to the rear.
The family kitchen/breakfast room is comprehensively fitted to meet the needs of modern family living, with a range of storage units, a breakfast bar, windows to the rear and French doors opening onto the front patio terrace, creating an excellent social and entertaining space.
A rear lobby provides access to the cloakroom/WC, utility room and gardens. The utility room offers plumbing for a washing machine and dishwasher, additional storage options and a window to the side.
From the main reception hall, the ground floor bedroom accommodation is arranged to the right. A couple of steps lead down to the first bedroom, a generous double room enjoying views across the paddock and towards the moorland beyond. The room benefits from an en suite shower room with step-in shower cubicle, low-level WC and hand wash basin.
A second double bedroom enjoys a dual aspect and is also served by its own en suite shower room, fitted with a shower cubicle, low-level WC and hand wash basin.
The third bedroom is another substantial double, with windows overlooking farmland to the rear. It includes a walk-in wardrobe with hanging space and shelving, together with an en suite shower room comprising a step-in shower, low-level WC and hand wash basin.
The fourth double bedroom also enjoys a rear-facing window.
At the end of the hallway is a particularly versatile large room, currently arranged as a games room but equally well suited for use as a principal bedroom suite, if required. It enjoys a large front-facing window with views towards the moorland, double doors opening onto the rear patio, loft access for storage and an en suite shower room with step-in shower cubicle, low-level WC and hand wash basin.
Off the hallway there is a useful large storeroom or airing cupboard, fitted with shelving and lighting.
The first-floor galleried landing, lit by three Velux windows, provides access to two further bedrooms. One is a spacious double room with skylight, eaves storage and a front-facing dormer window, together with an en suite bathroom fitted with a panelled bath, step-in shower, low-level WC, hand wash basin and Velux window.
The principal first floor bedroom is an impressive double room, featuring part-panelled walls, a rear Velux window and an attractive front dormer window framing views across the paddock and moors. A door opens into a walkthrough dressing room with shelving and storage to either side, leading on to the en suite bathroom, which includes a panelled bath, low-level WC, step-in shower cubicle, hand wash basin and Velux windows to the front and rear.
Externally
The terraced gardens are fully enclosed and thoughtfully arranged to provide a choice of seating and patio areas.
There is a dedicated area with wiring in place for a hot tub, together with a pergola-covered seating area offering shade and a pleasant outlook over the surrounding mature planting and lawn. A discreetly positioned storage shed and a brick-built pizza oven further enhance the space, making it ideal for family gatherings and outdoor entertaining.
To the front of the property, and directly accessible from the kitchen, is a large enclosed patio terrace, providing an attractive setting for al fresco dining, relaxation and entertaining.
Annexe - Former Commercial Building - The annexe is situated to the northern boundary of the property and was most recently used as residential guest accommodation, having previously been utilised as an adult day care centre, for visitors with special education needs.
The property is entered via a central reception hall, which provides access to twin WC facilities with hand wash basins.
A door opens into a substantial and highly versatile open-plan area, currently arranged to incorporate two bedrooms together with a generous kitchen, dining and sitting space.
This impressive room benefits from three skylights, a fitted kitchen and doors opening directly onto a raised decked patio terrace.
From the reception hall, a large door opens into an excellent garage/workshop area, with windows to the front and side elevations and three skylights providing additional natural light. The space is equipped with a range of power points, making it well suited to a variety of commercial, hobby or domestic uses. This large open room is accessed externally via a garage door.
Externally, the raised decked terrace enjoys far-reaching views across the moors, providing an appealing space for outdoor seating, relaxation and entertaining.
External Overview - The grounds extend in total to just under 4 acres and offer considerable versatility, having previously been used as a commercial nursery and restaurant, and more recently as a learning and development centre.
Externally, electric double gates open into a sweeping driveway into a substantial central parking area, providing ample space for multiple vehicles and convenient access throughout the property.
A well-proportioned workshop, measuring approximately 6.6m x 4.61m, is fitted with skylights, a side access door and a roller door to the front, making it suitable for a range of storage, workshop or business uses.
Two substantial commercial-grade polytunnels provide a valuable addition to the holding, measuring approximately 18m x 8m and 18m x 9m respectively. They offer excellent potential for commercial horticultural use, or alternatively
as an exceptional facility for keen gardeners and lifestyle buyers.
Land - An open paddock, comprising approximately 2.73 acres (1.10 hectares) is situated to the left of the entrance driveway.
The land is laid level in topography and offers scope for various uses and diversification to include equestrian, camping, horticulture or events, subject to gaining the necessary planning consents where appropriate.
General Information -
Tenure & Basis Of Sale - The land is offered for sale by private treaty as a whole. All potential purchasers are advised to register their interest with the selling agents so that they can be advised as to how the sale will be concluded.
The property is freehold and will be offered with vacant possession on completion.
Planning Permission - The annexe benefits from a Certification of Lawful Use or Development as a single dwelling house, [Reference R/2026/0345/CL], dated 7th July 2026.
Local Authority - Redcar and Cleveland Borough Council.
Council Tax - Band G.
Services - Mains electricity, LPG gas heating via a bulk underground tank, mains water and drainage to a septic tank.
The property further benefits from a comprehensive CCTV security system and burglar alarm installation, providing enhanced security and peace of mind throughout the house and grounds.
Further Information & Viewings - Further detailed information is available from the selling agent to seriously interested parties.
All viewings are to be arranged strictly by appointment only through the selling agent, in order to avoid disruption to the business or intrusion upon occupiers of the property.
Lucy Rutherford:
Katherine Wigham MRICS:
GSC Grays, 5-6 Bailey Court, Colburn Business Park, Richmond, DL9 4QL
Map Location
Property details
- Tenure
- Freehold
- Council Tax Band
- G
- Date Posted
- 2026-07-20
Market Value Analysis
Compared with 202 Homes with Land listings in North East England (1+ acres).
Energy Performance Certificate
Energy Efficiency Rating
Based on UK Energy Performance Certificate standards (EU Directive 2002/91/EC)
Running costs are one side. Planning activity, flood history and ground risks for this location are in the full report.
Utilities & Restrictions
Utilities
- Electricity
- Mains
- Water
- Mains
- Heating
- Gas Heating
- Broadband
- Ask Agent
- Sewerage
- Septic Tank / Private
Rights & Restrictions
- Public Rights of Way
- Ask Agent
- Private Rights of Way
- Ask Agent
- Listed Property
- Ask Agent
- Restrictions
- Yes
Listed status, conservation areas and planning constraints for this location are in the full report.
Property Features
- Accessibility
- Ask Agent
- Parking
- Parking Available
- Garden
- Garden
Beyond the particulars: planning activity, flood history, heritage and ground risks, checked for this exact spot.
Connectivity
Broadband
Fastest speed available at this postcode
33 Mbps
Superfast
Suitable for
- HD streaming
- Video calls
- Web & social
Mobile signal
Predicted 4G and 5G signal; indoor signal depends on building materials.
Ofcom Connected Nations postcode-level predictions. Speeds and signal are modelled, not measured, and vary between addresses and providers.
Signal is the easy part. Planning activity, flood history and protected designations here are in the full report.
Nearest Schools
Primary
- Lingdale Primary School0.7 milesOfsted: Requires improvement
- Ages
- 2 to 11
- Pupils
- 86
- Type
- Academy converter
- Lockwood Primary School1.4 milesOfsted: Good
- Ages
- 3 to 11
- Pupils
- 155
- Type
- Foundation school
- Skelton Primary School2.5 milesOfsted report card · Jun 2026
- Ages
- 3 to 11
- Pupils
- 462
- Type
- Academy converter
- Badger Hill Academy3 milesOfsted: Good
- Ages
- 2 to 11
- Pupils
- 138
- Type
- Academy converter
- St Peter's Church of England Primary School3.1 milesOfsted: Good
- Ages
- 2 to 11
- Pupils
- 307
- Type
- Academy converter
- Faith
- Church of England
Secondary
- Freebrough Academy3.1 milesOfsted: Outstanding
- Ages
- 11 to 16
- Pupils
- 814
- Type
- Academy sponsor led
- Laurence Jackson School3.5 milesOfsted: Good
- Ages
- 11 to 16
- Pupils
- 1,247
- Type
- Academy sponsor led
- Huntcliff School3.7 milesOfsted: Good
- Ages
- 11 to 16
- Pupils
- 544
- Type
- Academy sponsor led
- Outwood Academy Bydales5.4 milesOfsted: Good *
- Ages
- 11 to 16
- Pupils
- 832
- Type
- Academy sponsor led
- Rye Hills Academy6.6 milesOfsted: Good
- Ages
- 11 to 16
- Pupils
- 763
- Type
- Academy sponsor led
* Latest graded judgement covers quality of education only; no overall grade was issued under the 2024-25 inspection framework.
Distances are straight-line from the advertised location. Source: the national school registers (DfE, Welsh Government, Scottish Government) and Ofsted.
Schools are just the start: sold prices nearby, planning activity and any flood history are in the full report.
Amenities
Supermarket
GP surgery
Pharmacy
Hospital
Green space
Straight-line distances from the advertised location. Sources: NHS records, Geolytix supermarket locations, OS Open Greenspace and the national trails registers.
The area stacks up? Now check the location itself: planning nearby, protected designations and past flooding.
Getting Around
Nearest station
Nearest bus stop
Typical drive times
Straight-line distances from the advertised location; drive times are typical free-flow times over OpenStreetMap road data, so allow more at peak. Public transport locations from DfT NaPTAN.
Easy to reach matters. So do planning activity, flood history and ground risks: all in the full report.
Flood Risk
Environment Agency open data, checked around the advertised map pin for the listed acreage. Long-term risk counts flood defences; the planning map's flood zones do not. The map pin for this listing is approximate, so these readings describe the surrounding area. Provided by LandSale, not the listing agent, and not part of the agent's particulars. Risk varies across a holding, so verify before committing.
Rivers and the sea
Planning map: Flood Zone 1.
Surface water
Not at the pin: mapped about 50 metres away.
These bandings are the summary. Where this location sits on the flood maps, plus planning activity, heritage and ground risks, is in the full report.
Important notice: Information, maps and tags on this page are drawn from the advertising agent's marketing materials or generated automatically. LandSale has not verified them. Relying on these details is at your own risk, always carry out independent checks before committing to a purchase.
LandSale full disclaimer
Marketing information only - not formal particulars. The details on this website are provided for general guidance and do not constitute an offer or contract. Neither LandSale nor the advertising estate/land agent accepts responsibility for any inaccuracy.
1. Source of information
- Listing content: Core description, asking price, tenure, measurements, photographs and planning history originate from the marketing materials of the advertising estate or land agent. LandSale does not author this content and cannot guarantee its accuracy.
- Automated tags & categorisation: Property type, land-use class, acreage bands and similar labels may be applied by machine-learning models. They are intended as a helpful guide only and may not reflect the property's legal status or permitted use.
- Third-party & enriched data layers: Maps, boundary outlines, planning designations, soil reports, broadband coverage and other environmental or location-based insights are licensed from external suppliers. Such data are supplied “as is", may be incomplete or out of date and are subject to change without notice.
2. Verification required
Prospective purchasers must verify critical matters, including but not limited to planning permission, title boundaries, public rights of way, environmental constraints, acreage, services, access and VAT status, through their own inspections, specialist surveys, legal advisers and the selling agent before relying on the information or entering into any contract.
3. No warranty or liability
LandSale gives no warranty, express or implied, as to the accuracy, completeness or fitness for any particular purpose of the information displayed. LandSale shall not be liable for any loss, damage, cost or expense arising directly or indirectly from any use of or reliance on such information, save where liability may not be excluded by law.
4. Updates & feedback
If you believe any detail on this listing is inaccurate, please let us know. We will investigate and, where appropriate, update the listing or notify the agent.
© LandSale | Version 1.3 - August 2026

Listing agent
GSC Grays, Farm Agency
5-6 Bailey Court, Colburn Business Park, Catterick Garrison, DL9 4QL
Contact GSC Grays, Farm Agency
5-6 Bailey Court, Colburn Business Park, Catterick Garrison, DL9 4QL
View agent profileSimilar properties for sale
- Price
- Offers in Excess of£1,250,000
- Size
- 7.97 acres
Moor House, Nether Silton, Thirsk, Nether Silton, North Yorkshire YO7 England
Added on 21/05/2026Country Home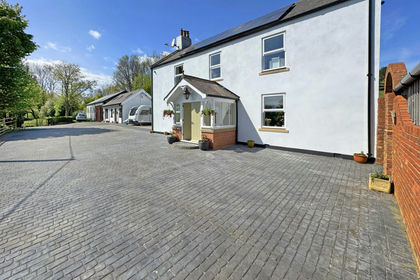
- Price
- £1,200,000
- Size
- 4 acres
The White House, Durham, TS27 4, Sheraton with Hulam, County Durham TS27 England
Added on 29/01/2026House with Land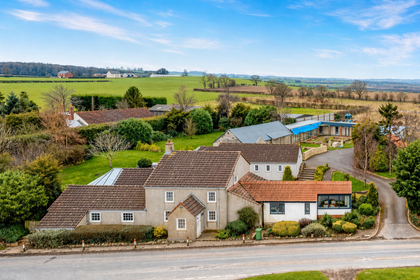
- Price
- Guide Price£800,000
- Size
- 5 acres
Mordon, Stockton-On-Tees, TS21, Mordon, County Durham TS21 England
Added on 23/04/2026Country Home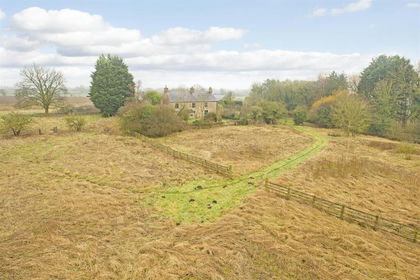
- Price
- Offers Over£850,000
- Size
- 8 acres
Codbeck Farm, Gristhwaite Lane, Topcliffe, Topcliffe, North Yorkshire YO7 England
Added on 08/10/2026House with Land
- Price
- Guide Price£1,195,000
- Size
- 3.9 acres
Burnham House, Main Street, Sessay, North Yorkshire, Sessay, North Yorkshire YO7 England
Added on 21/08/2026House with Land
- Price
- Guide Price£750,000
- Size
- 3.44 acres
Millfield, Sherburn, Malton, Sherburn, North Yorkshire YO17 England
Added on 06/09/2026House with Land
- Price
- Offers in Region of£950,000
- Size
- 4 acres
Moor Lane, Cleadon, Sunderland, South Shields, South Tyneside SR6 England
Added on 29/07/2026Equestrian property
- Price
- Guide Price£1,200,000
- Size
- 10.18 acres
Glenholme Farm, Hamsterley, County Durham, Hamsterley, County Durham DL13 England
Added on 31/07/2026House with Land