Howe Hill Farm, Ingleby Greenhow, North Yorkshire
- Land size
- 33.02 acres
- Bedrooms
- 4
- Bathrooms
- 1
Key Features
- Attractive, modern, stone-faced farmhouse with spacious accommodation including four bedrooms, two reception rooms and family bathroom (subject to agricultural occupancy restriction).
- Large south facing garden and double garage.
- A pair of stone built two-bedroom cottages, both with a holiday let occupancy.
- General purpose shed converted to provide American Barn style stabling and 10 loose boxes, 2 of which are pony boxes. Tack and rug room.
- Outdoor riding arena (50m x 30m)
- About 30 acres of productive meadowland and grazing and significant amenity woodland planting.
- About 33 acres in all.
- For sale Freehold and as a whole.
Description
A desirable rural property set on the edge of the North York Moors National Park with principle house, two cottages, equestrian facilities and land extending to about 33 acres.
For sale as a whole.
Situation - Ingleby Greenhow is a small rural village situated on the western edge of the North York Moors National Park, approximately 3 miles south of Great Ayton and within easy reach of Stokesley. It provides traditional village amenities, including a medieval church, village hall, pub and primary school.
The market towns are Great Ayton (about 4 miles) and Stokesley (about 6 miles) where there are convenience shops and independent retailers, cafés, GP surgery, pharmacy, banks and supermarkets as well as a range of professional services. There is also a weekly Farmer’s Market in Stokesley. The nearest hospital is in Middlesbrough (12 miles) and Stokesley provides the nearest secondary school. There are also independent and higher-performing schools accessible within the wider area with the well thought of Yarm School about 14 miles away.
The village lies just off the A172 linking directly to the A19 and provides good regional connectivity. The nearest station is at Battersby Junction (2 miles away) with Northallerton (20 miles) on the main East Coast rail line and Durham Teesside Airport (18 miles).
Description - Howe Hill Farm House:
The house is a detached, two storey family home, built in the local vernacular style and faced in stone beneath a pitched and tile clad roof but is less than 30 years old. It has well proportioned rooms and an attractive south facing outlook over a large garden to the countryside beyond. It has mainly triple glazed composite windows bar two and a patio doors which haven’t been done to allow for approved extension. The heating and hot water is by gas boiler and a multi-fuel stove.
Ground Floor: porch, entrance hall, utility room, sitting room, dining room, snug, kitchen, pantry and WC.
First Floor: 4 double bedrooms and a large family bathroom.
The house is approached over a short private drive to a yard at the rear which includes a detached double garage and store.
The garden surrounds the house with an expansive lawn to the front and east, bordered by herbaceous borders and with a sloping wooded area behind.
Planning consent was granted in March 2024 for a single storey extension (ZB23/01252/FUL) details of which are available on the North Yorkshire planning portal.
The farmhouse is subject to an agricultural occupancy restriction. Further details are available from the Selling Agent.
Howe Hill Farm Cottages:
Created from a range of stone built former byres are a pair of semi-detached cottages. Known as the Farrier Cottage & Horseshoe Cottage, they provide attractive, modern cottages forming part of the farm’s holiday letting business, generating significant income.
They have similar accommodation as follows:
Open plan sitting room / kitchen / dining area, two bedrooms, WC and downstairs bathroom and wet room / shower room. There is a small garden terrace to the front of each.
These cottages and the farm steading have separate access from the public.
Both cottages have a holiday let occupancy restriction applied. Further details are available from the Selling Agent.
Farm Buildings - Beyond the cottages is a large timber framed general purpose shed (650 m2). Half block and timber clad, and corrugate roof, with a concrete floor.
The building is currently set up to provide American Barn style stabling with ten loose boxes rug store and tack room and includes a separate plant room for an extensive bio-mass heating system.
Separate from the main steading is a steel framed, mono-pitched, livestock building used for winter turnout but has also been used as a lambing shed.
Equestrian - In support of the stabling in the farm buildings is an outdoor riding arena measuring 50m x 30m with post and rail fencing and a sand and rubber surface. It has direct access to the adjoining grazing and linked by track to the stables on the bank above.
As well as the land at the farm the area benefits from a wonderful network of bridleways offering some breath taking riding out.
Land - The land extends in total to around 33.02acres (13.36 ha), comprising about 30.26 acres of mowable pastures, permanent grazing and newly planted woodland. The remaining land includes the house, steading, garden and two areas of mature woodland including Howe Hill Folly Wood at the top of the farm.
The land is classified Grade 3 by DEFRA with generally slowly permeable, seasonally wet, loamy clayey soil and lies between 140m and 160m above sea level.
Viewings - Appointments to view will be through the Selling Agents only by calling . Given the potential hazards of a working farm, we ask that all parties wishing to view are as vigilant as possible particularly around buildings, machinery and livestock.
Anti-Money Laundering - In accordance with current anti-money laundering regulations, all offers to purchase the property - whether from within the UK or overseas, and whether cash or subject to finance - must be supported by appropriate evidence of source of funds. Acceptable documentation may include a bank statement evidencing the purchase price, a financial reference from a bank or funding provider, or written confirmation from a solicitor verifying that sufficient funds are available to complete the transaction.
Purchasers will also be required to provide certified copies of identification (such as a valid passport) together with proof of residential address, in a form compliant with anti-money laundering legislation. An administrative fee of £37.50 per person will be charged to cover the cost of the necessary verification checks.
Map Location
Property details
- Tenure
- Freehold
- Council Tax Band
- G
- Date Posted
- 2026-07-23
Market Value Analysis
Compared with 22 Farms & Smallholdings listings in Yorkshire and The Humber (25+ acres).
Energy Performance Certificate
Energy Efficiency Rating
Based on UK Energy Performance Certificate standards (EU Directive 2002/91/EC)
Running costs are one side. Planning activity, flood history and ground risks for this location are in the full report.
Utilities & Restrictions
Utilities
- Electricity
- Mains
- Water
- Private Supply
- Heating
- Gas Heating
- Broadband
- Ask Agent
- Sewerage
- Septic Tank / Private
Rights & Restrictions
- Public Rights of Way
- Yes
- Private Rights of Way
- Ask Agent
- Listed Property
- Ask Agent
- Restrictions
- Yes
Listed status, conservation areas and planning constraints for this location are in the full report.
Property Features
- Accessibility
- Ask Agent
- Parking
- Parking Available
- Garden
- Garden
Beyond the particulars: planning activity, flood history, heritage and ground risks, checked for this exact spot.
Connectivity
Broadband
Fastest speed available at this postcode
80 Mbps
Superfast
Suitable for
- HD streaming
- Video calls
- Web & social
Mobile signal
Outdoor predictions; indoor signal depends on building materials.
Ofcom Connected Nations postcode-level predictions. Speeds and signal are modelled, not measured, and vary between addresses and providers.
Signal is the easy part. Planning activity, flood history and protected designations here are in the full report.
Nearest Schools
Primary
- Ingleby Greenhow Church of England Voluntary Controlled Primary School682 metresNo Ofsted rating
- Ages
- 3 to 11
- Pupils
- 31
- Type
- Voluntary controlled school
- Faith
- Church of England
- Kirkby and Great Broughton Church of England Voluntary Aided Primary School2.3 milesOfsted: Good
- Ages
- 4 to 11
- Pupils
- 140
- Type
- Voluntary aided school
- Faith
- Church of England
- Marwood Church of England Voluntary Controlled Infant School, Great Ayton3.4 milesOfsted report card · Feb 2026
- Ages
- 4 to 7
- Pupils
- 53
- Type
- Voluntary controlled school
- Faith
- Church of England
- Roseberry Academy3.5 milesOfsted: Good
- Ages
- 2 to 11
- Pupils
- 249
- Type
- Academy converter
- Stokesley Primary Academy3.9 milesNo Ofsted rating
- Ages
- 2 to 11
- Pupils
- 254
- Type
- Academy converter
Secondary
- Stokesley School3.5 milesOfsted: Good
- Ages
- 11 to 18
- Pupils
- 1,079
- Type
- Academy converter
- Nunthorpe School & Sixth Form6.4 milesOfsted: Requires improvement
- Ages
- 11 to 18
- Pupils
- 1,321
- Type
- Academy converter
- Laurence Jackson School7.1 milesOfsted: Good
- Ages
- 11 to 16
- Pupils
- 1,247
- Type
- Academy sponsor led
- The King's Academy7.2 milesOfsted report card · May 2026
- Ages
- 11 to 18
- Pupils
- 1,381
- Type
- Academy sponsor led
- Faith
- Christian
- Outwood Academy Ormesby8.1 milesOfsted report card · Dec 2025
- Ages
- 11 to 16
- Pupils
- 698
- Type
- Academy converter
Distances are straight-line from the advertised location. Source: the national school registers (DfE, Welsh Government, Scottish Government) and Ofsted.
Schools are just the start: sold prices nearby, planning activity and any flood history are in the full report.
Amenities
Supermarket
GP surgery
Pharmacy
Hospital
Green space
Walking trail
Straight-line distances from the advertised location. Sources: NHS records, Geolytix supermarket locations, OS Open Greenspace and the national trails registers.
The area stacks up? Now check the location itself: planning nearby, protected designations and past flooding.
Getting Around
Nearest station
Nearest bus stop
Typical drive times
Straight-line distances from the advertised location; drive times are typical free-flow times over OpenStreetMap road data, so allow more at peak. Public transport locations from DfT NaPTAN.
Easy to reach matters. So do planning activity, flood history and ground risks: all in the full report.
Flood Risk
From Environment Agency flood map open data, checked around the advertised map pin and allowing for the listed acreage where known. This summary comes from LandSale, the advertising platform, not from the listing agent, and is not part of the agent's particulars. Risk can vary across a single holding, so verify anything critical through your own searches before committing.
Rivers and the sea
Surface water
Mapped within the area searched, not at the advertised map pin itself.
The detail behind these bandings
The full report pinpoints where this location sits on the flood maps, and runs the deeper checks that usually only surface after an offer.
- Exact flood zones & annual chances (included in the full report)
- Any recorded past flooding (included in the full report)
- Planning activity nearby (included in the full report)
- Heritage & conservation (included in the full report)
- Protected nature designations (included in the full report)
- Ground risks (included in the full report)
- Sold prices nearby (included in the full report)
£14.99 · one-off purchase
By LandSale, the platform. Not provided by the listing agent. Ready in about a minute.
Important notice: Information, maps and tags on this page are drawn from the advertising agent's marketing materials or generated automatically. LandSale has not verified them. Relying on these details is at your own risk, always carry out independent checks before committing to a purchase.
LandSale full disclaimer
Marketing information only - not formal particulars. The details on this website are provided for general guidance and do not constitute an offer or contract. Neither LandSale nor the advertising estate/land agent accepts responsibility for any inaccuracy.
1. Source of information
- Listing content: Core description, asking price, tenure, measurements, photographs and planning history originate from the marketing materials of the advertising estate or land agent. LandSale does not author this content and cannot guarantee its accuracy.
- Automated tags & categorisation: Property type, land-use class, acreage bands and similar labels may be applied by machine-learning models. They are intended as a helpful guide only and may not reflect the property's legal status or permitted use.
- Third-party & enriched data layers: Maps, boundary outlines, planning designations, soil reports, broadband coverage and other environmental or location-based insights are licensed from external suppliers. Such data are supplied “as is", may be incomplete or out of date and are subject to change without notice.
2. Verification required
Prospective purchasers must verify critical matters, including but not limited to planning permission, title boundaries, public rights of way, environmental constraints, acreage, services, access and VAT status, through their own inspections, specialist surveys, legal advisers and the selling agent before relying on the information or entering into any contract.
3. No warranty or liability
LandSale gives no warranty, express or implied, as to the accuracy, completeness or fitness for any particular purpose of the information displayed. LandSale shall not be liable for any loss, damage, cost or expense arising directly or indirectly from any use of or reliance on such information, save where liability may not be excluded by law.
4. Updates & feedback
If you believe any detail on this listing is inaccurate, please let us know. We will investigate and, where appropriate, update the listing or notify the agent.
© LandSale | Version 1.3 - August 2026

Listing agent
GSC Grays, Farm Agency
5-6 Bailey Court, Colburn Business Park, Catterick Garrison, DL9 4QL
Contact GSC Grays, Farm Agency
5-6 Bailey Court, Colburn Business Park, Catterick Garrison, DL9 4QL
View agent profileSimilar properties for sale
- Price
- Guide Price£1,495,000
- Size
- 20 acres
Added on 04/04/2026Holiday Let Property
- Price
- Guide Price£1,500,000
- Size
- 38.3 acres
Bilsdale, Helmsley, York, Hawnby, North Yorkshire YO62 England
Added on 29/01/2026Farm
- Price
- £1,500,000
- Size
- 24.21 acres
Crosby Moor Farm, Thornton Le Beans, Northallerton, Crosby, North Yorkshire DL6 England
Added on 10/07/2026Smallholding
- Price
- Offers in Excess of£1,750,000
- Size
- 23 acres
Cartoft, Kirkbymoorside, York, North Yorkshire, Kirkbymoorside, North Yorkshire YO62 England
Added on 24/07/2026Equestrian property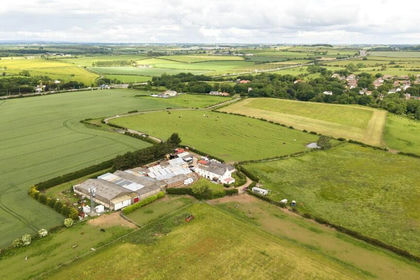
- Price
- Guide Price£1,400,000
- Size
- 75.07 acres
Dovecote Farm, Elwick, Hartlepool, Elwick, Hartlepool TS27 England
Added on 04/07/2026Farm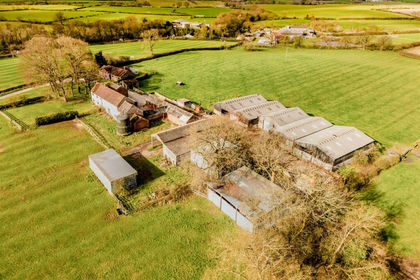
- Price
- £1,800,000
- Size
- 129.28 acres
Whiley Hill Farm, Coatham Mundeville, Darlington, Coatham Mundeville, Darlington DL3 England
Added on 14/04/2026Farm- Price
- £1,400,000
- Size
- 80.46 acres
Lot 1 - Whiley Hill Farm, Coatham Mundeville, Darlington, Coatham Mundeville, Darlington DL3 England
Added on 14/04/2026Farm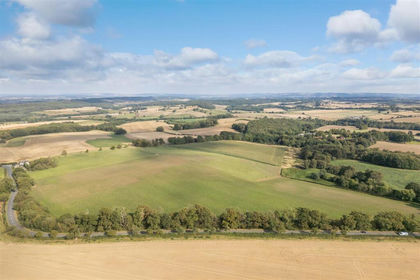
- Price
- £1,550,000
- Size
- 115.07 acres
Wiganthorpe Farm Estate, Terrington, York, Terrington, North Yorkshire YO60 England
Added on 29/01/2026Farmland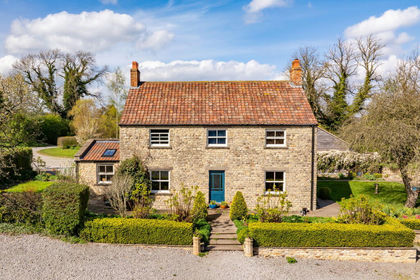
- Price
- Guide Price£1,500,000
- Size
- 26 acres
Mill Farm & Owl Cottage, Snape, Bedale, Snape with Thorp, North Yorkshire DL8 England
Added on 11/05/2026Equestrian property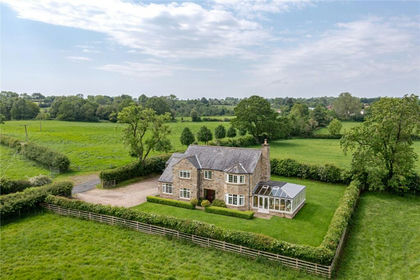
- Price
- Guide Price£1,750,000
- Size
- 98.55 acres
Tunstall, Richmond, North Yorkshire, DL10, Tunstall, North Yorkshire DL10 England
Added on 24/06/2026Farm