Hope Mansell, Established Gardens & Large Barns
- Land size
- 1.75 acres
- Bedrooms
- 5
- Bathrooms
- 4
Key Features
- Impressive Country Home
- Four Spacious Bedroom Suites
- Two Large Stone Barns
- Sitting Room With Inglenook
- Generous Kitchen Diner Room
- Four Reception Rooms
- Over 1.75 Acres Of Grounds
- Potential Annexe & Holiday Let
- Quiet Rural Village Location
- Carports & Barn Storage Options
Description
Cowles House Hope Mansell, Ross-on-Wye, HR9 5TL
Rolling wooded hills and scenic farmland encircles this impressive Grade II Listed country house. Originally dating back to the 17th century, the striking five-bedroom home has been sympathetically extended and enhanced throughout the centuries and continues to exhibit a wealth of spectacular period features. The tranquil grounds - over 1.75 acres in size - include two stone-built traditional barns, a lake and a kitchen garden.
Location:
Hope Mansell is tucked away in a serene corner of Herefordshire, in a spot that is unspoiled by any light or sound pollution; at night, the setting benefits from darkness and silence - a rarity during the 21st Century. The village includes the 12-century St Michael and All Angels Church, as well as a village hall which hosts an array of community-centred activities, such as a Christmas pub night during December, and a Burns Night celebration in January.
Despite the seclusion of the idyllic country setting, it is within easy reach of amenities and road networks. The A40 is approximately two-and-a-half miles away which gives easy access to the pretty market town of Ross-on-Wye as well as the cathedral city of Gloucester. Ross is the closest town to Hope Mansell. The setting is famed for being the birthplace of British tourism due to its spectacular scenery; it is perched on red sandstone cliffs that tower over the River Wye; therefore, it offers a charming network of country and waterside walks. The town also offers a variety of supermarkets, shops and independently owned boutiques, plus reputable schools, welcoming pubs, popular restaurants and a variety of leisure facilities. It is also worth noting that there are two golf clubs that are each a couple of miles from the town.
The home at a glance:
This charming country retreat affords peace and seclusion. Upon arriving at the home, a tranquil bubbling noise emitted from the small lake is the only sound that can be heard.
The main timber-framed home is believed to originate from the late 1600s and once served as the village's Post Office but today, Cowles House is configured as a majestic family home that includes five bedrooms - four of which include en-suite facilities - plus five reception rooms and a generous country kitchen which is complete with an Aga.
There is a wealth of original features displayed throughout the residence, such as timbered walls, magnificent beams, exposed stone and leaded windows, all of which gloriously convey the historic character of the Cowles House.
There are two entrances into the home, the original of which leads into an elegant reception hall, which sets a wondrous introductory scene. There are timbered walls and painted exposed stone - a relic of the original part of the house - while a beamed ceiling and a grand staircase offer further prominent details to capture the eye. The reception hall gives access to four of the reception rooms, the largest of which - a handsome sitting room - is found on the right-hand side. This expanse overlooks the sprawling countryside beyond the stone barns in the garden. There is a wood-burning stove - a staple of country life - housed within a red sandstone inglenook fireplace, and this richly coloured rock is synonymous with the local area. The room also showcases timbered walls and includes an alcove around the chimney breast - offering a convenient place to store logs.
A cased opening at the far end of the reception hall leads into a formal dining room which presents an excellent entertaining space during larger-scale get-togethers. This leads to a sunroom, which feels tremendously spacious due to its vaulted ceiling. Plenty of natural light pours into this expanse through a roof lantern and a series of windows which extend across two sides of the room. There is also a set of French doors which leads out to a garden path. A snug is tucked away on the left-hand side of the main reception hall, and, like the sitting room, this frames the boundless rural surroundings and exhibits a timbered wall, as well as a painted exposed stone wall.
A door on the opposing side of the snug opens into a fine-looking country kitchen, an area which is well-appointed with hand-painted, shaker-style base units and oak worktops, as well as a large pantry. A heavily timbered ceiling adorns the expanse, as does an oil-fired Aga, which is held within a brick fireplace. During the coldest months of the year, the heat from this reputable cooker radiates constant warmth, but it is worth noting that there is also an LPG-fuelled Rangemaster cooker which provides a fan-assisted oven and five-ring gas hob. The kitchen also features an integrated dishwasher, a wall-mounted farmhouse-style dish rack, built-in wine storage, a double Belfast sink with mixer tap, and ample room for a substantial dining table and chairs.
From the kitchen, there are doors which give access to a dual-aspect study which overlooks the garden and far-reaching countryside. Next door, there is a utility room which is complete with a cloakroom and units matching those in the kitchen. There is also a double Belfast sink with a mixer tap, a Worcester boiler plus housing and plumbing for a washing machine.
Beyond the kitchen, there is a boot room which offers plenty of space to remove shoes and coats after spending time enjoying the great outdoors. This leads out to a large sun terrace and presents an alternative entrance into the home.
There are two staircases that give access to the first floor, one of which is found in the principal reception hall, and the other is positioned in the top corner of the kitchen. This staircase leads to a landing which separates two double bedrooms; the largest of which is filled with plenty of natural light as it is a dual-aspect expanse and captures a pleasing panorama of the manicured south-facing garden and sheep grazing on the rolling hills. The room also boasts a built-in double wardrobe and an en-suite bathroom which contains a bath with shower attachment, a walk-in corner shower, a WC, a basin, a heated towel rail and a built-in cupboard.
The other bedroom in this zone of the house also enjoys a built-in wardrobe and generously sized en-suite facilities, which include a bath with shower attachment, a WC, a basin, a heated towel rail, a built-in corner cupboard and an airing cupboard.
On this level of the property, a single bedroom acts as a walk-through link between the two landing zones. This room is beautifully characterful and includes timbered walls and an alcove which is built-in to a thick stone wall, offering an attractive nook to display pictures and pretty trinkets.
The second landing sits above the original reception hall and gives access to two further bedrooms, both of which are large enough to accommodate double beds, and include en-suite shower rooms. One also boasts a quirky pitched ceiling whereas the other carries timbered walls and another handsome elevated view.
Outside, the grounds extend to over 1.75 acres and, in addition to the main home, there are two stone-built barns - the largest of which is positioned next to the gravel driveway and includes a slate roof and two full-height central doors. Meanwhile, the smaller barn is presently utilised as a large workshop, and this adjoins the double carport. Both barns are equipped with a power supply and may offer a potential for conversion into either a self-contained cottage for multi-generational use or holiday rental - subject to the necessary planning consents.
Another possible use for the larger of the two barns, would be for car/vehicle storage, and in fact a previous owner of Cowles House was a vintage car enthusiast. There is in any case a double carport, and ample driveway parking for several large vehicles.
The garden also offers the next custodian a quintessential pastoral lifestyle as there is sufficient space within the grounds to keep chickens or pigs and there is a well-stocked orchard and a large allotment area, which is complete with two greenhouses. The formal lawned area is beautified by herbaceous borders and the terrace outside the boot room offers an ideal space to establish an alfresco dining area, as it is set before the sublime rural backdrop.
General Services:
Oil-fired central heating and Aga. Mains water and electricity. Private drainage. Telephone line and broadband.
Local authority Herefordshire Council. Tax band G. Tenure Freehold
Directions:
From Ross-on-Wye, take the A40 towards Gloucester and drive through Weston under Penyard and Ryeford. Take the right-hand turn for Pontshill and stay on this road for around three-quarters of a mile. Just before reaching Chelsea Parkfields Country House, take the left-hand turn towards Hope Mansell and keep to this road. Pass St Michael's Church on the left-hand side, and after 500 metres, the driveway for Cowles House will be found on the right-hand side of the lane.
What3Words: outpost.squad.arise
Distances:
Ross-on-Wye 5.5 miles * Monmouth 12 miles * Gloucester 16 miles * Hereford 20 miles * Cheltenham 24 miles * Bristol 40 miles *
Map Location
Property details
- Tenure
- Freehold
- Council Tax Band
- G
- Date Posted
- 2026-01-29
Market Value Analysis
Compared with 1,032 Homes with Land listings in West Midlands (1+ acres).
Utilities & Restrictions
Utilities
- Electricity
- Mains
- Water
- Mains
- Heating
- Oil Heating
- Broadband
- Fibre (FTTC)
- Sewerage
- Septic Tank / Private
Rights & Restrictions
- Public Rights of Way
- Ask Agent
- Private Rights of Way
- Ask Agent
- Listed Property
- Yes
- Restrictions
- Ask Agent
Listed status, conservation areas and planning constraints for this location are in the full report.
Property Features
- Accessibility
- Ask Agent
- Parking
- Garage, Covered Parking, Off-Street Parking
- Garden
- Garden
Beyond the particulars: planning activity, flood history, heritage and ground risks, checked for this exact spot.
Connectivity
Broadband
Fastest speed available at this postcode
1.8 Gbps
Gigabit full fibre
Suitable for
- 4K streaming on every screen
- Full-time home working
- Online gaming & big downloads
Mobile signal
Predicted 4G and 5G signal; indoor signal depends on building materials.
Ofcom Connected Nations postcode-level predictions. Speeds and signal are modelled, not measured, and vary between addresses and providers.
Signal is the easy part. Planning activity, flood history and protected designations here are in the full report.
Nearest Schools
Primary
- Ruardean Church of England Primary School1.2 milesOfsted: Good
- Ages
- 4 to 11
- Pupils
- 76
- Type
- Voluntary controlled school
- Faith
- Church of England
- Drybrook Primary School1.6 milesOfsted: Requires improvement *
- Ages
- 2 to 11
- Pupils
- 147
- Type
- Academy sponsor led
- Woodside Primary School1.8 milesNo Ofsted rating
- Ages
- 5 to 11
- Pupils
- 122
- Type
- Community school
- Mitcheldean Endowed Primary School2.3 milesNo Ofsted rating
- Ages
- 4 to 11
- Pupils
- 205
- Type
- Voluntary aided school
- Faith
- Church of England
- Steam Mills Primary School2.4 milesOfsted report card · Jun 2026
- Ages
- 4 to 11
- Pupils
- 128
- Type
- Community school
Secondary
- Dene Magna and Sixth Form2.6 milesOfsted: Good *
- Ages
- 11 to 18
- Pupils
- 1,020
- Type
- Academy converter
- SGS Forest High School3.6 milesOfsted: Requires improvement
- Ages
- 11 to 16
- Pupils
- 255
- Type
- Academy sponsor led
- John Kyrle High School and Sixth Form Centre Academy4 milesOfsted: Good *
- Ages
- 11 to 18
- Pupils
- 1,274
- Type
- Academy converter
- Five Acres High School5.1 milesOfsted report card · Jun 2026
- Ages
- 11 to 16
- Pupils
- 786
- Type
- Academy sponsor led
- Newent Community School and Sixth Form Centre6.9 milesNo Ofsted rating
- Ages
- 11 to 18
- Pupils
- 976
- Type
- Academy converter
* Latest graded judgement covers quality of education only; no overall grade was issued under the 2024-25 inspection framework.
Distances are straight-line from the advertised location. Source: the national school registers (DfE, Welsh Government, Scottish Government) and Ofsted.
Schools are just the start: sold prices nearby, planning activity and any flood history are in the full report.
Amenities
Supermarket
GP surgery
Pharmacy
Hospital
Straight-line distances from the advertised location. Sources: NHS records, Geolytix supermarket locations, OS Open Greenspace and the national trails registers.
The area stacks up? Now check the location itself: planning nearby, protected designations and past flooding.
Getting Around
Nearest station
Nearest bus stop
Typical drive times
Straight-line distances from the advertised location; drive times are typical free-flow times over OpenStreetMap road data, so allow more at peak. Public transport locations from DfT NaPTAN.
Easy to reach matters. So do planning activity, flood history and ground risks: all in the full report.
Flood Risk
Environment Agency open data, checked around the advertised map pin for the listed acreage. Long-term risk counts flood defences; the planning map's flood zones do not. Provided by LandSale, not the listing agent, and not part of the agent's particulars. Risk varies across a holding, so verify before committing.
Rivers and the sea
Planning map: Flood Zone 1.
Surface water
Not at the pin: mapped about 40 metres away.
These bandings are the summary. Where this location sits on the flood maps, plus planning activity, heritage and ground risks, is in the full report.
Important notice: Information, maps and tags on this page are drawn from the advertising agent's marketing materials or generated automatically. LandSale has not verified them. Relying on these details is at your own risk, always carry out independent checks before committing to a purchase.
LandSale full disclaimer
Marketing information only - not formal particulars. The details on this website are provided for general guidance and do not constitute an offer or contract. Neither LandSale nor the advertising estate/land agent accepts responsibility for any inaccuracy.
1. Source of information
- Listing content: Core description, asking price, tenure, measurements, photographs and planning history originate from the marketing materials of the advertising estate or land agent. LandSale does not author this content and cannot guarantee its accuracy.
- Automated tags & categorisation: Property type, land-use class, acreage bands and similar labels may be applied by machine-learning models. They are intended as a helpful guide only and may not reflect the property's legal status or permitted use.
- Third-party & enriched data layers: Maps, boundary outlines, planning designations, soil reports, broadband coverage and other environmental or location-based insights are licensed from external suppliers. Such data are supplied “as is", may be incomplete or out of date and are subject to change without notice.
2. Verification required
Prospective purchasers must verify critical matters, including but not limited to planning permission, title boundaries, public rights of way, environmental constraints, acreage, services, access and VAT status, through their own inspections, specialist surveys, legal advisers and the selling agent before relying on the information or entering into any contract.
3. No warranty or liability
LandSale gives no warranty, express or implied, as to the accuracy, completeness or fitness for any particular purpose of the information displayed. LandSale shall not be liable for any loss, damage, cost or expense arising directly or indirectly from any use of or reliance on such information, save where liability may not be excluded by law.
4. Updates & feedback
If you believe any detail on this listing is inaccurate, please let us know. We will investigate and, where appropriate, update the listing or notify the agent.
© LandSale | Version 1.3 - August 2026
Listing agent
Hamilton Stiller, Ross-On-Wye
New Address: 55 Broad Street Ross on Wye Herefordshire HR9 7DY
Contact Hamilton Stiller, Ross-On-Wye
New Address: 55 Broad Street Ross on Wye Herefordshire HR9 7DY
View agent profileSimilar properties for sale
- Price
- Offers Over£1,000,000
- Size
- 1.9 acres
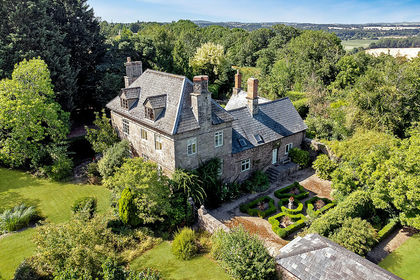
Goodrich, Ross-on-Wye, Country House, Goodrich, Herefordshire, County of HR9 England
Added on 31/07/2026House with Land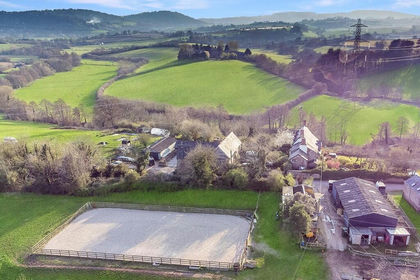
- Price
- Offers Over£1,000,000
- Size
- 25.71 acres
Nr Ross-on-Wye, Equestrian Property & Land, Marstow, Herefordshire, County of HR9 England
Added on 29/03/2026Equestrian property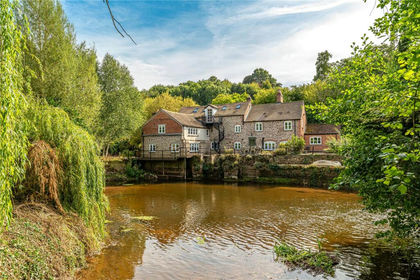
- Price
- Guide Price£995,000
- Size
- 8 acres
Tuck Mill, Marstow, Ross-on-Wye, Herefordshire, Whitchurch, Herefordshire, County of HR9 England
Added on 07/05/2026House with Land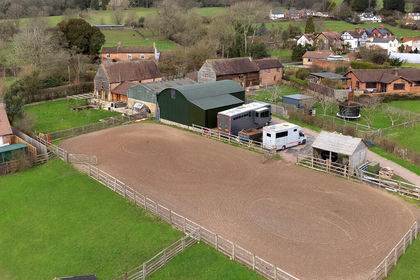
- Price
- Guide Price£1,250,000
- Size
- 10 acres
Blaisdon, Equestrian Property Sought After Village, Blaisdon, Gloucestershire GL17 England
Added on 25/05/2026Barn Conversion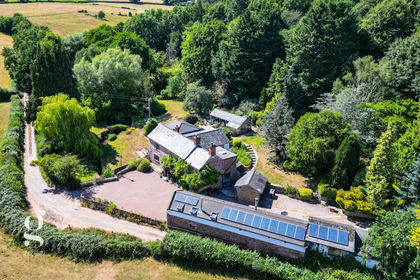
- Price
- Guide Price£1,190,000
- Size
- 2.5 acres
Whitchurch, Nr Monmouth & Ross-On-Wye, Whitchurch, Herefordshire, County of HR9 England
Added on 13/02/2026Mill Conversion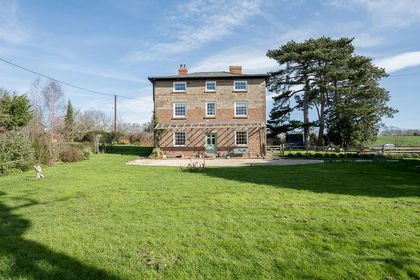
- Price
- Offers in Excess of£1,000,000
- Size
- 1.3 acres
Sellack, Ross-on-Wye With circa 12 acres of Land*, Sellack, Herefordshire, County of HR9 England
Added on 07/03/2026Country Home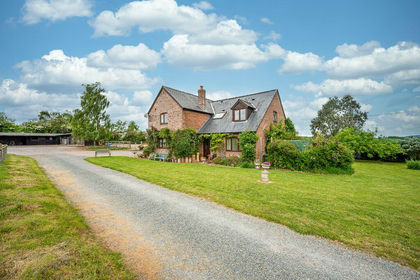
- Price
- Guide Price£995,000
- Size
- 7.7 acres
Llangarron, Ross-on-Wye, Herefordshire, Llangarron, Herefordshire, County of HR9 England
Added on 23/05/2026Country Home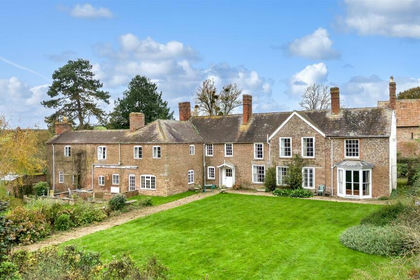
- Price
- Offers in Region of£825,000
- Size
- 2.5 acres
How Caple, Hereford, How Caple, Herefordshire, County of HR1 England
Added on 05/03/2026Country Home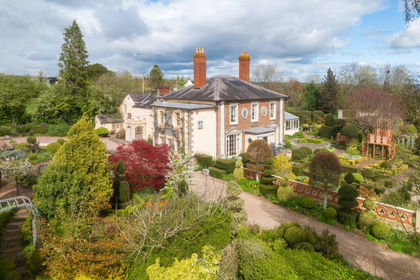
- Price
- Guide Price£1,200,000
- Size
- 4 acres
Laskett Lane, Much Birch, Herefordshire, HR2, Llandinabo, Herefordshire, County of HR2 England
Added on 29/04/2026Country Home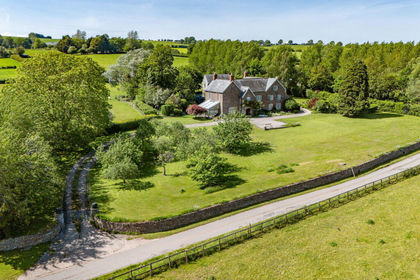
- Price
- Offers Over£1,250,000
- Size
- 5 acres
St. Weonards, Hereford, Herefordshire, HR2, St. Weonards, Herefordshire, County of HR2 England
Added on 22/02/2026Farmhouse