Whitchurch, Nr Monmouth & Ross-On-Wye
- Land size
- 2.5 acres
- Bedrooms
- 6
- Bathrooms
- 5
Key Features
- 5 Bedroom, 4 Bathroom Character House
- Separate 1 Bedroom Self Contained Barn
- 13 x 5 Metre Traditional Log Cabin
- 2.5 Acres of Formal Gardens
- Excellent Connections North & Southbound
- No Onward Chain
- Optional 10 Acres of Secluded Woodland
- Extremely Peaceful Situation
Description
Lewstone Mill is a remarkable 5 bedroom former watermill set within its own private valley, in a stunningly peaceful situation, with 2.5 acres of formal garden and the option of a further 10 acres of private woodland. Dating back to the 1300s, with the current mill house originating in the 1700s, the property blends historic charm with modern versatility in a truly idyllic setting, and is close to excellent transport links (North to M50/M5 and South to M4).
The Mill
Porch - Large Reception Room - Kitchen/ Dining Room - Family Room - Cloakroom - Utility Room - Compliant Gun Room – Sitting Room & Study – First Floor Sitting Room - Main Bedroom with Dressing Room & En-Suite - 4 Further Double Bedrooms - 3 Further Bathrooms - Large Orangery with Kitchen Facilities - Summer House & Store - 2.5 Acres of Formal Gardens.
The Barn
Kitchen - First Floor Sitting Room with Storage - Downstairs Double Bedroom - Shower Room.
The Cabin
Please note the cabin is currently unfinished, allowing the buyer to complete to their own specification (whether a studio space, holiday let or ancillary accommodation for a dependent relative). Layout as follows - Open Porch (the length of the cabin) - Large Sitting / Kitchen / Dining Room - Bathroom - 2 x Bedrooms - Beautiful Outlook Over the Countryside with Front Gardens.
The Mill
Historically a water-powered flour mill owned by Lewstone Farm, this handsome period country home is set amongst the undulating South Herefordshire countryside and woodland. The property offers a huge variety of possibilities. The main house is charming, with an abundance of stunning character features, including slate floors, ledge-and-brace doors, wood beams, inglenook fireplaces, and many others.
You enter the property from a large, gravelled driveway with parking for multiple vehicles. Through a striking character doorway, a little porch leads straight into the Main Hall, a cosy and handsome reception room, with woodburning stove inset in an old stone fireplace, offering a welcoming feature. The slate flooring and beamed ceilings complete this impressive room and the entrance to the house.
The stairway to the first floor leads from the Reception Hall as well as other areas of the property, a ledge & brace door to the left leads into the Kitchen area.
The Kitchen / Family Room presents an excellent space for busy family life, impressively sympathetic to the period with farmhouse style character and a relaxed ambience. The main Kitchen has been finished beautifully, featuring natural slate flooring, beamed ceilings, and exposed brick walls. It benefits from composite worktops, a variety of cupboards and drawers, an integral dishwasher, an Aga, a new 110cm Rangemaster, and space for an American Fridge/Freezer. Through an archway, the Kitchen automatically flows into a family or dining space, with an external door leading to the back of the property. Off this room, you can also access the Cloakroom with washbasin and W.C and a separate Utility, with space for washing machine, dryer & freezer etc, with a built-in gun room (to Police standards).
A doorway to the right of the Reception Hall, on the other side of the house, leads into the Sitting Room and Home Office.
A well-proportioned room, it benefits from a woodburning stove and offers the perfect space for cosy winter evenings, with windows facing the front and side of the property. An interesting, featured wall and step up to another level offers further space, currently used as a home office with fitted shelving / cupboards.
A doorway to the middle of the Reception Hall leads to the downstairs bedroom and en-suite.
Creating a fabulous space for guests or to Airbnb, the room has its own external entrance, it is a good sized double, continuing with the natural slate flooring, the room faces the rear of the property and has a door leading to a porch and a further external door, creating its own entrance. The room also benefits from an en-suite shower room with a washbasin and W.C.
Stairs lead to the first floor from the Reception Hall.
To your immediate left, a doorway leads into the Sitting Room. A large and bright room, drinking in the stunning countryside views from 2 large windows, featuring an open fireplace, with rustic stone surround and hearth creating a handsome feature.
From here a further door will take you to the Orangery, a superb space for parties and entertaining, offering enviable views of the garden, the Mill Wheel, and many beautiful indigenous trees. With impressive period features, including exposed stone walls, with evidence of historic bread ovens, the natural slate flooring flows through the room, with a cleverly considered kitchenette, fitted to one wall, and offering the convenience of cupboard space, a sink unit, integrated dishwasher and fridge. Bi-Fold doors lead to the rear terrace, with undercover, brick-built BBQ area and store, with pizza oven and further sink.
A further doorway from the Sitting Room leads to a good-sized double bedroom, with a relaxed ambience and facing the rear of the property. The room benefits from a large, fitted wardrobe and en-suite shower room with double shower unit, washbasin and W.C., all very well presented.
A corridor-style landing leads from the top of the stairway to the remaining rooms.
At the very end of the landing, you will locate the main bedroom suite. This well considered, charming room, which faces the front of the property with a countryside outlook, boasts a Victorian wrought iron feature fireplace and a step up leads to a very convenient and bright dressing room area, with the en-suite shower room leading off it. Tastefully presented, with porcelain tiled flooring, a modern double shower unit, with wood effect splash back porcelain tiles and featuring a stunning internal stained glass window, a unique and striking feature. A door opens out to a balcony deck, with views of the garden.
To the middle of the landing, a step up leads to a further double bedroom facing the rear of the property and offering fitted wardrobe space, with hidden vanity unit/wash basin. In this area, you will find the family bathroom, with large airing cupboards, a shower over bath, and a washbasin and W.C. conveniently placed in the middle of the upstairs space to service the 2 bedrooms in this area of the house.
The remaining bedroom is also a well proportioned double room, light floods in from the two windows to the front of the house, and there is a good-sized fitted double wardrobe and a further cupboard with a hidden washbasin.
The Barn
Originally servicing the mill, the barn, which was converted by the previous owners, offers a fabulous opportunity for a dependent relative, older child or to rent out, generating an income stream (the current owners ran it as an Air B&B for several years). It is in excellent order with a plethora of character features, with bright and well-considered surroundings. With a fitted kitchen including an electric cooker, fridge, a variety of cupboards and drawers and a flip-up wall-mounted table. The bedroom is accessed from the kitchen down a small set of steps. It is a large double with 2 aspect windows, beamed ceilings and slate flooring. A set of stairs curves around from the kitchen, offering a charming feature and leading to the first floor, mezzanine-style Sitting Room. A further bright space with 2 skylights, and a window overlooking the gardens, well-proportioned with natural wood floor boards and a wood burning stove featured in the corner of the room, mounted to a modern slate hearth, the room also benefits from a storage cupboard. Finally, the shower room has recently been updated and benefits from a double shower unit, washbasin and W.C.
The Cabin
A striking 3 room log cabin (2021), offering exceptional potential for multi generational living, guest accommodation, Art/exercise studio, or a boutique holiday let business, with planning permission for a holiday let just obtained if needed. It gives a fabulous opportunity to any potential buyer to finish this project to their own specification depending on its use. The structure itself is striking and built in the traditional style, from 100mm rounded logs, allowing excellent insulation. It has a beautifully rustic feel, and the general ambience of being surrounded by natural materials offers a tranquil escape, which is helped by its secluded position from the rest of the property. There is electric and water services, which have been trenched up to the building, but not yet connected. The garden is mainly to the front with a beautiful countryside outlook, and an impressive deck to the front, stretching the full length of the Cabin.
Outside
The formal 2.5 acre gardens, with meanering paths, stone bridge and a variety of trees and flora, creates a peaceful, storybook landscape around the house. Beyond the gardens, (and offered separately is approximately 10 acres of private woodland providing total seclusion, abundant wildlife, and opportunities for rewilding, smallholding, or simply enjoying the tranquillity of nature. A collection of outbuildings, including a stable, adds further flexibility.
Perfectly positioned for access north to the M50/M5 and south to the M4, Lewstone Mill offers a rare combination of history, beauty, privacy, and versatility — an exceptional rural retreat suited to families, creatives, and lifestyle buyers seeking a unique home with space to grow.
Practicalities
Herefordshire Council - Tax Band G
Mains Water
Private Drainage (treatment plant, emptied once a year)
Bio-Fuel Central Heating Throughout (Wood Chip System) with Commercial RHI (Renewable Heat Incentive), resulting in minimal fuel bills to the owners for a number of years.
Solar Panels On Barn with Full FIT (Feed-in Tarif)
Additional Information
New Carpets throughout first floor of the property.
The Property is Not Listed.
Kitchen Updated to Include New Rangemaster & Granite Worktops
The Property is Well Positioned For Schools, Both Primary, and secondary schools, with school buses picking up from Whitchurch.
Map Location
Property details
- Tenure
- Ask Agent
- Council Tax Band
- G
- Date Posted
- 2026-02-13
Market Value Analysis
Compared with 1,032 Homes with Land listings in West Midlands (1+ acres).
Utilities & Restrictions
Utilities
- Electricity
- Mains
- Water
- Mains
- Heating
- Solar Heating, Biomass Boiler
- Broadband
- Ask Agent
- Sewerage
- Septic Tank / Private
Rights & Restrictions
- Public Rights of Way
- Ask Agent
- Private Rights of Way
- Ask Agent
- Listed Property
- Ask Agent
- Restrictions
- Ask Agent
Listed status, conservation areas and planning constraints for this location are in the full report.
Property Features
- Accessibility
- Ask Agent
- Parking
- Parking Available
- Garden
- Private Garden
Beyond the particulars: planning activity, flood history, heritage and ground risks, checked for this exact spot.
Connectivity
Broadband
Fastest speed available at this postcode
30 Mbps
Superfast · available to 33% of premises
Suitable for
- HD streaming
- Video calls
- Web & social
Mobile signal
Predicted 4G and 5G signal; indoor signal depends on building materials.
Ofcom Connected Nations postcode-level predictions. Speeds and signal are modelled, not measured, and vary between addresses and providers.
Signal is the easy part. Planning activity, flood history and protected designations here are in the full report.
Nearest Schools
Primary
- Whitchurch CofE Primary School0.8 milesOfsted: Good *
- Ages
- 2 to 11
- Pupils
- 127
- Type
- Voluntary aided school
- Faith
- Church of England
- Llangrove CE Academy1.2 milesOfsted: Good
- Ages
- 4 to 11
- Pupils
- 67
- Type
- Academy converter
- Faith
- Church of England
- Goodrich CofE Primary School2.4 milesNo Ofsted rating
- Ages
- 2 to 11
- Pupils
- 155
- Type
- Academy converter
- Faith
- Church of England
- English Bicknor Church of England Primary School2.8 milesOfsted: Good
- Ages
- 4 to 11
- Pupils
- 48
- Type
- Academy converter
- Faith
- Church of England
- Berry Hill Primary School3.9 milesOfsted: Good *
- Ages
- 4 to 11
- Pupils
- 201
- Type
- Foundation school
Secondary
- Five Acres High School4.2 milesOfsted report card · Jun 2026
- Ages
- 11 to 16
- Pupils
- 786
- Type
- Academy sponsor led
- John Kyrle High School and Sixth Form Centre Academy6.1 milesOfsted: Good *
- Ages
- 11 to 18
- Pupils
- 1,274
- Type
- Academy converter
- SGS Forest High School7.8 milesOfsted: Requires improvement
- Ages
- 11 to 16
- Pupils
- 255
- Type
- Academy sponsor led
- Dene Magna and Sixth Form7.9 milesOfsted: Good *
- Ages
- 11 to 18
- Pupils
- 1,020
- Type
- Academy converter
- The Steiner Academy Hereford9.1 milesOfsted: Good
- Ages
- 3 to 16
- Pupils
- 345
- Type
- Academy sponsor led
* Latest graded judgement covers quality of education only; no overall grade was issued under the 2024-25 inspection framework.
Distances are straight-line from the advertised location. Source: the national school registers (DfE, Welsh Government, Scottish Government) and Ofsted.
Schools are just the start: sold prices nearby, planning activity and any flood history are in the full report.
Amenities
Supermarket
GP surgery
Pharmacy
Hospital
Green space
Straight-line distances from the advertised location. Sources: NHS records, Geolytix supermarket locations, OS Open Greenspace and the national trails registers.
The area stacks up? Now check the location itself: planning nearby, protected designations and past flooding.
Getting Around
Nearest station
Nearest bus stop
Typical drive times
Straight-line distances from the advertised location; drive times are typical free-flow times over OpenStreetMap road data, so allow more at peak. Public transport locations from DfT NaPTAN.
Easy to reach matters. So do planning activity, flood history and ground risks: all in the full report.
Flood Risk
Environment Agency open data, checked around the advertised map pin for the listed acreage. Long-term risk counts flood defences; the planning map's flood zones do not. The map pin for this listing marks the postcode area rather than the exact location, so these readings describe the surrounding area. Provided by LandSale, not the listing agent, and not part of the agent's particulars. Risk varies across a holding, so verify before committing.
Rivers and the sea
Planning map: Flood Zone 1.
Surface water
Not at the pin: mapped about 20 metres away.
These bandings are the summary. Where this location sits on the flood maps, plus planning activity, heritage and ground risks, is in the full report.
Important notice: Information, maps and tags on this page are drawn from the advertising agent's marketing materials or generated automatically. LandSale has not verified them. Relying on these details is at your own risk, always carry out independent checks before committing to a purchase.
LandSale full disclaimer
Marketing information only - not formal particulars. The details on this website are provided for general guidance and do not constitute an offer or contract. Neither LandSale nor the advertising estate/land agent accepts responsibility for any inaccuracy.
1. Source of information
- Listing content: Core description, asking price, tenure, measurements, photographs and planning history originate from the marketing materials of the advertising estate or land agent. LandSale does not author this content and cannot guarantee its accuracy.
- Automated tags & categorisation: Property type, land-use class, acreage bands and similar labels may be applied by machine-learning models. They are intended as a helpful guide only and may not reflect the property's legal status or permitted use.
- Third-party & enriched data layers: Maps, boundary outlines, planning designations, soil reports, broadband coverage and other environmental or location-based insights are licensed from external suppliers. Such data are supplied “as is", may be incomplete or out of date and are subject to change without notice.
2. Verification required
Prospective purchasers must verify critical matters, including but not limited to planning permission, title boundaries, public rights of way, environmental constraints, acreage, services, access and VAT status, through their own inspections, specialist surveys, legal advisers and the selling agent before relying on the information or entering into any contract.
3. No warranty or liability
LandSale gives no warranty, express or implied, as to the accuracy, completeness or fitness for any particular purpose of the information displayed. LandSale shall not be liable for any loss, damage, cost or expense arising directly or indirectly from any use of or reliance on such information, save where liability may not be excluded by law.
4. Updates & feedback
If you believe any detail on this listing is inaccurate, please let us know. We will investigate and, where appropriate, update the listing or notify the agent.
© LandSale | Version 1.3 - August 2026
Listing agent
Glasshouse Estates and Properties LLP, Hereford
Berrow Business Centre Bath Street Hereford HR1 2HE
Contact Glasshouse Estates and Properties LLP, Hereford
Berrow Business Centre Bath Street Hereford HR1 2HE
View agent profileSimilar properties for sale
- Price
- Guide Price£995,000
- Size
- 8 acres
Tuck Mill, Marstow, Ross-on-Wye, Herefordshire, Whitchurch, Herefordshire, County of HR9 England
Added on 07/05/2026House with Land
- Price
- Offers Over£1,000,000
- Size
- 25.71 acres
Nr Ross-on-Wye, Equestrian Property & Land, Marstow, Herefordshire, County of HR9 England
Added on 29/03/2026Equestrian property
- Price
- Offers Over£1,000,000
- Size
- 1.9 acres
Goodrich, Ross-on-Wye, Country House, Goodrich, Herefordshire, County of HR9 England
Added on 31/07/2026House with Land
- Price
- Guide Price£995,000
- Size
- 7.7 acres
Llangarron, Ross-on-Wye, Herefordshire, Llangarron, Herefordshire, County of HR9 England
Added on 23/05/2026Country Home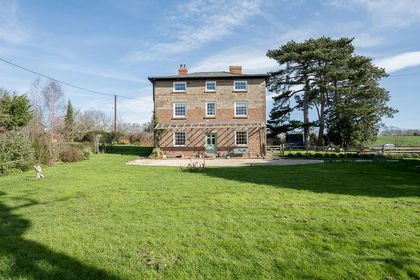
- Price
- Offers in Excess of£1,000,000
- Size
- 1.3 acres
Sellack, Ross-on-Wye With circa 12 acres of Land*, Sellack, Herefordshire, County of HR9 England
Added on 07/03/2026Country Home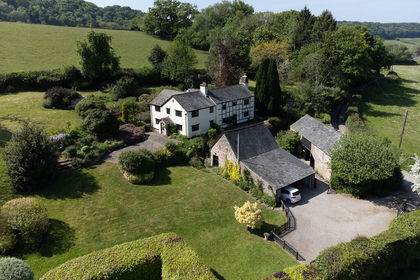
- Price
- Offers Over£1,000,000
- Size
- 1.75 acres
Hope Mansell, Established Gardens & Large Barns, Hope Mansell, Herefordshire, County of GL17 England
Added on 29/01/2026Country Home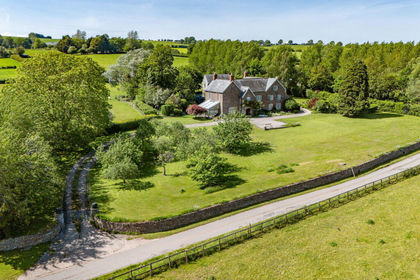
- Price
- Offers Over£1,250,000
- Size
- 5 acres
St. Weonards, Hereford, Herefordshire, HR2, St. Weonards, Herefordshire, County of HR2 England
Added on 22/02/2026Farmhouse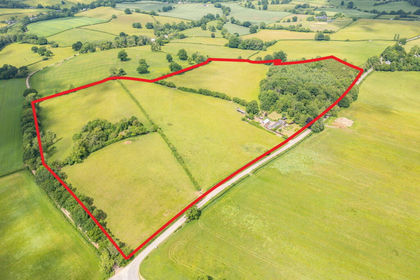
- Price
- £1,150,000
- Size
- 34.8 acres
Cae-Graig, Newcastle, Monmouth, NP25, Whitecastle, Monmouthshire NP25 Wales
Added on 29/01/2026Smallholding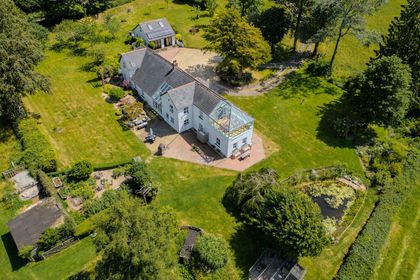
- Price
- Guide Price£1,250,000
- Size
- 5 acres
Monmouth Road, Monmouth, NP25, Trellech United, Monmouthshire NP25 Wales
Added on 17/07/2026Country Home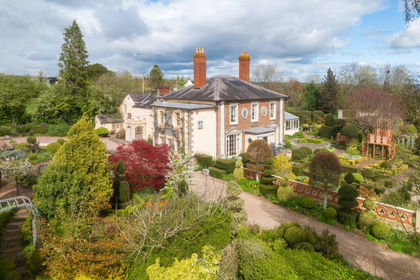
- Price
- Guide Price£1,200,000
- Size
- 4 acres
Laskett Lane, Much Birch, Herefordshire, HR2, Llandinabo, Herefordshire, County of HR2 England
Added on 29/04/2026Country Home