Blaisdon, Equestrian Property Sought After Village
- Land size
- 10 acres
- Bedrooms
- 4
- Bathrooms
- 3
Key Features
- Three bedrooms, 2 being en-suite
- One ground floor guest suite
- Two formal reception rooms
- Handmade live-in kitchen & utility
- Approximately 10 acres of land
- Dutch barn American-style stables
- Manege (sand & fibre surface)
- Barn used as workshop & garage
- Two double field shelters
- Secure gated driveway
Description
The Old Tannery
Blaisdon, Gloucestershire
This exceptional barn conversion offers outstanding equestrian facilities in an idyllic setting. The picture perfect, four bedroom Grade II Listed home sits at the heart of a highly sought after village, enjoying both peaceful seclusion and convenient access to excellent road links. Set within approximately ten acres, the grounds have been thoughtfully designed for equestrian use. They include a 20x45 manege, numerous paddocks, two double field shelters, and a substantial Dutch barn housing five internal stables.
Three first-floor bedrooms, two with en-suite facilities - One ground floor guest suite comprising a double bedroom, a dressing room and a Jack-and -Jill shower room - Two formal reception rooms - Handmade live-in kitchen * Utility-cum-boot room -
Approximately 10 acres of land, including numerous paddocks - four of which have a mains water supply - Dutch barn with five American-style stables - 20x45m manege - Agricultural barn with mezzanine floor, serving as a workshop & garage - Two double field shelters - Private garden - Secure, gated driveway -
Location:
The small village of Blaisdon, nestled in a quiet corner of the Royal Forest of Dean, lies around ten miles west of the cathedral city of Gloucester. There is a pleasant 16th-Century country pub, The Red Hart Inn, in the centre of the community, offering delicious meals, a welcoming atmosphere and a beautiful garden with a children's play area.
There are also many different walks around the village, taking in fields, woodlands and country lanes. Blaisdon also houses a village hall. A variety of activities, such as Pilates and ballroom dancing classes, are regularly staged here, and the venue also hosts the annual Blaisdon Summer Fete.
In terms of schooling, there are several excellent opportunities nearby. For primary schools, the neighbouring villages all offer highly regarded options - each around two miles away: Huntley Church of England School, Westbury on Severn Church of England Primary School and Hope Brook C of E Primary School in Longhope.
For secondary education, Dene Magna School in Mitcheldean is the closest (4.5 miles away), and this has earned an 'Outstanding' Ofsted score. Meanwhile, the cathedral city of Gloucester (10 miles away) offers four grammar schools - Denmark Road High School, Ribston Hall High School, Sir Thomas Rich's School and The Crypt School. Then, in Cheltenham - a spa town on the edge of the Cotswolds - there is another reputable option, Pate's Grammar School. This consistently receives' Outstanding' Ofsted scores and, in 2020, it was awarded The Sunday Times' State Secondary School of the Year.
It is also worth noting that Gloucester and Cheltenham both offer an assortment of shops, supermarkets, independently owned boutiques, a range of restaurants, welcoming pubs and various leisure facilities.
The Home at a Glance
The Old Tannery is an exceptional country home, rich in period charm and timeless appeal. From every vantage point, it is spectacular. In recent years, the current custodians have thoughtfully extended and refined the property, enhancing its proportions while carefully preserving its classic character. Set back from the heart of the village behind a pair of double gates, the grounds extend away from the Grade II Listed property, towards a patchwork of gently rolling hills.
The main entrance into the home leads to a reception hall, where a beautiful flagstone floor flows seamlessly through to the utility room - a practical yet stylish space, ideal for shedding muddy boots and outdoor attire after countryside walks. This area is fitted with handcrafted Shaker-style cabinetry, topped with sleek quartz work surfaces. Alongside generous storage, there is provision for both a washing machine and tumble dryer, complemented by a Shaws ceramic sink - combining country charm with modern convenience.
From here, the space transitions into the kitchen - the true heart of the home. Designed and installed by renowned luxury kitchen specialists Tom Howley, the kitchen mirrors the bespoke Shaker cabinetry and quartz countertops. A substantial breakfast bar provides an inviting setting for informal dining and entertaining, while a comprehensive range of integrated appliances includes a dishwasher, wine cooler, combination oven, and induction hob. An oil-fired Rayburn cooker serves as both a practical feature and a characterful focal point, gently radiating warmth and reinforcing the home's heritage. A one-and-a-half ceramic sink with a Quooker boiling water tap further enhances functionality, and there is housing for an American-style fridge/freezer. Overhead, a heavily timbered ceiling adds depth and authenticity, while the flagstone flooring continues through to the first formal reception room, maintaining a cohesive flow.
The dual-aspect sitting room is a wonderfully inviting space, bathed in natural light that pours through a set of French doors and a series of full-height, arch-shaped windows. Character features abound, with exposed ceiling beams continuing overhead and a magnificent double-fronted log-burning stove - shared with the adjoining formal reception room to create warmth between the two spaces.
A more recent addition to the home, this second reception area is bright and airy, enhanced by a vaulted ceiling that emphasises the generous proportions, while an exposed brick wall provides another handsome feature. On one side, French doors open directly onto the formal garden, while a stable door to the opposite side provides access to a gravelled courtyard tucked below the driveway.
Discreetly positioned in the far corner, a separate wing of the home functions perfectly as a single-storey guest suite or presents an opportunity for multi-generational living. This well-appointed area comprises a spacious double bedroom with a full-height window, a dedicated dressing room, and a Jack-and-Jill shower room fitted with a contemporary three-piece suite, a heated towel rail and an illuminated mirror.
The staircase to the first floor rises from the country kitchen, curving upwards to a delightful galleried landing, which showcases exposed brickwork, a vaulted ceiling, timbered walls, original beams and a hardwood floor that flows seamlessly throughout this level of the home.
To one side of the landing lies a beautifully proportioned double bedroom, enjoying triple-aspect windows that flood the room with light. A vaulted ceiling and exposed beams enhance the sense of space, while a striking wattle and daub feature wall provides a distinctive detail. A charming cottage-style door leads through to a recently upgraded en-suite shower room, complete with a stylish three-piece suite, plus a Victorian-style radiator and an illuminated mirror. On the opposite side of the landing are two further double bedrooms. The principal of the two benefits from a vaulted ceiling and picturesque views across the immaculate garden, while the second bedroom features a pitched ceiling and exposed beams. These rooms are served by a well-appointed family bathroom fitted with a three-piece suite and dual access - from both the hallway and the larger bedroom.
Outside: Ideal for Equestrian Use
The wooded hills of the Forest of Dean provide an enchanting backdrop to the lovely pastures around The Old Tannery. Set within the grounds are numerous paddocks, four of which benefit from mains water and automated feeding troughs, ensuring both convenience and year-round practicality. The enclosed outdoor riding arena, approximately 20m x 45m, features a high-quality sand and fibre surface and has planning permission in place for extension to a full 20m x 60m - ideal for more advanced schooling or competition preparation.
Equestrian facilities are a particular highlight. One of the two barns has been thoughtfully converted to provide five American-style indoor stables. Designed with comfort in mind, this well-ventilated space remains sheltered and warm through the winter months while staying cool in summer. It is fully equipped with light, power and water. Of special note is the inclusion of a professional equine solarium - a therapeutic infrared system that promotes muscle relaxation, circulation and overall wellbeing.
The second agricultural barn offers excellent versatility, currently arranged as garaging and a workshop, with a mezzanine floor providing additional storage. Positioned between the barns, a secure container delivers a waterproof and rodent-proof tack and feed room, ensuring equipment and supplies are kept safe and dry.
Adjacent to the house lies a beautifully manicured, private garden. An expansive patio seating area overlooks a level lawn bordered by established shrubs, while raised kitchen beds and a greenhouse provide wonderful opportunities for cultivating fresh fruit and vegetables. At the heart of this serene setting sits a generously sized fish pond, elegantly covered by a pergola, creating a charming focal point and a peaceful place to unwind.
General
Services: Oil central heating. Mains water and electricity. Septic tank. Telephone line and broadband - Gigaclear available.
Local authority: Forest of Dean District Council. . Council Tax Band D
Tenure: Freehold
Directions
From Ross-on-Wye, follow the A40 towards Gloucester for 9 miles. Turn right at the village of Huntley onto the A4136, continue for a mile and turn left onto Blaisdon Lane. Follow this road for around one mile until you reach a crossroads.
Turn left and continue along this road, passing The Red Hart Inn on the right-hand side and Blaisdon Nurseries on your left, and The Old Tannery will be found a short distance afterwards (approximately 100 metres) on the left-hand side of the road.
What3Words: mystified.picked.worry
Map Location
Property details
- Tenure
- Freehold
- Council Tax Band
- D
- Date Posted
- 2026-05-25
Market Value Analysis
Compared with 190 Homes with Land listings in South West England (10+ acres).
Energy Performance Certificate
Energy Efficiency Rating
Based on UK Energy Performance Certificate standards (EU Directive 2002/91/EC)
Running costs are one side. Planning activity, flood history and ground risks for this location are in the full report.
Utilities & Restrictions
Utilities
- Electricity
- Mains
- Water
- Mains
- Heating
- Oil Heating
- Broadband
- Fibre (FTTC)
- Sewerage
- Septic Tank / Private
Rights & Restrictions
- Public Rights of Way
- Ask Agent
- Private Rights of Way
- Ask Agent
- Listed Property
- Yes
- Restrictions
- Ask Agent
Listed status, conservation areas and planning constraints for this location are in the full report.
Property Features
- Accessibility
- Ask Agent
- Parking
- Garage, Off-Street Parking
- Garden
- Garden
Beyond the particulars: planning activity, flood history, heritage and ground risks, checked for this exact spot.
Connectivity
Broadband
Fastest speed available at this postcode
1 Gbps
Gigabit full fibre · available to 88% of premises
Suitable for
- 4K streaming on every screen
- Full-time home working
- Online gaming & big downloads
Mobile signal
Predicted 4G and 5G signal; indoor signal depends on building materials.
Ofcom Connected Nations postcode-level predictions. Speeds and signal are modelled, not measured, and vary between addresses and providers.
Signal is the easy part. Planning activity, flood history and protected designations here are in the full report.
Nearest Schools
Primary
- Hope Brook CofE Primary School1.7 milesNo Ofsted rating
- Ages
- 3 to 11
- Pupils
- 134
- Type
- Academy converter
- Faith
- Church of England
- Westbury-on-Severn Church of England Primary School1.8 milesOfsted: Good
- Ages
- 3 to 11
- Pupils
- 67
- Type
- Voluntary aided school
- Faith
- Church of England
- Huntley Church of England Primary School1.9 milesOfsted: Good
- Ages
- 4 to 11
- Pupils
- 79
- Type
- Voluntary aided school
- Faith
- Church of England
- Mitcheldean Endowed Primary School2.6 milesNo Ofsted rating
- Ages
- 4 to 11
- Pupils
- 205
- Type
- Voluntary aided school
- Faith
- Church of England
- Littledean Church of England Primary School2.8 milesOfsted: Requires improvement
- Ages
- 4 to 11
- Pupils
- 69
- Type
- Voluntary controlled school
- Faith
- Church of England
Secondary
- Dene Magna and Sixth Form2.3 milesOfsted: Good *
- Ages
- 11 to 18
- Pupils
- 1,020
- Type
- Academy converter
- SGS Forest High School2.9 milesOfsted: Requires improvement
- Ages
- 11 to 16
- Pupils
- 255
- Type
- Academy sponsor led
- Newent Community School and Sixth Form Centre5.5 milesNo Ofsted rating
- Ages
- 11 to 18
- Pupils
- 976
- Type
- Academy converter
- Severn Vale School6.5 milesNo Ofsted rating
- Ages
- 11 to 16
- Pupils
- 1,350
- Type
- Academy converter
- Holmleigh Park High School7.4 milesOfsted: Good
- Ages
- 11 to 18
- Pupils
- 1,416
- Type
- Academy sponsor led
* Latest graded judgement covers quality of education only; no overall grade was issued under the 2024-25 inspection framework.
Distances are straight-line from the advertised location. Source: the national school registers (DfE, Welsh Government, Scottish Government) and Ofsted.
Schools are just the start: sold prices nearby, planning activity and any flood history are in the full report.
Amenities
Supermarket
GP surgery
Pharmacy
Hospital
Straight-line distances from the advertised location. Sources: NHS records, Geolytix supermarket locations, OS Open Greenspace and the national trails registers.
The area stacks up? Now check the location itself: planning nearby, protected designations and past flooding.
Getting Around
Nearest station
Nearest bus stop
Typical drive times
Straight-line distances from the advertised location; drive times are typical free-flow times over OpenStreetMap road data, so allow more at peak. Public transport locations from DfT NaPTAN.
Easy to reach matters. So do planning activity, flood history and ground risks: all in the full report.
Flood Risk
Environment Agency open data, checked around the advertised map pin for the listed acreage. Long-term risk counts flood defences; the planning map's flood zones do not. The map pin for this listing marks the postcode area rather than the exact location, so these readings describe the surrounding area. Provided by LandSale, not the listing agent, and not part of the agent's particulars. Risk varies across a holding, so verify before committing.
Rivers and the sea
Planning map: Flood Zone 1.
Surface water
Not at the pin: mapped about 20 metres away.
These bandings are the summary. Where this location sits on the flood maps, plus planning activity, heritage and ground risks, is in the full report.
Important notice: Information, maps and tags on this page are drawn from the advertising agent's marketing materials or generated automatically. LandSale has not verified them. Relying on these details is at your own risk, always carry out independent checks before committing to a purchase.
LandSale full disclaimer
Marketing information only - not formal particulars. The details on this website are provided for general guidance and do not constitute an offer or contract. Neither LandSale nor the advertising estate/land agent accepts responsibility for any inaccuracy.
1. Source of information
- Listing content: Core description, asking price, tenure, measurements, photographs and planning history originate from the marketing materials of the advertising estate or land agent. LandSale does not author this content and cannot guarantee its accuracy.
- Automated tags & categorisation: Property type, land-use class, acreage bands and similar labels may be applied by machine-learning models. They are intended as a helpful guide only and may not reflect the property's legal status or permitted use.
- Third-party & enriched data layers: Maps, boundary outlines, planning designations, soil reports, broadband coverage and other environmental or location-based insights are licensed from external suppliers. Such data are supplied “as is", may be incomplete or out of date and are subject to change without notice.
2. Verification required
Prospective purchasers must verify critical matters, including but not limited to planning permission, title boundaries, public rights of way, environmental constraints, acreage, services, access and VAT status, through their own inspections, specialist surveys, legal advisers and the selling agent before relying on the information or entering into any contract.
3. No warranty or liability
LandSale gives no warranty, express or implied, as to the accuracy, completeness or fitness for any particular purpose of the information displayed. LandSale shall not be liable for any loss, damage, cost or expense arising directly or indirectly from any use of or reliance on such information, save where liability may not be excluded by law.
4. Updates & feedback
If you believe any detail on this listing is inaccurate, please let us know. We will investigate and, where appropriate, update the listing or notify the agent.
© LandSale | Version 1.3 - August 2026
Listing agent
Hamilton Stiller, Ross-On-Wye
New Address: 55 Broad Street Ross on Wye Herefordshire HR9 7DY
Contact Hamilton Stiller, Ross-On-Wye
New Address: 55 Broad Street Ross on Wye Herefordshire HR9 7DY
View agent profileSimilar properties for sale
- Price
- Guide Price£1,250,000
- Size
- 37.39 acres
Added on 11/09/2026Agricultural Land
- Price
- £975,000
- Size
- 5 acres
Howle Hill, Ross-on-Wye, Herefordshire, HR9, Walford, Herefordshire, County of HR9 England
Added on 03/04/2026Cottage
- Price
- Guide Price£1,200,000
- Size
- 17.5 acres
Hillend Green, Newent, Equestrian, Dymock, Gloucestershire GL18 England
Added on 22/06/2026Equestrian property
- Price
- Offers Over£1,000,000
- Size
- 25.71 acres
Nr Ross-on-Wye, Equestrian Property & Land, Marstow, Herefordshire, County of HR9 England
Added on 29/03/2026Equestrian property
- Price
- Guide Price£995,000
- Size
- 8 acres
Tuck Mill, Marstow, Ross-on-Wye, Herefordshire, Whitchurch, Herefordshire, County of HR9 England
Added on 07/05/2026House with Land
- Price
- Guide Price£1,300,000
- Size
- 10.4 acres
Ganarew, Monmouth, Ganarew, Herefordshire, County of NP25 England
Added on 10/06/2026Equestrian property
- Price
- Guide Price£1,100,000
- Size
- 5.79 acres
Added on 11/09/2026House with Land
- Price
- Offers in Excess of£1,000,000
- Size
- 6.5 acres
Added on 08/08/2026Equestrian property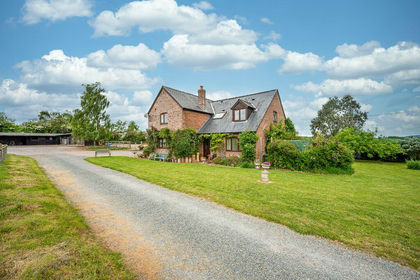
- Price
- Guide Price£995,000
- Size
- 7.7 acres
Llangarron, Ross-on-Wye, Herefordshire, Llangarron, Herefordshire, County of HR9 England
Added on 23/05/2026Country Home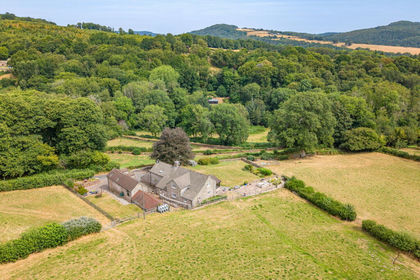
- Price
- Offers Over£1,000,000
- Size
- 5 acres
Added on 19/04/2026Barn Conversion