Kirkby Malham, Skipton, BD23
- Land size
- 12.75 acres
Key Features
- 12.75 acres
Description
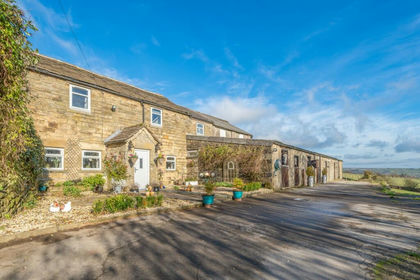
Situate close to the outskirts of Kirkby Malham village midway between Malham and Airton, New Close Farm has an ideal location in unspoilt traditional farmland only six miles from the A65 Skipton to Kendal trunk road. New Close Farm is a former livestock rearing farm with a detached stonebuilt three bedroom farmhouse, stonebuilt barn used as a workshop and entertaining room above with an adjoining three bedroom cottage let out as a self catering holiday unit with the benefit of small business relief. There is an extensive range of steel frame cattle and sheep sheds and grazing pastures in all extending to 12.75 acres (5.16 hectares).
New Close Farmhouse
is detached and constructed of stone walls under a dual pitch slate roof. The front porch has been blocked up and internally is open to the lounge. There is a rear leanto extension glazed on three sides with a monopitch insulated felt roof which is used as an office and provides the main entrance to the farmhouse. The living accommodation is over two storeys as follows.
Office
17' 7" x 13' 0" with wood door entrance, concrete floor with tile effect lino covering, double glazed hard wood windows to three sides with window blinds included, undersill radiator and wall radiator, fluorescent ceiling strip light and BT computer broadband.
Hall
with concrete floor with tile effect lino covering, wall radiator, stairway with understair cupboard and centre ceiling light.
Pantry 10' 5" x 6' 4" with painted concrete floor, Grant oil fired central heating boiler, plumbing for a clothes washer, wall shelving and centre ceiling light.
Cloaks
6' 0" x 4' 2" with concrete floor with tile effect lino covering, wall radiator, gable window with tiled sill, toilet, pedestal wash basin with wall mirror and centre ceiling light.
Lounge
15' 1" x 14' 11" with fitted carpet over a suspended wood floor, front window, wall radiator, stonebuilt fireplace with polished wood mantle extending room width at lower levels with an open Rayburn Rapsidy fire grate on a tiled hearth and four double wall lights.
Porch
4' 1" x 3' 11" open to the lounge with small front window, large side window, book shelving, fitted carpet and centre light.
Dining Room
15' 0" x 12' 9" with fitted carpet over a suspended wood floor, front window, wall radiator, stone surround fireplace with multi fuel combustion stove and four double wall lights.
Kitchen 1
12' 10" x 12' 9" with concrete floor with lino covering, Aga four door two plate oil fired cooker range, range of wall cupboards and worktop units incorporating a stainless steel one and a half bowl sink unit under the rear window and space for a fridge, gable window, cctv screen and fluorescent ceiling strip light.
. 1
A carpeted return stairway leads from the hall to a half landing with window and wall light to a central landing 15' 0" x 6' 0" with fitted carpet, double wall light and entrances to three bedrooms all with fitted carpets and a bathroom with lino floor covering.
Bedroom 1
15' 0" x 15' 0" with two front windows, wall radiator and centre ceiling light.
Bedroom 2 1
15' 0" x 12' 0" with front window, small gable window, wall radiator and centre ceiling light.
Bedroom 3 1
12' 9" x 12' 9" with rear window, wall radiator and centre ceiling light.
Bathroom 1
11' 10" x 6' 5" with rear window with undersill radiator, airing cupboard with hot water cylinder with immersion heater and cold water header tank in the roof space, glass sided over head shower with tiled walls, pedestal wash basin, toilet and chrome wall mounted heated towel rail.
New Close Farm Cottage
adjoins the four bay stonebuilt barn under the same roof level of dual pitch concrete tiles but with white exterior and the following living accommodation.
Ground Floor 2
with solid wood entrance doors to the lounge at the front and kitchen at the rear.
Lounge
16' 1" x 12' 1" with fitted carpet over a wood floor, front window with window seat, corner stonebuilt fireplace with open fire grate, polished wood mantle and tiled hearth, three wall lights and exposed ceiling beams.
Inner Hall
15' 3" x 6' 4" with step up from the lounge to a concrete floor with fitted carpet, rear window, wall radiator, feature dwarf wall with pointed stonework and cut stone shelf for books or ornament display, exposed ceiling timbers, two wall lights and stairway to the first floor.
Snug
11' 2" x 7' 4" with step up from the inner hall to a concrete floor with fitted carpet, front window, wall radiator, two wall lights and exposed ceiling beam.
Kitchen 2
12' 6" x 11' 3" with red tiled floor, Stanley oil fired two plate cooker range providing domestic hot water and central heating, range of wall cupboards and work top units incorporating a stainless steel single drainer sink unit under the rear two light stone mullion window and space for a fridge, exposed ceiling beams, two fluorescent strip lights and single spot light.
First Floor 1
A flight of open tread stairs leads from the inner hall turning at the top onto a carpeted landing 7' 3" x 6' 4" with entrances to two bedrooms, the bathroom and two steps up to a third bedroom all with fitted carpets as follows.
Bedroom 1
16' 2" x 12' 1" with front window, wall radiator, loft access and centre ceiling light.
Bedroom 2 2
12' 6" x 11' 6" with rear two light mullion window, pine airing cupboard with hot water cylinder with immersion heater, wall radiator and centre ceiling light.
Bedroom 3 2
11' 5" x 7' 8" with front window, wall radiator and centre ceiling light.
Bathroom 2
8' 8" x 6' 2" with rear window, panelled bath with power shower fitting and glass panel, pedestal wash basin with overhead mirror front cabinet, wall electric shaver point, toilet, wall radiator and centre ceiling light.
Farm Cottage
Farm cottage Rateable Value £2,850 under North Yorkshire Council with the benefit of small business relief i.e. no rates payable.
Services
Mains electricity. Borehole water supply one year old. Septic tank drainage. Oil fired central heating. Loft insulation and double glazing throughout both dwellings.
Outhouse
stonebuilt rear leanto with concrete tile roof comprising laundry 10' 7" x 9' 0" with concrete floor, stable door entrance, fluorescent light and plumbing for a clothes washer and coal store 10' 7" x 3' 3" with wood door.
Gable Log Store
14' 0" x 13' 0" with concrete floor, concrete block walls, monopitch steel sheet roof, boarded front with wood door and electric light.
Four Bay Barn
attached to the cottage and stonebuilt under a concrete tile dual pitch roof comprising.
Ground Floor 3
43' 6" x 23' 3" two compartment workshop with concrete floor, double wood barn doors, single door entrance, stainless steel single drainer sink unit with electric hot water geyser, electric power sockets, fluorescent strip lighting, open tread stairway to the loft used as an entertaining room and two integral dog kennels with outside entrance doors.
First Floor 2
43' 6" x 23' 3" with pine floor boarding, pine roof underboarding with exposed wood trusses and fluorescent strip lighting, front, rear and gable windows and multi fuel combustion stove.
Rear Leanto
of stonebuilt structure three steps down from the loft floor with outside door to a path at higher ground level where the sun house is situated. The leanto comprises a wash room 9' 1" x 10' 10" with tiled floor, pine roof underboarding, pedestal wash basin, wall mirror, toilet, ceiling strip light, tall closet and eaves store 9' 1" x 6' 6".
Sun House
23' 0" x 13' 0" constructed some ten years ago of painted metal frame with tampered glass to four sides and dual pitch roof frame with manually operated roof vents and tiled floor.
Potting Shed
12' 0" x 8' 0" constructed of glazed timber frame with dual pitch felt roof.
. 2
The Farmbuildings are sited to the rear of the cottage at a slightly higher ground level and comprise steel portal frame structures by RE Buildings as follows.
Detached 3 Bay Sheep Shed
45' x 25' with concrete floor, concrete panel walls, upper spaceboard cladding and dual pitch cement fibre roof cladding, double steel gable doors, fluorescent strip lighting, water trough, power sockets and sheep penning.
Range of Livestock Sheds
all with concrete floors except where stated, concrete block walls, upper space board cladding and cement fibre roof cladding and steel panel doors comprising 7 bay dual pitch roof span 105' x 48' with central feed passage, water troughs, eaves electric lighting, borehole water supply enclosure with pump and pressure equipment one year old and serviced annually, gable leanto 105' x 9' monopitch roof with open end, 4 bay side leanto 60' x 10' monopitch roof with stone floor, 7 bay side leanto 105' x 30' monopitch roof with water troughs and eaves electric lighting, 6 bay side leanto extension 90' x 21' monopitch roof with four water bowls, sheep penning and fluorescent lighting.
Diesel Tank Store
32' x 16' constructed of concrete block walls, concrete floor and mono pitch steel sheet roof cladding. Red diesel and white diesel tanks included. Outside 8 tonne bulk feed hopper included.
The Farmland
shown on the sale plan with a boundary edged red.
Method of Sale
Private Treaty
Map Location
Property details
- Tenure
- Freehold
- Council Tax Band
- F
- Date Posted
- 2026-01-29
Market Value Analysis
Compared with 39 Farms & Smallholdings listings in Yorkshire and The Humber (10+ acres).
Energy Performance Certificate
Energy Efficiency Rating
Based on UK Energy Performance Certificate standards (EU Directive 2002/91/EC)
Running costs are one side. Planning activity, flood history and ground risks for this location are in the full report.
Utilities & Restrictions
Utilities
- Electricity
- Ask Agent
- Water
- Ask Agent
- Heating
- Ask Agent
- Broadband
- Ask Agent
- Sewerage
- Ask Agent
Rights & Restrictions
- Public Rights of Way
- Ask Agent
- Private Rights of Way
- Ask Agent
- Listed Property
- Ask Agent
- Restrictions
- Ask Agent
Listed status, conservation areas and planning constraints for this location are in the full report.
Property Features
- Accessibility
- Ask Agent
- Parking
- Ask Agent
- Garden
- Ask Agent
Beyond the particulars: planning activity, flood history, heritage and ground risks, checked for this exact spot.
Connectivity
Broadband
Fastest speed available at this postcode
6 Mbps
Under 10 Mbps here
Suitable for
- Basic browsing & email
Fixed wireless access may also be an option here.
Mobile signal
Predicted 4G and 5G signal; indoor signal depends on building materials.
Ofcom Connected Nations postcode-level predictions. Speeds and signal are modelled, not measured, and vary between addresses and providers.
Signal is the easy part. Planning activity, flood history and protected designations here are in the full report.
Nearest Schools
Primary
- Kirkby in Malhamdale United Voluntary Aided Primary School780 metresNo Ofsted rating
- Ages
- 3 to 11
- Pupils
- 55
- Type
- Voluntary aided school
- Hellifield Community Primary School3.9 milesOfsted: Good *
- Ages
- 4 to 11
- Pupils
- 77
- Type
- Community school
- Long Preston Endowed Voluntary Aided Primary School4 milesNo Ofsted rating
- Ages
- 3 to 11
- Pupils
- 53
- Type
- Voluntary aided school
- Faith
- Church of England
- Settle Church of England Voluntary Controlled Primary School4.8 milesOfsted: Good
- Ages
- 3 to 11
- Pupils
- 188
- Type
- Voluntary controlled school
- Faith
- Church of England
- Gargrave Church of England Primary School5.1 milesOfsted report card · Mar 2026
- Ages
- 3 to 11
- Type
- Academy converter
- Faith
- Church of England
Secondary
- Settle College5 milesNo Ofsted rating
- Ages
- 11 to 18
- Pupils
- 561
- Type
- Community school
- Upper Wharfedale School6.5 milesNo Ofsted rating
- Ages
- 11 to 16
- Pupils
- 351
- Type
- Community school
- The Skipton Academy8.1 milesOfsted: Good
- Ages
- 11 to 16
- Pupils
- 736
- Type
- Academy sponsor led
- Skipton Girls' High School8.3 milesOfsted: Good
- Ages
- 11 to 18
- Pupils
- 862
- Type
- Academy converter
- Gender
- Girls
- Ermysted's Grammar School8.4 milesOfsted: Good
- Ages
- 11 to 18
- Pupils
- 836
- Type
- Voluntary aided school
- Gender
- Boys
* Latest graded judgement covers quality of education only; no overall grade was issued under the 2024-25 inspection framework.
Distances are straight-line from the advertised location. Source: the national school registers (DfE, Welsh Government, Scottish Government) and Ofsted.
Schools are just the start: sold prices nearby, planning activity and any flood history are in the full report.
Amenities
Supermarket
GP surgery
Pharmacy
Hospital
Walking trail
Straight-line distances from the advertised location. Sources: NHS records, Geolytix supermarket locations, OS Open Greenspace and the national trails registers.
The area stacks up? Now check the location itself: planning nearby, protected designations and past flooding.
Getting Around
Nearest station
Nearest bus stop
Typical drive times
Straight-line distances from the advertised location; drive times are typical free-flow times over OpenStreetMap road data, so allow more at peak. Public transport locations from DfT NaPTAN.
Easy to reach matters. So do planning activity, flood history and ground risks: all in the full report.
Flood Risk
Environment Agency open data, checked around the advertised map pin for the listed acreage. Long-term risk counts flood defences; the planning map's flood zones do not. The map pin for this listing marks the postcode area rather than the exact location, so these readings describe the surrounding area. Provided by LandSale, not the listing agent, and not part of the agent's particulars. Risk varies across a holding, so verify before committing.
Rivers and the sea
Planning map: Flood Zone 3, about 30 metres away.
Surface water
Not at the pin: mapped about 30 metres away.
These bandings are the summary. Where this location sits on the flood maps, plus planning activity, heritage and ground risks, is in the full report.
Important notice: Information, maps and tags on this page are drawn from the advertising agent's marketing materials or generated automatically. LandSale has not verified them. Relying on these details is at your own risk, always carry out independent checks before committing to a purchase.
LandSale full disclaimer
Marketing information only - not formal particulars. The details on this website are provided for general guidance and do not constitute an offer or contract. Neither LandSale nor the advertising estate/land agent accepts responsibility for any inaccuracy.
1. Source of information
- Listing content: Core description, asking price, tenure, measurements, photographs and planning history originate from the marketing materials of the advertising estate or land agent. LandSale does not author this content and cannot guarantee its accuracy.
- Automated tags & categorisation: Property type, land-use class, acreage bands and similar labels may be applied by machine-learning models. They are intended as a helpful guide only and may not reflect the property's legal status or permitted use.
- Third-party & enriched data layers: Maps, boundary outlines, planning designations, soil reports, broadband coverage and other environmental or location-based insights are licensed from external suppliers. Such data are supplied “as is", may be incomplete or out of date and are subject to change without notice.
2. Verification required
Prospective purchasers must verify critical matters, including but not limited to planning permission, title boundaries, public rights of way, environmental constraints, acreage, services, access and VAT status, through their own inspections, specialist surveys, legal advisers and the selling agent before relying on the information or entering into any contract.
3. No warranty or liability
LandSale gives no warranty, express or implied, as to the accuracy, completeness or fitness for any particular purpose of the information displayed. LandSale shall not be liable for any loss, damage, cost or expense arising directly or indirectly from any use of or reliance on such information, save where liability may not be excluded by law.
4. Updates & feedback
If you believe any detail on this listing is inaccurate, please let us know. We will investigate and, where appropriate, update the listing or notify the agent.
© LandSale | Version 1.3 - August 2026
Listing agent
Richard Turner & Son, Bentham (Nr Lancaster),
Royal Oak Chambers, Main Street, Bentham (Nr Lancaster), LA2 7HF
View agent profileSimilar properties for sale
- Price
- Guide Price£875,000
- Size
- 19 acres
Bewerley NORTH YORKSHIRE, Bewerley, North Yorkshire HG3 England
Added on 08/10/2026Smallholding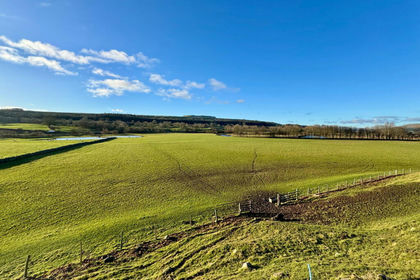
- Price
- Guide Price£950,000
- Size
- 78.92 acres
Added on 29/01/2026Farm
- Price
- Offers Over£695,000
- Size
- 9.2 acres
Added on 07/09/2026Smallholding
- Price
- £795,000
- Size
- 15 acres
Burnley Road East, Rossendale, Rossendale and Darwen, Lancashire BB4 England
Added on 04/07/2026Farmhouse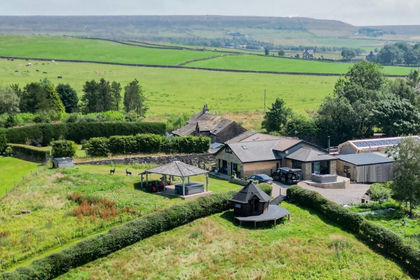
- Price
- Offers in Region of£900,000
- Size
- 10 acres
Added on 08/08/2026House with Land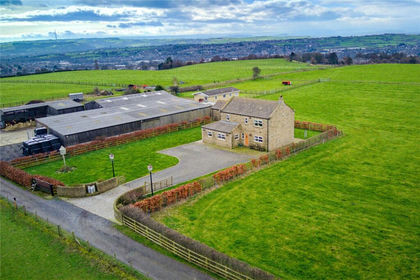
- Price
- Offers in Region of£1,000,000
- Size
- 10.11 acres
Oxford Road, Gomersal, BD19, Spen Valley, Kirklees BD19 England
Added on 13/03/2026Farmhouse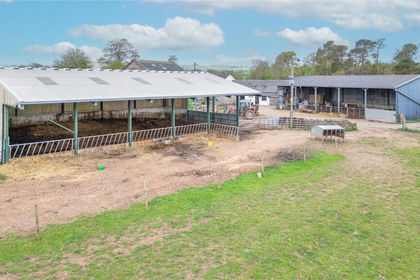
- Price
- £695,000
- Size
- 70.47 acres
Syke Side Farm, Kirkby Stephen, Cumbria, CA17, Soulby, Westmorland and Furness CA17 England
Added on 10/08/2026Farmland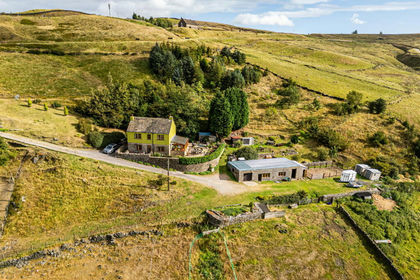
- Price
- £850,000
- Size
- 7 acres
Brun Clough Farm, Diggle Edge, Diggle, Saddleworth, Saddleworth, Oldham OL3 England
Added on 29/01/2026Smallholding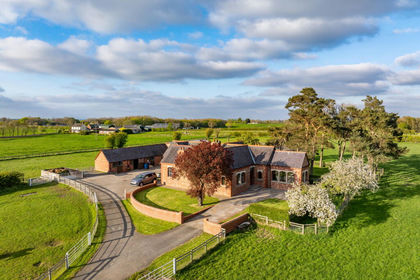
- Price
- Offers Over£950,000
- Size
- 8 acres
Rousden, North Cowton, Northallerton, North Cowton, North Yorkshire DL7 England
Added on 11/05/2026Equestrian property