Morton End Farm, Brighouse Road, Denholme, Bradford, West Yorkshire, BD13
- Land size
- 9.2 acres
- Bedrooms
- 3
- Bathrooms
- 2
Key Features
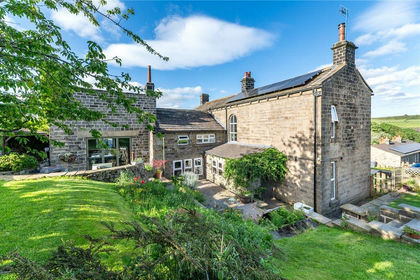
- Detached three-bedroom farmhouse dating back to 1780
- Set within approximately 9.2 acres of gardens and grazing land
- Adjoining barn offering significant conversion potential, subject to consent
- Stable accommodation for approximately four horses
- Excellent scope for equestrian or smallholding use
- Two characterful reception rooms with exposed beams and fireplaces
- Far-reaching countryside views and a stream running through the grounds
- Abundant local wildlife and field access towards Doe Park
- Extensive private parking for over 10 cars, plus detached garage
- Freehold property with considerable refurbishment and development potential
Description
A CHARACTERFUL FARMHOUSE WITH LAND, OUTBUILDINGS, AND SCOPE FOR TRANSFORMATION
Set within approximately 9.2 acres of attractive West Yorkshire countryside, Morton End Farm is a detached farmhouse built in 1780 with adjoining barn, stables, extensive grounds, and grazing land. Offering a rare combination of character, space, and rural setting, the property presents an exciting opportunity for those looking to create a more substantial country home, pursue equestrian interests, or explore the potential for refurbishment and redevelopment, subject to the necessary consents.
The setting is particularly appealing. Open fields, mature greenery, and far-reaching countryside views surround the property, while a stream runs through the land and the grounds attract an abundance of wildlife, including deer, foxes, badgers, and a wide variety of birds.
For equestrian buyers, the existing stable provision, grazing land, and extensive additional space make Morton End Farm especially well suited to keeping horses. There is also a network of field access and a walkway extending across the land towards Doe Park.
The farmhouse itself retains considerable period character, with exposed beams, stained-glass panels, open fireplaces, and a cottage-style kitchen. It is comfortable in its present form but, importantly, offers scope for a new owner to modernise and adapt the accommodation to their own requirements.
THE FARMHOUSE
GROUND FLOOR
ENTRANCE HALL
A welcoming entrance hall with tiled flooring, staircase to the first floor, and a triple-aspect outlook across the surrounding grounds.
LOUNGE
A characterful principal reception room entered through a timber door incorporating a striking stained-glass panel. Dual-aspect windows overlook the gardens and grounds. Features include exposed timber beams and an open solid-fuel fireplace.
KITCHEN
A cosy, cottage-style kitchen fitted approximately four years ago, with space for a small breakfast table. Dual-aspect windows provide views across the property.
The fitted kitchen incorporates an integrated fridge freezer, Prima oven, induction hob, extractor hood, and sink with drainer.
SNUG
A versatile second reception room with another timber door incorporating stained glass, exposed beams, an electric fire and windows overlooking the garden.
BATHROOM
Fitted with bath, wash basin and WC.
CELLAR
A particularly atmospheric vaulted cellar with recessed shelving niches. An excellent space for storage and with obvious potential as a wine cellar or useful ancillary space.
---
FIRST FLOOR
The staircase features a stairlift, installed approximately two years ago.
PRINCIPAL BEDROOM
A generous double bedroom with dual-aspect windows and a walk-in storage cupboard incorporating an attractive arched window.
BEDROOM TWO
A further double bedroom with views over the gardens and grounds.
BEDROOM THREE
A single bedroom with a leafy outlook. The room also houses the boiler cupboard and immersion heater and benefits from a wash basin.
ENSUITE SHOWER ROOM
Fitted with shower, wash basin and WC.
WC
Toilet
---
GARDENS AND GROUNDS
The grounds and land are a defining feature of Morton End Farm, extending to approximately 9.2 acres and providing a mixture of gardens, grazing land, and open countryside.
The land offers excellent potential for equestrian use, with:
- Stable accommodation for approximately four horses
- Substantial additional barn space
- Approximately 9.2 acres of land
- Grazing and field access
- A walkway crossing the fields towards Doe Park
- A stream running through the grounds
- Ample parking and turning space
The property also includes a detached single garage, detached coal house providing useful storage, and a greenhouse.
There is a former chicken battery hut which requires removal and is understood to contain asbestos.
---
THE BARN AND DEVELOPMENT POTENTIAL
The adjoining barn is a particularly interesting feature of the property and offers significant potential for conversion or redevelopment, subject to the relevant planning permissions and consents.
Combined with the farmhouse, land, and rural setting, the existing buildings provide an opportunity to create a more substantial family home or a property tailored around equestrian and rural living.
The barn and surrounding land will appeal particularly to buyers seeking a project with genuine scope to add value and create something individual, rather than simply purchasing a finished property.
---
A NATURAL SETTING
Despite its convenient rural position, Morton End Farm feels genuinely connected to the countryside.
The land is rich in wildlife, with regular sightings of deer, foxes, and badgers, together with an abundance of birdlife. The stream, mature vegetation, and open fields contribute to a particularly peaceful environment.
The combination of land, views, existing equestrian facilities, and development potential makes this an unusually versatile rural property.
---
LOCATION
Morton End Farm occupies a beautiful countryside position on Brighouse Road, Denholme, within the wider Bradford district.
The surrounding area provides an attractive mix of open countryside, rural walks, and established communities, with the property's position offering access to the wider West Yorkshire area by road.
The location will particularly appeal to those looking for a rural lifestyle without being completely removed from everyday amenities and commuter routes.
what3words: ///panting.cackling.force
---
KEY INFORMATION
- Fixtures and fittings: Only fixtures and fittings mentioned in the sales particulars are included in the sale.
- Wayleaves, easements and rights of way: The sale is subject to all of these rights whether public or private, whether mentioned in these particulars or not.
- Local authority: Bradford
- Council tax band: E
- Tenure: Freehold
- Property type: Detached farmhouse
- Property construction: Stone
- EPC rating: E
- Electricity supply: Mains (E.ON)
- Gas supply: Mains (British Gas)
- Water supply: Yorkshire Water
- Sewerage: Yorkshire Water
- Heating: Gas central heating (British Gas) and open fire
- Broadband: None
- Mobile signal/coverage: Good outdoor, variable in-home (Ofcom Mobile Coverage Checker)
- Parking: Private driveway for many cars (10+), plus detached garage
Please note: Japanese knotweed is present on the land, adjoining the Yorkshire Water pumping station and situated a safe distance from the house. The vendor is currently in communication with Yorkshire Water regarding soil deposited around the pumping station, which is understood to have contained the weed. Prospective purchasers should also be aware that asbestos is present within the former battery chicken hut, which requires demolition.
---
Viewing is essential to fully appreciate the unique nature of this property.
Get in touch to arrange your private tour today.
Map Location
Property details
- Tenure
- Freehold
- Council Tax Band
- E
- Date Posted
- 2026-09-07
Market Value Analysis
Compared with 200 Homes with Land listings in Yorkshire and The Humber (5+ acres).
Energy Performance Certificate
Energy Efficiency Rating
Based on UK Energy Performance Certificate standards (EU Directive 2002/91/EC)
Running costs are one side. Planning activity, flood history and ground risks for this location are in the full report.
Utilities & Restrictions
Utilities
- Electricity
- Mains
- Water
- Mains
- Heating
- Open Fire, Gas Central Heating
- Broadband
- No Internet Connection
- Sewerage
- Mains
Rights & Restrictions
- Public Rights of Way
- Ask Agent
- Private Rights of Way
- Ask Agent
- Listed Property
- Ask Agent
- Restrictions
- Ask Agent
Listed status, conservation areas and planning constraints for this location are in the full report.
Property Features
- Accessibility
- Ask Agent
- Parking
- Garage, Driveway
- Garden
- Garden
Beyond the particulars: planning activity, flood history, heritage and ground risks, checked for this exact spot.
Connectivity
Broadband
Fastest speed available at this postcode
1 Gbps
Gigabit full fibre
Suitable for
- 4K streaming on every screen
- Full-time home working
- Online gaming & big downloads
Fixed wireless access may also be an option here.
Mobile signal
Outdoor predictions; indoor signal depends on building materials.
Ofcom Connected Nations postcode-level predictions. Speeds and signal are modelled, not measured, and vary between addresses and providers.
Signal is the easy part. Planning activity, flood history and protected designations here are in the full report.
Nearest Schools
Primary
- Keelham Primary School171 metresNo Ofsted rating
- Ages
- 3 to 11
- Pupils
- 111
- Type
- Foundation school
- Denholme Primary School1.1 milesOfsted: Good
- Ages
- 3 to 11
- Pupils
- 207
- Type
- Academy converter
- Thornton Primary School1.3 milesOfsted: Good
- Ages
- 3 to 11
- Pupils
- 449
- Type
- Academy converter
- Bradshaw Primary School1.5 milesNo Ofsted rating
- Ages
- 4 to 11
- Pupils
- 323
- Type
- Academy converter
- Foxhill Primary School1.8 milesOfsted: Good *
- Ages
- 3 to 11
- Pupils
- 231
- Type
- Foundation school
Secondary
- The North Halifax Grammar School2.3 milesOfsted: Good
- Ages
- 11 to 18
- Pupils
- 1,207
- Type
- Academy converter
- Trinity Academy Bradford2.4 milesOfsted: Good
- Ages
- 11 to 16
- Pupils
- 914
- Type
- Academy sponsor led
- Trinity Academy Halifax2.5 milesOfsted: Outstanding
- Ages
- 11 to 16
- Pupils
- 1,624
- Type
- Academy sponsor led
- Faith
- Church of England
- Parkside School2.7 milesOfsted: Inadequate
- Ages
- 11 to 18
- Pupils
- 1,061
- Type
- Academy converter
- Beckfoot Thornton2.8 milesOfsted: Good
- Ages
- 11 to 16
- Pupils
- 1,243
- Type
- Academy sponsor led
* Latest graded judgement covers quality of education only; no overall grade was issued under the 2024-25 inspection framework.
Distances are straight-line from the advertised location. Source: the national school registers (DfE, Welsh Government, Scottish Government) and Ofsted.
Schools are just the start: sold prices nearby, planning activity and any flood history are in the full report.
Amenities
Supermarket
GP surgery
Pharmacy
Hospital
Green space
Straight-line distances from the advertised location. Sources: NHS records, Geolytix supermarket locations, OS Open Greenspace and the national trails registers.
The area stacks up? Now check the location itself: planning nearby, protected designations and past flooding.
Getting Around
Nearest station
Nearest bus stop
Typical drive times
Straight-line distances from the advertised location; drive times are typical free-flow times over OpenStreetMap road data, so allow more at peak. Public transport locations from DfT NaPTAN.
Easy to reach matters. So do planning activity, flood history and ground risks: all in the full report.
Flood Risk
From Environment Agency flood map open data, checked around the advertised map pin and allowing for the listed acreage where known. This summary comes from LandSale, the advertising platform, not from the listing agent, and is not part of the agent's particulars. Risk can vary across a single holding, so verify anything critical through your own searches before committing.
Rivers and the sea
Surface water
The detail behind these bandings
The full report pinpoints where this location sits on the flood maps, and runs the deeper checks that usually only surface after an offer.
- Exact flood zones & annual chances (included in the full report)
- Any recorded past flooding (included in the full report)
- Planning activity nearby (included in the full report)
- Heritage & conservation (included in the full report)
- Protected nature designations (included in the full report)
- Ground risks (included in the full report)
- Sold prices nearby (included in the full report)
£14.99 · one-off purchase
By LandSale, the platform. Not provided by the listing agent. Ready in about a minute.
Important notice: Information, maps and tags on this page are drawn from the advertising agent's marketing materials or generated automatically. LandSale has not verified them. Relying on these details is at your own risk, always carry out independent checks before committing to a purchase.
LandSale full disclaimer
Marketing information only - not formal particulars. The details on this website are provided for general guidance and do not constitute an offer or contract. Neither LandSale nor the advertising estate/land agent accepts responsibility for any inaccuracy.
1. Source of information
- Listing content: Core description, asking price, tenure, measurements, photographs and planning history originate from the marketing materials of the advertising estate or land agent. LandSale does not author this content and cannot guarantee its accuracy.
- Automated tags & categorisation: Property type, land-use class, acreage bands and similar labels may be applied by machine-learning models. They are intended as a helpful guide only and may not reflect the property's legal status or permitted use.
- Third-party & enriched data layers: Maps, boundary outlines, planning designations, soil reports, broadband coverage and other environmental or location-based insights are licensed from external suppliers. Such data are supplied “as is", may be incomplete or out of date and are subject to change without notice.
2. Verification required
Prospective purchasers must verify critical matters, including but not limited to planning permission, title boundaries, public rights of way, environmental constraints, acreage, services, access and VAT status, through their own inspections, specialist surveys, legal advisers and the selling agent before relying on the information or entering into any contract.
3. No warranty or liability
LandSale gives no warranty, express or implied, as to the accuracy, completeness or fitness for any particular purpose of the information displayed. LandSale shall not be liable for any loss, damage, cost or expense arising directly or indirectly from any use of or reliance on such information, save where liability may not be excluded by law.
4. Updates & feedback
If you believe any detail on this listing is inaccurate, please let us know. We will investigate and, where appropriate, update the listing or notify the agent.
© LandSale | Version 1.3 - August 2026
Listing agent
Charnock Bates, Covering West Yorkshire
Property House, Lister Lane, Halifax, HX1 5AS
Contact Charnock Bates, Covering West Yorkshire
Property House, Lister Lane, Halifax, HX1 5AS
View agent profileSimilar properties for sale
- Price
- Guide Price£850,000
- Size
- 4 acres
Doll Lane, Cullingworth, BD13, Cullingworth, Bradford BD13 England
Added on 11/06/2026House with Land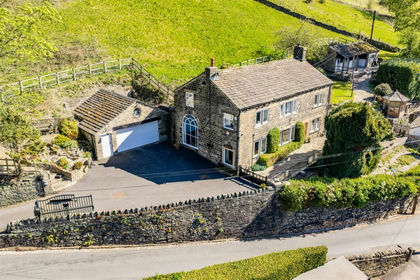
- Price
- Offers in Region of£795,000
- Size
- 7.5 acres
Bank House Lane, Luddendenfoot, Halifax, Calder Valley, Calderdale HX2 England
Added on 01/08/2026House with Land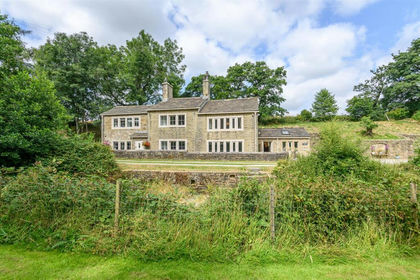
- Price
- Guide Price£800,000
- Size
- 4.6 acres
Added on 29/07/2026House with Land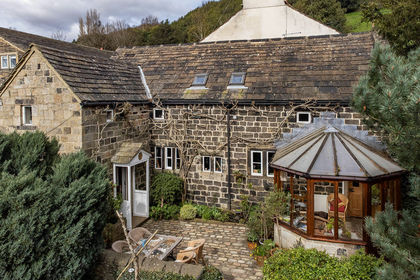
- Price
- £595,950
- Size
- 4 acres
Added on 13/06/2026House with Land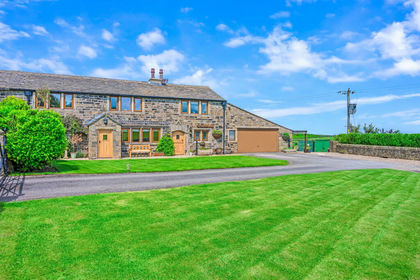
- Price
- Offers in Region of£800,000
- Size
- 4 acres
Higher Whitehill Farm, Slippery Ford, BD22, Keighley, Bradford BD22 England
Added on 22/07/2026House with Land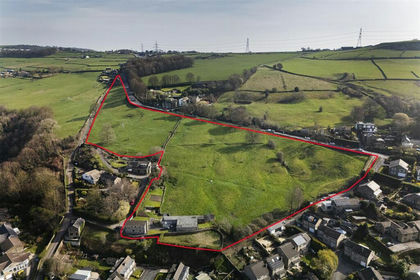
- Price
- Offers Over£650,000
- Size
- 10 acres
Old Bank, Ripponden, Sowerby Bridge, Ripponden, Calderdale HX6 England
Added on 24/03/2026Smallholding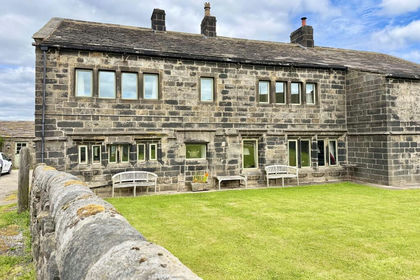
- Price
- £850,000
- Size
- 6 acres
Height Farm, Todmorden, Lancashire, Todmorden, Calderdale OL14 England
Added on 05/07/2026House with Land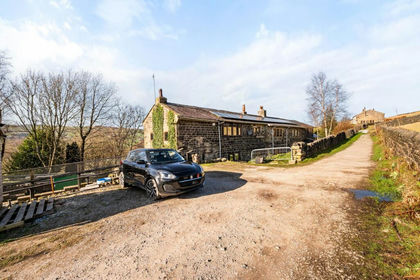
- Price
- £810,000
- Size
- 5 acres
Meadows Farm, Lee Bottom Road, Todmorden, OL14, Todmorden, Calderdale OL14 England
Added on 27/03/2026Farmhouse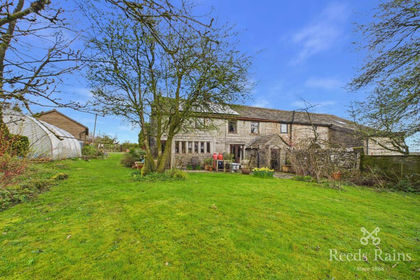
- Price
- £625,000
- Size
- 9 acres
Long Causeway, Blackshaw Head, Hebden Bridge, HX7, Blackshaw, Calderdale HX7 England
Added on 15/04/2026Farmhouse
- Price
- Guide Price£825,000
- Size
- 4 acres
Broad Ing Top Farm Ashes Lane, Todmorden, Todmorden, Calderdale OL14 England
Added on 29/01/2026Farmhouse