Broad street Common, Newport, NP18
- Land size
- 1 acres
- Bedrooms
- 4
- Bathrooms
- 2
Key Features
- Exceptional barn conversion set within approximately one acre of grounds.
- Spacious, character-filled interiors blending rustic charm with modern comforts.
- Two additional barns with planning for separate four-bedroom dwelling.
- Generous lounge and dining areas overlooking beautifully landscaped gardens.
- Large luxury fitted kitchen with bright breakfast area and ample storage.
- Four bedrooms including principal en-suite with vaulted ceilings.
Description
Chapel Barn stands as an exceptional and beautifully presented barn conversion set within the peaceful village of Nash on the Caldicot Levels. It presents an extraordinary blend of rural charm, elegant interior design and excellent modern convenience. Surrounded by wide skies, open fields and uninterrupted scenery, the home provides a lifestyle defined by tranquillity and natural beauty, yet remains remarkably well connected to key commuter routes for Cardiff, Bristol and beyond. Thoughtfully crafted and meticulously maintained, Chapel Barn offers generous internal space, refined character features and substantial future potential, making it a rare and compelling opportunity.
Upon entering Chapel Barn, the first impression is one of warmth, character and understated sophistication. The conversion has been completed with care, ensuring that the heritage of the original agricultural structure is preserved while delivering the comfort and practicality expected of a modern family home. Exposed timber beams, textured stonework, striking architectural lines and a prominent feature fireplace all contribute to the home’s authentic rural charm.
The principal living room is a wonderful space, that opens onto the garden room/dining room is generous in size and beautifully lit, it offers views across the gardens and surrounding landscape, creating an atmosphere where the indoors and outdoors feel seamlessly connected. The multi-fuel burner set into the stone chimney breast adds a perfect focal point, offering both visual appeal and comforting warmth during the cooler months. Whether used for family gatherings, quiet evenings or entertaining guests, this room embodies the welcoming spirit of the home.
The dining room/garden room sits adjacent, continuing the sense of space and light. With ample room for a large dining table, it offers an ideal atmosphere for celebrations, dinner parties and daily family meals. As with the lounge, there are views over the garden which adds a sense of calm and openness.
At the heart of the home lies the generous, extensively fitted luxury kitchen, designed with both functionality and style in mind, it offers ample storage, high-quality integrated appliances and worktops. Its sociable layout makes it suitable for everything from family cooking to hosting friends. The kitchen opens into a charming breakfast area, which enjoys light and views of the grounds—perfect for a quiet coffee or informal meals. This area helps create a natural flow between the practical and social aspects of daily living.
The accommodation continues with four spacious bedrooms, each offering a restful retreat with its own distinctive charm. The principal suite includes an en-suite shower room, combining style and convenience. Vaulted ceilings, exposed beams and structural features enhance the atmosphere, particularly on the upper floor, where the architecture is at its most expressive. The remaining bedrooms provide excellent flexibility—ideal for family members, guests, home offices or creative spaces depending on individual needs.
A beautifully appointed family bathroom featuring a classic claw-foot bath offers a touch of luxury, complementing the rustic setting with traditional elegance. Additionally, a separate shower room ensures practicality for busier households and visiting guests.
Throughout the home, the interior design feels cohesive and thoughtful. Traditional features are celebrated rather than overshadowed, and modern comforts have been integrated without losing the essence of the building’s heritage. The result is a home of character and presence—comfortable, inviting and alive with history.
THE GARDENS & OUTDOOR SPACE
Set within close to an acre of tranquil, wrap-around gardens, Chapel Barn enjoys a setting that enhances the property’s beauty and gives it a strong sense of space and privacy. The outdoor environment is as carefully balanced as the interior, offering both formal and informal areas designed for relaxation, entertaining and simple enjoyment of the countryside.
A gated gravel driveway leads to the property, creating an impressive approach that immediately conveys a sense of arrival. At its centre lies an elegant fountain feature, providing movement, texture and a welcoming focal point. The driveway offers abundant parking space, making it ideal for families, guests or future uses tied to the property’s development options.
The landscaped gardens include expansive lawns that frame the house beautifully. These provide open space for children to play, for seating areas to be arranged or for leisurely walks around the grounds. Mature planting, a variety of shrubs and well-placed borders offer structure without restricting the views of the surrounding Levels. The garden design respects the natural beauty of the setting, allowing the landscape and open skies to take centre stage.
Several patio terraces allow for outdoor dining and entertaining throughout the day. Whether enjoyed at sunrise with coffee or in the evening with friends, they provide wonderful vantage points for observing the changing light and the passing wildlife. The Caldicot Levels are known for their diverse birdlife, and the gardens at Chapel Barn act as a natural extension of this environment. The result is an ever-changing outdoor experience that feels alive with movement and seasonal interest.
Despite its peaceful setting, Chapel Barn is positioned for superb convenience. The village of Nash is a highly desirable location on the Caldicot Levels—an area celebrated for its natural beauty, expansive landscapes and welcoming community feel. Here, residents enjoy the tranquillity of rural living with immediate access to some of the region’s most important roads.
Cardiff lies less than half an hour away, while Bristol and the Severn Crossings can be reached quickly and easily, making the property ideal for commuters who value countryside living but require efficient access to urban hubs. The M4 and A449 offer quick regional connections, while Newport’s city centre remains comfortably accessible for shopping, dining and entertainment.
One of the area’s greatest attractions is the proximity to Newport Wetlands Nature Reserve, located only moments from the property. This renowned conservation site offers a remarkable blend of coastal paths, reedbeds, wildlife habitats and open water, making it a haven for walkers, runners, photographers and nature enthusiasts. Here, seasonal bird migrations, sunsets over the estuary and miles of quiet trails provide endless opportunities for exploration and relaxation.
Families will appreciate the strong educational offering in the area, including the nearby Coleg Gwent Newport campus (often referred to as Nash College) as well as several reputable primary and secondary schools. Daily amenities are also within easy reach. Spytty Retail Park provides supermarkets, retail outlets, gym facilities, cafés and leisure services—all just minutes away but far enough to preserve the quiet serenity of the home’s setting.
DEVELOPMENT POTENTIAL: TWO BARNS WITH PLANNING PERMISSION
One of Chapel Barn’s standout advantages is the exceptional development potential offered by its two adjoining stone barns. This is not simply unused outbuilding space—both barns already benefit from full planning consent to be converted into a separate four-bedroom dwelling. This gives the next owner a rare and valuable opportunity to create a second full-size home on the property.
The approved plans outline a spacious four-bedroom residence that would sit comfortably within the existing grounds while maintaining privacy from the main house. This new dwelling could be used in numerous ways: as a multi-generational home, a long-term rental property, a holiday let, an Airbnb-style income source, or guest accommodation for visiting friends and family.
Equally attractive is the alternative opportunity these barns present. Subject to a change of planning, the barns could instead be integrated into Chapel Barn itself, significantly increasing the main home’s internal footprint. This flexibility provides enormous creative freedom for the next owner.
Map Location
Property details
- Tenure
- Freehold
- Council Tax Band
- G
- Date Posted
- 2026-01-29
Market Value Analysis
Compared with 1,031 Homes with Land listings in Wales (1+ acres).
Energy Performance Certificate
Energy Efficiency Rating
Based on UK Energy Performance Certificate standards (EU Directive 2002/91/EC)
Running costs are one side. Planning activity, flood history and ground risks for this location are in the full report.
Utilities & Restrictions
Utilities
- Electricity
- Ask Agent
- Water
- Ask Agent
- Heating
- Ask Agent
- Broadband
- Ask Agent
- Sewerage
- Septic Tank / Private
Rights & Restrictions
- Public Rights of Way
- Ask Agent
- Private Rights of Way
- Ask Agent
- Listed Property
- Ask Agent
- Restrictions
- Ask Agent
Listed status, conservation areas and planning constraints for this location are in the full report.
Property Features
- Accessibility
- Ask Agent
- Parking
- Parking Available
- Garden
- Garden
Beyond the particulars: planning activity, flood history, heritage and ground risks, checked for this exact spot.
Connectivity
Broadband
Fastest speed available at this postcode
1.8 Gbps
Gigabit full fibre · available to 92% of premises
Suitable for
- 4K streaming on every screen
- Full-time home working
- Online gaming & big downloads
Fixed wireless access may also be an option here.
Mobile signal
Predicted 4G and 5G signal; indoor signal depends on building materials.
Ofcom Connected Nations postcode-level predictions. Speeds and signal are modelled, not measured, and vary between addresses and providers.
Signal is the easy part. Planning activity, flood history and protected designations here are in the full report.
Nearest Schools
Primary
- Glan Llyn Primary School1.3 miles
- Pupils
- 459
- Type
- Nursery, Infants & Juniors
- Language
- English medium school / provision
- Lliswerry Primary School1.6 miles
- Pupils
- 621
- Type
- Nursery, Infants & Juniors
- Language
- English medium school / provision
- Ysgol Gymraeg Casnewydd1.8 miles
- Pupils
- 355
- Type
- Nursery, Infants & Juniors
- Language
- Welsh medium school / provision (including transitional)
- Alway Primary School1.9 miles
- Pupils
- 395
- Type
- Nursery, Infants & Juniors
- Language
- English medium school / provision
- Ringland Primary2 miles
- Pupils
- 211
- Type
- Nursery, Infants & Juniors
- Language
- English medium school / provision
Secondary
- Lliswerry High School1 mile
- Pupils
- 1,079
- Type
- Secondary (ages 11-19)
- Language
- English medium school / provision
- Llanwern High School1.9 miles
- Pupils
- 1,101
- Type
- Secondary (ages 11-19)
- Language
- English medium school / provision
- The John Frost School3.2 miles
- Pupils
- 1,405
- Type
- Secondary (ages 11-19)
- Language
- English medium school / provision
- Ysgol Gyfun Gwent Is Coed3.3 miles
- Pupils
- 537
- Type
- Secondary (ages 11-19)
- Language
- Welsh medium school / provision (including transitional)
- St Julian's School3.3 miles
- Pupils
- 1,426
- Type
- Secondary (ages 11-19)
- Language
- English medium school / provision
Distances are straight-line from the advertised location. Source: the national school registers (DfE, Welsh Government, Scottish Government) and Ofsted.
Schools are just the start: sold prices nearby, planning activity and any flood history are in the full report.
Amenities
Supermarket
GP surgery
Pharmacy
Straight-line distances from the advertised location. Sources: NHS records, Geolytix supermarket locations, OS Open Greenspace and the national trails registers.
The area stacks up? Now check the location itself: planning nearby, protected designations and past flooding.
Getting Around
Nearest station
Nearest bus stop
Typical drive times
Straight-line distances from the advertised location; drive times are typical free-flow times over OpenStreetMap road data, so allow more at peak. Public transport locations from DfT NaPTAN.
Easy to reach matters. So do planning activity, flood history and ground risks: all in the full report.
Flood Risk
Natural Resources Wales open data, checked around the advertised map pin for the listed acreage. Long-term risk counts flood defences; the planning map's flood zones do not. The map pin for this listing marks the postcode area rather than the exact location, so these readings describe the surrounding area. Provided by LandSale, not the listing agent, and not part of the agent's particulars. Risk varies across a holding, so verify before committing.
Rivers and the sea
Planning map: Flood Zone 3.
Surface water
Not at the pin: mapped about 30 metres away.
These bandings are the summary. Where this location sits on the flood maps, plus planning activity, heritage and ground risks, is in the full report.
Important notice: Information, maps and tags on this page are drawn from the advertising agent's marketing materials or generated automatically. LandSale has not verified them. Relying on these details is at your own risk, always carry out independent checks before committing to a purchase.
LandSale full disclaimer
Marketing information only - not formal particulars. The details on this website are provided for general guidance and do not constitute an offer or contract. Neither LandSale nor the advertising estate/land agent accepts responsibility for any inaccuracy.
1. Source of information
- Listing content: Core description, asking price, tenure, measurements, photographs and planning history originate from the marketing materials of the advertising estate or land agent. LandSale does not author this content and cannot guarantee its accuracy.
- Automated tags & categorisation: Property type, land-use class, acreage bands and similar labels may be applied by machine-learning models. They are intended as a helpful guide only and may not reflect the property's legal status or permitted use.
- Third-party & enriched data layers: Maps, boundary outlines, planning designations, soil reports, broadband coverage and other environmental or location-based insights are licensed from external suppliers. Such data are supplied “as is", may be incomplete or out of date and are subject to change without notice.
2. Verification required
Prospective purchasers must verify critical matters, including but not limited to planning permission, title boundaries, public rights of way, environmental constraints, acreage, services, access and VAT status, through their own inspections, specialist surveys, legal advisers and the selling agent before relying on the information or entering into any contract.
3. No warranty or liability
LandSale gives no warranty, express or implied, as to the accuracy, completeness or fitness for any particular purpose of the information displayed. LandSale shall not be liable for any loss, damage, cost or expense arising directly or indirectly from any use of or reliance on such information, save where liability may not be excluded by law.
4. Updates & feedback
If you believe any detail on this listing is inaccurate, please let us know. We will investigate and, where appropriate, update the listing or notify the agent.
© LandSale | Version 1.3 - August 2026
Similar properties for sale
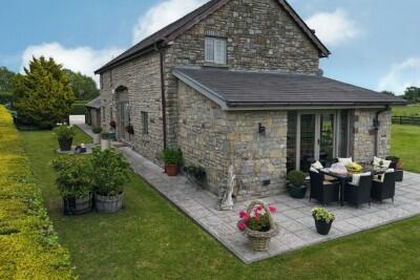
- Price
- Offers in Region of£745,000
Chapel Barn, Broad Street Common, Nash, Newport, Nash, Newport NP18 Wales
Added on 03/09/2026Barn Conversion
- Price
- Guide Price£820,000
- Size
- 4 acres
Added on 18/06/2026House with Land
- Price
- Guide Price£800,000
- Size
- 1.03 acres
The Garn Fawr Lot 3, Llanhennock, Monmouthshire, NP18, Llangybi, Monmouthshire NP18 Wales
Added on 05/08/2026House with Land
- Price
- Guide Price£750,000
- Size
- 1 acres
Usk Road, Caerleon, NP18, Llangybi, Monmouthshire NP18 Wales
Added on 11/07/2026House with Land
- Price
- Guide Price£750,000
- Size
- 1 acres
Added on 17/07/2026House with Land
- Price
- Guide Price£930,000
- Size
- 1.1 acres
St. Brides, Netherwent, Caldicot, Caerwent, Monmouthshire NP26 Wales
Added on 29/01/2026Country Home
- Price
- Offers in Excess of£800,000
Added on 29/01/2026Barn Conversion
- Price
- Guide Price£795,000
- Size
- 1 acres
Llwynarthen House, Cardiff, CF3, Marshfield, Newport CF3 Wales
Added on 04/09/2026House with Land
- Price
- £760,000
- Size
- 2.95 acres
Added on 12/04/2026Cottage
- Price
- Offers in Region of£575,000
- Size
- 2 acres
Croesyceiliog, Cwmbran, NP44, Llangybi, Monmouthshire NP44 Wales
Added on 17/07/2026Barn Conversion