Llwynarthen House, Cardiff, CF3
- Land size
- 1 acres
- Bedrooms
- 4
- Bathrooms
- 2
Key Features
- Chain-free sale
- Detached period country house
- Approx. 2,500 sq ft of accommodation
- Approx. one acre of gardens and grounds
- Four spacious bedrooms
- Two luxury bathrooms, 1 en-suite plus cloakroom
Description
Offered to the market chain-free, this exceptional detached country residence occupies a private plot of approximately one acre and offers around 2,500 sq ft of beautifully presented accommodation. Combining timeless period character with extensive modern improvements, this unique home enjoys a peaceful semi-rural setting whilst remaining within easy reach of Cardiff, Newport and the M4 motorway.
Originally constructed in 1938 using reclaimed architectural features reputed to have originated from Ruperra Castle, the property is rich in character throughout. Exposed oak beams, solid oak doors, decorative fireplaces, leaded windows and a striking thatched roof combine to create a home of remarkable charm and individuality.
A private five-bar gated entrance opens onto an impressive driveway, setting the tone for the accommodation within. The welcoming reception hall features an elegant turning staircase and provides access to a series of spacious and versatile reception rooms.
The principal lounge is centred around a magnificent inglenook-style fireplace and enjoys views across the gardens, creating a warm and inviting space for relaxing. A beautifully appointed formal dining room offers the perfect setting for entertaining, while a separate study conservatory provides an ideal home office or reading room overlooking the grounds.
At the heart of the home is the impressive 23ft kitchen and breakfast room, extensively upgraded to provide a stylish and practical family space. Featuring quality cabinetry, solid wood work surfaces, a central island, integrated appliances and an Aga range cooker, the kitchen flows seamlessly into the adjoining conservatory, where French doors open onto the private terrace and gardens beyond.
The first floor offers four generous bedrooms, including a superb principal suite complete with a luxurious en-suite bathroom. A beautifully refitted family bathroom serves the remaining bedrooms and features both a separate shower and Jacuzzi bath, finished to an excellent standard.
The property has been comprehensively improved in recent years, including a full rewire, modern gas central heating with Worcester boiler, two contemporary bathrooms, a new cloakroom and underfloor heating to the entrance hall, cloakroom and kitchen, ensuring the home combines traditional character with modern comfort.
Outside, the grounds are a particular highlight. Extending to approximately one acre, they include expansive lawns, mature trees, an orchard, decked entertaining terraces, a summer house, greenhouse, former paddock, chicken run, timber stables, log stores and a variety of useful outbuildings, providing endless opportunities for gardening, keeping animals or simply enjoying the peaceful surroundings.
A substantial double-length garage and extensive private parking further enhance the practicality of the property.
Situated within the highly regarded village of Castleton, the property enjoys a superb balance between rural tranquillity and excellent connectivity. Cardiff, Newport, the A48 and M4 motorway are all within easy reach, while nearby countryside, golf facilities and local amenities make this an exceptional location for family living.
Rarely do homes of this character, scale and setting become available. Combining historic charm, modern convenience and outstanding gardens, this remarkable country home offers an exceptional lifestyle opportunity in one of the area's most desirable locations.
-----------------------------------------------------------------------------------------------------
You can secure this property with an optional reservation deposit of £2,500. This forms part of the property's total purchase price and is not an additional fee. The deposit draws up a legally binding exclusivity agreement which gives exclusive rights to purchase the property within an agreed timeframe.
The reservation deposit guarantees that the seller will remove their property from the market as soon as the offer is accepted and the deposit is paid. This means that the property is reserved for you, giving you time to complete the sale without the risk of being gazumped.
The fixed exclusivity period (typically 8-10 weeks) allows you to prepare financing, surveys and property searches with the confidence that you aren't wasting money on a sale that may fall through.
---------------------------------------------------------------------------------------------------
These particulars, whilst believed to be accurate, are set out as a general outline and are only intended as guidance and do not constitute any part of an offer or contract. Intending purchasers should not rely on them as statements of representation of fact but must satisfy themselves by inspection or otherwise as to their accuracy. No person employed by SmoothSale has the authority to make or give any representation or warranty in respect of the property. Photographs are reproduced for general information and it must not be inferred that any item shown is included for sale with the property. Prospective purchasers are advised to inspect the property and commission an expert report where appropriate. Speak to one of our property specialists about our reservation deposit scheme to find out more.
Map Location
Property details
- Tenure
- Freehold
- Council Tax Band
- G
- Date Posted
- 2026-09-04
Market Value Analysis
Compared with 1,047 Homes with Land listings in Wales (1+ acres).
Energy Performance Certificate
Energy Efficiency Rating
Based on UK Energy Performance Certificate standards (EU Directive 2002/91/EC)
Running costs are one side. Planning activity, flood history and ground risks for this location are in the full report.
Utilities & Restrictions
Utilities
- Electricity
- Ask Agent
- Water
- Ask Agent
- Heating
- Ask Agent
- Broadband
- Ask Agent
- Sewerage
- Ask Agent
Rights & Restrictions
- Public Rights of Way
- Ask Agent
- Private Rights of Way
- Ask Agent
- Listed Property
- Ask Agent
- Restrictions
- Ask Agent
Listed status, conservation areas and planning constraints for this location are in the full report.
Property Features
- Accessibility
- Ask Agent
- Parking
- Parking Available
- Garden
- Garden
Beyond the particulars: planning activity, flood history, heritage and ground risks, checked for this exact spot.
Connectivity
Broadband
Fastest speed available at this postcode
80 Mbps
Superfast
Suitable for
- HD streaming
- Video calls
- Web & social
Fixed wireless access may also be an option here.
Mobile signal
Predicted 4G and 5G signal; indoor signal depends on building materials.
Ofcom Connected Nations postcode-level predictions. Speeds and signal are modelled, not measured, and vary between addresses and providers.
Signal is the easy part. Planning activity, flood history and protected designations here are in the full report.
Nearest Schools
Primary
- Marshfield Primary School750 metres
- Pupils
- 444
- Type
- Nursery, Infants & Juniors
- Language
- English medium school / provision
- Bishop Childs C/W Primary1.1 miles
- Pupils
- 201
- Type
- Infants & Juniors
- Language
- English medium school / provision
- Willowbrook Primary School1.3 miles
- Pupils
- 422
- Type
- Nursery, Infants & Juniors
- Language
- English medium school / provision
- Oakfield Primary School1.4 miles
- Pupils
- 458
- Type
- Nursery, Infants & Juniors
- Language
- English medium school / provision
- St. Mellons Church In Wales Primary1.5 miles
- Pupils
- 229
- Type
- Infants & Juniors
- Language
- English medium school / provision
Secondary
- St. Illtyd's Catholic High School2 miles
- Pupils
- 990
- Type
- Secondary (ages 11-16)
- Language
- English medium school / provision
- Eastern High2.1 miles
- Pupils
- 1,185
- Type
- Secondary (ages 11-16)
- Language
- English medium school / provision
- St Joseph's RC High School3 miles
- Pupils
- 1,457
- Type
- Secondary (ages 11-19)
- Language
- English medium school / provision
- Bassaleg School3 miles
- Pupils
- 1,871
- Type
- Secondary (ages 11-19)
- Language
- English medium school / provision
- St Teilo's C-in-W High School3.2 miles
- Pupils
- 1,375
- Type
- Secondary (ages 11-19)
- Language
- English medium school / provision
Distances are straight-line from the advertised location. Source: the national school registers (DfE, Welsh Government, Scottish Government) and Ofsted.
Schools are just the start: sold prices nearby, planning activity and any flood history are in the full report.
Amenities
Supermarket
GP surgery
Pharmacy
Green space
Straight-line distances from the advertised location. Sources: NHS records, Geolytix supermarket locations, OS Open Greenspace and the national trails registers.
The area stacks up? Now check the location itself: planning nearby, protected designations and past flooding.
Getting Around
Nearest station
Nearest bus stop
Typical drive times
Straight-line distances from the advertised location; drive times are typical free-flow times over OpenStreetMap road data, so allow more at peak. Public transport locations from DfT NaPTAN.
Easy to reach matters. So do planning activity, flood history and ground risks: all in the full report.
Flood Risk
Natural Resources Wales open data, checked around the advertised map pin for the listed acreage. Long-term risk counts flood defences; the planning map's flood zones do not. Provided by LandSale, not the listing agent, and not part of the agent's particulars. Risk varies across a holding, so verify before committing.
Rivers and the sea
Planning map: Flood Zone 1.
Surface water
These bandings are the summary. Where this location sits on the flood maps, plus planning activity, heritage and ground risks, is in the full report.
Important notice: Information, maps and tags on this page are drawn from the advertising agent's marketing materials or generated automatically. LandSale has not verified them. Relying on these details is at your own risk, always carry out independent checks before committing to a purchase.
LandSale full disclaimer
Marketing information only - not formal particulars. The details on this website are provided for general guidance and do not constitute an offer or contract. Neither LandSale nor the advertising estate/land agent accepts responsibility for any inaccuracy.
1. Source of information
- Listing content: Core description, asking price, tenure, measurements, photographs and planning history originate from the marketing materials of the advertising estate or land agent. LandSale does not author this content and cannot guarantee its accuracy.
- Automated tags & categorisation: Property type, land-use class, acreage bands and similar labels may be applied by machine-learning models. They are intended as a helpful guide only and may not reflect the property's legal status or permitted use.
- Third-party & enriched data layers: Maps, boundary outlines, planning designations, soil reports, broadband coverage and other environmental or location-based insights are licensed from external suppliers. Such data are supplied “as is", may be incomplete or out of date and are subject to change without notice.
2. Verification required
Prospective purchasers must verify critical matters, including but not limited to planning permission, title boundaries, public rights of way, environmental constraints, acreage, services, access and VAT status, through their own inspections, specialist surveys, legal advisers and the selling agent before relying on the information or entering into any contract.
3. No warranty or liability
LandSale gives no warranty, express or implied, as to the accuracy, completeness or fitness for any particular purpose of the information displayed. LandSale shall not be liable for any loss, damage, cost or expense arising directly or indirectly from any use of or reliance on such information, save where liability may not be excluded by law.
4. Updates & feedback
If you believe any detail on this listing is inaccurate, please let us know. We will investigate and, where appropriate, update the listing or notify the agent.
© LandSale | Version 1.3 - August 2026
Contact SmoothSale, Leeds
First Floor, Limewood House, 2 Limewood Way, Seacroft, Leeds LS14 1AB
View agent profileSimilar properties for sale
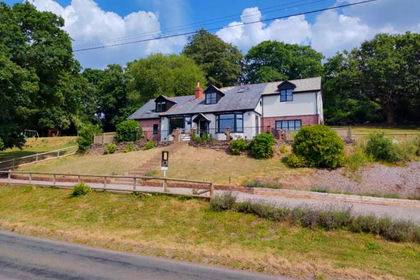
- Price
- Guide Price£795,000
- Size
- 1 acres
Usk Road, Caerleon, NP18, Llangybi, Monmouthshire NP18 Wales
Added on 11/07/2026House with Land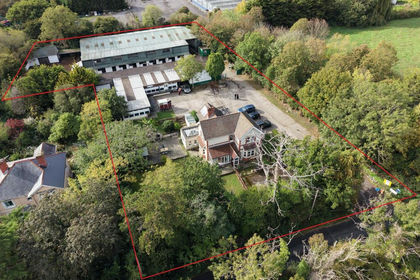
- Price
- Guide Price£650,000
- Size
- 1.07 acres
Downside, Sully Road, Penarth, Dinas Powys, Vale of Glamorgan CF64 Wales
Added on 14/10/2026House with Land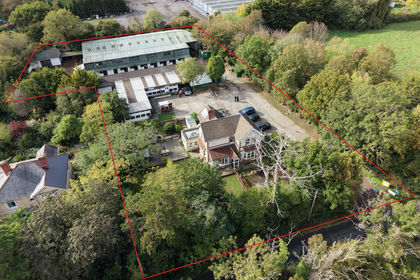
- Price
- Guide Price£650,000
- Size
- 1.06 acres
Added on 14/10/2026Equestrian property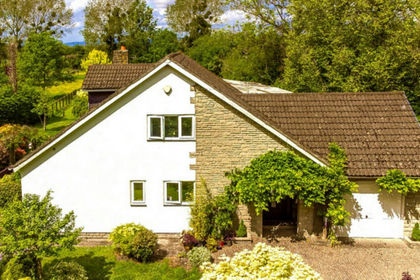
- Price
- Guide Price£820,000
- Size
- 4 acres
Added on 18/06/2026House with Land
- Price
- Guide Price£766,000
- Size
- 0.49 acres
1 Tynewydd Cottage, Cilfynydd, Pontypridd, CF37, Nelson, Caerphilly CF37 Wales
Added on 17/06/2026Cottage
- Price
- Guide Price£930,000
- Size
- 1.1 acres
St. Brides, Netherwent, Caldicot, Caerwent, Monmouthshire NP26 Wales
Added on 29/01/2026Country Home
- Price
- £850,000
- Size
- 2 acres
Added on 18/08/2026House with Land
- Price
- Offers Over£670,000
- Size
- 1.5 acres
The Mill House Llanbadoc, Llanbadoc, Monmouthshire NP15 Wales
Added on 29/01/2026Country Home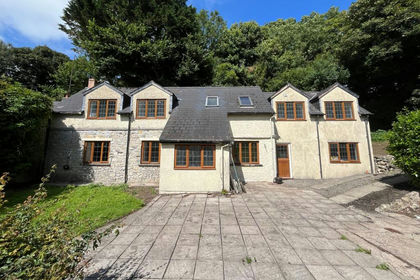
- Price
- £725,000
- Size
- 2.1 acres
Cwm House, Penmark, The Vale of Glamorgan, CF62, Rhoose, Vale of Glamorgan CF62 Wales
Added on 18/03/2026House with Land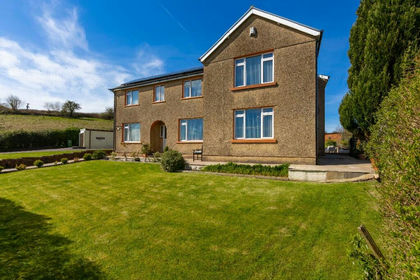
- Price
- £685,000
- Size
- 3.7 acres
Penrhiwceiber Farm, Llanwonno Road, Mountain Ash, Penrhiwceiber, Rhondda Cynon Taf CF45 Wales
Added on 17/04/2026Farmhouse