Chapel Barn, Broad Street Common, Nash, Newport
- Bedrooms
- 4
- Bathrooms
- 3
Description
Full description:
Introducing this exceptional barn conversion with planning consent on two further barns, located in the quaint village of Nash, just a short 2-mile drive south of Newport. Situated on the beautiful Caldicot levels and in close proximity to the Wetlands Nature Reserve, opened in 2008, this property offers a tranquil countryside setting with stunning views.
The nearby City of Newport campus of Coleg Gwent, known as 'Nash College', provides convenient educational opportunities. Plus, with easy access to Spytty Retail Park and Leeway Industrial Estate, you'll have all the amenities you need just a stone's throw away.
Step inside this unique barn conversion to find a tastefully renovated interior that seamlessly blends original features with modern convenience. The spacious lounge boasts a feature fireplace with multi-fuel burner, while the dining room overlooks the expansive garden. The large fitted kitchen with plenty of storage space with built in appliances including a Classic 110 gas range, opening into a breakfast room, perfect for enjoying the stunning views.
With four generous double bedrooms, including an ensuite in Bedroom 1, a family bathroom with claw bath, and a separate shower room, this property is ideal for a growing family. The wooden staircase leads to the upper level where high beamed ceilings and a quirky landing await.
Outside, the property boasts ample parking on a gravelled driveway with a charming fountain. The wrap-around gardens are meticulously maintained, offering a tranquil retreat just beyond the doorstep.
This property truly offers a blend of character and modern luxury, making it a perfect family home. Don't miss out on the opportunity to explore this stunning barn conversion in person - book your viewing today!
Entrance Hall
Large wooden and glaze entrance , staircase to first floor.
Lounge
18’00” x 13’6” (5.49m x 4.12m)”
Dining
16’4” x 9’5” (4.98m x 2.88)
Kitchen
16’3” x 11’6” (4.95m x 3.50m)
Breakfast Room
Shower Room
7’1” x 3’9” (2.16m x 1.13m)
Utility Area
16’3” x 6’7” (4.95m x 2.00m)
FIRST FLOOR
Bedroom 1
15’7” x 11’00” (4.74m x 3.36m)
En-suite
6’7” x 5’9” (2.00m x 1.75m)
Bedroom 2
15’3” x 8’8” (4.64m x 2.63m)
Bedroom 3
12’4” x 9’5” (3.76m x 2.88m)
Bedroom 4
11’3” x 8’8” (3.43m x 2.63m)
Bathroom
Planning Consent
Planning consent has been granted to convert 2 adjoining barns including an extension.
OUTSIDE
Large gated gravelled driveway providing ample parking with fountain feature, paved areas leading around the barn with large patio area and wrap-around lawns
Council Tax
Band G.
Services
All services are connected at the property. A cesspit is sited at the property. LPG gas.
Tenure
We are informed Freehold.
Media
Sky TV.
Broadband/Internet is currently with BT fibre.
Telephone connection is with BT to property.
The owner has advised the level of the mobile signal/coverage at the property is good, their providers are Vodafone and Tesco.
Please visit the Ofcom website to check mobile coverage, broadband availability and speeds.
Viewing
Strictly by appointment with the Agents
Tel No:
Agents Note:
Smooth Moves Property Agents Limited is the seller's agent for this property. Your conveyancer is legally responsible for ensuring any purchase agreement fully protects your position. We make detailed enquiries of the seller to ensure the information provided is as accurate as possible. Please inform us if you become aware of any information being inaccurate.
All room sizes are approximate. Electrical installations, plumbing and central heating installations along with drainage installations are noted on the basis of a visual inspection only. They have not been tested and no warranty of condition for fitness for purpose is implied by their inclusion. Potential purchasers are warned that they must make their own enquiries as to the condition of appliances, installation or of any element of the structure of fabric of the property.
Smooth Moves Property Agents Limited for themselves and for the Vendors and Lessors of this property whose agents they are give notice that (i) the particulars are set out as a general outline only for the guidance of the intended Purchasers or Lessees and do not constitute part of an offer of contract (ii) all descriptions, dimensions, reference to condition and necessary permissions are for use and occupation and other details are given without responsibility and any intending Purchasers or Tenants should not reply on them as statements or representations of fact but satisfy themselves buy inspection of otherwise as to the correctness of each of them (iii) no person in the employment of Smooth Moves Property Agents Limited has any authority to make or give any representation or warranty whatever in relation to the property.
Map Location
Property details
- Tenure
- Freehold
- Council Tax Band
- G
- Date Posted
- 2026-09-03
Utilities & Restrictions
Utilities
- Electricity
- Mains
- Water
- Mains
- Heating
- Ask Agent
- Broadband
- Full Fibre (FTTP)
- Sewerage
- Septic Tank / Private
Rights & Restrictions
- Public Rights of Way
- Ask Agent
- Private Rights of Way
- Ask Agent
- Listed Property
- Ask Agent
- Restrictions
- Ask Agent
Listed status, conservation areas and planning constraints for this location are in the full report.
Property Features
- Accessibility
- Level Access
- Parking
- Driveway, Gated Parking
- Garden
- Front Garden, Private Garden
Beyond the particulars: planning activity, flood history, heritage and ground risks, checked for this exact spot.
Connectivity
Broadband
Fastest speed available at this postcode
1.8 Gbps
Gigabit full fibre · available to 92% of premises
Suitable for
- 4K streaming on every screen
- Full-time home working
- Online gaming & big downloads
Fixed wireless access may also be an option here.
Mobile signal
Predicted 4G and 5G signal; indoor signal depends on building materials.
Ofcom Connected Nations postcode-level predictions. Speeds and signal are modelled, not measured, and vary between addresses and providers.
Signal is the easy part. Planning activity, flood history and protected designations here are in the full report.
Nearest Schools
Primary
- Glan Llyn Primary School1.3 miles
- Pupils
- 459
- Type
- Nursery, Infants & Juniors
- Language
- English medium school / provision
- Lliswerry Primary School1.6 miles
- Pupils
- 621
- Type
- Nursery, Infants & Juniors
- Language
- English medium school / provision
- Ysgol Gymraeg Casnewydd1.8 miles
- Pupils
- 355
- Type
- Nursery, Infants & Juniors
- Language
- Welsh medium school / provision (including transitional)
- Alway Primary School1.9 miles
- Pupils
- 395
- Type
- Nursery, Infants & Juniors
- Language
- English medium school / provision
- Ringland Primary2 miles
- Pupils
- 211
- Type
- Nursery, Infants & Juniors
- Language
- English medium school / provision
Secondary
- Lliswerry High School1 mile
- Pupils
- 1,079
- Type
- Secondary (ages 11-19)
- Language
- English medium school / provision
- Llanwern High School1.9 miles
- Pupils
- 1,101
- Type
- Secondary (ages 11-19)
- Language
- English medium school / provision
- The John Frost School3.2 miles
- Pupils
- 1,405
- Type
- Secondary (ages 11-19)
- Language
- English medium school / provision
- Ysgol Gyfun Gwent Is Coed3.3 miles
- Pupils
- 537
- Type
- Secondary (ages 11-19)
- Language
- Welsh medium school / provision (including transitional)
- St Julian's School3.3 miles
- Pupils
- 1,426
- Type
- Secondary (ages 11-19)
- Language
- English medium school / provision
Distances are straight-line from the advertised location. Source: the national school registers (DfE, Welsh Government, Scottish Government) and Ofsted.
Schools are just the start: sold prices nearby, planning activity and any flood history are in the full report.
Amenities
Supermarket
GP surgery
Pharmacy
Straight-line distances from the advertised location. Sources: NHS records, Geolytix supermarket locations, OS Open Greenspace and the national trails registers.
The area stacks up? Now check the location itself: planning nearby, protected designations and past flooding.
Getting Around
Nearest station
Nearest bus stop
Typical drive times
Straight-line distances from the advertised location; drive times are typical free-flow times over OpenStreetMap road data, so allow more at peak. Public transport locations from DfT NaPTAN.
Easy to reach matters. So do planning activity, flood history and ground risks: all in the full report.
Flood Risk
Natural Resources Wales open data, checked around the advertised map pin for the listed acreage. Long-term risk counts flood defences; the planning map's flood zones do not. The map pin for this listing marks the postcode area rather than the exact location, so these readings describe the surrounding area. Provided by LandSale, not the listing agent, and not part of the agent's particulars. Risk varies across a holding, so verify before committing.
Rivers and the sea
Planning map: Flood Zone 3.
Surface water
These bandings are the summary. Where this location sits on the flood maps, plus planning activity, heritage and ground risks, is in the full report.
Important notice: Information, maps and tags on this page are drawn from the advertising agent's marketing materials or generated automatically. LandSale has not verified them. Relying on these details is at your own risk, always carry out independent checks before committing to a purchase.
LandSale full disclaimer
Marketing information only - not formal particulars. The details on this website are provided for general guidance and do not constitute an offer or contract. Neither LandSale nor the advertising estate/land agent accepts responsibility for any inaccuracy.
1. Source of information
- Listing content: Core description, asking price, tenure, measurements, photographs and planning history originate from the marketing materials of the advertising estate or land agent. LandSale does not author this content and cannot guarantee its accuracy.
- Automated tags & categorisation: Property type, land-use class, acreage bands and similar labels may be applied by machine-learning models. They are intended as a helpful guide only and may not reflect the property's legal status or permitted use.
- Third-party & enriched data layers: Maps, boundary outlines, planning designations, soil reports, broadband coverage and other environmental or location-based insights are licensed from external suppliers. Such data are supplied “as is", may be incomplete or out of date and are subject to change without notice.
2. Verification required
Prospective purchasers must verify critical matters, including but not limited to planning permission, title boundaries, public rights of way, environmental constraints, acreage, services, access and VAT status, through their own inspections, specialist surveys, legal advisers and the selling agent before relying on the information or entering into any contract.
3. No warranty or liability
LandSale gives no warranty, express or implied, as to the accuracy, completeness or fitness for any particular purpose of the information displayed. LandSale shall not be liable for any loss, damage, cost or expense arising directly or indirectly from any use of or reliance on such information, save where liability may not be excluded by law.
4. Updates & feedback
If you believe any detail on this listing is inaccurate, please let us know. We will investigate and, where appropriate, update the listing or notify the agent.
© LandSale | Version 1.3 - August 2026
Listing agent
Smooth Moves Property Agents limited, Newport
Beechwood House Christchurch Road, Newport, NP19 8AJ
Contact Smooth Moves Property Agents limited, Newport
Beechwood House Christchurch Road, Newport, NP19 8AJ
View agent profileSimilar properties for sale

- Price
- Guide Price£745,000
- Size
- 1 acres
Broad street Common, Newport, NP18, Nash, Newport NP18 Wales
Added on 29/01/2026Barn Conversion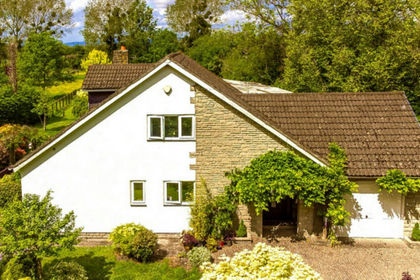
- Price
- Guide Price£820,000
- Size
- 4 acres
Added on 18/06/2026House with Land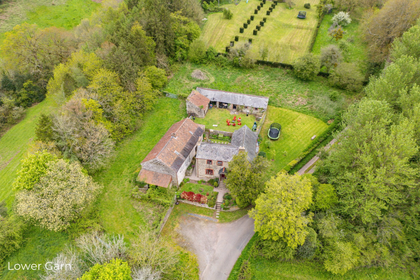
- Price
- Guide Price£800,000
- Size
- 1.03 acres
The Garn Fawr Lot 3, Llanhennock, Monmouthshire, NP18, Llangybi, Monmouthshire NP18 Wales
Added on 05/08/2026House with Land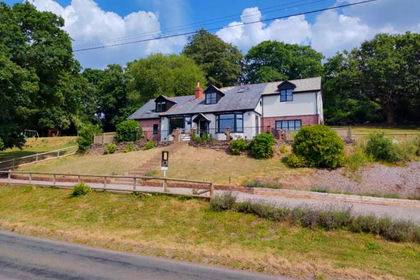
- Price
- Guide Price£795,000
- Size
- 1 acres
Usk Road, Caerleon, NP18, Llangybi, Monmouthshire NP18 Wales
Added on 11/07/2026House with Land
- Price
- Guide Price£750,000
- Size
- 1 acres
Added on 17/07/2026House with Land
- Price
- Guide Price£930,000
- Size
- 1.1 acres
St. Brides, Netherwent, Caldicot, Caerwent, Monmouthshire NP26 Wales
Added on 29/01/2026Country Home
- Price
- Offers in Excess of£800,000
Added on 29/01/2026Barn Conversion
- Price
- Guide Price£795,000
- Size
- 1 acres
Llwynarthen House, Cardiff, CF3, Marshfield, Newport CF3 Wales
Added on 04/09/2026House with Land
- Price
- £760,000
- Size
- 2.95 acres
Added on 12/04/2026Cottage
- Price
- Offers in Region of£575,000
- Size
- 2 acres
Croesyceiliog, Cwmbran, NP44, Llangybi, Monmouthshire NP44 Wales
Added on 17/07/2026Barn Conversion