Butterwell Hill, Cowden
- Land size
- 0.41 acres
- Bedrooms
- 4
- Bathrooms
- 3
Key Features
- Grade II Listed 16th Century Detached House
- Approx. 0.41 Acre Plot
- Approx. 2400 sq ft Space
- Mature Wraparound Gardens
- Gated Multi-Car Parking
- Energy Efficiency Rating: E
- Walk to Mainline Station
- Semi-rural Setting
- Flexible Layout
- Annex Potential (STP)
Description
This truly picturesque Grade II listed 16th Century timber frame house surrounded by mature gardens of approximately 0.41 acre combines the wonderful feeling of living in a semi rural location yet being within easy reach of a picturesque village and the convenience of a short walk to a mainline station. This home has an abundance of features throughout including exposed timbers, latch doors, flagstone hallway, multiple fireplaces and various ceiling heights and room shapes all combining to create a real feeling of living in a period property. The accommodation itself totals approximately 2400 square feet with the internal layout allowing tremendous flexibility on how the rooms are used and the possibility of creating a separate annex or indeed extending further subject to reinstatement of the lapsed planning consent to provide more space if required. Heating is provided from an oil fired central heating system, some of the windows have been secondary glazed and the wrap around gardens are extremely well stocked with an abundance of fruit trees and other specimen plants. An electronically operated gate gives access onto a large parking area for numerous vehicles. This really is an amazing opportunity to acquire a wonderful country home and should be viewed without delay.
A picturesque Grade II listed 16th Century home on the outskirts of the desirable village of Cowden
Large Entrance Hall - Downstairs Shower Room/Cloakroom - Sitting Room With Inglenook Fireplace - Kitchen/Breakfast Room With Range Cooker - Oak Framed Garden Room - Separate Utility Room - Separate Dining Room - Family Room - Study/Bedroom 5 - First Floor Landing Gives Access To Principal Bedroom With En-Suite Bathroom - Three Further Bedrooms & Family Bathroom - Oil Fired Central Heating - Part Secondary Glazing - 0.41 Acre Plot - Ample Off Road Parking With Electric Gate Access - Potential For Annex Conversion With Previous Planning (Now Lapsed) For A Single Storey Extension & Integration Of The Garden Room - Sought After Rural Location Within Two Minute Drive Of Cowden Station
Accommodation comprises Oak panelled entrance door to:
ENTRANCE HALL:
Flagstone flooring, exposed ceiling wall timbers, double radiator, built-in meter cupboard, small window to front.
DOWNSTAIRS SHOWER ROOM:
Low level WC, wall mounted wash hand basin, shower cubicle with plumbed in shower. Part tiling to walls, quarry tiled floor, built-in cupboards, extractor fan.
SITTING ROOM:
Fitted with real wood flooring, two radiators, secondary glazed front and side windows, exposed ceiling timbers. Inglenook style fireplace with raised brick hearth, cast iron log burner. Concealed LED lighting.
DINING ROOM:
Secondary glazed windows to front and side, two single radiators. Focal point brick fireplace, concealed LED lighting, exposed ceiling beams. Door to:
FAMILY ROOM:
Windows to side, vaulted ceiling with exposed timbers, double radiator, built-in cupboard, open fireplace. Door connecting to:
STUDY/BEDROOM 5:
Vaulted ceiling with exposed timbers, windows to front and side, built-in cupboard with shelving, fitted wall shelving, single radiator.
KITCHEN/BREAKFAST ROOM:
Fitted with a range of wall and base units with a combination of stone and wood block worktops. Deep white double sink with mixer tap. Space for dishwasher, space for standing a fridge/freezer. Oil fired Range/boiler combination with two hot plates, two ovens. Tiling adjacent to workshops, central heating time clocks, tiled floor, ceiling downlights, radiator. Two rear windows. Space for a small table. Open doorway to:
UTILITY AREA:
Tiled floor, space washing machine, shelving, power points. Window to side. Door connecting to dining room.
GARDEN ROOM:
Tiled floor, double glazed windows set in oak frames, stable door leading to the garden.
Stairs from the entrance hall leads to the FIRST FLOOR LANDING:
Exposed beams.
PRINCIPAL BEDROOM:
Exposed timber floor, secondary glazed windows to front and side, exposed wall and ceiling timbers, two single radiators, power points. Walk-in wardrobe with hanging rail and light. Door to:
EN-SUITE BATHROOM:
White low level WC, bath with mixer tap and hand shower spray, pedestal wash hand basin with mixer tap. Wood flooring, exposed wall and ceiling timbers. Window to rear.
BEDROOM:
Windows to side and rear, single radiator, built-in airing cupboard containing the hot water tank and immersion heater, additional cupboards and hanging space, exposed wall and ceiling timbers, power points.
BEDROOM:
Windows to front and side, single radiator, power points, wall timbers, built-in double cupboard.
BEDROOM:
Window to front, exposed wall and ceiling timbers, single radiator, power points.
FAMILY BATHROOM:
White suite comprising of a panelled bath with mixer tap and wall shower fitment, low level WC, pedestal wash hand basin with mixer tap, exposed timbers, towel rail/radiator, wood effect flooring, small rear window.
OUTSIDE REAR:
The total plot of 0.41 acre provides wrap around gardens. To the rear, there are mainly lawns, several mature trees, combination of hedging and fencing to boundary to provide privacy, useful log store and tool store, outside tap, storage shed and potting shed. Large paved patio area, bark covered play area, small fish pond, further brick shed with power and light and an additional log store.
OUTSIDE FRONT:
To the front of the property a brick pathway leads to the property's entrance and side. The front gardens are laid in several lawned areas with box hedging, well stocked borders, a selection of trees including Cobnut creating an attractive walkway within the garden. There are several fruit trees, vegetable garden, fruit cages and rose arches. Further hedging and fencing to boundary to add to the property's privacy. On the front boundary there is a wrought iron pedestrian gate and an electronically operated six bar gate giving access onto a large shingle parking and driveway area providing off road parking for numerous vehicles and access to the oil storage tank.
SITUATION:
Glovers Hawes is situated on the outskirts of Cowden village with its village pub and church as well as two golf courses and is also only a short drive from the town of Edenbridge. This home is in a lovely rural position with views over surrounding fields and countryside. With the convenience of Cowden railway station being within a short 17 minutes walk offering direct trains into Croydon and central London. Gatwick Airport lies approximately 30 minutes drive away and junction six of the M25 is approximately 30 minutes by car. The property is in an excellent location to be close to the extremely popular Tonbridge and Tunbridge Wells grammar schools. The larger towns of East Grinstead and Tunbridge Wells are both within an easy drive. The nearby town of Edenbridge offers several large supermarkets and a wide range of essential amenities.
TENURE:
Freehold
COUNCIL TAX BAND:
G
VIEWING:
By appointment with Wood & Pilcher
ADDITIONAL INFORMATION:
Broadband Coverage search Ofcom checker
Mobile Phone Coverage search Ofcom checker
Flood Risk - Check flooding history of a property England -
Services - Mains Water & Electricity
Heating - Oil
Private Drainage - Klargester
AGENTS NOTE:
Planning was previously granted by Sevenoaks District Council on the 27th of September 2019, application number 1901970 to extend the single storey extension and integrate the garden room. This permission has since lapsed but may present the possibility of being reinstated by having the relevant conversations and consents with the District Council.
AGENTS NOTE 2:
Estate Agents Act 1979. Messrs. Wood & Pilcher for themselves and their staff declare an interest in this property as the vendor is a partner of Wood & Pilcher.
ANTI MONEY LAUNDERING REQUIREMENTS:
In accordance with HMRC current legal requirements, we are required to carry out AML (Anti Money Laundering) checks on all purchasers once any offer has been accepted. A nonrefundable administration fee of £30 + VAT (£36) will apply for each prospective purchaser. Satisfactory AML results and evidence of funds and/or a mortgage AIP are required before any offer can be formally accepted and memorandum of sale issued.
Map Location
Property details
- Tenure
- Freehold
- Council Tax Band
- G
- Date Posted
- 2026-11-16
Utilities & Restrictions
Utilities
- Electricity
- Mains
- Water
- Mains
- Heating
- Oil Heating
- Broadband
- Ask Agent
- Sewerage
- Septic Tank / Private
Rights & Restrictions
- Public Rights of Way
- Ask Agent
- Private Rights of Way
- Ask Agent
- Listed Property
- Yes
- Restrictions
- Ask Agent
Listed status, conservation areas and planning constraints for this location are in the full report.
Property Features
- Accessibility
- Ask Agent
- Parking
- Driveway, Off-Street Parking
- Garden
- Private Garden
Beyond the particulars: planning activity, flood history, heritage and ground risks, checked for this exact spot.
Connectivity
Broadband
Fastest speed available at this postcode
60 Mbps
Superfast
Suitable for
- HD streaming
- Video calls
- Web & social
Mobile signal
Predicted 4G and 5G signal; indoor signal depends on building materials.
Ofcom Connected Nations postcode-level predictions. Speeds and signal are modelled, not measured, and vary between addresses and providers.
Signal is the easy part. Planning activity, flood history and protected designations here are in the full report.
Nearest Schools
Primary
- Hever Church of England Voluntary Aided Primary School2.4 milesOfsted: Good *
- Ages
- 4 to 11
- Pupils
- 176
- Type
- Voluntary aided school
- Faith
- Church of England
- Chiddingstone Church of England School3.2 milesOfsted: Outstanding *
- Ages
- 5 to 11
- Pupils
- 209
- Type
- Academy converter
- Faith
- Church of England
- St Mary the Virgin Church of England Primary School3.3 milesNo Ofsted rating
- Ages
- 4 to 11
- Pupils
- 81
- Type
- Voluntary aided school
- Faith
- Church of England
- St Michael's Primary School3.5 milesOfsted report card · Mar 2026
- Ages
- 4 to 11
- Pupils
- 74
- Type
- Community school
- Fordcombe Church of England Primary School3.5 milesNo Ofsted rating
- Ages
- 4 to 11
- Pupils
- 57
- Type
- Academy converter
- Faith
- Church of England
Secondary
- Sackville School4.6 milesNo Ofsted rating
- Ages
- 11 to 18
- Pupils
- 1,525
- Type
- Community school
- Imberhorne School5.9 milesNo Ofsted rating
- Ages
- 11 to 18
- Pupils
- 1,558
- Type
- Community school
- Bennett Memorial Diocesan School6.4 milesOfsted: Outstanding
- Ages
- 11 to 18
- Pupils
- 1,913
- Type
- Academy converter
- Faith
- Church of England
- Tunbridge Wells Girls' Grammar School6.9 milesOfsted: Outstanding
- Ages
- 11 to 18
- Pupils
- 1,123
- Type
- Foundation school
- Gender
- Girls
- St Gregory's Catholic School6.9 milesOfsted: Good *
- Ages
- 11 to 18
- Pupils
- 1,093
- Type
- Academy converter
- Faith
- Roman Catholic
* Latest graded judgement covers quality of education only; no overall grade was issued under the 2024-25 inspection framework.
Distances are straight-line from the advertised location. Source: the national school registers (DfE, Welsh Government, Scottish Government) and Ofsted.
Schools are just the start: sold prices nearby, planning activity and any flood history are in the full report.
Amenities
Supermarket
GP surgery
Pharmacy
Hospital
Green space
Straight-line distances from the advertised location. Sources: NHS records, Geolytix supermarket locations, OS Open Greenspace and the national trails registers.
The area stacks up? Now check the location itself: planning nearby, protected designations and past flooding.
Getting Around
Nearest station
Nearest bus stop
Typical drive times
Straight-line distances from the advertised location; drive times are typical free-flow times over OpenStreetMap road data, so allow more at peak. Public transport locations from DfT NaPTAN.
Easy to reach matters. So do planning activity, flood history and ground risks: all in the full report.
Flood Risk
Environment Agency open data, checked around the advertised map pin for the listed acreage. Long-term risk counts flood defences; the planning map's flood zones do not. Provided by LandSale, not the listing agent, and not part of the agent's particulars. Risk varies across a holding, so verify before committing.
Rivers and the sea
Planning map: Flood Zone 1.
Surface water
Not at the pin: mapped about 20 metres away.
These bandings are the summary. Where this location sits on the flood maps, plus planning activity, heritage and ground risks, is in the full report.
Important notice: Information, maps and tags on this page are drawn from the advertising agent's marketing materials or generated automatically. LandSale has not verified them. Relying on these details is at your own risk, always carry out independent checks before committing to a purchase.
LandSale full disclaimer
Marketing information only - not formal particulars. The details on this website are provided for general guidance and do not constitute an offer or contract. Neither LandSale nor the advertising estate/land agent accepts responsibility for any inaccuracy.
1. Source of information
- Listing content: Core description, asking price, tenure, measurements, photographs and planning history originate from the marketing materials of the advertising estate or land agent. LandSale does not author this content and cannot guarantee its accuracy.
- Automated tags & categorisation: Property type, land-use class, acreage bands and similar labels may be applied by machine-learning models. They are intended as a helpful guide only and may not reflect the property's legal status or permitted use.
- Third-party & enriched data layers: Maps, boundary outlines, planning designations, soil reports, broadband coverage and other environmental or location-based insights are licensed from external suppliers. Such data are supplied “as is", may be incomplete or out of date and are subject to change without notice.
2. Verification required
Prospective purchasers must verify critical matters, including but not limited to planning permission, title boundaries, public rights of way, environmental constraints, acreage, services, access and VAT status, through their own inspections, specialist surveys, legal advisers and the selling agent before relying on the information or entering into any contract.
3. No warranty or liability
LandSale gives no warranty, express or implied, as to the accuracy, completeness or fitness for any particular purpose of the information displayed. LandSale shall not be liable for any loss, damage, cost or expense arising directly or indirectly from any use of or reliance on such information, save where liability may not be excluded by law.
4. Updates & feedback
If you believe any detail on this listing is inaccurate, please let us know. We will investigate and, where appropriate, update the listing or notify the agent.
© LandSale | Version 1.3 - August 2026
Similar properties for sale

- Price
- Guide Price£790,000
- Size
- 2 acres
Edenbridge Road, Hartfield, East Sussex, Hartfield, East Sussex TN7 England
Added on 17/06/2026House with Land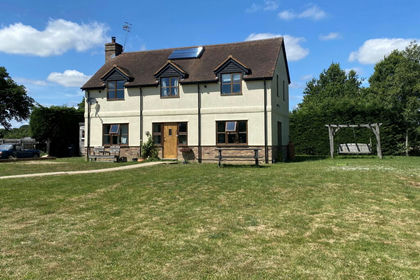
- Price
- £995,000
- Size
- 2.9 acres
Added on 29/01/2026Farmhouse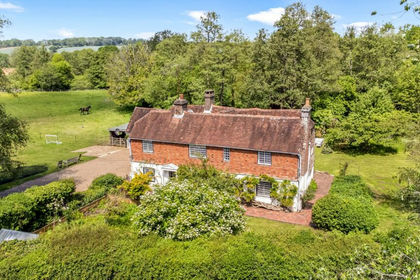
- Price
- £1,050,000
- Size
- 7 acres
Added on 13/08/2026Farmhouse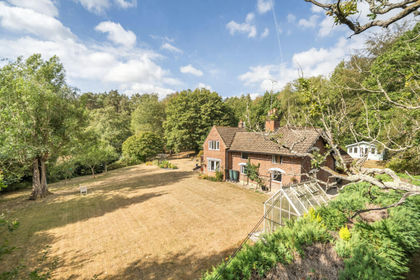
- Price
- Guide Price£950,000
- Size
- 1.5 acres
Shovelstrode Lane, Ashurst Wood, East Grinstead, West Sussex, Ashurst Wood, West Sussex RH19 England
Added on 26/08/2026House with Land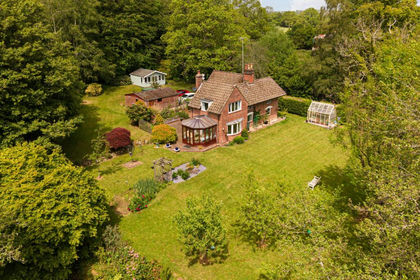
- Price
- Guide Price£950,000
- Size
- 1.5 acres
Shovelstrode Lane, Ashurst Wood, RH19, Ashurst Wood, West Sussex RH19 England
Added on 23/05/2026Cottage
- Price
- Guide Price£935,000
- Size
- 0.62 acres
Barn for Renovation near Hartfield, East Sussex, TN7, Withyham, East Sussex TN7 England
Added on 13/02/2026Development Land
- Price
- £895,000
- Size
- 8 acres
Added on 07/10/2026House with Land
- Price
- Guide Price£895,000
- Size
- 10 acres
Prettymans Lane, Edenbridge, TN8, Edenbridge, Kent TN8 England
Added on 12/11/2026Equestrian property
- Price
- £895,000
- Size
- 8 acres
Cottage with 8 Acres, East Grinstead, Dormansland, Surrey RH19 England
Added on 09/07/2026House with Land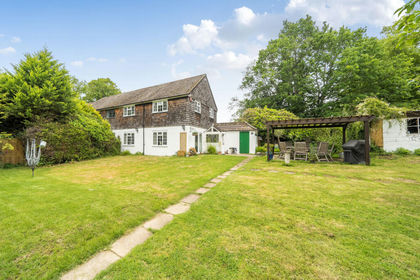
- Price
- Guide Price£750,000
- Size
- 1 acres
Wilderwick Road, East Grinstead, Surrey, Dormansland, Surrey RH19 England
Added on 22/07/2026Cottage