Doublebois, Liskeard, Cornwall, PL14
- Land size
- 0.91 acres
- Bedrooms
- 3
- Bathrooms
- 2
Key Features
- Set On A 0.91 Acre Plot
- Arranged Over 2551 Sq. Ft.
- Three Bedrooms Including A 14' Master With Shower
- 25' Kitchen/Dining Room
- 14' Lounge & 17' Sitting Room
- 11' x 10' Bathroom
- 33' Garage & Five Outbuildings
- Extensive Gardens & Parking For 10+ Cars
- Two Air Streams Available For Seperate Purchase
Description
Set on a generous & idyllic 0.91 acre plot, this 2725 sq. ft property offers three bedrooms to include a 14' master bedroom with shower room, a 25' kitchen/dining room, 11' x 10' four piece family bathroom, a 17' sitting room, a 14' lounge & a w/c. Externally there is a 10+ car driveway, a 33' garage, five outbuildings & generous lawned gardens. ER-F
Set within a beautifully secluded and idyllic 0.91-acre plot, this substantial semi-detached period residence presents a rare opportunity to acquire an impressive family home complemented by extensive outbuildings, generous parking provisions and attractive gardens. Arranged over approximately 2,725 sq. ft., the property offers highly versatile accommodation ideally suited to growing families, multi-generational living or purchasers seeking substantial workshop, storage or hobby space. Surrounded by attractive grounds and enjoying a peaceful rural setting, the property successfully combines character and practicality with a wealth of external space seldom found in today's market. The accommodation is entered via a welcoming entrance porch, leading into the heart of the home. The impressive 25' kitchen/dining room serves as the principal living and entertaining space, offering excellent proportions for family dining, social occasions and day-to-day living. Filled with natural light, the room provides ample space for a comprehensive range of fitted units, appliances and dining furniture, creating a superb social hub for modern family life. Complementing the kitchen is a generous 17' sitting room, a warm and inviting reception space centred around a charming multi-fuel burning stove, providing the perfect setting for relaxing and entertaining throughout the seasons. A separate 14' lounge offers excellent flexibility and could equally serve as a family room, snug, playroom, home office or ground floor guest bedroom depending on individual requirements. A convenient ground floor W/C further enhances the practicality of the accommodation. To the first floor, a spacious landing provides access to three well-proportioned bedrooms. The principal bedroom measures an impressive 14' and benefits from a private shower room, creating a comfortable and functional principal suite. The remaining two bedrooms are both generous doubles, offering ample space for family members, guests or those working from home. Completing the internal accommodation is a beautifully appointed 11' x 10' four-piece family bathroom, featuring both a bath and separate shower enclosure. Externally, the property truly excels. An extensive driveway provides parking for in excess of ten vehicles, making the home ideally suited to purchasers with multiple vehicles, motorhomes, trailers or those operating a business from home. The substantial 33' garage offers excellent workshop and storage facilities and is complemented by five further outbuildings, presenting outstanding potential for hobbies, equipment storage, home working or a variety of ancillary uses, subject to any necessary consents. The surrounding grounds extend to approximately 0.91 acres and comprise extensive lawned gardens, creating a wonderful environment for children, pets and outdoor entertaining. The generous plot enjoys a high degree of privacy whilst offering ample space for gardening enthusiasts, recreational activities or simply relaxing and appreciating the peaceful surroundings. Further enhancing this exceptional offering are two Air Stream units, each measuring approximately 184 sq. ft., available by separate negotiation. These distinctive additions provide superb flexibility for guest accommodation, home working, creative pursuits or potential holiday-letting opportunities, subject to any necessary consents, and further elevate the property's unique lifestyle appeal. Offering an exceptional combination of spacious accommodation, extensive outbuildings, ample parking and beautiful grounds, this distinctive country home represents a rare opportunity that must be viewed to be fully appreciated.
Agents Note
It is recommended that all prospective viewers take the 3d tour before viewing any property with Tamar Estates.
The Location
Doublebois is a charming and well-connected Cornish village situated between the thriving market town of Liskeard and the picturesque coastal destinations of South East Cornwall. Offering a peaceful rural setting surrounded by rolling countryside, the village provides an ideal balance between country living and everyday convenience. The village benefits from a welcoming community atmosphere and is particularly well positioned for commuters, with easy access to the A38 linking Cornwall with Plymouth and beyond. Nearby Liskeard offers a comprehensive range of amenities including supermarkets, independent retailers, cafés, restaurants, healthcare facilities and leisure opportunities, together with a mainline railway station providing direct services to London Paddington.
The Location
For those who enjoy the outdoors, Doublebois is surrounded by beautiful countryside walks, cycling routes and open green spaces, whilst the stunning beaches and sailing waters of the South Cornish coast can be reached within a short drive. The nearby villages of St Cleer, Pensilva and Minions provide further opportunities to explore the renowned landscapes of Bodmin Moor, an Area of Outstanding Natural Beauty celebrated for its dramatic scenery, historic landmarks and extensive recreational opportunities. Combining rural tranquillity with excellent accessibility, Doublebois continues to be a sought-after location for families, professionals, retirees and those seeking a lifestyle that embraces the very best of Cornwall's countryside and coast.
The Property
Entrance Porch
Kitchen/Dining Room
Rear Porch
Sitting Room
Lounge
W/C
Stairs Rise To...
Landing
Bathroom
Bedroom
Bedroom
Bedroom
Shower Room
External
Garage
Outbuilding
Outbuilding
Boiler Room
Outbuilding
Outbuilding
Additional Information
There are two fully functioning Air Streames arranged over 184 sq. ft. each. They are available to be purchased by seperate negotiation.
Vendors Situation
This property will have an onward chain
Directions
What3Words///madder.bookcases.shop
Material Information
Tenure: Freehold. Council Tax Band: D with Cornwall County Council. Broadband: Standard & Ultrafast. Mobile: EE, 3, O2 & Vodafone Limited Mains: Electricity. Private: Drainage & Water. Heating: Bio Mass Boiler. Rights and Restrictions: Private Road. Flood Risk: Very Low Risk <0.1%. Mining: Not Affected By Mining. Construction: Stone, Brick & Block. Parking: Garage & Driveway Parking For 10+ Cars.
Disclaimer
1. Accuracy of Information
These sales particulars have been prepared as a general guide only and do not form part of any offer or contract. All descriptions, dimensions, references to condition, necessary permissions for use and occupation, and other details are provided in good faith and are believed to be accurate at the time of publication. However, they should not be relied upon as statements or representations of fact, and any interested parties should independently verify the accuracy of the information.
2. Measurements and Floor Plans
All measurements are approximate and provided for general guidance only. Floor plans are not to scale and are for illustrative purposes only. Purchasers are advised to check measurements for specific purposes, such as furniture placement or structural changes.
3. Condition and Suitability
No warranty or guarantee is provided regarding the condition, structural integrity, or suitability of the property for any specific purpose. Interested parties are advised to obtain professional surveys and legal advice before entering into any contract.
4. Services and Appliances
The agent has not tested any services, systems, or appliances at the property. Purchasers are encouraged to carry out their own investigations to confirm that these are in working order.
5. Photographs and Marketing Materials
The photographs, videos, and other marketing materials included in these particulars are for illustrative purposes only and may include items that are not part of the sale. Properties may appear different during viewings.
6. Third-Party Information
Where information has been provided by third parties (such as planning permissions or legal documentation), the estate agent does not accept liability for any inaccuracies or omissions.
7. Viewing Arrangements
Viewings are strictly by appointment through the estate agent. Any prospective purchasers entering the property do so at their own risk.
8. Fees
In accordance with Anti-Money Laundering Regulations, Tamar Estates is legally required to carry out customer due diligence checks on all clients. This includes verifying identity and confirming the source of funds for any transactions. To comply with these legal obligations, we engage third-party providers to conduct the necessary checks. A non-refundable fee of £60.00 (inclusive of VAT) will be charged to cover the cost of these verification processes.
8. Fees: (Continued)
This fee is payable prior to commencing any property marketing or at the point of acceptance of an offer on a property. Failure to provide the required information or complete the necessary checks may result in delays, the termination of our services or your offer not being accepted. For further information on our obligations under the Money Laundering Regulations, please contact us at
9. Regulatory Compliance
This property is marketed in compliance with the Consumer Protection from Unfair Trading Regulations 2008, the Business Protection from Misleading Marketing Regulations 2008 & and NTSELAT Material Information Parts A, B & C. Should you have any concerns, please contact the estate agent.
10. Solicitor Referral
Tamar Estates may refer clients to one of our preferred solicitors for conveyancing or related legal services. Please note that Tamar Estates may receive a referral fee of up to £125.00 (plus VAT, if applicable) from the solicitor upon completion of a transaction. This payment does not affect the fees you are charged by the solicitor, and you are under no obligation to use any solicitor recommended by us. You are free to appoint any solicitor of your choice.
Map Location
Property details
- Tenure
- Freehold
- Council Tax Band
- D
- Date Posted
- 2026-11-16
Utilities & Restrictions
Utilities
- Electricity
- Mains
- Water
- Private Supply
- Heating
- Biomass Boiler
- Broadband
- Full Fibre (FTTP)
- Sewerage
- Septic Tank / Private
Rights & Restrictions
- Public Rights of Way
- Ask Agent
- Private Rights of Way
- Ask Agent
- Listed Property
- Yes
- Restrictions
- Ask Agent
Listed status, conservation areas and planning constraints for this location are in the full report.
Property Features
- Accessibility
- No Wheelchair Access
- Parking
- Garage, Covered Parking, Driveway, Gated Parking, Off-Street Parking, Allocated Spot, Private Parking
- Garden
- Garden
Beyond the particulars: planning activity, flood history, heritage and ground risks, checked for this exact spot.
Connectivity
Broadband
Fastest speed available at this postcode
1 Gbps
Superfast · available to 67% of premises
Suitable for
- 4K streaming on every screen
- Full-time home working
- Online gaming & big downloads
Fixed wireless access may also be an option here.
Mobile signal
Predicted 4G and 5G signal; indoor signal depends on building materials.
Ofcom Connected Nations postcode-level predictions. Speeds and signal are modelled, not measured, and vary between addresses and providers.
Signal is the easy part. Planning activity, flood history and protected designations here are in the full report.
Nearest Schools
Primary
- Dobwalls Community Primary School1.3 milesOfsted: Good
- Ages
- 4 to 11
- Pupils
- 192
- Type
- Academy converter
- Braddock CofE Primary School1.5 milesNo Ofsted rating
- Ages
- 3 to 11
- Pupils
- 111
- Type
- Academy sponsor led
- Faith
- Church of England
- St Neot Community Primary School1.8 milesOfsted: Good *
- Ages
- 4 to 11
- Pupils
- 100
- Type
- Community school
- Liskeard Hillfort Primary School2.9 milesOfsted: Good
- Ages
- 4 to 11
- Pupils
- 376
- Type
- Academy sponsor led
- St Martin's CofE Primary School3.9 milesOfsted: Good
- Ages
- 3 to 11
- Pupils
- 292
- Type
- Academy sponsor led
- Faith
- Church of England
Secondary
- Liskeard School and Community College3.5 milesNo Ofsted rating
- Ages
- 11 to 18
- Pupils
- 1,115
- Type
- Academy converter
- Bodmin College7.5 milesOfsted: Requires improvement *
- Ages
- 11 to 18
- Pupils
- 1,236
- Type
- Academy converter
- Looe Community Academy7.6 milesOfsted report card · Feb 2026
- Ages
- 11 to 16
- Pupils
- 513
- Type
- Academy converter
- Fowey River Academy9.6 milesOfsted: Good *
- Ages
- 11 to 16
- Pupils
- 676
- Type
- Academy sponsor led
- Callington Community College11 milesOfsted: Good
- Ages
- 11 to 18
- Pupils
- 887
- Type
- Academy converter
* Latest graded judgement covers quality of education only; no overall grade was issued under the 2024-25 inspection framework.
Distances are straight-line from the advertised location. Source: the national school registers (DfE, Welsh Government, Scottish Government) and Ofsted.
Schools are just the start: sold prices nearby, planning activity and any flood history are in the full report.
Amenities
Supermarket
GP surgery
Pharmacy
Hospital
Green space
Straight-line distances from the advertised location. Sources: NHS records, Geolytix supermarket locations, OS Open Greenspace and the national trails registers.
The area stacks up? Now check the location itself: planning nearby, protected designations and past flooding.
Getting Around
Nearest station
Nearest bus stop
Typical drive times
Straight-line distances from the advertised location; drive times are typical free-flow times over OpenStreetMap road data, so allow more at peak. Public transport locations from DfT NaPTAN.
Easy to reach matters. So do planning activity, flood history and ground risks: all in the full report.
Flood Risk
Environment Agency open data, checked around the advertised map pin for the listed acreage. Long-term risk counts flood defences; the planning map's flood zones do not. Provided by LandSale, not the listing agent, and not part of the agent's particulars. Risk varies across a holding, so verify before committing.
Rivers and the sea
Planning map: Flood Zone 1.
Surface water
Not at the pin: mapped about 20 metres away.
These bandings are the summary. Where this location sits on the flood maps, plus planning activity, heritage and ground risks, is in the full report.
Important notice: Information, maps and tags on this page are drawn from the advertising agent's marketing materials or generated automatically. LandSale has not verified them. Relying on these details is at your own risk, always carry out independent checks before committing to a purchase.
LandSale full disclaimer
Marketing information only - not formal particulars. The details on this website are provided for general guidance and do not constitute an offer or contract. Neither LandSale nor the advertising estate/land agent accepts responsibility for any inaccuracy.
1. Source of information
- Listing content: Core description, asking price, tenure, measurements, photographs and planning history originate from the marketing materials of the advertising estate or land agent. LandSale does not author this content and cannot guarantee its accuracy.
- Automated tags & categorisation: Property type, land-use class, acreage bands and similar labels may be applied by machine-learning models. They are intended as a helpful guide only and may not reflect the property's legal status or permitted use.
- Third-party & enriched data layers: Maps, boundary outlines, planning designations, soil reports, broadband coverage and other environmental or location-based insights are licensed from external suppliers. Such data are supplied “as is", may be incomplete or out of date and are subject to change without notice.
2. Verification required
Prospective purchasers must verify critical matters, including but not limited to planning permission, title boundaries, public rights of way, environmental constraints, acreage, services, access and VAT status, through their own inspections, specialist surveys, legal advisers and the selling agent before relying on the information or entering into any contract.
3. No warranty or liability
LandSale gives no warranty, express or implied, as to the accuracy, completeness or fitness for any particular purpose of the information displayed. LandSale shall not be liable for any loss, damage, cost or expense arising directly or indirectly from any use of or reliance on such information, save where liability may not be excluded by law.
4. Updates & feedback
If you believe any detail on this listing is inaccurate, please let us know. We will investigate and, where appropriate, update the listing or notify the agent.
© LandSale | Version 1.3 - August 2026
Similar properties for sale
- Price
- Offers in Excess of£500,000
- Size
- 0.91 acres
Liskeard Enterprise Centre, Station Road, Liskeard, Cornwall, PL14, Liskeard, Cornwall PL14 England
Added on 29/01/2026Development Land
- Price
- Guide Price£460,000
- Size
- 0.5 acres
Added on 29/01/2026Barn Conversion
- Price
- Guide Price£550,000
- Size
- 1.09 acres
Darite, Liskeard, Cornwall, PL14, St. Cleer, Cornwall PL14 England
Added on 27/07/2026Equestrian property
- Price
- Guide Price£385,000
Added on 21/07/2026Barn Conversion
- Price
- £525,000
- Size
- 4.5 acres
Millpool, Edge of Bodmin Moor, Cornwall, Cardinham, Cornwall PL30 England
Added on 13/06/2026House with Land
- Price
- Guide Price£500,000
- Size
- 1 acres
Added on 10/11/2026Barn Conversion
- Price
- Guide Price£450,000
- Size
- 1.2 acres
Added on 28/01/2026House with Land
- Price
- £499,500
Added on 11/04/2026Barn Conversion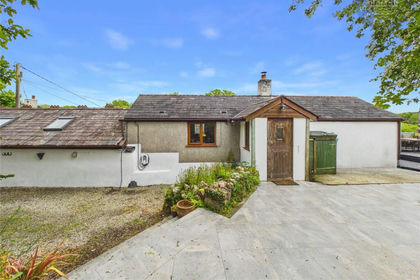
- Price
- Guide Price£550,000
- Size
- 0.24 acres
Egypt, Callington, Cornwall, PL17, South Hill, Cornwall PL17 England
Added on 23/05/2026Barn Conversion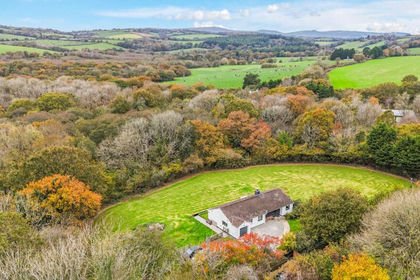
- Price
- Guide Price£520,000
- Size
- 1.7 acres
Added on 10/11/2026House with Land