Frogwell, Callington
- Land size
- 1.7 acres
- Bedrooms
- 4
- Bathrooms
- 1
Description
Enjoying a private approach and occupying a generous, fully enclosed plot extending to approximately 1.7 acres, this beautifully presented four-bedroom detached bungalow is situated within the peaceful rural hamlet of Frogwell, just two miles from the market town of Callington.
Thoughtfully renovated to a high standard, with quality finishes and attention to detail throughout, the property combines comfortable modern living with excellent energy efficiency. Features include an air source heat pump providing both central heating and domestic hot water, together with solar PV panels complemented by battery storage.
Wrapping around the property, the grounds provide an attractive sense of space, privacy and seclusion. The plot incorporates areas of lawn and grass paddock, together with a small section of woodland, creating an appealing rural setting. Further benefits include private automated gated access, generous parking, an integral garage and a separate external garage.
A welcoming entrance porch provides a practical space for coats and footwear before opening into the impressive open-plan kitchen and dining area. Designed with modern family living in mind, considerable thought and attention to detail have gone into creating a sociable and versatile space that forms the true heart of the home.
The kitchen features a sleek, contemporary fitted design, complemented by integrated appliances, a central induction hob, extensive storage, generous work surfaces and quality modern fixtures and fittings. An inset True Flame electric fire with heater provides an attractive focal point, adding warmth and ambience to the room.
A raised central breakfast bar provides ample seating, creating an ideal spot for informal dining or simply enjoying the outlook across three elevations. From the kitchen, a side porch offers convenient access and provides a particularly useful space for muddy boots, outdoor clothing and even wet paws after a countryside walk.
Positioned just off the kitchen, the cosy lounge/snug provides a more intimate and relaxing space, centred around a feature wood-burning stove. Full-height bi-fold doors open directly onto the elevated decked terrace, seamlessly connecting the interior with the outdoors. This creates an ideal setting for alfresco dining, entertaining or simply relaxing while enjoying the peaceful outlook across the surrounding grounds and woodland.
A central inner hallway provides access to the four bedrooms, family bathroom and utility room, as well as the open-plan living areas.
The four well-proportioned bedrooms offer excellent flexibility for family living, visiting guests or those requiring dedicated home-working space. The two principal bedrooms enjoy a particularly attractive outlook over the rear grounds, with patio doors and bi-fold doors respectively providing direct access onto the patio. From here, there are opportunities to enjoy the surrounding wildlife, including visiting deer, as well as the beautiful evening sunsets.
The contemporary family bathroom has been fully updated and fitted with modern sanitary ware, stylish finishes and a generous shower area. The layout also offers the flexibility for a bath to be reinstated, should a future owner prefer.
The utility room was formerly a cloakroom and retains the necessary plumbing connections should a purchaser wish to reinstate a separate WC, offering further flexibility to suit individual requirements.
The integral garage benefits from power and lighting, with additional internal access directly from the hallway.
Outside:-
Approached via a private entrance, the property is accessed through an impressive electrically operated, remote-controlled gate, providing convenient level access to the property and its generous parking area.
Extending to approximately 1.7 acres, the fully enclosed grounds wrap around the bungalow, creating an attractive sense of space, privacy and seclusion, in keeping with its peaceful rural setting.
The front garden has been designed with ease of maintenance in mind, with mature tree-lined boundaries enhancing the property`s private setting. The gardens continue around both sides of the bungalow to the rear, incorporating areas of lawn, established trees and a small section of woodland. The grounds attract a variety of local wildlife and offer a wonderful opportunity to enjoy the surrounding countryside in a private and peaceful environment.
The generous plot also offers considerable versatility, with potential for smallholding activities, keeping small livestock or creating a productive vegetable garden.
To the rear, a generous patio seating area provides an ideal space for outdoor entertaining and relaxation. Beyond this, a further raised lawn area incorporates a hot tub, creating an inviting spot to unwind and enjoy the peaceful surroundings.
The property also benefits from a useful basement area situated beneath the main structure, with direct external access. Offering a generous additional footprint, this versatile space provides excellent potential for use as a workshop, hobby area or dry storage.
Services :-
Mains Electric, Mains Water, with Soak Away Drainage. Heating is provided by the Air Source Heat Pump. 6KW Photovoltaic Solar Panel System complemented buy 12KW
of battery Storage.
Council Tax :-
According to Cornwall Council, theTax Band for the property is B.
Agents Note:-
Due to the property being extensively refurbished a lot of improvements have been carried out, if you require further information a list is available upon request.
Notice
Please note we have not tested any apparatus, fixtures, fittings, or services. Interested parties must undertake their own investigation into the working order of these items. All measurements are approximate and photographs provided for guidance only.
Map Location
Property details
- Tenure
- Freehold
- Council Tax Band
- B
- Date Posted
- 2026-11-10
Market Value Analysis
Compared with 1,454 Homes with Land listings in South West England (1+ acres).
Energy Performance Certificate
Energy Efficiency Rating
Based on UK Energy Performance Certificate standards (EU Directive 2002/91/EC)
Running costs are one side. Planning activity, flood history and ground risks for this location are in the full report.
Utilities & Restrictions
Utilities
- Electricity
- Mains
- Water
- Mains
- Heating
- Double Glazing
- Broadband
- Ask Agent
- Sewerage
- Mains
Rights & Restrictions
- Public Rights of Way
- Ask Agent
- Private Rights of Way
- Ask Agent
- Listed Property
- Ask Agent
- Restrictions
- Ask Agent
Listed status, conservation areas and planning constraints for this location are in the full report.
Property Features
- Accessibility
- Ask Agent
- Parking
- Garage, Off-Street Parking
- Garden
- Private Garden
Beyond the particulars: planning activity, flood history, heritage and ground risks, checked for this exact spot.
Connectivity
Broadband
Fastest speed available at this postcode
1.8 Gbps
Gigabit full fibre
Suitable for
- 4K streaming on every screen
- Full-time home working
- Online gaming & big downloads
Fixed wireless access may also be an option here.
Mobile signal
Predicted 4G and 5G signal; indoor signal depends on building materials.
Ofcom Connected Nations postcode-level predictions. Speeds and signal are modelled, not measured, and vary between addresses and providers.
Signal is the easy part. Planning activity, flood history and protected designations here are in the full report.
Nearest Schools
Primary
- Callington Primary School1.2 milesNo Ofsted rating
- Ages
- 3 to 11
- Pupils
- 354
- Type
- Academy converter
- Quethiock CofE School3.1 milesOfsted: Good
- Ages
- 2 to 11
- Pupils
- 62
- Type
- Academy converter
- Faith
- Church of England
- Pensilva Primary School3.2 milesOfsted report card · Feb 2026
- Ages
- 4 to 11
- Pupils
- 101
- Type
- Community school
- St Mellion Church of England Primary School3.6 milesNo Ofsted rating
- Ages
- 3 to 11
- Pupils
- 33
- Type
- Academy converter
- Faith
- Church of England
- Harrowbarrow Primary Academy3.7 milesOfsted: Requires improvement
- Ages
- 4 to 11
- Pupils
- 91
- Type
- Academy converter
Secondary
- Callington Community College1.5 milesOfsted: Good
- Ages
- 11 to 18
- Pupils
- 887
- Type
- Academy converter
- Liskeard School and Community College6 milesNo Ofsted rating
- Ages
- 11 to 18
- Pupils
- 1,115
- Type
- Academy converter
- Saltash Community School8.3 milesOfsted: Good *
- Ages
- 11 to 18
- Pupils
- 1,139
- Type
- Academy converter
- Tavistock College8.8 milesOfsted: Requires improvement
- Ages
- 11 to 18
- Pupils
- 1,200
- Type
- Academy converter
- Launceston College9.3 milesOfsted: Good
- Ages
- 11 to 18
- Pupils
- 1,205
- Type
- Academy converter
* Latest graded judgement covers quality of education only; no overall grade was issued under the 2024-25 inspection framework.
Distances are straight-line from the advertised location. Source: the national school registers (DfE, Welsh Government, Scottish Government) and Ofsted.
Schools are just the start: sold prices nearby, planning activity and any flood history are in the full report.
Amenities
Supermarket
GP surgery
Pharmacy
Hospital
Straight-line distances from the advertised location. Sources: NHS records, Geolytix supermarket locations, OS Open Greenspace and the national trails registers.
The area stacks up? Now check the location itself: planning nearby, protected designations and past flooding.
Getting Around
Nearest station
Nearest bus stop
Typical drive times
Straight-line distances from the advertised location; drive times are typical free-flow times over OpenStreetMap road data, so allow more at peak. Public transport locations from DfT NaPTAN.
Easy to reach matters. So do planning activity, flood history and ground risks: all in the full report.
Flood Risk
Environment Agency open data, checked around the advertised map pin for the listed acreage. Long-term risk counts flood defences; the planning map's flood zones do not. Provided by LandSale, not the listing agent, and not part of the agent's particulars. Risk varies across a holding, so verify before committing.
Rivers and the sea
Planning map: Flood Zone 1.
Surface water
These bandings are the summary. Where this location sits on the flood maps, plus planning activity, heritage and ground risks, is in the full report.
Important notice: Information, maps and tags on this page are drawn from the advertising agent's marketing materials or generated automatically. LandSale has not verified them. Relying on these details is at your own risk, always carry out independent checks before committing to a purchase.
LandSale full disclaimer
Marketing information only - not formal particulars. The details on this website are provided for general guidance and do not constitute an offer or contract. Neither LandSale nor the advertising estate/land agent accepts responsibility for any inaccuracy.
1. Source of information
- Listing content: Core description, asking price, tenure, measurements, photographs and planning history originate from the marketing materials of the advertising estate or land agent. LandSale does not author this content and cannot guarantee its accuracy.
- Automated tags & categorisation: Property type, land-use class, acreage bands and similar labels may be applied by machine-learning models. They are intended as a helpful guide only and may not reflect the property's legal status or permitted use.
- Third-party & enriched data layers: Maps, boundary outlines, planning designations, soil reports, broadband coverage and other environmental or location-based insights are licensed from external suppliers. Such data are supplied “as is", may be incomplete or out of date and are subject to change without notice.
2. Verification required
Prospective purchasers must verify critical matters, including but not limited to planning permission, title boundaries, public rights of way, environmental constraints, acreage, services, access and VAT status, through their own inspections, specialist surveys, legal advisers and the selling agent before relying on the information or entering into any contract.
3. No warranty or liability
LandSale gives no warranty, express or implied, as to the accuracy, completeness or fitness for any particular purpose of the information displayed. LandSale shall not be liable for any loss, damage, cost or expense arising directly or indirectly from any use of or reliance on such information, save where liability may not be excluded by law.
4. Updates & feedback
If you believe any detail on this listing is inaccurate, please let us know. We will investigate and, where appropriate, update the listing or notify the agent.
© LandSale | Version 1.3 - August 2026
Contact Dawson Nott Estate Agents, Callington
41 Fore Street. Callington. Cornwall. PL17 7AQ.
View agent profileSimilar properties for sale
- Price
- Guide Price£500,000
- Size
- 1 acres
Added on 10/11/2026Barn Conversion
- Price
- Guide Price£515,000
- Size
- 6 acres
Added on 17/03/2026Smallholding
- Price
- £625,000
- Size
- 4.58 acres
Added on 07/10/2026House with Land
- Price
- £650,000
- Size
- 3 acres
Buckland Brewer, Bideford, Devon, Buckland Brewer, Devon EX39 England
Added on 27/06/2026Barn Conversion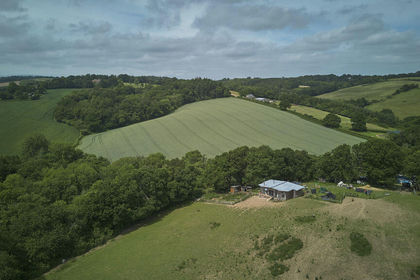
- Price
- Offers in Region of£400,000
- Size
- 11 acres
Added on 24/06/2026Smallholding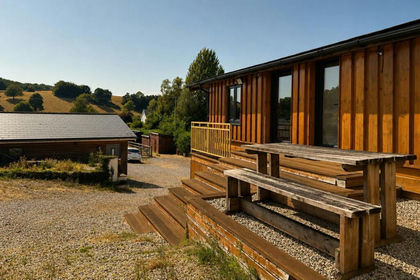
- Price
- Guide Price£650,000
- Size
- 3.3 acres
Marldon, Compton, TQ3 w/ 3 Acres, Marldon, Devon TQ3 England
Added on 03/11/2026Smallholding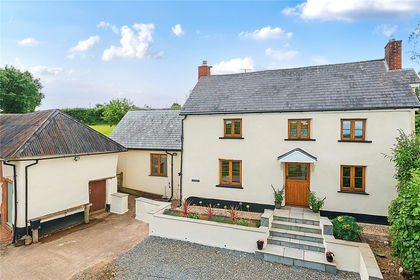
- Price
- Guide Price£560,000
- Size
- 1.75 acres
Burrington, Umberleigh, EX37, Umberleigh, Devon EX37 England
Added on 21/03/2026House with Land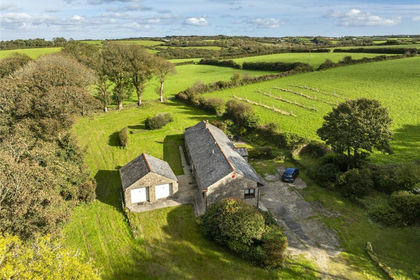
- Price
- Guide Price£620,000
- Size
- 4.9 acres
Tregolls, Stithians, Truro, Cornwall, TR3, Stithians, Cornwall TR3 England
Added on 17/10/2026Smallholding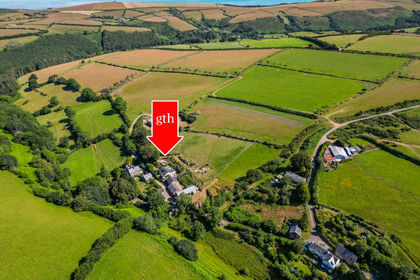
- Price
- Guide Price£650,000
- Size
- 1.5 acres
Added on 21/07/2026House with Land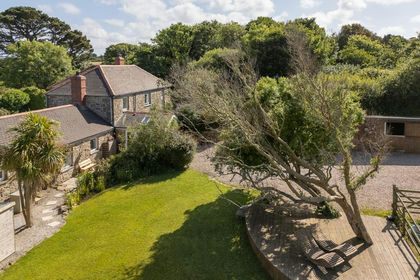
- Price
- £550,000
- Size
- 2 acres
Stunning Barn Conversion with Land & Stables in Nancledra, Towednack, Cornwall TR20 England
Added on 29/01/2026Smallholding