Darite, Liskeard, Cornwall, PL14
- Land size
- 1.09 acres
- Bedrooms
- 5
- Bathrooms
- 4
Key Features
- Stunning Panoramic Countryside Views
- 0.19 Acre Plot
- Arranged Over 3,268 Sq. Ft.
- Five Double Bedrooms
- Four Bathrooms & Sauna
- Kitchen/Breakfast Room With Heritage Oven
- 36' Lounge/Dining Room
- 30' Balcony & 70' Terrace
- Paddock & Three Stable Block
- 70' Cellar & 15' Detached Garage
Description
GUIDE PRICE £550,000 TO £600,000
Set on a 1.09 acre plot this 3,268 sq. ft. detached family home offers a 36 lounge/dining room with 30' balcony, five bedrooms, four bathrooms, a 70' terrace, an office, kitchen with Heritage cooker & conservatory. Externally is a large paddock, three stable block, 15' garage & hardstanding parking for one car. ER-C
Occupying a magnificent 1.09-acre plot and extending to an impressive 3,268 sq. ft., this substantial detached family residence enjoys an enviable semi-rural setting, offering exceptionally spacious accommodation, extensive grounds and superb equestrian facilities. Beautifully arranged over several levels, this outstanding lifestyle property is perfectly suited to growing families, multi-generational living or purchasers seeking a home that combines generous living space with the tranquillity of the Cornish countryside. The property is entered via a welcoming 22' reception hallway, setting the tone for the generous proportions found throughout. At the heart of the home is the magnificent 36' dual-aspect lounge/dining room, an exceptional entertaining space flooded with natural light and offering ample room for both formal dining and relaxed family living. French doors open onto an impressive 30' balcony, perfectly positioned to enjoy far-reaching countryside views and providing a wonderful setting for outdoor dining or evening drinks. Adjoining the principal reception room is a delightful conservatory, creating a peaceful additional sitting area from which to admire the gardens throughout the changing seasons. The well-appointed kitchen offers an excellent range of fitted cupboards and worktop space and is centred around a traditional Heritage range cooker, creating an attractive focal point for those who enjoy cooking and entertaining. Further complementing the accommodation is a practical utility room together with a dedicated office, ideal for home working. The bedroom accommodation is equally impressive, comprising five generously proportioned bedrooms arranged to provide flexibility for modern family life. The principal suite benefits from a dressing room, en-suite bathroom and the luxury of a private sauna, creating an excellent retreat. The remaining bedrooms are served by a combination of four well-appointed bathrooms, ensuring comfort and convenience for larger families and visiting guests. Externally, the property offers a true lifestyle opportunity. Extending to approximately 1.09 acres, the grounds incorporate generous lawned gardens, a substantial paddock and an excellent three-stable block, making the property ideal for equestrian enthusiasts or those simply wishing to embrace country living. A superb 70' terrace provides an outstanding entertaining space with ample room for outdoor seating, barbecues and social gatherings, whilst the built-in hot tub offers the perfect place to relax and enjoy the peaceful surroundings. Further enhancing the property's appeal is a 15' detached garage together with hardstanding parking. In addition, there is a substantial 37' cellar, accessed via an external stairwell, benefiting from both power and water supplies, providing excellent storage or exciting potential for a variety of uses, subject to any necessary consents. Combining over 3,200 sq. ft. of versatile accommodation with exceptional outside space, equestrian facilities and stunning countryside surroundings, this is a rare opportunity to acquire a substantial family home offering an enviable lifestyle in a picturesque semi-rural location.
Agents Note
Tamar Estates recommends that all prospective viewers complete the 3D virtual tour before arranging an in-person viewing, ensuring the property is suitable for their requirements before booking a visit.
The Location
Nestled in the stunning landscape of Bodmin Moor, the picturesque village of Darite offers a perfect blend of rural tranquillity and convenient access to nearby towns. This charming Cornish village is ideal for those seeking a peaceful lifestyle surrounded by rolling countryside, with plenty of opportunities for walking, cycling, and outdoor pursuits. Despite its serene setting, Darite is well-connected, with the market town of Liskeard just a short drive away, providing a range of amenities, including shops, schools, restaurants, and transport links, including a mainline railway station.
The Location
The village itself benefits from a strong sense of community, with a local primary school and a village hall hosting various events and activities throughout the year. Darite's location makes it a fantastic base for exploring Cornwall's renowned natural beauty, from the rugged landscapes of Bodmin Moor to the sandy beaches of the south coast, all within easy reach. Whether you're looking for a characterful cottage, a family home, or a countryside retreat, Darite offers an idyllic setting with a welcoming community.
The Property
Entrance Hallway
W/C
Bedroom
Shower Room
Kitchen/Breakfast Room
Lounge/Dining Room
Balcony
Conservatory
Balcony
Stairs Descend To....
Office
Utility Room
Hallway
Bedroom
Bathroom
.
Sauna
Bedroom
Bedroom
Shower Room
Hallway
Rear Porch
Living Room
Bedroom
Shower Room
Terrace
Terrace
Terrace
External Stairs Descend To....
Cellar
Cellar
7.33m 2.67m
Garage
Stable
7.73m x 2.28
Stable
Stable
Vendor Situation
This property will have an onward chain.
Directions
What3Words///motivator.roadshow.subtitle
Material Information
Tenure: Freehold. Council Tax: Band E with Cornwall County Council. Broadband: Standard & Ultrafast Only. Mobile: EE, 3, O2 & Vodafone Likely. Mains: Electricity, Water & Drainage. Heating: Oil Rights and Restrictions: Limited Vehicular Access To Paddock. Flood Risk: Very Low Risk <0.1%. Mining: Not Affected By Mining. Construction: Brick & Block. Parking: Garage & One Car Hardstanding
Disclaimer
1. Accuracy of Information
These sales particulars have been prepared as a general guide only and do not form part of any offer or contract. All descriptions, dimensions, references to condition, necessary permissions for use and occupation, and other details are provided in good faith and are believed to be accurate at the time of publication. However, they should not be relied upon as statements or representations of fact, and any interested parties should independently verify the accuracy of the information.
2. Measurements and Floor Plans
All measurements are approximate and provided for general guidance only. Floor plans are not to scale and are for illustrative purposes only. Purchasers are advised to check measurements for specific purposes, such as furniture placement or structural changes.
3. Condition and Suitability
No warranty or guarantee is provided regarding the condition, structural integrity, or suitability of the property for any specific purpose. Interested parties are advised to obtain professional surveys and legal advice before entering into any contract.
4. Services and Appliances
The agent has not tested any services, systems, or appliances at the property. Purchasers are encouraged to carry out their own investigations to confirm that these are in working order.
5. Photographs and Marketing Materials
The photographs, videos, and other marketing materials included in these particulars are for illustrative purposes only and may include items that are not part of the sale. Properties may appear different during viewings.
6. Third-Party Information
Where information has been provided by third parties (such as planning permissions or legal documentation), the estate agent does not accept liability for any inaccuracies or omissions.
7. Viewing Arrangements
Viewings are strictly by appointment through the estate agent. Any prospective purchasers entering the property do so at their own risk.
8. Fees
In accordance with Anti-Money Laundering Regulations, Tamar Estates is legally required to carry out customer due diligence checks on all clients. This includes verifying identity and confirming the source of funds for any transactions. To comply with these legal obligations, we engage third-party providers to conduct the necessary checks. A non-refundable fee of £60.00 (inclusive of VAT) will be charged to cover the cost of these verification processes.
8. Fees: (Continued)
This fee is payable prior to commencing any property marketing or at the point of acceptance of an offer on a property. Failure to provide the required information or complete the necessary checks may result in delays, the termination of our services or your offer not being accepted. For further information on our obligations under the Money Laundering Regulations, please contact us at
9. Regulatory Compliance
This property is marketed in compliance with the Consumer Protection from Unfair Trading Regulations 2008, the Business Protection from Misleading Marketing Regulations 2008 & and NTSELAT Material Information Parts A, B & C. Should you have any concerns, please contact the estate agent.
10. Solicitor Referral
Tamar Estates may refer clients to one of our preferred solicitors for conveyancing or related legal services. Please note that Tamar Estates may receive a referral fee of up to £125.00 (plus VAT, if applicable) from the solicitor upon completion of a transaction. This payment does not affect the fees you are charged by the solicitor, and you are under no obligation to use any solicitor recommended by us. You are free to appoint any solicitor of your choice.
11. Offers
"We Will Beat Any Fee"* Terms and Conditions: Tamar Estates will beat any written quotation from a competing UK estate agent for an equivalent residential sales service. The quotation must be current (within the last month), verifiable and provided prior to instruction. Comparison is made on a like-for-like basis and excludes online-only marketing packages, referral fees, discounted or staff rates and ancillary charges. Tamar Estates reserves the right to decline any request where the competing service is not comparable.
Map Location
Property details
- Tenure
- Freehold
- Council Tax Band
- E
- Date Posted
- 2026-07-27
Market Value Analysis
Compared with 73 Equestrian listings in South West England (1+ acres).
Utilities & Restrictions
Utilities
- Electricity
- Mains
- Water
- Mains
- Heating
- Oil Heating
- Broadband
- Full Fibre (FTTP)
- Sewerage
- Septic Tank / Private
Rights & Restrictions
- Public Rights of Way
- Ask Agent
- Private Rights of Way
- Ask Agent
- Listed Property
- Ask Agent
- Restrictions
- Yes
Listed status, conservation areas and planning constraints for this location are in the full report.
Property Features
- Accessibility
- No Wheelchair Access
- Parking
- Garage, Covered Parking, Driveway, Off-Street Parking, Private Parking
- Garden
- Garden
Beyond the particulars: planning activity, flood history, heritage and ground risks, checked for this exact spot.
Connectivity
Broadband
Fastest speed available at this postcode
1.8 Gbps
Gigabit full fibre
Suitable for
- 4K streaming on every screen
- Full-time home working
- Online gaming & big downloads
Fixed wireless access may also be an option here.
Mobile signal
Outdoor predictions; indoor signal depends on building materials.
Ofcom Connected Nations postcode-level predictions. Speeds and signal are modelled, not measured, and vary between addresses and providers.
Signal is the easy part. Planning activity, flood history and protected designations here are in the full report.
Nearest Schools
Primary
- Darite Primary Academy251 metresOfsted: Good
- Ages
- 4 to 11
- Pupils
- 35
- Type
- Academy converter
- St Cleer Primary Academy1 mileOfsted: Good
- Ages
- 3 to 11
- Pupils
- 242
- Type
- Academy converter
- Pensilva Primary School1.9 milesOfsted report card · Feb 2026
- Ages
- 4 to 11
- Pupils
- 101
- Type
- Community school
- Upton Cross Academy2 milesNo Ofsted rating
- Ages
- 3 to 11
- Pupils
- 113
- Type
- Academy converter
- St Martin's CofE Primary School3.2 milesOfsted: Good
- Ages
- 3 to 11
- Pupils
- 292
- Type
- Academy sponsor led
- Faith
- Church of England
Secondary
- Liskeard School and Community College2.9 milesNo Ofsted rating
- Ages
- 11 to 18
- Pupils
- 1,115
- Type
- Academy converter
- Callington Community College6.3 milesOfsted: Good
- Ages
- 11 to 18
- Pupils
- 887
- Type
- Academy converter
- Looe Community Academy9.3 milesOfsted report card · Feb 2026
- Ages
- 11 to 16
- Pupils
- 513
- Type
- Academy converter
- Launceston College10 milesOfsted: Good
- Ages
- 11 to 18
- Pupils
- 1,205
- Type
- Academy converter
- Bodmin College12 milesOfsted: Requires improvement *
- Ages
- 11 to 18
- Pupils
- 1,236
- Type
- Academy converter
* Latest graded judgement covers quality of education only; no overall grade was issued under the 2024-25 inspection framework.
Distances are straight-line from the advertised location. Source: the national school registers (DfE, Welsh Government, Scottish Government) and Ofsted.
Schools are just the start: sold prices nearby, planning activity and any flood history are in the full report.
Amenities
Supermarket
GP surgery
Pharmacy
Hospital
Green space
Straight-line distances from the advertised location. Sources: NHS records, Geolytix supermarket locations, OS Open Greenspace and the national trails registers.
The area stacks up? Now check the location itself: planning nearby, protected designations and past flooding.
Getting Around
Nearest station
Nearest bus stop
Typical drive times
Straight-line distances from the advertised location; drive times are typical free-flow times over OpenStreetMap road data, so allow more at peak. Public transport locations from DfT NaPTAN.
Easy to reach matters. So do planning activity, flood history and ground risks: all in the full report.
Flood Risk
From Environment Agency flood map open data, checked around the advertised map pin and allowing for the listed acreage where known. This summary comes from LandSale, the advertising platform, not from the listing agent, and is not part of the agent's particulars. Risk can vary across a single holding, so verify anything critical through your own searches before committing.
Rivers and the sea
Surface water
These bandings are the summary. Where this location sits on the flood maps, plus planning activity, heritage and ground risks, is in the full report.
Important notice: Information, maps and tags on this page are drawn from the advertising agent's marketing materials or generated automatically. LandSale has not verified them. Relying on these details is at your own risk, always carry out independent checks before committing to a purchase.
LandSale full disclaimer
Marketing information only - not formal particulars. The details on this website are provided for general guidance and do not constitute an offer or contract. Neither LandSale nor the advertising estate/land agent accepts responsibility for any inaccuracy.
1. Source of information
- Listing content: Core description, asking price, tenure, measurements, photographs and planning history originate from the marketing materials of the advertising estate or land agent. LandSale does not author this content and cannot guarantee its accuracy.
- Automated tags & categorisation: Property type, land-use class, acreage bands and similar labels may be applied by machine-learning models. They are intended as a helpful guide only and may not reflect the property's legal status or permitted use.
- Third-party & enriched data layers: Maps, boundary outlines, planning designations, soil reports, broadband coverage and other environmental or location-based insights are licensed from external suppliers. Such data are supplied “as is", may be incomplete or out of date and are subject to change without notice.
2. Verification required
Prospective purchasers must verify critical matters, including but not limited to planning permission, title boundaries, public rights of way, environmental constraints, acreage, services, access and VAT status, through their own inspections, specialist surveys, legal advisers and the selling agent before relying on the information or entering into any contract.
3. No warranty or liability
LandSale gives no warranty, express or implied, as to the accuracy, completeness or fitness for any particular purpose of the information displayed. LandSale shall not be liable for any loss, damage, cost or expense arising directly or indirectly from any use of or reliance on such information, save where liability may not be excluded by law.
4. Updates & feedback
If you believe any detail on this listing is inaccurate, please let us know. We will investigate and, where appropriate, update the listing or notify the agent.
© LandSale | Version 1.3 - August 2026
Listing agent
Tamar Estates, Liskeard
23 Fore Street, Liskeard, PL14 3JA
Similar properties for sale
- Price
- Guide Price£625,000
- Size
- 4.31 acres
Crow's Nest, Liskeard, PL14, St. Cleer, Cornwall PL14 England
Added on 29/04/2026Farmhouse
- Price
- Guide Price£525,000
Added on 28/05/2026Barn Conversion
- Price
- Offers Over£600,000
- Size
- 1.2 acres
Added on 17/07/2026House with Land
- Price
- Guide Price£450,000
- Size
- 1.2 acres
Added on 28/01/2026House with Land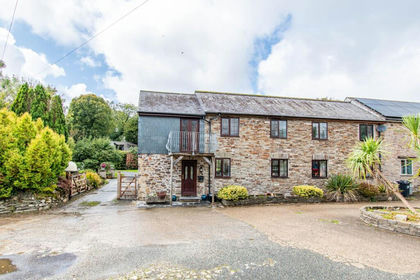
- Price
- Guide Price£580,000
- Size
- 2.5 acres
Added on 29/01/2026Barn Conversion
- Price
- Offers in Excess of£500,000
- Size
- 0.91 acres
Liskeard Enterprise Centre, Station Road, Liskeard, Cornwall, PL14, Liskeard, Cornwall PL14 England
Added on 29/01/2026Development Land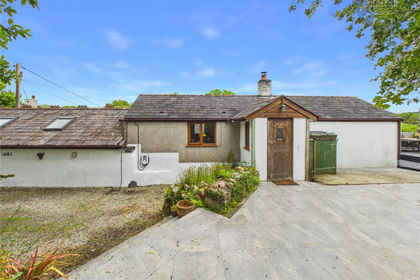
- Price
- Guide Price£550,000
- Size
- 0.24 acres
Egypt, Callington, Cornwall, PL17, South Hill, Cornwall PL17 England
Added on 23/05/2026Barn Conversion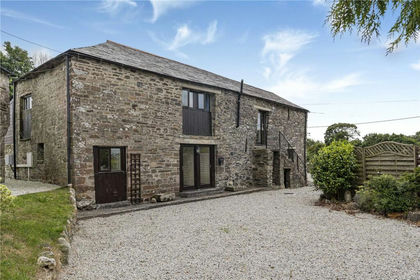
- Price
- Guide Price£430,000
Coads Green, Launceston, PL15, North Hill, Cornwall PL15 England
Added on 22/06/2026Barn Conversion
- Price
- £525,000
- Size
- 5 acres
Linkinhorne, Callington, Cornwall, PL17, Linkinhorne, Cornwall PL17 England
Added on 13/05/2026House with Land
- Price
- Guide Price£575,000
- Size
- 0.75 acres
Added on 02/09/2026Barn Conversion