Holme Fen Drove, Colne
- Land size
- 1.5 acres
- Bedrooms
- 6
- Bathrooms
- 3
Key Features
- RARELY AVAILABLE DETACHED FARMHOUSE
- PEACEFUL AND SCENIC RURAL LOCATION
- GENEROUS PLOT OF APPROXIMATELY 1.5 ACRES (STS)
- APPROX. OVER 2,000 SQFT OF ACCOMMODATION
- THREE RECEPTION ROOMS
- SIX BEDROOMS AND TWO SHOWER ROOMS
- EXTENSIVE GARDENS/GROUNDS AND AMPLE OFF-ROAD PARKING
- EQUESTRIAN POTENTIAL
- A MUST VIEW VIDEO
- OFFERED FOR SALE WITH NO ONWARD CHAIN
Description
A rare opportunity to acquire a charming detached former Farmhouse in a secluded and scenic setting.
Rarely available on the market, this impressive detached home occupies a generous plot of approximately one and a half acres (STS), enjoying a peaceful and picturesque rural setting. Offering over 2,000 SQFT of accommodation, this substantial home presents an exciting opportunity for those seeking space, character, versatility and the potential to create something truly special.
The accommodation comprises three reception rooms, six bedrooms and two shower rooms, providing ample space for family living, entertaining and a variety of alternative uses. Further enhancing the property's appeal is a stable block, offering additional versatility and potential for those with equestrian interests or other lifestyle requirements.
Externally, the property boasts extensive off-road parking, a large fish pond occupying the former swimming pool, and a wonderful blend of formal gardens and established grounds. Wildflower gardens, mature trees, established shrubs and hedgerows combine to create a natural and attractive outdoor environment, ideal for enjoying the tranquillity of the surrounding countryside.
Offered for sale with no onward chain, this is a rare opportunity to acquire a distinctive rural home with considerable scope and potential. An internal viewing is strongly recommended to fully appreciate the accommodation, grounds and idyllic setting on offer.
Ground Floor
Porch
Entrance Hall
Lounge
6.51m (21'4") x 5.20m (17'1")
Store
Family Room
5.20m (17'1") x 3.46m (11'4")
Kitchen
4.29m (14'1") x 3.13m (10'3")
Utility Area
1.91m (6'3") x 1.51m (4'11")
Store Room
2.28m (7'6") x 1.51m (4'11")
Dining Room
5.03m (16'6") x 4.29m (14'1")
Boot Room
2.15m (7'1") x 1.64m (5'5")
Shower Room
First Floor
Landing
Bedroom 1
4.09m (13'5") x 3.85m (12'7")
Walk-in Wardrobe
En-suite Shower Room
Bedroom 2
4.33m (14'2") x 3.07m (10'1")
Bedroom 3
4.33m (14'2") x 2.51m (8'3")
Bedroom 4
3.46m (11'4") x 2.57m (8'5")
Bedroom 5
3.38m (11'1") x 2.51m (8'3")
Bedroom 6
3.46m (11'4") x 2.48m (8'1")
Shower Room
Outside
The fully enclosed, approx. one-half acre garden, wraps around the property, comprising of formal gardens, wildflower gardens and allotment’s, generous, gravelled driveways, a large feature pond/former swimming pool, and a stable block.
Outbuilding
Stable
4.58m (15') x 3.68m (12'1")
Stable
4.58m (15') x 3.70m (12'2")
Stable
4.58m (15') x 2.78m (9'1")
Store
3.06m (10') x 2.46m (8'1")
Workshop
3.06m (10') x 2.02m (6'7")
Further Information:
Tenure: Freehold
EPC Rating: E
Council Tax Band: E
Heating Type: Oil fired central heating, calor gas connection for a cooker/oven
Drainage: Septic Tank
Water: Mains water
What3Words: ///tailed.premiums.sweetened
Agents Note: The property will come with right of access over the driveway. The prospective buyer will be responsible for all boundaries.
Status of Seller: The Church Commissioners is a registered charity (charity no 1140097), subject to charity law and regulated by the Charity Commission. As a charity, we are bound to comply with the law and our governance arrangements when dealing with our land. This means that we owe a legal duty to secure the best terms that can be reasonably obtained on disposal. During the sale process, we therefore reserve our right to continue to consider all offers received, in our discretion, up until contracts are legally exchanged.
Restriction: 1. Subject to the Church Commissioners' standard approval of plans covenant. 2. Restricted to a single private dwelling/house in single family occupation.
Buyer ID Checks
To meet legal requirements, we must verify the identity of all buyers. Our partner, Simplify, will handle this process and will contact you directly once your offer is accepted, subject to contract, to collect the necessary details and payment.
The cost is £66.67 + VAT (£80) per transaction, payable upon offer acceptance. A memorandum of sale can only be issued once these checks are complete.
Our team will guide you through the process when you make an offer on a property.
Disclaimer
All property details, photographs, floorplans, and other marketing materials produced by Ellis Winters are for general guidance only and do not form part of any contract. While we strive for accuracy, measurements, descriptions, and other information are provided in good faith but should be independently verified. We recommend that prospective buyers conduct their own due diligence before making any decisions.
Map Location
Property details
- Tenure
- Freehold
- Council Tax Band
- E
- Date Posted
- 2026-10-27
Market Value Analysis
Compared with 1,120 Homes with Land listings in East Anglia (1+ acres).
Energy Performance Certificate
Energy Efficiency Rating
Based on UK Energy Performance Certificate standards (EU Directive 2002/91/EC)
Running costs are one side. Planning activity, flood history and ground risks for this location are in the full report.
Utilities & Restrictions
Utilities
- Electricity
- Ask Agent
- Water
- Ask Agent
- Heating
- Ask Agent
- Broadband
- Ask Agent
- Sewerage
- Ask Agent
Rights & Restrictions
- Public Rights of Way
- Ask Agent
- Private Rights of Way
- Ask Agent
- Listed Property
- Ask Agent
- Restrictions
- Ask Agent
Listed status, conservation areas and planning constraints for this location are in the full report.
Property Features
- Accessibility
- Ask Agent
- Parking
- Parking Available
- Garden
- Garden
Beyond the particulars: planning activity, flood history, heritage and ground risks, checked for this exact spot.
Connectivity
Broadband
Fastest speed available at this postcode
2 Gbps
Gigabit full fibre · available to 74% of premises
Suitable for
- 4K streaming on every screen
- Full-time home working
- Online gaming & big downloads
Mobile signal
Predicted 4G and 5G signal; indoor signal depends on building materials.
Ofcom Connected Nations postcode-level predictions. Speeds and signal are modelled, not measured, and vary between addresses and providers.
Signal is the easy part. Planning activity, flood history and protected designations here are in the full report.
Nearest Schools
Primary
- Earith Primary School0.8 milesOfsted: Good
- Ages
- 4 to 11
- Pupils
- 101
- Type
- Academy sponsor led
- St Helen's Primary School0.8 milesOfsted: Good
- Ages
- 4 to 11
- Pupils
- 186
- Type
- Foundation school
- Somersham Primary School1.8 milesOfsted: Outstanding
- Ages
- 4 to 11
- Pupils
- 314
- Type
- Academy sponsor led
- Over Primary School3.6 milesOfsted: Requires improvement
- Ages
- 4 to 11
- Pupils
- 196
- Type
- Community school
- Holywell CofE Primary School3.7 milesOfsted: Good *
- Ages
- 4 to 11
- Pupils
- 193
- Type
- Voluntary controlled school
- Faith
- Church of England
Secondary
- Swavesey Village College5.1 milesOfsted: Outstanding
- Ages
- 11 to 16
- Pupils
- 1,254
- Type
- Academy converter
- St Ivo Academy5.3 milesOfsted: Good
- Ages
- 11 to 18
- Pupils
- 1,378
- Type
- Academy converter
- Cromwell Community College5.9 milesOfsted: Good
- Ages
- 4 to 18
- Pupils
- 1,539
- Type
- Academy converter
- Northstowe Learning Community6.2 milesOfsted: Good
- Ages
- 4 to 19
- Pupils
- 920
- Type
- Academy converter
- Cottenham Village College7.2 milesOfsted: Good
- Ages
- 11 to 16
- Pupils
- 860
- Type
- Academy converter
* Latest graded judgement covers quality of education only; no overall grade was issued under the 2024-25 inspection framework.
Distances are straight-line from the advertised location. Source: the national school registers (DfE, Welsh Government, Scottish Government) and Ofsted.
Schools are just the start: sold prices nearby, planning activity and any flood history are in the full report.
Amenities
Supermarket
GP surgery
Pharmacy
Hospital
Green space
Straight-line distances from the advertised location. Sources: NHS records, Geolytix supermarket locations, OS Open Greenspace and the national trails registers.
The area stacks up? Now check the location itself: planning nearby, protected designations and past flooding.
Getting Around
Nearest station
Nearest bus stop
Typical drive times
Straight-line distances from the advertised location; drive times are typical free-flow times over OpenStreetMap road data, so allow more at peak. Public transport locations from DfT NaPTAN.
Easy to reach matters. So do planning activity, flood history and ground risks: all in the full report.
Flood Risk
Environment Agency open data, checked around the advertised map pin for the listed acreage. Long-term risk counts flood defences; the planning map's flood zones do not. Provided by LandSale, not the listing agent, and not part of the agent's particulars. Risk varies across a holding, so verify before committing.
Rivers and the sea
Planning map: Flood Zone 1.
Surface water
Not at the pin: mapped about 10 metres away.
These bandings are the summary. Where this location sits on the flood maps, plus planning activity, heritage and ground risks, is in the full report.
Important notice: Information, maps and tags on this page are drawn from the advertising agent's marketing materials or generated automatically. LandSale has not verified them. Relying on these details is at your own risk, always carry out independent checks before committing to a purchase.
LandSale full disclaimer
Marketing information only - not formal particulars. The details on this website are provided for general guidance and do not constitute an offer or contract. Neither LandSale nor the advertising estate/land agent accepts responsibility for any inaccuracy.
1. Source of information
- Listing content: Core description, asking price, tenure, measurements, photographs and planning history originate from the marketing materials of the advertising estate or land agent. LandSale does not author this content and cannot guarantee its accuracy.
- Automated tags & categorisation: Property type, land-use class, acreage bands and similar labels may be applied by machine-learning models. They are intended as a helpful guide only and may not reflect the property's legal status or permitted use.
- Third-party & enriched data layers: Maps, boundary outlines, planning designations, soil reports, broadband coverage and other environmental or location-based insights are licensed from external suppliers. Such data are supplied “as is", may be incomplete or out of date and are subject to change without notice.
2. Verification required
Prospective purchasers must verify critical matters, including but not limited to planning permission, title boundaries, public rights of way, environmental constraints, acreage, services, access and VAT status, through their own inspections, specialist surveys, legal advisers and the selling agent before relying on the information or entering into any contract.
3. No warranty or liability
LandSale gives no warranty, express or implied, as to the accuracy, completeness or fitness for any particular purpose of the information displayed. LandSale shall not be liable for any loss, damage, cost or expense arising directly or indirectly from any use of or reliance on such information, save where liability may not be excluded by law.
4. Updates & feedback
If you believe any detail on this listing is inaccurate, please let us know. We will investigate and, where appropriate, update the listing or notify the agent.
© LandSale | Version 1.3 - August 2026
Contact Ellis Winters Estate Agents, St Ives
14 Market Hill, St Ives, Cambridgeshire, PE27 5AL
View agent profileSimilar properties for sale
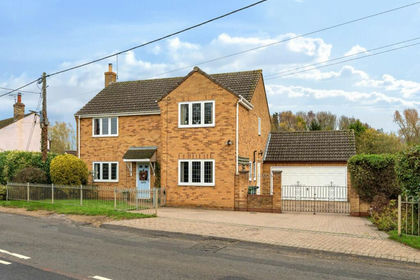
- Price
- Guide Price£765,000
- Size
- 4.6 acres
Somersham CAMBRIDGESHIRE, Somersham, Cambridgeshire PE28 England
Added on 08/10/2026Smallholding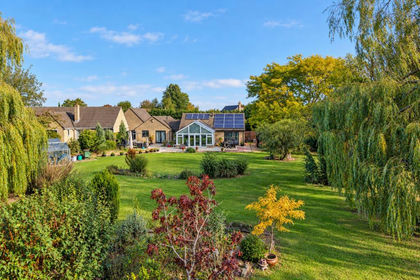
- Price
- Guide Price£750,000
- Size
- 1.5 acres
Added on 26/08/2026House with Land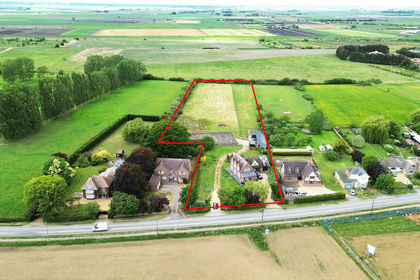
- Price
- Offers in Excess of£800,000
- Size
- 3.5 acres
London Road, Chatteris, Cambs., PE16, Chatteris, Cambridgeshire PE16 England
Added on 22/02/2026House with Land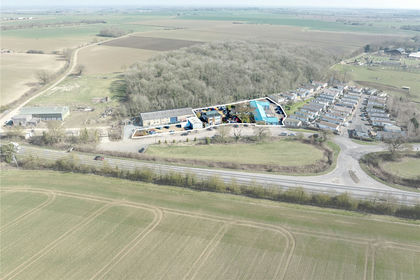
- Price
- Guide Price£815,000
- Size
- 0.83 acres
Land Off Warboys Road, Old Hurst, Huntingdon, PE28, Huntingdon, Cambridgeshire PE28 England
Added on 16/09/2026Commercial Land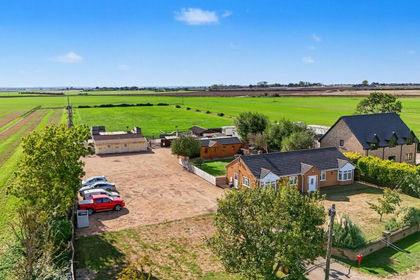
- Price
- £700,000
- Size
- 4.5 acres
Iretons Way, Chatteris, PE16, Manea, Cambridgeshire PE16 England
Added on 30/09/2026House with Land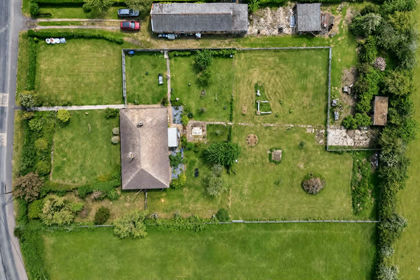
- Price
- Guide Price£825,000
- Size
- 1.75 acres
Martins Lane, Witcham, Cambridgeshire, Ely, CB6, Ely, Cambridgeshire CB6 England
Added on 06/06/2026Development Land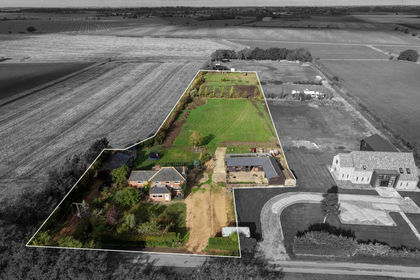
- Price
- Guide Price£700,000
- Size
- 2.5 acres
Wistow Fen, Wistow, Huntingdon, Cambridgeshire, PE28, Wistow, Cambridgeshire PE28 England
Added on 16/10/2026House with Land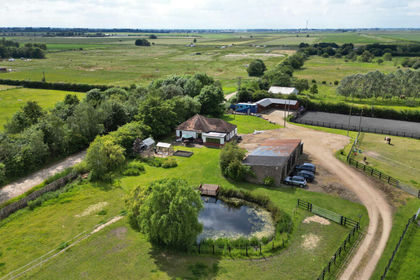
- Price
- Offers in Excess of£600,000
- Size
- 5 acres
Chatteris CAMBRIDGESHIRE, Manea, Cambridgeshire PE16 England
Added on 08/10/2026Smallholding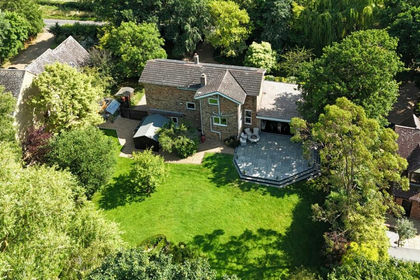
- Price
- Offers in Excess of£650,000
- Size
- 1 acres
Hollow Lane, Ramsey, PE26, Ramsey, Cambridgeshire PE26 England
Added on 29/01/2026House with Land Added on 17/09/2026Development Land