Betton Grange, Betton Strange, Cross Houses, Shrewsbury
- Land size
- 0.62 acres
- Bedrooms
- 5
- Bathrooms
- 2
Key Features
- Impressive Grade II Listed Country House
- Dating Back to the 17th Century
- Five Generous Double Bedrooms
- Four Versatile Attic Rooms
- Elegant Reception Rooms with Inglenook Fireplace
- Bespoke Kitchen with Aga Range
- Beautiful Gardens and Grounds Extending to Approx. 0.62 Acres
- Far-Reaching Countryside Views
- Integral Garage and Detached Barn with Garage
Description
Betton Grange is an impressive and beautifully appointed Grade II listed country house, dating from the 17th century and occupying an enviable position surrounded by its own gardens and grounds. Formerly the principal farmhouse to the peaceful hamlet of Betton Strange, this substantial and wonderfully individual home combines an abundance of period character with generous proportions, versatile accommodation and an exceptional rural setting.
Porch | Sitting Room | Family Room | Dining Room | Kitchen/Breakfast Room | Utility | Orangery | Downstairs Cloakroom | Garage | Five Double Bedrooms | Two Bathrooms | Workshop
Shrewsbury 3 miles, Much Wenlock 9 miles, Telford 14 miles, Birmingham 49 miles
Approached through a traditional five-bar wooden gate, the property is immediately impressive. A gravelled driveway leads to the integral garage. Beyond the five bar gate is a double garage, and further driveway providing ample parking and access to the front door. While historic stone walls, mature planting and established gardens create an enchanting sense of arrival. Beyond the grounds, uninterrupted views extend across the surrounding Shropshire countryside, with The Wrekin providing a spectacular distant landmark.
The house itself is beautifully proportioned, with a wealth of original and characterful features including exposed timbers, brickwork, open fireplaces and generous windows framing the surrounding landscape. Natural light is a particular feature, with many of the principal rooms enjoying delightful views over the gardens and countryside.
From the entrance vestibule, with its attractive brick floor, the accommodation opens into a magnificent sitting room. This is a room of real presence, centred around a substantial inglenook fireplace housing a log burner. Exposed brickwork and timber detailing add warmth and character, while the generous proportions make this an impressive yet welcoming space in which to relax and entertain.
The kitchen provides the heart of the home and is beautifully suited to both family life and entertaining. Bespoke Shaker-style cabinetry combines with a handsome cream AGA, substantial central island, integrated appliances and space for a breakfast table. Three windows flood the room with natural light, while views over the gardens enhance the feeling of connection with the surrounding landscape.
From the kitchen, the accommodation flows through to a particularly useful two-part utility and orangery area extending across the rear of the property. This light-filled space provides extensive storage, pantry facilities and practical utility accommodation, with direct access to the gardens. A cloakroom, integral garage and secondary staircase further enhance the functionality of this part of the house.
A more informal family sitting room provides a second generous reception space and features exposed timber beams and far-reaching countryside views. This leads naturally into the impressive dining room, which is perfectly proportioned for entertaining on a grand scale. French doors open onto a paved terrace, creating a seamless connection between the house and gardens and providing a wonderful setting for outdoor dining while enjoying the magnificent rural outlook.
A particularly unusual and practical feature is the glass lift, currently positioned within the dining room and providing direct access between the ground and first floor. The lift can remain in situ if desired, or the vendors are prepared to remove it and reinstate the room to its previous condition.
A cellar is accessed via a trap door from the dining room, providing further useful storage.
The first floor is equally impressive, with a substantial central landing leading to a collection of generous double bedrooms. The principal bedroom is particularly spacious, while a number of the bedrooms benefit from dual-aspect windows and far-reaching views across the surrounding countryside and grounds. Exposed timber beams and other period features continue throughout, creating a wonderful sense of character and continuity.
A beautifully appointed family bathroom provides a walk-in shower with rainfall and handheld fittings, panelled bath, WC, wash basin, built-in storage and heated towel rail, with exposed timber detailing adding further character.
A separate and more private guest area provides an ideal arrangement for extended family, guests or older children. This section includes a further generously proportioned double bedroom with vaulted ceiling, exposed apex timbers, dual-aspect windows, built-in wardrobes, wooden flooring and a charming open fireplace. A separate bathroom serves this accommodation.
Above, a further staircase leads to four substantial attic areas. These impressive spaces offer considerable flexibility and, subject to the necessary planning permissions, could lend themselves to a variety of future uses including additional bedrooms, music rooms, hobby spaces or storage.
Outside, Betton Grange enjoys approximately 0.6 acres of beautifully established gardens and grounds. The garden wraps around the house and provides a wonderful combination of privacy, mature planting and open views. Stocked borders, established shrubs, herbaceous planting and perennial beds provide colour and interest throughout the seasons, while a collection of mature fruit trees further enhances the grounds.
Paved terraces provide generous space for outdoor entertaining and dining, with the elevated rural position allowing the surrounding countryside to become part of the setting. The grounds are particularly peaceful and private, yet the views remain wonderfully open and far-reaching.
The property also benefits from an impressive range of outbuildings, which include the double garage and two sheds. The outbuildings offer excellent versatility for hobbies, workshop use, gardening equipment, storage or a variety of ancillary purposes, subject to any required consents.
Council Tax Band: G (Shropshire Council)
Tenure: Freehold
Location
Betton Grange enjoys a peaceful rural setting in the historic hamlet of Betton Strange, surrounded by beautiful Shropshire countryside yet conveniently located for Shrewsbury. The county town offers a wonderful blend of historic charm & modern convenience, with independent shops, restaurants, traditional pubs, excellent amenities & well-regarded schools. Its transport links provide access to the wider region, making it an appealing location for families & professionals alike.
Living here offers the best of both worlds: the tranquillity of country life with towns & amenities within easy reach. The surrounding countryside provides endless opportunities for walking, cycling & exploring picturesque villages, rolling hills & traditional country pubs. Telford offers further shopping, leisure & employment opportunities, while Birmingham provides access to major city amenities & international travel.
Services
Mains electricity and water supply.
Oil fired central heating. Private drainage.
Important Notice
Our particulars have been prepared with care and are checked where possible by the vendor. They are however, intended as a guide. Measurements, areas and distances are approximate. Appliances, plumbing, heating and electrical fittings are noted, but not tested. Legal matters including Rights of Way, Covenants, Easements, Wayleaves and Planning matters have not been verified and you should take advice from your legal representatives and Surveyor.
Money Laundering
As required by the 2007 Money Laundering Regulations, Grantham’s Estates is legally obligated to verify the identity of all clients, including prospective property buyers. This verification is conducted electronically and will not impact your credit history. While the information you provide may be checked against various databases, this is not a credit check. Should your offer on a property be accepted (subject to contract), you agree to Grantham’s Estates, acting as the seller's agent, completing this verification. Please note that anyone to be named on the property must undergo this check, and a non-refundable fee of £50 + VAT (£60 total) per applicant is payable for this service. Grantham’s Estates will retain a record of the search.
Referral Fee Disclaimer
Grantham’s Estates refers clients to carefully selected local service companies. You are under no obligation to use the services of any of the recommended companies, though if you accept our recommendation the provider is expected to pay us a referral fee.
Map Location
Property details
- Tenure
- Freehold
- Council Tax Band
- G
- Date Posted
- 2026-11-16
Utilities & Restrictions
Utilities
- Electricity
- Ask Agent
- Water
- Ask Agent
- Heating
- Ask Agent
- Broadband
- Ask Agent
- Sewerage
- Ask Agent
Rights & Restrictions
- Public Rights of Way
- Ask Agent
- Private Rights of Way
- Ask Agent
- Listed Property
- Ask Agent
- Restrictions
- Ask Agent
Listed status, conservation areas and planning constraints for this location are in the full report.
Property Features
- Accessibility
- Ask Agent
- Parking
- Garage, Driveway
- Garden
- Private Garden
Beyond the particulars: planning activity, flood history, heritage and ground risks, checked for this exact spot.
Connectivity
Broadband
Fastest speed available at this postcode
7 Mbps
Under 10 Mbps here
Suitable for
- Basic browsing & email
Fixed wireless access may also be an option here.
Mobile signal
Predicted 4G and 5G signal; indoor signal depends on building materials.
Ofcom Connected Nations postcode-level predictions. Speeds and signal are modelled, not measured, and vary between addresses and providers.
Signal is the easy part. Planning activity, flood history and protected designations here are in the full report.
Nearest Schools
Primary
- Mereside Church of England Primary Academy1.9 milesNo Ofsted rating
- Ages
- 5 to 11
- Pupils
- 364
- Type
- Academy converter
- Faith
- Church of England
- Condover CofE Primary School2.1 milesOfsted report card · May 2026
- Ages
- 2 to 11
- Pupils
- 129
- Type
- Academy converter
- Faith
- Church of England
- Meole Brace Church of England Primary School and Nursery2.7 milesNo Ofsted rating
- Ages
- 3 to 11
- Pupils
- 461
- Type
- Academy converter
- Faith
- Church of England
- St Giles CofE Primary School2.7 milesOfsted: Good
- Ages
- 5 to 11
- Pupils
- 306
- Type
- Voluntary controlled school
- Faith
- Church of England
- Oakmeadow Church of England Primary and Nursery School2.8 milesNo Ofsted rating
- Ages
- 2 to 11
- Pupils
- 472
- Type
- Academy converter
- Faith
- Church of England
Secondary
- Belvidere School2.8 milesOfsted: Requires improvement *
- Ages
- 11 to 16
- Pupils
- 830
- Type
- Academy converter
- Meole Brace School3 milesOfsted: Good
- Ages
- 11 to 16
- Pupils
- 1,316
- Type
- Academy converter
- The Priory School3.1 milesOfsted: Good
- Ages
- 11 to 16
- Pupils
- 852
- Type
- Academy converter
- Shrewsbury Academy4.4 milesOfsted: Requires improvement
- Ages
- 11 to 16
- Pupils
- 817
- Type
- Academy converter
- Mary Webb School and Science College7.4 milesOfsted: Good
- Ages
- 11 to 16
- Pupils
- 632
- Type
- Academy converter
* Latest graded judgement covers quality of education only; no overall grade was issued under the 2024-25 inspection framework.
Distances are straight-line from the advertised location. Source: the national school registers (DfE, Welsh Government, Scottish Government) and Ofsted.
Schools are just the start: sold prices nearby, planning activity and any flood history are in the full report.
Amenities
Supermarket
GP surgery
Pharmacy
Hospital
Straight-line distances from the advertised location. Sources: NHS records, Geolytix supermarket locations, OS Open Greenspace and the national trails registers.
The area stacks up? Now check the location itself: planning nearby, protected designations and past flooding.
Getting Around
Nearest station
Nearest bus stop
Typical drive times
Straight-line distances from the advertised location; drive times are typical free-flow times over OpenStreetMap road data, so allow more at peak. Public transport locations from DfT NaPTAN.
Easy to reach matters. So do planning activity, flood history and ground risks: all in the full report.
Flood Risk
Environment Agency open data, checked around the advertised map pin for the listed acreage. Long-term risk counts flood defences; the planning map's flood zones do not. Provided by LandSale, not the listing agent, and not part of the agent's particulars. Risk varies across a holding, so verify before committing.
Rivers and the sea
Planning map: Flood Zone 1.
Surface water
Not at the pin: mapped about 20 metres away.
These bandings are the summary. Where this location sits on the flood maps, plus planning activity, heritage and ground risks, is in the full report.
Important notice: Information, maps and tags on this page are drawn from the advertising agent's marketing materials or generated automatically. LandSale has not verified them. Relying on these details is at your own risk, always carry out independent checks before committing to a purchase.
LandSale full disclaimer
Marketing information only - not formal particulars. The details on this website are provided for general guidance and do not constitute an offer or contract. Neither LandSale nor the advertising estate/land agent accepts responsibility for any inaccuracy.
1. Source of information
- Listing content: Core description, asking price, tenure, measurements, photographs and planning history originate from the marketing materials of the advertising estate or land agent. LandSale does not author this content and cannot guarantee its accuracy.
- Automated tags & categorisation: Property type, land-use class, acreage bands and similar labels may be applied by machine-learning models. They are intended as a helpful guide only and may not reflect the property's legal status or permitted use.
- Third-party & enriched data layers: Maps, boundary outlines, planning designations, soil reports, broadband coverage and other environmental or location-based insights are licensed from external suppliers. Such data are supplied “as is", may be incomplete or out of date and are subject to change without notice.
2. Verification required
Prospective purchasers must verify critical matters, including but not limited to planning permission, title boundaries, public rights of way, environmental constraints, acreage, services, access and VAT status, through their own inspections, specialist surveys, legal advisers and the selling agent before relying on the information or entering into any contract.
3. No warranty or liability
LandSale gives no warranty, express or implied, as to the accuracy, completeness or fitness for any particular purpose of the information displayed. LandSale shall not be liable for any loss, damage, cost or expense arising directly or indirectly from any use of or reliance on such information, save where liability may not be excluded by law.
4. Updates & feedback
If you believe any detail on this listing is inaccurate, please let us know. We will investigate and, where appropriate, update the listing or notify the agent.
© LandSale | Version 1.3 - August 2026
Listing agent
Grantham's Estates Limited, ShrewsburyGrantham's Estates Unit 3, Enterprise House, Main Road, Pontesbury, SY5 0PY
Contact Grantham's Estates Limited, Shrewsbury
Grantham's Estates Unit 3, Enterprise House, Main Road, Pontesbury, SY5 0PY
View agent profileSimilar properties for sale
- Price
- Guide Price£1,000,000
- Size
- 17 acres
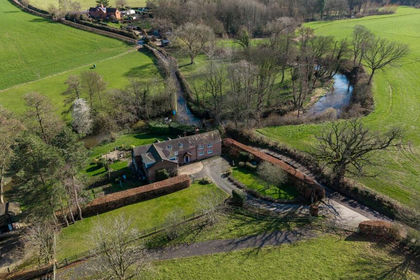
Boreton Brook Cottage, Condover, Shrewsbury, SY5, Condover, Shropshire SY5 England
Added on 17/03/2026House with Land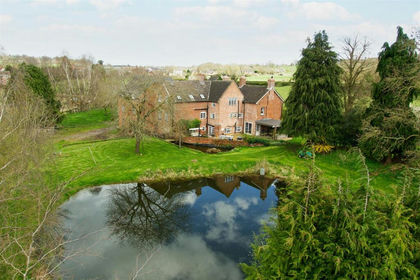
- Price
- Offers in Region of£969,500
- Size
- 8.2 acres
Mill House Farm, Cruckmeole, Hanwood, Shrewsbury, SY5, Pontesbury, Shropshire SY5 England
Added on 18/03/2026House with Land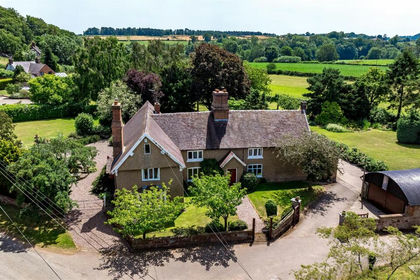
- Price
- Guide Price£895,000
- Size
- 13.31 acres
Lee Hall Farm, Lee Brockhurst, Shrewsbury, Moreton Corbet and Lee Brockhurst, Shropshire SY4 England
Added on 10/10/2026Smallholding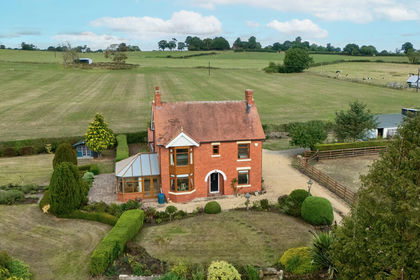
- Price
- Offers in Region of£675,000
- Size
- 3 acres
Sherfield, Ellesmere Road, Wem, Shrewsbury, Shropshire, Wem Urban, Shropshire SY4 England
Added on 07/09/2026House with Land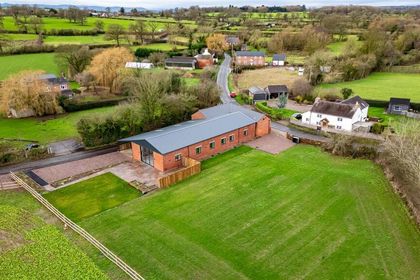
- Price
- Offers in Region of£995,000
- Size
- 11.21 acres
Brown Heath, Nr Ellesmere., Loppington, Shropshire SY12 England
Added on 08/04/2026Barn Conversion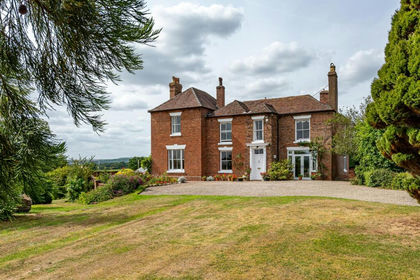
- Price
- Offers in Region of£1,100,000
- Size
- 3 acres
The Old Rectory, Cross Lane Head, Bridgnorth, Astley Abbotts, Shropshire WV16 England
Added on 27/03/2026House with Land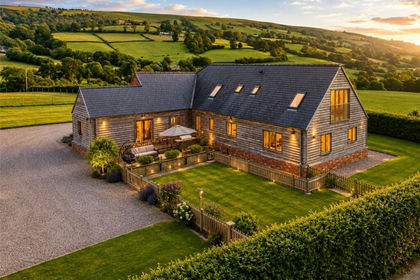
- Price
- Guide Price£950,000
- Size
- 2 acres
Added on 19/03/2026Country Home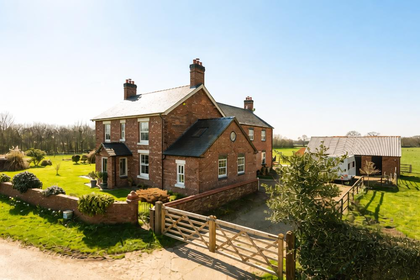
- Price
- Offers in Region of£899,995
- Size
- 4.54 acres
Northwood, Nr Shrewsbury., Wem Rural, Shropshire SY4 England
Added on 14/04/2026House with Land
- Price
- Offers in Region of£950,000
- Size
- 7 acres
Added on 09/07/2026House with Land
- Price
- Guide Price£825,000
- Size
- 2.21 acres
Spunhill House, Whitemere, Ellesmere, Shropshire, Welshampton and Lyneal, Shropshire SY12 England
Added on 04/10/2026Country Home