Side Beet Lane, Rishton, Blackburn
- Land size
- 11 acres
- Bedrooms
- 4
- Bathrooms
- 3
Key Features
- Tenure Freehold
- Council Tax Band G
- EPC Rating TBC
- Four Generously Sized Bedroom Barn Conversion With Equestrian Potential For Multi Generational Living
- Set Within Approximately 11 Acres
- Stunning Countryside Views The Property Boasts An Enviable Canalside Location
- Viewing Is Essential
- Unique Blend Of Character And Modern Living
- Ample Off Road Parking With Electric Gates Securing A Small Area Of Distinct Properties
- Easy Access To Major Network Links
Description
STUNNING BARN CONVERSION WITH EQUESTRIAN POTENTIAL AND EXSISTING PLANNING FOR A TEMPORARY ANNEX - PLANNING APPLICATION NUMBER: 11/24/0505
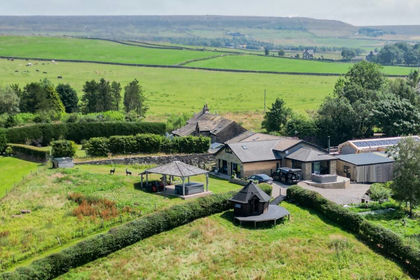
Nestled on Side Beet Lane in Rishton, this remarkable barn conversion presents a unique opportunity for those seeking a blend of character and modern living. Set within approximately 11 acres, the property boasts an enviable canalside location with potential mooring, offering stunning countryside views while maintaining convenient access to the M65 network.
This property also has planning permission for a temporary Annex under the caravan act for up to a 60 foot x 20 foot twin unit or similar.
As you step inside, you will be greeted by a spacious and inviting atmosphere, enhanced by vaulted ceilings, exposed beams, and charming stonework that reflect the property’s rich heritage. The generous living accommodation includes three well-appointed reception rooms, perfect for entertaining guests or enjoying family time. With four bedrooms and three bathrooms, this home is ideally suited for a growing family, providing ample space for everyone.
The expansive grounds offer great potential for various pursuits, including equestrian activities, making it a perfect fit for those with a passion for horses or outdoor living. This property is not just a home; it is a lifestyle choice, combining the tranquillity of rural life with the convenience of nearby amenities.
In summary, this barn conversion is a rare find, offering character, space, and versatility in a picturesque setting. Whether you are looking to create your dream family home or explore the possibilities of country living, this property is sure to impress. Don’t miss the chance to make this enchanting residence your own.
For the latest upcoming properties, make sure you are following our Instagram @keenans.ea and Facebook @keenansestateagents
Ground Floor -
Entrance - Composite double glazed frosted door to the hallway.
Hallway - 3.91m x 1.70m (12'10 x 5'7) - Spotlights, wooden flooring with underfloor heating, doors leading to the study, cloakroom, storage, and open to the family room.
Study - 4.60m x 2.31m (15'1 x 7'7) - UPVC double glazed window, spotlights, wooden flooring with underfloor heating.
Cloakroom - 2.39m x 1.24m (7'10 x 4'1) - Spotlights, wooden flooring with underfloor heating, door to WC.
Wc - 2.03m x 1.14m (6'8 x 3'9) - UPVC double glazed frosted window, dual flush WC, vanity top wash basin with mixer taps, spotlights, extractor fan, partially tiled elevations, tiled flooring with underfloor heating.
Family Room - 10.46m x 7.19m (to widest point) (34'4 x 23'7 (to - Two UPVC double glazed windows, cast iron multi-fuel burning stove with stone surround, flagstone hearth and wooden mantel, spotlights, wooden flooring with underfloor heating, stairs leading to the first floor, doors to the vestibule, kitchen, and double doors to reception room one.
Reception Room One - 5.23m x 4.45m (17'2 x 14'7) - UPVC double glazed window with deep sill, spotlights, media wall with electric fire, wooden flooring with underfloor heating, double doors to the kitchen, composite double glazed stable door to the rear garden.
Vestibule - 3.10m x 1.73m (10'2 x 5'8) - UPVC double glazed window and door to the front elevation, tiled flooring, exposed stone elevation.
Kitchen - 5.44m x 3.86m (17'10 x 12'8) - Three UPVC double glazed windows, two Velux windows, panelled wall and base units with granite work surfaces, Flavel range cooker with extractor hood and a five ring electric hob, inset double stainless steel sink with integrated draining ridges and mixer taps, plumbing for a dishwasher, space for a fridge freezer, spotlights, tiled flooring with underfloor heating, doors to the plant room, and utility room.
Utility Room - 2.54m x 2.11m (to widest point) (8'4 x 6'11 (to wi - Velux window, a range of high gloss wall and base units with granite work surfaces, plumbing for a washing machine and tumble dryer, spotlights, extractor fan, tiled flooring with underfloor heating, composite double glazed stable door to the rear courtyard.
Plant Room - 1.78m x 1.65m (5'10 x 5'5) - Wall mounted boiler, hot water cylinder, storage space.
First Floor -
Landing - Vaulted ceiling, two Velux windows, central heating radiator, exposed beams doors leading to four bedrooms and the family bathroom.
Bedroom One - 5.51m x 3.48m (18'1 x 11'5) - Velux window, central heating radiator, vaulted ceiling, spotlights, exposed beams, UPVC double glazed French doors to a Juliet balcony, door to an ensuite shower room, open access to a walk-in wardrobe.
Ensuite - 2.29m x 2.06m (7'6 x 6'9) - UPVC double glazed window, central heating radiator, dual flush WC, vanity top wash basin with mixer taps, walk-in direct feed rainfall shower with rinsehead, fully tiled elevations, spotlights, extractor fan, tiled flooring, illuminated mirror.
Walk-In Wardrobe - 3.25m x 1.73m (10'8 x 5'8) - Velux window, central heating radiator, exposed beams.
Bedroom Two - 3.91m x 3.68m (12'10 x 12'1) - UPVC double glazed window, central heading radiator, spotlights, doors to ensuite shower room and walk-in wardrobe.
Ensuite - 2.34m x 2.16m (7'8 x 7'1) - Velux window, central heating towel rail, dual flush WC, pedestal wash basin with mixer taps, walk-in direct feed rainfall shower, partially tiled elevations, tiled flooring, extractor fan, spotlights.
Walk-In Wardrobe - 2.39m x 1.40m (7'10 x 4'7) -
Bedroom Three - 3.73m x 3.18m (12'3 x 10'5) - UPVC double glazed frosted window, central heating radiator, Velux window, spotlights, exposed beams, access to under eaves storage.
Bedroom Four - 3.68m x 3.20m (12'1 x 10'6) - UPVC double glazed window, central heating radiator, Velux window, spotlights, exposed beams, custom built cabin bed.
Family Bathroom - 3.23m x 2.03m (10'7 x 6'8) - Velux window, two central heating towel rails, dual flush plate WC, vanity top wash basin with mixer taps, freestanding oval bath with floor mounted mixer taps and rinsehead, walk-in direct feed rainfall shower with rinsehead, extractor fan, spotlights, exposed beams, partially tiled elevations, tiled flooring.
External - Set within approximately 11 acres, divided into two paddocks, the property offers extensive outdoor space and excellent equestrian facilities, including four 12ft x 12ft stables, a tack room and a field shelter. A gated driveway provides parking for more than 12 vehicles, complemented by a double garage and an EV charging point. Further potential includes the possibility of obtaining a canal mooring permit and scope for annexe development, subject to the relevant permissions and approvals. The property is served by mains electricity, a Calor Gas tank, a shared borehole water supply and a shared water treatment plant.
Double Garage - 7.44m x 5.99m (24'5 x 19'8) -
Map Location
Property details
- Tenure
- Freehold
- Council Tax Band
- G
- Date Posted
- 2026-11-13
Market Value Analysis
Compared with 75 Homes with Land listings in North West England (10+ acres).
Utilities & Restrictions
Utilities
- Electricity
- Ask Agent
- Water
- Ask Agent
- Heating
- Ask Agent
- Broadband
- Ask Agent
- Sewerage
- Ask Agent
Rights & Restrictions
- Public Rights of Way
- Ask Agent
- Private Rights of Way
- Ask Agent
- Listed Property
- Ask Agent
- Restrictions
- Ask Agent
Listed status, conservation areas and planning constraints for this location are in the full report.
Property Features
- Accessibility
- Ask Agent
- Parking
- Parking Available
- Garden
- Garden
Beyond the particulars: planning activity, flood history, heritage and ground risks, checked for this exact spot.
Connectivity
Broadband
Fastest speed available at this postcode
52 Mbps
Superfast
Suitable for
- HD streaming
- Video calls
- Web & social
Mobile signal
Predicted 4G and 5G signal; indoor signal depends on building materials.
Ofcom Connected Nations postcode-level predictions. Speeds and signal are modelled, not measured, and vary between addresses and providers.
Signal is the easy part. Planning activity, flood history and protected designations here are in the full report.
Nearest Schools
Primary
- Intack Primary School0.6 milesNo Ofsted rating
- Ages
- 3 to 11
- Pupils
- 378
- Type
- Community school
- St Charles' Roman Catholic Primary School, a Voluntary Academy0.9 milesOfsted: Good *
- Ages
- 4 to 11
- Pupils
- 161
- Type
- Academy converter
- Faith
- Roman Catholic
- Rishton St Peter and St Paul's Church of England Primary School1 mileOfsted: Good
- Ages
- 4 to 11
- Pupils
- 188
- Type
- Voluntary aided school
- Faith
- Church of England
- Knuzden St Oswald's Church of England Primary Academy1.1 milesOfsted report card · Jan 2026
- Ages
- 4 to 11
- Pupils
- 150
- Type
- Academy converter
- Faith
- Church of England
- St Stephen's Church of England Primary School1.1 milesOfsted: Good
- Ages
- 4 to 11
- Pupils
- 392
- Type
- Voluntary aided school
- Faith
- Church of England
Secondary
- The Hyndburn Academy1.1 milesOfsted report card · May 2026
- Ages
- 11 to 16
- Pupils
- 641
- Type
- Academy sponsor led
- Our Lady and St John RC High School, a Voluntary Academy1.4 milesOfsted: Requires improvement
- Ages
- 11 to 16
- Pupils
- 770
- Type
- Academy sponsor led
- Faith
- Roman Catholic
- Blackburn Central High School2 milesNo Ofsted rating
- Ages
- 11 to 16
- Pupils
- 1,015
- Type
- Academy converter
- Pleckgate High School2.1 milesOfsted: Outstanding
- Ages
- 11 to 16
- Pupils
- 1,339
- Type
- Academy sponsor led
- Rhyddings2.2 milesOfsted: Requires improvement *
- Ages
- 11 to 16
- Pupils
- 610
- Type
- Academy converter
* Latest graded judgement covers quality of education only; no overall grade was issued under the 2024-25 inspection framework.
Distances are straight-line from the advertised location. Source: the national school registers (DfE, Welsh Government, Scottish Government) and Ofsted.
Schools are just the start: sold prices nearby, planning activity and any flood history are in the full report.
Amenities
Supermarket
GP surgery
Pharmacy
Hospital
Green space
Straight-line distances from the advertised location. Sources: NHS records, Geolytix supermarket locations, OS Open Greenspace and the national trails registers.
The area stacks up? Now check the location itself: planning nearby, protected designations and past flooding.
Getting Around
Nearest station
Nearest bus stop
Typical drive times
Straight-line distances from the advertised location; drive times are typical free-flow times over OpenStreetMap road data, so allow more at peak. Public transport locations from DfT NaPTAN.
Easy to reach matters. So do planning activity, flood history and ground risks: all in the full report.
Flood Risk
Environment Agency open data, checked around the advertised map pin for the listed acreage. Long-term risk counts flood defences; the planning map's flood zones do not. Provided by LandSale, not the listing agent, and not part of the agent's particulars. Risk varies across a holding, so verify before committing.
Rivers and the sea
Planning map: Flood Zone 1.
Surface water
Not at the pin: mapped about 100 metres away.
These bandings are the summary. Where this location sits on the flood maps, plus planning activity, heritage and ground risks, is in the full report.
Important notice: Information, maps and tags on this page are drawn from the advertising agent's marketing materials or generated automatically. LandSale has not verified them. Relying on these details is at your own risk, always carry out independent checks before committing to a purchase.
LandSale full disclaimer
Marketing information only - not formal particulars. The details on this website are provided for general guidance and do not constitute an offer or contract. Neither LandSale nor the advertising estate/land agent accepts responsibility for any inaccuracy.
1. Source of information
- Listing content: Core description, asking price, tenure, measurements, photographs and planning history originate from the marketing materials of the advertising estate or land agent. LandSale does not author this content and cannot guarantee its accuracy.
- Automated tags & categorisation: Property type, land-use class, acreage bands and similar labels may be applied by machine-learning models. They are intended as a helpful guide only and may not reflect the property's legal status or permitted use.
- Third-party & enriched data layers: Maps, boundary outlines, planning designations, soil reports, broadband coverage and other environmental or location-based insights are licensed from external suppliers. Such data are supplied “as is", may be incomplete or out of date and are subject to change without notice.
2. Verification required
Prospective purchasers must verify critical matters, including but not limited to planning permission, title boundaries, public rights of way, environmental constraints, acreage, services, access and VAT status, through their own inspections, specialist surveys, legal advisers and the selling agent before relying on the information or entering into any contract.
3. No warranty or liability
LandSale gives no warranty, express or implied, as to the accuracy, completeness or fitness for any particular purpose of the information displayed. LandSale shall not be liable for any loss, damage, cost or expense arising directly or indirectly from any use of or reliance on such information, save where liability may not be excluded by law.
4. Updates & feedback
If you believe any detail on this listing is inaccurate, please let us know. We will investigate and, where appropriate, update the listing or notify the agent.
© LandSale | Version 1.3 - August 2026
Contact Keenans Estate Agents, Accrington
7 Blackburn Road Accrington Lancashire BB5 1HF
View agent profileSimilar properties for sale
- Price
- Offers in Region of£900,000
- Size
- 10 acres
Added on 08/08/2026House with Land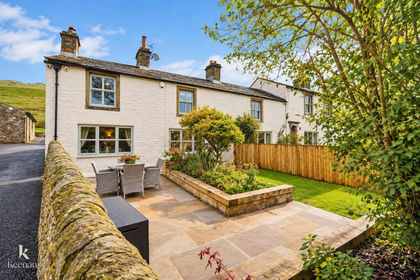
- Price
- £725,000
- Size
- 7 acres
Manchester Road, Clow Bridge, Burnley, Dunnockshaw, Lancashire BB11 England
Added on 23/10/2026Smallholding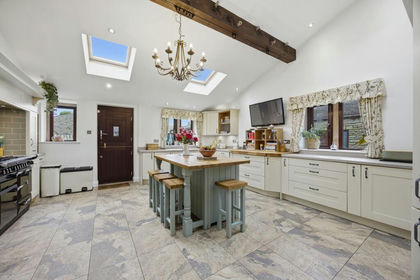
- Price
- £775,000
- Size
- 5 acres
Added on 03/07/2026Barn Conversion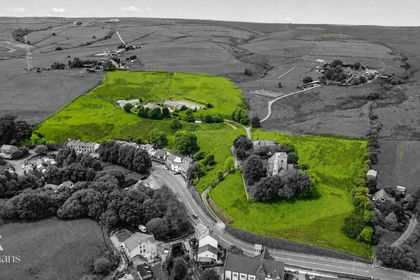
- Price
- £795,000
- Size
- 15 acres
Burnley Road East, Rossendale, Rossendale and Darwen, Lancashire BB4 England
Added on 04/07/2026Farmhouse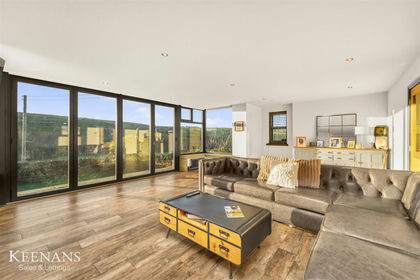
- Price
- Offers Over£750,000
- Size
- 9.5 acres
Pinch Clough Road, Rossendale, Rossendale and Darwen, Lancashire BB4 England
Added on 19/03/2026House with LandLeasehold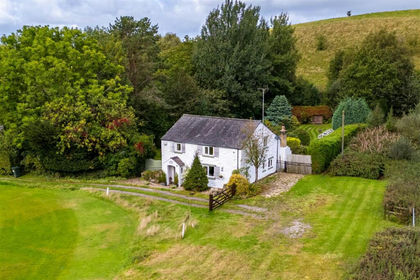
- Price
- Offers Over£899,995
- Size
- 5 acres
White Coppice, Heapey, Chorley, Heapey, Lancashire PR6 England
Added on 10/09/2026Cottage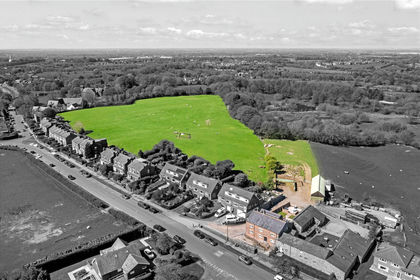
- Price
- Offers Over£999,950
- Size
- 7 acres
Blackburn Road, Heapey, Chorley, PR6, Chorley, Lancashire PR6 England
Added on 01/05/2026Farmhouse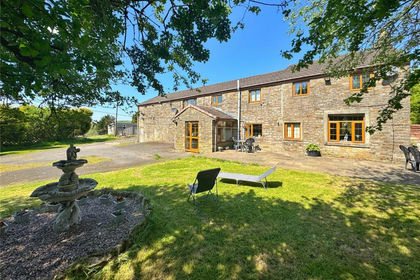
- Price
- Offers Over£725,000
- Size
- 5.75 acres
Dean Lane, Water, Rossendale, BB4, Rossendale and Darwen, Lancashire BB4 England
Added on 14/04/2026House with Land
- Price
- £1,100,000
- Size
- 5.7 acres
Domus, Domus, Reedley, Lancashire, Reedley Hallows, Lancashire BB10 England
Added on 09/07/2026House with Land
- Price
- £925,000
- Size
- 21.6 acres
Todmorden Road, Briercliffe, Burnley, Briercliffe, Lancashire BB10 England
Added on 16/07/2026Barn Conversion