Domus, Domus, Reedley, Lancashire
- Land size
- 5.7 acres
- Bedrooms
- 4
- Bathrooms
- 4
Description
Designed by the architect Alan Chambers, this exceptional Grade II-listed home is a mid-century monument, where architecture and setting are in perfect equilibrium.
Designed by the architect Alan Chambers, this exceptional Grade II-listed modern masterpiece is set into the gentle slope of its five-and-a-half acre gardens in Reedley, Lancashire. Intended for creating, communing, and entertaining, Domus is thought to be one of the first modern houses in the county, commissioned for Eric Cookson and his wife in 1958. Rooted in its peaceful setting, the fluid, open-plan living spaces of over 3,100 sq ft have been meticulously renovated and restored by the current owners. While retaining a distinct sense of quiet and seclusion, this remarkable home lies within easy reach of Reedley's town centre.
The Tour
Lying low in its site, the house is concealed from view at the foot of a private driveway, fronted by landscaped gardens and a screen of mature specimen trees. The wilderness of the natural landscape defines the approach to the house, which optimises the topography of the land to create a private and secluded setting orientated towards the south-facing gardens and woodland.
A series of glazed geometric forms shape the impressive architectural profile, the original layout virtually unaltered. The materials used were thoughtfully chosen: an attractive dark brown brick contrasts with the white rendered concrete, in turn offset by a splash of red in the ribbon glazing. Discreetly tucked beneath the canopy of the porch, the primary entrance is flanked by topiary and borders of wavering hollyhocks and flowering perennials.
Internally, Chambers' design demonstrates a masterly command of space and light, as well as a skilful curation of his material palette. In a careful gridding of the house's footprint, the living spaces flow seamlessly across the upper level and are appropriately orientated to provide the best natural daylight and constant visual connections with the gardens. Retaining the building’s legacy has been integral to its current owners, and much of the internal detailing has been beautifully preserved throughout, most notably in terrazzo tiles, marble floors and aluminium door furniture, light switches and sanitaryware.
From the glazed entrance hall, the living areas unfold. Impressive volume and an exceptional quality of natural light characterise the main living space, where expansive full-height glazing frames views of the garden. In the cooler months, a suspended log burner forms a natural centrepiece. The impressive canopy of hand-crafted rosewood joinery forms an intimate setting for dinner while retaining a sociable flow to the main living space.
The bright adjacent kitchen is an exercise in function and form, defined by clean lines of cabinetry housing appliances, with plenty of workspace for cooking. Glass doors slide onto the south-facing balcony: an inviting spot for coffee with the dawn chorus, with a spiral external staircase leading down from here to the lower terrace.
Taking cues from Breuer, an architect well-known for expressing different planes in different materials, the bold terrazzo hallway tiles abut the enclosing bedroom walls of full-height walnut panelling with ceiling-height doors. The original mid-century joinery has been fantastically well-retained, while the balcony has far-reaching views across the gardens. There is also a well-sized dressing room and an en suite bathroom.
The northerly edge of the house stays cool during the warmer months and houses two further bedrooms. Both are quiet with a generous provision of built-in cabinetry and a shared bathroom complete with the original bathtub. There is also a study set on this level.
An artfully crafted open-tread staircase descends to the lower living space and adds to the many original features. Here, a fabulously fun entertaining room bursts with personality, with a circular underfloor-lit glass dance floor set centrally, and a bar built into one corner. A wall of bespoke bookshelves line one wall, and glass doors slide from here to the terrace, allowing an easy spill out to the terrace. A third bedroom with a walk-in wardrobe is also set on this level.
For additional storage, there is also a large cellar and a double garage.
Outdoor Space
The gardens and woodland extend to around 5.7 acres and form an integral part of the home. The topography of the site has been cleverly translated through the architecture, setting a natural equilibrium between the house and its surroundings.
Swathes of lawn are bounded by a thicket of native trees and borders dense with perennial planting that bursts into colour through spring and summer. External covered terraces merge inside and out, creating inviting terraces for lazy suppers drenched in golden evening light.
The Area
The picturesque parish of Reedley Hallows sits on the Leeds and Liverpool Canal and forms part of Burnley. Surrounded by an abundance of forests and ancient woodlands, it is also in easy reach of the National Trust-owned Gawthorpe Hall, an incredible Jacobean hall that is only a 17-minute drive away from the house. Another famous landmark, the Panopticon or the ‘Singing Ringing Tree’, which has to be heard to be believed, not only provides a unique sound but also panoramic views of the Lancashire countryside.
The excellent green spaces of Towneley Park also house the Old Stables and the Rotunda Café, both lovely places to get coffee and pastries. The Michellin-starred restaurant The White Swan in Fence is only a short drive away and balances a laid-back pub atmosphere with seasonal food beautifully made from local produce. There’s also the award-winning Freemasons at Wiswell set in the medieval village of Wiswell which is under a 25-minute drive away.
There are plenty of excellent schooling choices, including Reedley Primary School and Casterton Academy which both have "Good" ratings from Ofsted; the same is true of local secondary schools.
Transport to Manchester, Bradford and beyond is conveniently catered for through both road and rail. The train station at Burnley Manchester Road is a 14-minute drive away and provides services to Manchester and Leeds. For car travel, the M65 is easily accessible, and Manchester Airport is under an hour’s drive away.
Council Tax Band: G
Map Location
Property details
- Tenure
- Freehold
- Council Tax Band
- G
- Date Posted
- 2026-07-09
Market Value Analysis
Compared with 240 Homes with Land listings in North West England (5+ acres).
Utilities & Restrictions
Utilities
- Electricity
- Ask Agent
- Water
- Ask Agent
- Heating
- Ask Agent
- Broadband
- Ask Agent
- Sewerage
- Ask Agent
Rights & Restrictions
- Public Rights of Way
- Ask Agent
- Private Rights of Way
- Ask Agent
- Listed Property
- Yes
- Restrictions
- Ask Agent
Listed status, conservation areas and planning constraints for this location are in the full report.
Property Features
- Accessibility
- Ask Agent
- Parking
- Parking Available
- Garden
- Garden
Beyond the particulars: planning activity, flood history, heritage and ground risks, checked for this exact spot.
Connectivity
Broadband
Fastest speed available at this postcode
10 Gbps
Gigabit full fibre · available to 88% of premises
Suitable for
- 4K streaming on every screen
- Full-time home working
- Online gaming & big downloads
Fixed wireless access may also be an option here.
Mobile signal
Predicted 4G and 5G signal; indoor signal depends on building materials.
Ofcom Connected Nations postcode-level predictions. Speeds and signal are modelled, not measured, and vary between addresses and providers.
Signal is the easy part. Planning activity, flood history and protected designations here are in the full report.
Nearest Schools
Primary
- Pendle Primary Academy635 metresOfsted report card · Nov 2025
- Ages
- 4 to 11
- Pupils
- 415
- Type
- Academy sponsor led
- Reedley Primary School733 metresOfsted: Good
- Ages
- 4 to 11
- Pupils
- 408
- Type
- Community school
- Casterton Primary Academy749 metresOfsted: Good
- Ages
- 5 to 11
- Pupils
- 291
- Type
- Academy sponsor led
- St John the Baptist RC Primary School, a Voluntary Academy842 metresNo Ofsted rating
- Ages
- 4 to 11
- Pupils
- 212
- Type
- Academy converter
- Faith
- Roman Catholic
- Holy Trinity Roman Catholic Primary School, a Voluntary Academy0.6 milesNo Ofsted rating
- Ages
- 3 to 11
- Pupils
- 126
- Type
- Academy converter
- Faith
- Roman Catholic
Secondary
- Marsden Heights Community College0.9 milesOfsted: Good
- Ages
- 11 to 16
- Pupils
- 1,047
- Type
- Academy sponsor led
- Sir John Thursby Community College1.2 milesOfsted: Good
- Ages
- 11 to 16
- Pupils
- 1,121
- Type
- Foundation school
- Blessed Trinity Roman Catholic College, A Voluntary Academy1.6 milesOfsted report card · Mar 2026
- Ages
- 11 to 16
- Pupils
- 1,261
- Type
- Academy converter
- Faith
- Roman Catholic
- Pendle Vale College2.4 milesOfsted report card · Feb 2026
- Ages
- 11 to 16
- Pupils
- 1,046
- Type
- Community school
- Unity College2.5 milesOfsted: Requires improvement
- Ages
- 11 to 16
- Pupils
- 1,402
- Type
- Foundation school
Distances are straight-line from the advertised location. Source: the national school registers (DfE, Welsh Government, Scottish Government) and Ofsted.
Schools are just the start: sold prices nearby, planning activity and any flood history are in the full report.
Amenities
Supermarket
GP surgery
Pharmacy
Hospital
Green space
Straight-line distances from the advertised location. Sources: NHS records, Geolytix supermarket locations, OS Open Greenspace and the national trails registers.
The area stacks up? Now check the location itself: planning nearby, protected designations and past flooding.
Getting Around
Nearest station
Nearest bus stop
Typical drive times
Straight-line distances from the advertised location; drive times are typical free-flow times over OpenStreetMap road data, so allow more at peak. Public transport locations from DfT NaPTAN.
Easy to reach matters. So do planning activity, flood history and ground risks: all in the full report.
Flood Risk
Environment Agency open data, checked around the advertised map pin for the listed acreage. Long-term risk counts flood defences; the planning map's flood zones do not. Provided by LandSale, not the listing agent, and not part of the agent's particulars. Risk varies across a holding, so verify before committing.
Rivers and the sea
Planning map: Flood Zone 3, about 30 metres away.
Surface water
Not at the pin: mapped about 40 metres away.
These bandings are the summary. Where this location sits on the flood maps, plus planning activity, heritage and ground risks, is in the full report.
Important notice: Information, maps and tags on this page are drawn from the advertising agent's marketing materials or generated automatically. LandSale has not verified them. Relying on these details is at your own risk, always carry out independent checks before committing to a purchase.
LandSale full disclaimer
Marketing information only - not formal particulars. The details on this website are provided for general guidance and do not constitute an offer or contract. Neither LandSale nor the advertising estate/land agent accepts responsibility for any inaccuracy.
1. Source of information
- Listing content: Core description, asking price, tenure, measurements, photographs and planning history originate from the marketing materials of the advertising estate or land agent. LandSale does not author this content and cannot guarantee its accuracy.
- Automated tags & categorisation: Property type, land-use class, acreage bands and similar labels may be applied by machine-learning models. They are intended as a helpful guide only and may not reflect the property's legal status or permitted use.
- Third-party & enriched data layers: Maps, boundary outlines, planning designations, soil reports, broadband coverage and other environmental or location-based insights are licensed from external suppliers. Such data are supplied “as is", may be incomplete or out of date and are subject to change without notice.
2. Verification required
Prospective purchasers must verify critical matters, including but not limited to planning permission, title boundaries, public rights of way, environmental constraints, acreage, services, access and VAT status, through their own inspections, specialist surveys, legal advisers and the selling agent before relying on the information or entering into any contract.
3. No warranty or liability
LandSale gives no warranty, express or implied, as to the accuracy, completeness or fitness for any particular purpose of the information displayed. LandSale shall not be liable for any loss, damage, cost or expense arising directly or indirectly from any use of or reliance on such information, save where liability may not be excluded by law.
4. Updates & feedback
If you believe any detail on this listing is inaccurate, please let us know. We will investigate and, where appropriate, update the listing or notify the agent.
© LandSale | Version 1.3 - August 2026
Listing agent
The Modern House, London
St Alphege Hall Kings Bench Street London SE1 0QX
Contact The Modern House, London
St Alphege Hall Kings Bench Street London SE1 0QX
View agent profileSimilar properties for sale
- Price
- £925,000
- Size
- 21.6 acres
Todmorden Road, Briercliffe, Burnley, Briercliffe, Lancashire BB10 England
Added on 16/07/2026Barn Conversion
- Price
- Offers Over£830,000
- Size
- 3 acres
Croft Top Lane, Higham, Higham-with-West Close Booth, Lancashire BB12 England
Added on 16/07/2026Farmhouse
- Price
- Guide Price£900,000
- Size
- 3 acres
Added on 28/04/2026House with Land
- Price
- Offers Over£1,350,000
- Size
- 8 acres
Manchester Road, Clowbridge, Burnley, Dunnockshaw, Lancashire BB11 England
Added on 24/09/2026Barn Conversion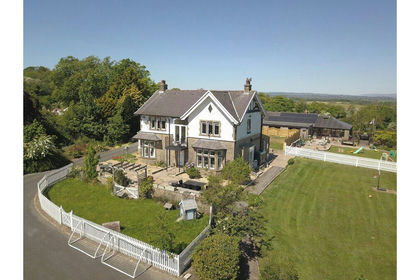
- Price
- Guide Price£899,950
- Size
- 7 acres
Springfield, Calf Hall Lane, Barnoldswick, Lancashire, BB18, Barnoldswick, Lancashire BB18 England
Added on 29/01/2026Equestrian property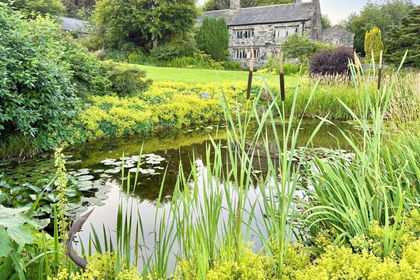
- Price
- £950,000
- Size
- 6 acres
Hartley Royd, Bluebell Lane, Todmorden, OL14, Todmorden, Calderdale OL14 England
Added on 14/08/2026House with Land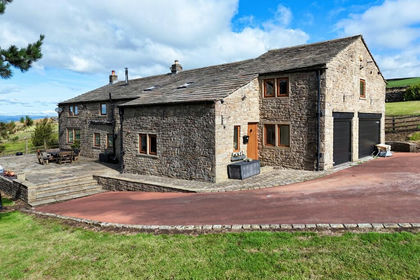
- Price
- Guide Price£1,050,000
- Size
- 3.75 acres
Bleara Road, Earby, Barnoldswick, Lancashire, BB18, Kelbrook and Sough, Lancashire BB18 England
Added on 01/10/2026House with Land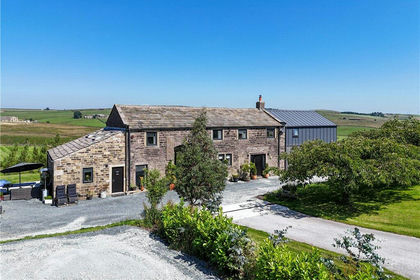
- Price
- Guide Price£1,050,000
- Size
- 10 acres
Cowling, North Yorkshire, BD22, Cowling, North Yorkshire BD22 England
Added on 20/07/2026House with Land
- Price
- £950,000
- Size
- 4.5 acres
Skipton Road, Earby, Barnoldswick, Lancashire, BB18, Earby, Lancashire BB18 England
Added on 11/03/2026House with Land
- Price
- £915,000
- Size
- 6 acres
Roundhill Road, Haslingden, Rossendale, BB4, Hyndburn, Lancashire BB4 England
Added on 29/01/2026Equestrian property