Attleborough Road, Great Ellingham
- Land size
- 1 acres
- Bedrooms
- 4
- Bathrooms
- 3
Key Features
- Offered chain free!
- Distinguished detached country residence set within approximately one acre of beautifully maintained south-facing grounds (stms)
- Enjoying a private and secluded setting with far-reaching panoramic views across the surrounding Norfolk countryside
- Character-rich interiors featuring exposed beams, brick and stonework, complemented by impressive ceiling heights throughout
- Elegant galleried landing creating a striking architectural focal point at the heart of the home
- Selection of generous reception rooms, offering refined spaces for both formal entertaining and everyday family life
- Principal bedroom suite with private balcony, perfectly positioned to capture uninterrupted rural vistas
- Four substantial double bedrooms, including two en-suite bedrooms and a spacious family bathroom
- Extensive private driveway providing ample parking, alongside a substantial detached workshop with potential for alternative uses, subject to the necessary consents
- Mature landscaped gardens, outdoor entertaining areas, solar panels and excellent connectivity to Attleborough, Norwich and the wider Norfolk countryside
Description
Step through the gates and leave the pace of modern life behind; Manse Lodge is the kind of home that immediately captures the imagination. Occupying an exceptional south-facing plot of approximately one acre (stms) in the sought-after village of Great Ellingham, this substantial detached residence enjoys complete privacy, glorious open field views and a wonderful sense of space both inside and out. Showcasing character-filled accommodation, the home seamlessly blends historic charm with family practicality, featuring four generous double bedrooms, a striking galleried landing, multiple reception rooms, a newly installed wood burner, and a principal suite with private balcony overlooking the surrounding countryside. Beautifully maintained gardens, a large private driveway with ample parking, a substantial detached workshop with annexe potential (stpp), solar panels and scope for future enhancement combine to create a truly special rural retreat, offering an enviable lifestyle of peace, privacy and connection to the Norfolk landscape whilst remaining within easy reach of Attleborough, Norwich and excellent transport links.
A Village Lifestyle Framed By Countryside, Convenience & Connection
Occupying a desirable position along Attleborough Road, this home enjoys the best of Norfolk village living, where open countryside, a strong sense of community and excellent day-to-day convenience come together effortlessly. Great Ellingham remains one of the area's most popular villages, offering a peaceful setting without feeling remote. The village green, historic church and collection of local amenities provide character and practicality in equal measure, creating an environment that appeals to families, professionals seeking a rural escape from the city, and those looking to enjoy a slower pace of life.
Daily essentials are close at hand, with a village shop and post office serving the local community, while a wider range of amenities can be found just over two miles away in Attleborough. Here, residents enjoy convenient access to supermarkets including Sainsbury's, Lidl and Morrisons Daily, together with independent shops, cafés, bakeries, restaurants, healthcare facilities and leisure amenities. Whether picking up groceries, meeting friends for coffee or enjoying an evening meal, the town provides everything needed for modern living without travelling far from home.
For families, the location is particularly attractive. Great Ellingham Primary School is located within the village itself, while Attleborough Academy provides secondary education nearby. The area is also well placed for access to Wymondham College, one of the country's most highly regarded state boarding and day schools. A range of additional educational options can be found within Wymondham and Norwich, further enhancing the area's appeal to growing families.
The surrounding countryside forms a significant part of everyday life here. Quiet country lanes, bridleways and public footpaths radiate from the village, creating excellent opportunities for walking, cycling and exploring the rural landscape. The nearby Thetford Forest offers miles of woodland trails, cycling routes and outdoor recreation, while the wider Norfolk countryside provides an ever-changing backdrop throughout the seasons. For those who enjoy nature and outdoor pursuits, the setting offers an enviable balance between accessibility and rural beauty.
Despite its peaceful character, Great Ellingham is exceptionally well connected. The A11 is easily reached, providing swift access to Norwich, approximately 15 miles to the northeast, and Cambridge to the southwest, making the village a practical choice for commuters. Attleborough railway station, less than ten minutes away by car, offers regular services to Norwich, Cambridge and London Liverpool Street, while Norwich International Airport provides convenient connections for both business and leisure travel.
The area also benefits from its proximity to many of Norfolk's most celebrated attractions. The historic market town of Wymondham, with its impressive abbey, boutique shops and cafés, is just a short drive away, while Norwich offers a vibrant mix of independent retailers, renowned restaurants, cultural venues and heritage architecture. Beyond this, the Norfolk Broads, Thetford Forest and the county's acclaimed coastline provide outstanding opportunities for recreation, sailing, wildlife watching and days spent exploring some of East Anglia's most treasured landscapes.
Introducing The Impressive Manse Lodge
Occupying a magnificent south-facing plot approaching one acre (stms) and framed by far-reaching countryside views, Manse Lodge is a distinguished period home of exceptional character and versatility. Thoughtfully evolved from a pair of historic cottages, with origins believed to date back to the 16th century, the property seamlessly combines timeless architectural charm with the practicalities of modern family living.
Arrival & First Impressions
The approach to Manse Lodge immediately establishes its unique sense of occasion. A private driveway extends from the main road, passing through impressive iron gates reputedly originating from the Sandringham Estate, before continuing to a second gated entrance and a substantial parking area capable of accommodating numerous vehicles with ease.
Positioned well within its grounds, the house enjoys an enviable setting surrounded by mature gardens and uninterrupted rural vistas. Its attractive façade hints at the rich history within, while the expansive grounds create an atmosphere of tranquillity and seclusion rarely found. Entering the home, guests are welcomed by an inviting reception hall which leads through to a striking internal hallway and the spectacular galleried landing above, setting the tone for the sense of scale and character that unfolds throughout the property. Exposed beams, brickwork, timber detailing and stone features sit harmoniously alongside high ceilings and generous proportions, creating a home that feels both impressive and deeply comfortable.
Reception Rooms Designed For Living & Entertaining
The reception accommodation has been designed to adapt effortlessly to modern family life, offering a choice of elegant yet inviting spaces in which to relax, entertain and gather.
At the heart of the home, the principal sitting room exudes warmth and atmosphere. Character features are complemented by a recently installed wood-burning stove, creating a wonderful focal point for winter evenings and family gatherings. Natural light filters through the room, while views of the gardens and surrounding countryside reinforce the property's connection to its rural setting.
A second living room provides additional flexibility, ideal as a formal drawing room or a cosy snug. The adjoining conservatory offers a delightful transition between the interior and gardens, allowing the changing seasons to be enjoyed from the comfort of the home. A separate dining room provides an elegant setting for entertaining, whether hosting intimate dinner parties or larger celebrations, its proportions lending themselves perfectly to memorable occasions shared with family and friends.
Throughout the ground-floor, the flow between rooms has been carefully considered, creating distinct areas for everyday living while maintaining a natural connection between spaces.
Kitchen & Everyday Living
Designed as the functional heart of the home, the kitchen and breakfast room combines practicality with enduring craftsmanship. Solid oak cabinetry brings warmth and authenticity to the space, while integrated appliances, including twin refrigerators and a dishwasher, ensure it remains well-appointed for contemporary lifestyles.
The breakfast area provides an informal setting for morning coffee or family meals, while the adjacent dining room supports larger gatherings with ease. A practical boot room, cloakroom and external utility facilities further enhance the functionality of the property, catering particularly well to busy family life, rural pursuits and outdoor living.
From day-to-day family routines to festive entertaining, the layout works effortlessly, providing a home that is as practical as it is characterful.
Elevated Accommodation With Far-Reaching Views
Arranged around the impressive galleried landing, the first-floor accommodation offers a sense of space and refinement seldom found in properties of this nature.
The principal suite serves as a private sanctuary, featuring an en-suite shower room and direct access to an elevated balcony that captures breath-taking panoramic views across the surrounding countryside. Whether enjoying a quiet morning coffee as the landscape awakens or watching the evening sun set across the fields, the balcony provides a truly special vantage point.
A second bedroom also benefits from en-suite facilities, making it ideal for guests or older family members seeking independence and privacy. Two further double bedrooms offer generous proportions and flexibility for growing families, home working or visiting guests.
Completing the accommodation is a spacious family bathroom featuring a luxurious two-person bathtub, creating a relaxing retreat at the end of the day. Solid mahogany internal doors throughout further elevate the quality and character of the interior, reflecting the care and craftsmanship evident across the home.
Gardens, Grounds & Outdoor Living
The grounds represent one of Manse Lodge's most outstanding features. Extending to approximately one acre (stms), they have been carefully maintained to create an idyllic setting that balances open lawns, mature boundaries and exceptional privacy.
The south-facing orientation ensures sunlight can be enjoyed throughout the day, enhancing both the gardens and principal living spaces. To the front, a charming Mediterranean-inspired terrace creates a sheltered and welcoming environment for outdoor dining, entertaining and relaxation. Previously utilised as an area for a swimming pool, it remains a wonderful suntrap and offers exciting potential for future enhancement.
To the rear, expansive lawns stretch away from the house, enclosed by established hedging and framed by uninterrupted rural views. The sense of peace and openness is remarkable, creating a setting equally suited to family recreation, gardening enthusiasts, outdoor entertaining or simply enjoying the changing colours of the Norfolk countryside.
A substantial detached workshop with power and lighting provides exceptional versatility. Whether utilised as a workshop, studio, secure storage facility or converted into additional living accommodation subject to the necessary consents, it presents significant future potential. Combined with the generous plot size, the property may also offer scope for extension or further development, subject to planning approval.
Solar panels contribute to the home's sustainability credentials, while superfast fibre broadband ensures modern connectivity complements its rural charm.
A Rare Country Home For Generations To Enjoy
Manse Lodge is far more than a substantial country residence; it is a home rich in history, character and opportunity. Offering exceptional living space, approximately one acre of maintained grounds, far-reaching field views, extensive parking, a substantial workshop and remarkable future potential, it presents a rare opportunity to acquire a truly individual Norfolk home.
A Note From The Agent
This property will be sold freehold.
Connected to mains water and electricity, with a septic tank.
Oil central heating system.
EPC Rating: D
Disclaimer
Minors and Brady (M&B), along with their representatives, aren’t authorised to provide assurances about the property, whether on their own behalf or on behalf of their client. We don’t take responsibility for any statements made in these particulars, which don’t constitute part of any offer or contract. To comply with AML regulations, £52 is charged to each buyer which covers the cost of the digital ID check. It’s recommended to verify leasehold charges provided by the seller through legal representation. All mentioned areas, measurements, and distances are approximate, and the information, including text, photographs, and plans, serves as guidance and may not cover all aspects comprehensively. It shouldn’t be assumed that the property has all necessary planning, building regulations, or other consents. Services, equipment, and facilities haven’t been tested by M&B, and prospective purchasers are advised to verify the information to their satisfaction through inspection or other means.
Map Location
Property details
- Tenure
- Freehold
- Council Tax Band
- D
- Date Posted
- 2026-11-12
Price history
| Date | Change | Price |
|---|---|---|
| 16 Nov 2026 | Reduced 3.8% (−£25,000) | £625,000 |
| 12 Nov 2026 | Listed | £650,000 |
Market Value Analysis
Compared with 1,068 Homes with Land listings in East Anglia (1+ acres).
Energy Performance Certificate
Energy Efficiency Rating
Based on UK Energy Performance Certificate standards (EU Directive 2002/91/EC)
Running costs are one side. Planning activity, flood history and ground risks for this location are in the full report.
Utilities & Restrictions
Utilities
- Electricity
- Mains
- Water
- Mains
- Heating
- Oil Heating
- Broadband
- Ask Agent
- Sewerage
- Septic Tank / Private
Rights & Restrictions
- Public Rights of Way
- Ask Agent
- Private Rights of Way
- Ask Agent
- Listed Property
- Ask Agent
- Restrictions
- Ask Agent
Listed status, conservation areas and planning constraints for this location are in the full report.
Property Features
- Accessibility
- Ask Agent
- Parking
- Parking Available
- Garden
- Garden
Beyond the particulars: planning activity, flood history, heritage and ground risks, checked for this exact spot.
Connectivity
Broadband
Fastest speed available at this postcode
1.8 Gbps
Gigabit full fibre · available to 44% of premises
Suitable for
- 4K streaming on every screen
- Full-time home working
- Online gaming & big downloads
Mobile signal
Predicted 4G and 5G signal; indoor signal depends on building materials.
Ofcom Connected Nations postcode-level predictions. Speeds and signal are modelled, not measured, and vary between addresses and providers.
Signal is the easy part. Planning activity, flood history and protected designations here are in the full report.
Nearest Schools
Primary
- Great Ellingham Primary School0.7 milesNo Ofsted rating
- Ages
- 4 to 11
- Pupils
- 178
- Type
- Community school
- Rosecroft Primary School1.5 milesOfsted: Requires improvement
- Ages
- 3 to 11
- Pupils
- 457
- Type
- Academy converter
- Attleborough Primary School1.7 milesOfsted: Requires improvement *
- Ages
- 4 to 11
- Pupils
- 365
- Type
- Academy converter
- Rocklands Community Primary School2.2 milesOfsted: Good
- Ages
- 4 to 11
- Pupils
- 73
- Type
- Community school
- Morley Church of England Primary Academy3 milesOfsted: Good *
- Ages
- 4 to 11
- Pupils
- 124
- Type
- Academy converter
- Faith
- Church of England
Secondary
- Attleborough Academy1.6 milesOfsted report card · Mar 2026
- Ages
- 11 to 18
- Pupils
- 976
- Type
- Academy converter
- Wymondham College3.2 milesOfsted: Outstanding
- Ages
- 11 to 18
- Pupils
- 1,427
- Type
- Academy converter
- Old Buckenham High School4 milesNo Ofsted rating
- Ages
- 11 to 16
- Pupils
- 501
- Type
- Academy converter
- Wymondham High Academy6.4 milesNo Ofsted rating
- Ages
- 11 to 18
- Pupils
- 1,686
- Type
- Academy converter
- Wayland Academy7.2 milesOfsted: Good
- Ages
- 11 to 16
- Pupils
- 564
- Type
- Academy converter
* Latest graded judgement covers quality of education only; no overall grade was issued under the 2024-25 inspection framework.
Distances are straight-line from the advertised location. Source: the national school registers (DfE, Welsh Government, Scottish Government) and Ofsted.
Schools are just the start: sold prices nearby, planning activity and any flood history are in the full report.
Amenities
Supermarket
GP surgery
Pharmacy
Hospital
Green space
Straight-line distances from the advertised location. Sources: NHS records, Geolytix supermarket locations, OS Open Greenspace and the national trails registers.
The area stacks up? Now check the location itself: planning nearby, protected designations and past flooding.
Getting Around
Nearest station
Nearest bus stop
Typical drive times
Straight-line distances from the advertised location; drive times are typical free-flow times over OpenStreetMap road data, so allow more at peak. Public transport locations from DfT NaPTAN.
Easy to reach matters. So do planning activity, flood history and ground risks: all in the full report.
Flood Risk
Environment Agency open data, checked around the advertised map pin for the listed acreage. Long-term risk counts flood defences; the planning map's flood zones do not. Provided by LandSale, not the listing agent, and not part of the agent's particulars. Risk varies across a holding, so verify before committing.
Rivers and the sea
Planning map: Flood Zone 1.
Surface water
These bandings are the summary. Where this location sits on the flood maps, plus planning activity, heritage and ground risks, is in the full report.
Important notice: Information, maps and tags on this page are drawn from the advertising agent's marketing materials or generated automatically. LandSale has not verified them. Relying on these details is at your own risk, always carry out independent checks before committing to a purchase.
LandSale full disclaimer
Marketing information only - not formal particulars. The details on this website are provided for general guidance and do not constitute an offer or contract. Neither LandSale nor the advertising estate/land agent accepts responsibility for any inaccuracy.
1. Source of information
- Listing content: Core description, asking price, tenure, measurements, photographs and planning history originate from the marketing materials of the advertising estate or land agent. LandSale does not author this content and cannot guarantee its accuracy.
- Automated tags & categorisation: Property type, land-use class, acreage bands and similar labels may be applied by machine-learning models. They are intended as a helpful guide only and may not reflect the property's legal status or permitted use.
- Third-party & enriched data layers: Maps, boundary outlines, planning designations, soil reports, broadband coverage and other environmental or location-based insights are licensed from external suppliers. Such data are supplied “as is", may be incomplete or out of date and are subject to change without notice.
2. Verification required
Prospective purchasers must verify critical matters, including but not limited to planning permission, title boundaries, public rights of way, environmental constraints, acreage, services, access and VAT status, through their own inspections, specialist surveys, legal advisers and the selling agent before relying on the information or entering into any contract.
3. No warranty or liability
LandSale gives no warranty, express or implied, as to the accuracy, completeness or fitness for any particular purpose of the information displayed. LandSale shall not be liable for any loss, damage, cost or expense arising directly or indirectly from any use of or reliance on such information, save where liability may not be excluded by law.
4. Updates & feedback
If you believe any detail on this listing is inaccurate, please let us know. We will investigate and, where appropriate, update the listing or notify the agent.
© LandSale | Version 1.3 - August 2026
Similar properties for sale
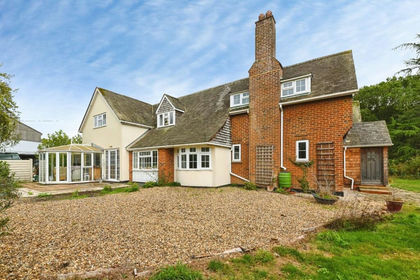
- Price
- Guide Price£710,000
- Size
- 1 acres
Stones Green Road, Tendring, Clacton-on-Sea, CO16, Tendring, Essex CO16 England
Added on 19/10/2026Country Home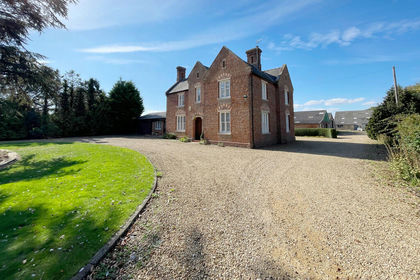
- Price
- Guide Price£750,000
Fenland Manor Commercial Buildings and Land, PE12, Whaplode, Lincolnshire PE12 England
Added on 29/01/2026Country Home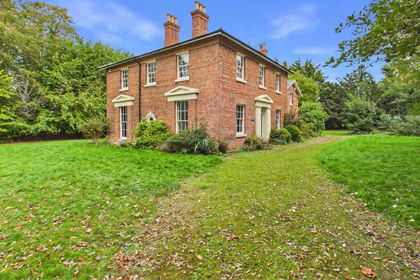
- Price
- Offers in Region of£750,000
- Size
- 1 acres
The Old Rectory, Bratoft, Bratoft, Lincolnshire PE24 England
Added on 05/11/2026Country Home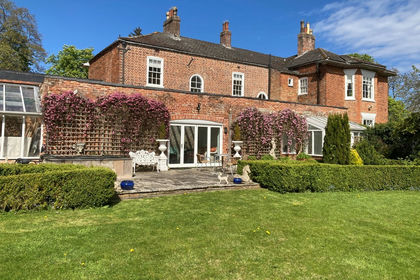
- Price
- Offers in Region of£749,000
- Size
- 1.8 acres
The Old Rectory, Gunby Road, Candlesby PE23, Spilsby, Lincolnshire PE23 England
Added on 04/04/2026Country Home
- Price
- £695,000
- Size
- 3.3 acres
Midville Lane, Stickney, Boston, Stickney, Lincolnshire PE22 England
Added on 01/07/2026Farmhouse
- Price
- Guide Price£599,950
- Size
- 4 acres
Raithby Road, Hagworthingham, Spilsby, Lincolnshire, PE23, Spilsby, Lincolnshire PE23 England
Added on 29/01/2026Country Home