
The Sycamores, Lockley Wood, Market Drayton, Shropshire, TF9
- Land size
- 2.9 acres
- Bedrooms
- 3
- Bathrooms
- 2
Key Features
- Beautifully presented and comprehensively renovated accommodation
- Large and welcoming sitting room with feature fireplace
- Three well-proportioned bedrooms
- Excellent range of outbuildings and paddock
- Private gated driveway providing extensive parking
- Set in all approx. 2.9 acres
Description
An exceptional country property offering beautifully presented accommodation, an impressive range of equestrian and ancillary outbuildings set in approx. 2.9 acres.
Directions - What3Words - ///starring.snowmen.intricate
Situation - Lockley Wood is an attractive and peaceful rural hamlet, surrounded by beautiful open countryside and enjoying a lovely semi-rural setting, whilst remaining conveniently positioned for the nearby market town of Market Drayton.
Market Drayton offers an excellent range of everyday amenities, including independent shops, supermarkets, cafés, public houses, restaurants and other essential services. The town also provides a range of schooling and recreational facilities.
The surrounding countryside offers wonderful opportunities for outdoor pursuits, with an extensive network of country lanes and walks to explore. Despite its rural setting, the property is also well placed for road connections towards Shrewsbury, Telford and the wider North Shropshire and Staffordshire areas.
Description - The Sycamores is an impressive and beautifully presented three-bedroom bungalow which has been thoughtfully renovated and finished to an exceptionally high standard throughout. The property offers spacious, light and bright, flexible and well-proportioned accommodation, complemented by an outstanding range of outbuildings and equestrian facilities.
Occupying an enviable position in a popular rural location, The Sycamores would make a superb family home or an equally appealing proposition for those looking to downsize without compromising on outside space, privacy or the opportunity to enjoy an equestrian lifestyle.
The property is beautifully presented and the accommodation includes a superb kitchen/dining room forming the hub of the home, with a wonderful picture window overlooking the paddocks and also enjoying a direct outlook towards the stable block. There are two well portioned reception rooms that include a large and welcoming sitting room with feature fireplace, together with a centrally positioned dining hall that could quite easily be a wonderful family room.
There are three double bedrooms, including an impressive principal bedroom with en-suite facilities, complemented by a family bathroom.
Outside - The external space is a particular feature of The Sycamores, extending to approximately 2.9 acres in total and providing an excellent combination of gardens, equestrian facilities and paddock land. There are two gently sloping paddocks, both enjoying stunning far-reaching countryside views and predominantly enclosed by mature hedging and lap board fencing.
The established gardens are well maintained and feature a variety of mature trees and hedging, creating an attractive setting around the property.
The range of outbuildings is particularly impressive and includes a triple stable block, open-fronted double-bay barn, triple garage incorporating an inspection pit and a substantial garage with additional loft space. There is also excellent road access, with extensive hardstanding providing parking for several vehicles, generous turning space and provision for a horsebox or other larger vehicles.
For those with equestrian interests, the property is particularly well suited, with the paddocks and stabling complemented by immediate access to miles of attractive country lanes, ideal for riding, walking and enjoying the surrounding countryside.
General Remarks -
Agents Note - Prospective purchasers should be informed that it is the vendors intention to add a covenant to the paddocks where should be planning be successful over the next 20 years there will be a 15% clawback on the uplift in value.
Anti-Money Laundering (Aml) Checks - We are legally obligated to undertake anti-money laundering checks on all property purchasers. Whilst we are responsible for ensuring that these checks, and any ongoing monitoring, are conducted properly; the initial checks will be handled on our behalf by a specialist company, Movebutler, who will reach out to you once your offer has been accepted. The charge for these checks is £36 (including VAT) per purchaser, which covers the necessary data collection and any manual checks or monitoring that may be required. This cost must be paid in advance, directly to Movebutler, before a memorandum of sale can be issued, and is non-refundable. We thank you for your cooperation.
Fixtures And Fittings - Only those items described in these particulars are included in the sale.
Tenure - Freehold. Purchasers must confirm via their solicitor.
Services - We understand that the property has the benefit
of mains electricity. Prive water (bore hole). Private drainage. Oil fired central heating.
Council Tax - The property is in Council Tax band 'E' on the Shropshire Council Register.
Viewings - By appointment through Halls, 2 Barker Street, Shrewsbury, SY1 1QJ.
Map Location
Property details
- Tenure
- Freehold
- Council Tax Band
- E
- Date Posted
- 2026-11-12
Market Value Analysis
Compared with 927 Homes with Land listings in West Midlands (1+ acres).
Energy Performance Certificate
Energy Efficiency Rating
Based on UK Energy Performance Certificate standards (EU Directive 2002/91/EC)
Running costs are one side. Planning activity, flood history and ground risks for this location are in the full report.
Utilities & Restrictions
Utilities
- Electricity
- Ask Agent
- Water
- Ask Agent
- Heating
- Ask Agent
- Broadband
- Ask Agent
- Sewerage
- Ask Agent
Rights & Restrictions
- Public Rights of Way
- Ask Agent
- Private Rights of Way
- Ask Agent
- Listed Property
- Ask Agent
- Restrictions
- Ask Agent
Listed status, conservation areas and planning constraints for this location are in the full report.
Property Features
- Accessibility
- Ask Agent
- Parking
- Parking Available
- Garden
- Garden
Beyond the particulars: planning activity, flood history, heritage and ground risks, checked for this exact spot.
Connectivity
Broadband
Fastest speed available at this postcode
8 Mbps
Under 10 Mbps here
Suitable for
- Basic browsing & email
Fixed wireless access may also be an option here.
Mobile signal
Predicted 4G and 5G signal; indoor signal depends on building materials.
Ofcom Connected Nations postcode-level predictions. Speeds and signal are modelled, not measured, and vary between addresses and providers.
Signal is the easy part. Planning activity, flood history and protected designations here are in the full report.
Nearest Schools
Primary
- Hinstock Primary School1.2 milesOfsted: Good
- Ages
- 2 to 11
- Pupils
- 124
- Type
- Academy converter
- Cheswardine Primary and Nursery School2.1 milesOfsted: Good
- Ages
- 2 to 11
- Pupils
- 54
- Type
- Academy sponsor led
- Stoke-on-Tern Primary School2.2 milesOfsted: Good *
- Ages
- 2 to 11
- Pupils
- 118
- Type
- Community school
- Buntingsdale Primary School and Nursery3.3 milesNo Ofsted rating
- Ages
- 3 to 11
- Pupils
- 76
- Type
- Community school
- Market Drayton Junior School3.6 milesNo Ofsted rating
- Ages
- 7 to 11
- Pupils
- 333
- Type
- Academy converter
Secondary
- The Grove School3.7 milesOfsted: Requires improvement
- Ages
- 11 to 18
- Pupils
- 856
- Type
- Academy converter
- Haberdashers' Adams6.7 milesOfsted: Good
- Ages
- 11 to 18
- Pupils
- 1,090
- Type
- Academy converter
- Newport Girls' High School Academy7.1 milesOfsted: Outstanding
- Ages
- 11 to 18
- Pupils
- 884
- Type
- Academy converter
- Gender
- Girls
- The Burton Borough School7.2 milesOfsted: Requires improvement
- Ages
- 11 to 16
- Pupils
- 1,077
- Type
- Academy sponsor led
- New Road Academy10 milesOfsted: Requires improvement
- Ages
- 11 to 16
- Pupils
- 1,073
- Type
- Academy sponsor led
* Latest graded judgement covers quality of education only; no overall grade was issued under the 2024-25 inspection framework.
Distances are straight-line from the advertised location. Source: the national school registers (DfE, Welsh Government, Scottish Government) and Ofsted.
Schools are just the start: sold prices nearby, planning activity and any flood history are in the full report.
Amenities
Supermarket
GP surgery
Pharmacy
Hospital
Straight-line distances from the advertised location. Sources: NHS records, Geolytix supermarket locations, OS Open Greenspace and the national trails registers.
The area stacks up? Now check the location itself: planning nearby, protected designations and past flooding.
Getting Around
Nearest station
Nearest bus stop
Typical drive times
Straight-line distances from the advertised location; drive times are typical free-flow times over OpenStreetMap road data, so allow more at peak. Public transport locations from DfT NaPTAN.
Easy to reach matters. So do planning activity, flood history and ground risks: all in the full report.
Flood Risk
Environment Agency open data, checked around the advertised map pin for the listed acreage. Long-term risk counts flood defences; the planning map's flood zones do not. Provided by LandSale, not the listing agent, and not part of the agent's particulars. Risk varies across a holding, so verify before committing.
Rivers and the sea
Planning map: Flood Zone 1.
Surface water
These bandings are the summary. Where this location sits on the flood maps, plus planning activity, heritage and ground risks, is in the full report.
Important notice: Information, maps and tags on this page are drawn from the advertising agent's marketing materials or generated automatically. LandSale has not verified them. Relying on these details is at your own risk, always carry out independent checks before committing to a purchase.
LandSale full disclaimer
Marketing information only - not formal particulars. The details on this website are provided for general guidance and do not constitute an offer or contract. Neither LandSale nor the advertising estate/land agent accepts responsibility for any inaccuracy.
1. Source of information
- Listing content: Core description, asking price, tenure, measurements, photographs and planning history originate from the marketing materials of the advertising estate or land agent. LandSale does not author this content and cannot guarantee its accuracy.
- Automated tags & categorisation: Property type, land-use class, acreage bands and similar labels may be applied by machine-learning models. They are intended as a helpful guide only and may not reflect the property's legal status or permitted use.
- Third-party & enriched data layers: Maps, boundary outlines, planning designations, soil reports, broadband coverage and other environmental or location-based insights are licensed from external suppliers. Such data are supplied “as is", may be incomplete or out of date and are subject to change without notice.
2. Verification required
Prospective purchasers must verify critical matters, including but not limited to planning permission, title boundaries, public rights of way, environmental constraints, acreage, services, access and VAT status, through their own inspections, specialist surveys, legal advisers and the selling agent before relying on the information or entering into any contract.
3. No warranty or liability
LandSale gives no warranty, express or implied, as to the accuracy, completeness or fitness for any particular purpose of the information displayed. LandSale shall not be liable for any loss, damage, cost or expense arising directly or indirectly from any use of or reliance on such information, save where liability may not be excluded by law.
4. Updates & feedback
If you believe any detail on this listing is inaccurate, please let us know. We will investigate and, where appropriate, update the listing or notify the agent.
© LandSale | Version 1.3 - August 2026
Similar properties for sale
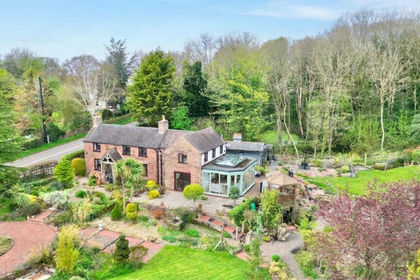
- Price
- Offers in Excess of£700,000
- Size
- 1.3 acres
Lockley Wood, Market Drayton, TF9, Hinstock, Shropshire TF9 England
Added on 16/04/2026Cottage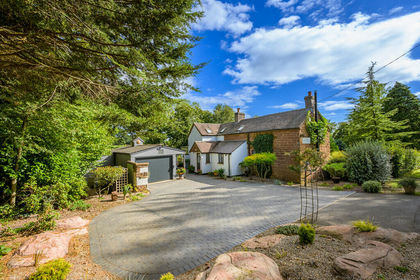
- Price
- Offers in Excess of£700,000
- Size
- 1.3 acres
Added on 30/09/2026Cottage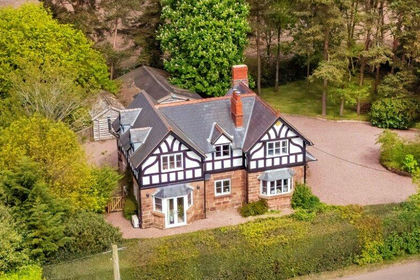
- Price
- £800,000
- Size
- 1.9 acres
Hinstock Hall Lodge, Hatton Road, Hinstock, Market Drayton, Hinstock, Shropshire TF9 England
Added on 04/10/2026House with Land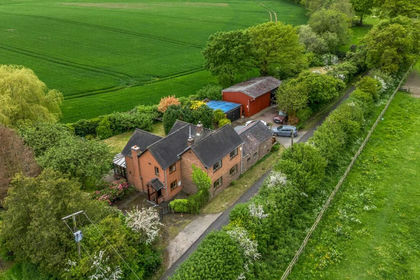
- Price
- Offers Over£750,000
- Size
- 6 acres
Six Acres, Hurst Lane, Stoke Park, Market Drayton, TF9, Stoke upon Tern, Shropshire TF9 England
Added on 04/06/2026House with Land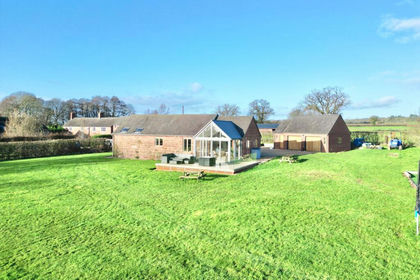
- Price
- Offers in Excess of£575,000
- Size
- 1 acres
Pixley Lane, Hinstock, TF9, Hinstock, Shropshire TF9 England
Added on 02/08/2026Barn Conversion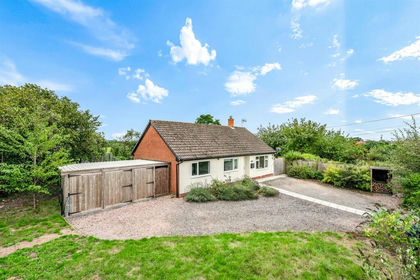
- Price
- Offers in Region of£550,000
- Size
- 3 acres
Warrant Road, Stoke Heath, Market Drayton, Stoke upon Tern, Shropshire TF9 England
Added on 22/09/2026Equestrian property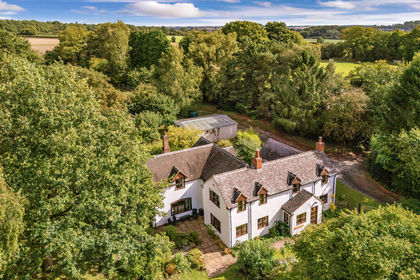
- Price
- Offers in Region of£750,000
- Size
- 4.2 acres
The Common, Edgmond, Edgmond, Telford and Wrekin TF10 England
Added on 27/03/2026House with Land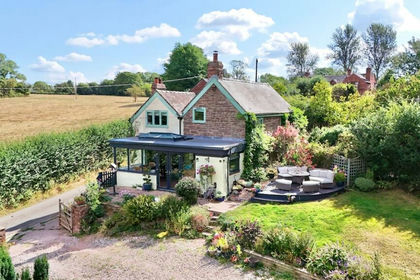
- Price
- £550,000
- Size
- 1.8 acres
Woodwall Green, Croxton, ST21, Eccleshall, Staffordshire ST21 England
Added on 05/11/2026Smallholding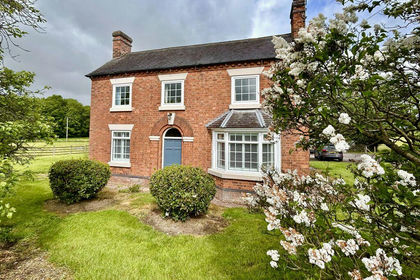
- Price
- Offers in Region of£750,000
- Size
- 1.6 acres
Added on 23/05/2026Farmhouse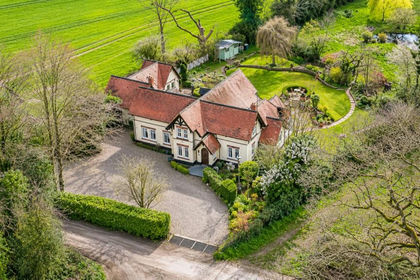
- Price
- Offers in Excess of£750,000
- Size
- 1.5 acres
Wincote Lane, Eccleshall, Stafford, Staffordshire, ST21, Eccleshall, Staffordshire ST21 England
Added on 26/03/2026House with Land