The Common, Edgmond
- Land size
- 4.2 acres
- Bedrooms
- 5
- Bathrooms
- 3
Key Features
- Sympathetically Extended, Detached Country House
- Set in 4.2 Acres Approx
- Extensive Gardens and Paddocks
- Located in a Beautiful Rural Setting along a Private Road
- Five Excellent Bedrooms
- Useful Outbuildings and Detached Double Garage
- Kitchen Breakfast Room
- Lounge with Inglenook Fireplace
- Two Bathrooms
- Council Tax Band E, EPC Rating E
Description
BRIEF DESCRIPTION Are you searching for that special place in the country? Somewhere that offers peace and tranquillity, with 4.2 Acres approx. of Large Gardens and Paddocks for horses, sheep, or whatever you dream of keeping? This wonderful home is tucked away along a private road, yet only a short drive from a highly desirable village and within easy reach of the market town of Newport.
The property is perfect for anyone with a passion for gardening as the present owners are - with Extensive Grounds and a range of useful Outbuildings. The house itself is substantial having been sympathetically extended by the present owners and full of character, featuring a welcoming Lounge with an Inglenook Fireplace, a bright Study overlooking the front garden, a separate Dining Room and a charming Breakfast Room that opens into the Kitchen with an adjoining Utility. Upstairs, there are Five excellent Bedrooms and Two Bathrooms, offering plenty of space for family and guests.
This is a rare opportunity to secure a truly special home in a beautiful rural setting. If this sounds like your dream, come and see it - you won't be disappointed!
LOCATION The village of Edgmond lies approximately 1 mile north west to the town of Newport.
Harper Adams University is situated in the village along with a pub, The Lamb Inn. There is a church, a school and a post office.
The larger town of Newport has a selection of supermarkets including Waitrose, a selection of high street shops, restaurants and amenities.
Newport has many highly regarded schools including Newport Girls High School, Haberdasher's Adams Grammar School and Burton Borough. Further schooling may be found in Shrewsbury and Telford.
Newport is well placed for commuting with links to the M54 and M6. Direct travel to London may be found at Stafford Station approximately 14 miles, with trains to Euston taking approximately 1 hour and 17 minutes.
ACCOMMODATION
The property is approached over a paved pathway which leads to an:
RECEPTION HALLWAY 23' 9" x 6' 2" (7.24m x 1.88m) With glazed panel door with glazed side panels, terracotta tiled flooring, high ceiling with beam, radiator, under stairs storage cupboard, glazed panel door leading to rear patio, window into the kitchen, smoke alarm, further built in storage cupboard. Access to:
GROUND FLOOR W.C. With wash hand basin, low level W.C., radiator and quarry tiled flooring.
STUDY 14' 4" x 9' 0" (4.37m x 2.74m) With radiator, views over the front gardens and beams to ceiling.
LOUNGE 22' 7" x 14' 0" (6.88m x 4.27m) With an Inglenook fireplace with a raised brick hearth and housing a log burning cast iron stove, beam over, double radiator, windows on three sides, beams to ceiling, two radiators, glazed panel door back to hallway.
DINING ROOM 14' 9" x 11' 10" (4.5m x 3.61m) With two radiators, windows on two sides, beams to ceiling, brick fireplace with quarry tiled hearth and log burning cast iron stove.
Kitchen/Breakfast Room:
KITCHEN 12' 0" x 7' 10" (3.66m x 2.39m) With a range of wood fronted units comprising of base cupboards and drawers with work surfaces over, fitted Alpha (like an Aga) cast iron twin hotplate stove, the Alpha runs the whole of the oil fired central heating system and it also heats the hot water apart the hot water for the bathroom next to the main bedroom. The log burner heats the hot water with a separate cylinder and also has the back up of an electric immersion heater. One and a half sink unit with mixer taps, quarry tiled floor, beams to ceiling, central heating and hot water control unit.
BREAKFAST ROOM 15' 9" x 12' 0" (4.8m x 3.66m) With two radiators, glazed panel door leading to garden, access to walk in pantry with fitted shelving and electric light.
UTILITY ROOM 8' 9" x 8' 5" (2.67m x 2.57m) With matching units to kitchen, base cupboards with work surfaces over, one and half sink unit, space for cooker with connections for electric and calor gas, beams to ceiling, space for fridge freezer, radiator and stable door leading to:
REAR BOOT ROOM 9' 6" x 5' 9" (2.9m x 1.75m) With quarry tiled floor, half glazed door leading to front gardens and pathway.
From the main reception hallway, stairs rise to:
FIRST FLOOR LANDING With gallery return, loft access, built in storage cupboard with hanging rail and shelf.
PRINCIPAL BEDROOM 13' 5" x 14' 0" (4.09m x 4.27m) With windows on two sides, radiator, range of fitted wardrobes with hanging rail and shelving, including airing cupboard with insulated cylinder and slatted shelving.
BATHROOM 10' 0" x 6' 6" (3.05m x 1.98m) With panel bath, folding glazed shower screen and mains shower unit, antique style pedestal wash hand basin, low level W.C., heated towel rail radiator, fitted mirror and tiling to splash areas.
The Landing takes right turn and there is access to a further storage cupboard.
BEDROOM TWO 12' 10" x 11' 10" (3.91m x 3.61m) With windows on two sides, two radiators, built in wardrobe with hanging rail and shelving.
BEDROOM THREE 14' 5" x 9' 1" (4.39m x 2.77m) With double radiator, windows on two sides, built in wardrobe with hanging rail and shelving.
BEDROOM FOUR 11' 4" x 8' 9" (3.45m x 2.67m) With radiator, windows on two sides and built in wardrobe.
BEDROOM FIVE 12' 0" x 8' 0" (3.66m x 2.44m) With built in wardrobe with hanging rail and shelving and radiator.
BATHROOM 9' 2" x 7' 10" (2.79m x 2.39m) With double radiator, built in shower cubicle, panel bath, pedestal wash hand basin, low level W.C., half tiled walls, built in airing cupboard with insulated cylinder and loft access.
EXTERNALLY The property is approached over a shared driveway between three properties. The driveway to the left of the property being in the ownership of Number 2 with a right of way for Number 3.
To the right hand side of the property there is a hardcore driveway which leads up to a Double Concrete Sectional Garage.
DETACHED CONCRETE SECTIONAL DOUBLE GARAGE 23' 10" x 20' 3" (7.26m x 6.17m) With twin metal up and over electrically operated doors, concrete floor, electric light and power and rear pedestrian door.
The driveway continues up the hill where there is an oil storage tank, calor gas cylinders and access to:
PADDOCK ONE With a range of corrugated iron storage sheds to one side, post and rail fence and wire and post fencing with tree lined boundaries and access gate back to the garden and orchard.
MOBILE HOME Which is approximately forty years in age. Water and electricity are not connected, seating area and a storage room.
PADDOCK TWO Which has access both from the gardens and from the present paddock. The paddock is tree lined, fenced with post and wire fencing.
THE GARDENS The gardens are partitioned by plants into many areas, with lawned pathways and mature trees, shrubs and plants. Numerous Apple trees, Hazel tree, Walnut tree and Damson trees.
TALL CORRUGATED MACHINE SHED 42' 0" x 23' 6" (12.8m x 7.16m) With hayloft. Part concrete flooring, two further rooms which are accessed to the side and to the front there is double garage door, side door and electric power.
SIDE PADDOCK Which is tree lined to the rear of the machine shed and lawns going down to a wildlife garden pond.
FURTHER BRICK BUILT FORMER DAIRY Which is split into three rooms:
MAIN WORKSHOP 14' 10" x 11' 5" (4.52m x 3.48m) With concrete floor and electric light.
FORMER FODDER STORE 7' 8" x 6' 0" (2.34m x 1.83m)
THIRD ROOM 9' 5" x 5' 7" (2.87m x 1.7m) Which is approached from the driveway side.
BRICK BUILT FORMER PIGSTY Which is now used as a garden shed.
OUTSIDE GARDENERS TOILET
AGENTS NOTE The property is approached via a private, unadopted lane, providing a pleasant and more rural approach to the property. As the lane is not maintained at public expense, purchasers should ask their solicitor to confirm the arrangements relating to access, maintenance responsibilities and any associated rights.
The hedgerows bordering the lane are maintained by the adjoining landowners and, as is typical with a rural lane, their condition can vary throughout the year. At certain times, this may make access a little tighter for larger vehicles.
Prospective purchasers are encouraged to view the approach for themselves and ask their solicitor to confirm the relevant access and maintenance arrangements as part of the usual conveyancing process.
TO VIEW THIS PROPERTY To view this property, please contact our Newport Office, 30 High Street, Newport, TF10 7AQ or call us on . Email:
DIRECTIONS From Newport town centre, proceed in a northerly direction along the High Street and over the mini roundabout. Turn left after TFM country store on B5062 towards Edgmond. Continue along this road for about 1.6 miles and then turn right into Marsh Road. Proceed along this road for about 1 mile and then turn off at the logs sign. The property is at the end of this lane with parking to the right next to the garage.
SERVICES We are advised that mains electricity, oil fired central heating, mains water and septic tank drainage are available. Barbers have not tested any apparatus, equipment, fittings etc or services to this property, so cannot confirm that they are in working order or fit for purpose. A buyer is recommended to obtain confirmation from their Surveyor or Solicitor. For broadband and mobile supply and coverage buyers are advised to visit the Ofcom mobile and broadband checker website.
LOCAL AUTHORITY Telford & Wrekin Council, Southwater One, Southwater Square, Southwater Way, Telford, TF3 4JG. Tel:
EPC RATING - E-48 The full energy performance certificate (EPC) is available for this property upon request.
AML REGULATIONS We are required by law to conduct anti-money laundering checks on all those buying a property. Whilst we retain responsibility for ensuring checks and any ongoing monitoring are carried out correctly, the initial checks are carried out on our behalf by Movebutler who will contact you once you have had an offer accepted on a property you wish to buy. The cost of these checks is £30 (incl. VAT) per buyer, which covers the cost of obtaining relevant data and any manual checks and monitoring which might be required. This fee will need to be paid by you in advance, ahead of us issuing a memorandum of sale, directly to Movebutler, and is non-refundable.
PROPERTY INFORMATION We believe this information to be accurate, but it cannot be guaranteed. The fixtures, fittings, appliances and mains services have not been tested. If there is any point which is of particular importance please obtain professional confirmation. All measurements quoted are approximate. These particulars do not constitute a contract or part of a contract.
TENURE We are advised that the property is Freehold and this will be confirmed by the Vendors Solicitor during the Pre- Contract Enquiries. Vacant possession upon completion.
NE38605
Map Location
Property details
- Tenure
- Freehold
- Council Tax Band
- E
- Date Posted
- 2026-03-27
Price history
| Date | Change | Price |
|---|---|---|
| 20 Sep 2026 | Reduced 5.7% (−£45,000) | £750,000 |
| Until 20 Sep 2026 | Asking price | £795,000 |
Market Value Analysis
Compared with 1,044 Homes with Land listings in West Midlands (1+ acres).
Energy Performance Certificate
View the official EPC certificate for detailed energy efficiency information.
View official EPC certificate ↗
Running costs are one side. Planning activity, flood history and ground risks for this location are in the full report.
Utilities & Restrictions
Utilities
- Electricity
- Mains
- Water
- Mains
- Heating
- Oil Heating
- Broadband
- Ask Agent
- Sewerage
- Septic Tank / Private
Rights & Restrictions
- Public Rights of Way
- Ask Agent
- Private Rights of Way
- Ask Agent
- Listed Property
- Ask Agent
- Restrictions
- Ask Agent
Listed status, conservation areas and planning constraints for this location are in the full report.
Property Features
- Accessibility
- Ask Agent
- Parking
- Garage
- Garden
- Garden
Beyond the particulars: planning activity, flood history, heritage and ground risks, checked for this exact spot.
Connectivity
Broadband
Fastest speed available at this postcode
49 Mbps
Superfast · available to 83% of premises
Suitable for
- HD streaming
- Video calls
- Web & social
Fixed wireless access may also be an option here.
Mobile signal
Outdoor predictions; indoor signal depends on building materials.
Ofcom Connected Nations postcode-level predictions. Speeds and signal are modelled, not measured, and vary between addresses and providers.
Signal is the easy part. Planning activity, flood history and protected designations here are in the full report.
Nearest Schools
Primary
- St Peter's Church of England Controlled Primary School and Nursery1.4 milesOfsted: Outstanding *
- Ages
- 2 to 11
- Pupils
- 234
- Type
- Voluntary controlled school
- Faith
- Church of England
- Tibberton Church of England Primary School2.1 milesOfsted: Good
- Ages
- 3 to 11
- Type
- Academy converter
- Faith
- Church of England
- St Peter and St Paul Catholic Primary School, A Voluntary Academy2.1 milesOfsted report card · Apr 2026
- Ages
- 5 to 11
- Pupils
- 177
- Type
- Academy converter
- Faith
- Roman Catholic
- Moorfield Primary School2.7 milesOfsted: Outstanding *
- Ages
- 5 to 11
- Pupils
- 283
- Type
- Foundation school
- Newport Church of England Voluntary Controlled Junior School2.7 milesOfsted: Good
- Ages
- 7 to 11
- Pupils
- 318
- Type
- Voluntary controlled school
- Faith
- Church of England
Secondary
- Haberdashers' Adams2.4 milesOfsted: Good
- Ages
- 11 to 18
- Pupils
- 1,090
- Type
- Academy converter
- Newport Girls' High School Academy2.7 milesOfsted: Outstanding
- Ages
- 11 to 18
- Pupils
- 884
- Type
- Academy converter
- Gender
- Girls
- The Burton Borough School3 milesOfsted: Requires improvement
- Ages
- 11 to 16
- Pupils
- 1,077
- Type
- Academy sponsor led
- New Road Academy5.8 milesOfsted: Requires improvement
- Ages
- 11 to 16
- Pupils
- 1,073
- Type
- Academy sponsor led
- Hadley Learning Community - Secondary Phase6.5 milesNo Ofsted rating
- Ages
- 11 to 16
- Pupils
- 1,237
- Type
- Academy converter
* Latest graded judgement covers quality of education only; no overall grade was issued under the 2024-25 inspection framework.
Distances are straight-line from the advertised location. Source: the national school registers (DfE, Welsh Government, Scottish Government) and Ofsted.
Schools are just the start: sold prices nearby, planning activity and any flood history are in the full report.
Amenities
Supermarket
GP surgery
Pharmacy
Hospital
Straight-line distances from the advertised location. Sources: NHS records, Geolytix supermarket locations, OS Open Greenspace and the national trails registers.
The area stacks up? Now check the location itself: planning nearby, protected designations and past flooding.
Getting Around
Nearest station
Nearest bus stop
Typical drive times
Straight-line distances from the advertised location; drive times are typical free-flow times over OpenStreetMap road data, so allow more at peak. Public transport locations from DfT NaPTAN.
Easy to reach matters. So do planning activity, flood history and ground risks: all in the full report.
Flood Risk
From Environment Agency flood map open data, checked around the advertised map pin and allowing for the listed acreage where known. This summary comes from LandSale, the advertising platform, not from the listing agent, and is not part of the agent's particulars. Risk can vary across a single holding, so verify anything critical through your own searches before committing.
Rivers and the sea
Surface water
Mapped within the area searched, not at the advertised map pin itself.
These bandings are the summary. Where this location sits on the flood maps, plus planning activity, heritage and ground risks, is in the full report.
Important notice: Information, maps and tags on this page are drawn from the advertising agent's marketing materials or generated automatically. LandSale has not verified them. Relying on these details is at your own risk, always carry out independent checks before committing to a purchase.
LandSale full disclaimer
Marketing information only - not formal particulars. The details on this website are provided for general guidance and do not constitute an offer or contract. Neither LandSale nor the advertising estate/land agent accepts responsibility for any inaccuracy.
1. Source of information
- Listing content: Core description, asking price, tenure, measurements, photographs and planning history originate from the marketing materials of the advertising estate or land agent. LandSale does not author this content and cannot guarantee its accuracy.
- Automated tags & categorisation: Property type, land-use class, acreage bands and similar labels may be applied by machine-learning models. They are intended as a helpful guide only and may not reflect the property's legal status or permitted use.
- Third-party & enriched data layers: Maps, boundary outlines, planning designations, soil reports, broadband coverage and other environmental or location-based insights are licensed from external suppliers. Such data are supplied “as is", may be incomplete or out of date and are subject to change without notice.
2. Verification required
Prospective purchasers must verify critical matters, including but not limited to planning permission, title boundaries, public rights of way, environmental constraints, acreage, services, access and VAT status, through their own inspections, specialist surveys, legal advisers and the selling agent before relying on the information or entering into any contract.
3. No warranty or liability
LandSale gives no warranty, express or implied, as to the accuracy, completeness or fitness for any particular purpose of the information displayed. LandSale shall not be liable for any loss, damage, cost or expense arising directly or indirectly from any use of or reliance on such information, save where liability may not be excluded by law.
4. Updates & feedback
If you believe any detail on this listing is inaccurate, please let us know. We will investigate and, where appropriate, update the listing or notify the agent.
© LandSale | Version 1.3 - August 2026
Listing agent
Barbers, Newport
30 High Street, Newport, TF10 7AQ
Similar properties for sale
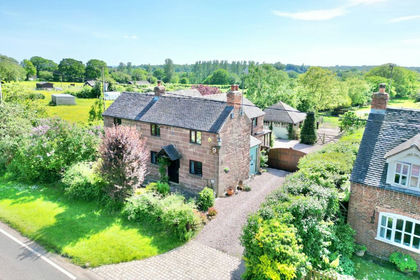
- Price
- £650,000
- Size
- 2.32 acres
Lockley Wood, Market Drayton, TF9, Hinstock, Shropshire TF9 England
Added on 04/06/2026Cottage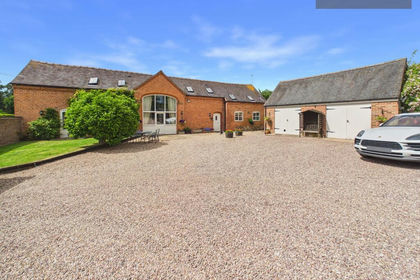
- Price
- £875,000
- Size
- 5.25 acres
Added on 08/07/2026Barn Conversion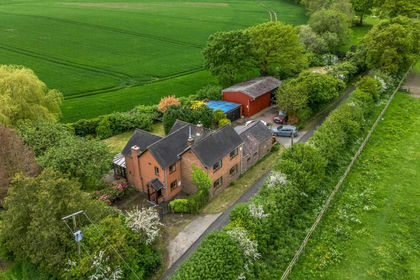
- Price
- Offers in Region of£795,000
- Size
- 6 acres
Six Acres, Hurst Lane, Stoke Park, Market Drayton, TF9, Stoke upon Tern, Shropshire TF9 England
Added on 04/06/2026House with Land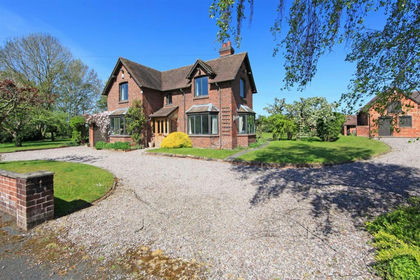
- Price
- Offers in Region of£675,000
- Size
- 5 acres
Crudgington Green, Crudgington, Telford, Waters Upton, Telford and Wrekin TF6 England
Added on 21/08/2026House with Land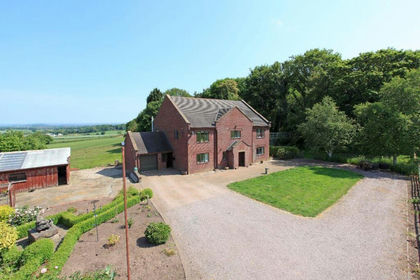
- Price
- £665,000
- Size
- 3 acres
Added on 08/07/2026House with Land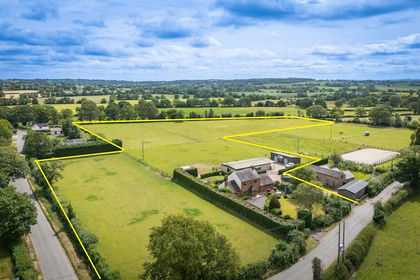
- Price
- Offers in Region of£815,000
- Size
- 8.18 acres
Stoke Park, Market Drayton, Stoke upon Tern, Shropshire TF9 England
Added on 28/06/2026Equestrian property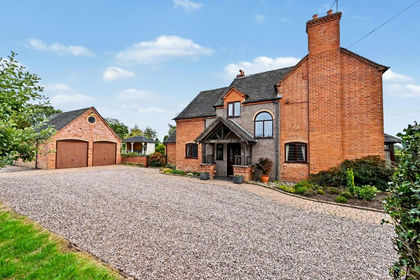
- Price
- £875,000
- Size
- 2.39 acres
Cash Lane, Eccleshall, ST21, Eccleshall, Staffordshire ST21 England
Added on 09/09/2026House with Land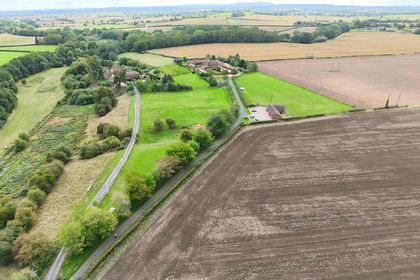
- Price
- Guide Price£725,000
- Size
- 4 acres
The Chapel, Manor, Shifnal. TF11, Shifnal, Shropshire TF11 England
Added on 14/09/2026Barn Conversion
- Price
- £850,000
- Size
- 5.3 acres
Butter Bank Lane, Derrington, Seighford, Staffordshire ST18 England
Added on 29/01/2026Cottage
- Price
- £795,000
- Size
- 5 acres
Walton Bank, Eccleshall, ST21, Eccleshall, Staffordshire ST21 England
Added on 21/03/2026Farmhouse