Crafton, Leighton Buzzard, Buckinghamshire, LU7
- Land size
- 4.45 acres
- Bedrooms
- 5
- Bathrooms
- 4
Description
A mid-20th-century modernised and refurbished four/five bedroom house approached via a gated driveway with ample off street parking and set in over 4.45 acres of parkland gardens surrounded by Buckinghamshire countryside. In a secluded but not isolated location, Woodlands is set in 4.45 acres of grounds, surrounded by farmland with far reaching views across rolling Buckinghamshire countryside, only a 30 minutes’ train journey from London. The individually designed house has brick walls under pitched clay tiled roofs with half-timbered dormer windows and first floor gable ends. Originally built in the 1960s, it has been recently extended and extensively modernised to a high specification, creating a versatile home that adapts to the diverse requirements of intergenerational living.
Stone steps under a hipped tiled porch lead up to the front door which opens to a hall with doors to a boot room, a cloakroom, floor-to-ceiling coat cupboards, and further storage. Doors on each side open to the study or the open plan sitting/dining room. Further double doors in the open plan space access the kitchen/breakfast room, which in turn accesses the utility room.
Overview cont'd
A single door leads to the ground floor guest suite/bedroom four which uses a Jack and Jill wet room which also opens to the utility room. Two flights of stairs access the first floor landing which leads to a dual second bedroom with an en suite shower room, a third bedroom which is adjacent to the family bathroom, and the principal bedroom suite which comprises a walk-in wardrobe/dressing room (which could be repurposed as a fifth bedroom if required), a bathroom with a steam room and separate WC, and the bedroom itself which is dual aspect including two sets of double doors with access to a roof terrace with space for seating overlooking the garden.
Ground Floor
The entire ground floor has underfloor heating beneath Italian limestone or black tiled flooring. The over 18 ft. by over 25 ft. entrance hall has a contemporary steel and wood open staircase with glass balustrades with a bank of windows at the turn of the stairs illuminating the hall and first floor landing. In keeping with the staircase, glass double doors open to the reception rooms, and are accentuated by flanking oak beams. Also leading off the hall are a dual aspect boot room with a sink and a two piece cloakroom.
Kitchen/Breakfast Room
Accessed via double glass doors from the sitting/dining room, the nearly 23 ft. by 19 ft. 9 kitchen/breakfast room has Karndean herringbone flooring, banks of windows on two walls and two sets of French doors opening to decked terraces. There is room for an informal breakfast table overlooking the grounds and numerous USB points. The bespoke kitchen has a range of modern base and wall soft-close units, including glazed display cabinets, with ceramic worksurfaces and an inset ceramic sink. The matching island unit has an inset induction hob with an extractor over and a breakfast bar with seating for four. Integrated appliances are by Gaggenau, Miele, Siemens, or Bosch and include conventional and steamer ovens, two warming drawers, a wine fridge, a dishwasher, and a full-height fridge/freezer.
Utility Room
A door from the kitchen area leads to the utility room which has similar flooring and fenestration to the kitchen, also with French doors to the terrace. Fully fitted, in effect the utility room is almost a secondary kitchen with contrasting base units, a stainless steel sink, an American style fridge/freezer, a washing machine and tumble dryer. A door accesses the guest wet room.
Sitting/Dining Room
Glass doors from the hall lead to the open plan sitting/dining room which has a combined approximate length of over 50 ft. The sitting area has a window overlooking the front and what resemble glass walls, created by extended bi-fold doors, leading to the decked and paved outdoor seating areas. Once open, these bi-fold doors create a seamless link to the terraces and grounds beyond giving an excellent flow from internal to external areas for modern family life and entertaining. The dining area has gloss-fronted fitted cabinets along one wall and room for a dining table seating at least twelve guests. The sitting area is in two sections: one seating area has a ceiling-height fireplace with an inset contemporary wood burning stove on a glass hearth, with equally tall alcove storage for logs, the other overlooks three layers of modernist built-in shelving and a wall currently devoted to media. (Please note the decorative column is not included.)
Ground Floor Bedroom Four and En Suite Wet Room
A door from the dining area leads to the ground floor guest bedroom suite which comprises bedroom four and an en suite wet room which has a Jack and Jill door to the utility room. The bedroom has wooden framed French doors to the paved terrace garden, a stable door at the side, and floor-to-ceiling built-in wardrobes. The en suite wet room has a tiled floor with a double-size hand basin set in a contemporary hanging unit with mirrored cupboards above and a walk-in double shower with a glass screen. The WC is in a separate area.
Study
Accessed via glass doors from the hall, the dual aspect study measures over 17 ft. by over 11 ft. and has tiled flooring, a window to the side, and French doors to the paved terrace garden. There is bespoke wooden office furniture including desks and office storage. As in most other rooms there is recessed spot downlighting.
First Floor
The first floor landing is partially galleried by the glass balustrade from the staircase and has a wooden floor. It is vaulted with six matching Velux windows and punctuated by chamfered vertical beams with transverse beams crossing the vault. The unadorned, modern frameless doors on the first floor were inspired by doors in the Hempel Hotel.
Principal Bedroom, Dressing Room, and En Suite Bathroom
A walk through in the principal suite passes a dressing room with dormer windows and built-in wardrobes. (The door remains, so this room could be restored as a bedroom.) The principal bedroom is 32 ft. 7 by 21 ft. 4 and has a vaulted ceiling and a wooden floor. There are three matching pairs of dormers on each side, on one side overlooking the paved terraced garden below and on the other side two of the three dormers contain French doors which open to the raised terrace. This 27 ft.7 by over 20 ft. private decked terrace has far reaching views, wooden balustrading, and a built-in hot tub. One bedroom wall is lined with floor-to-ceiling wardrobes and at the opposite end of the room a screen, partially encloses the en suite bathroom. This has a central stand-alone modern roll top bath and a glass screened, tiled double shower with two shower heads. Doors open on each side to a WC and a fully tiled steam room. There are two modern hanging wash basins with mirrored cupboards above.
Bedrooms Two and En Suite Shower Room
At the top of the staircase, a door in the landing opens to a separate space with a walk through to bedroom two and a door to the en suite shower room. Triple aspect bedroom two is over 23 ft. long and has dormer windows at each end of the room and a window overlooking the drive. It is a vaulted room with a wooden floor. The en suite shower room has a basin in the dormer window, a walk-in shower, and a WC.
Bedroom Three and Family Bathroom
Bedroom three is accessed directly off the landing, like bedroom two it is vaulted and has a wooden floor. It has one dormer window overlooking the grounds and a window in the gable end overlooking the drive. There are built-in wardrobes. This room uses the next-door family bathroom which has a modern basin on the deep sill of the dormer window, a panelled bath with an overhead shower and a WC placed in the corner of the room. Some of the walls, the floor, the step up to the bath and the side of the bath have mosaic tiles.
Green House
Set in the garden overlooking the pergola is a pitched roofed green house with a gabled central entrance with a cucumber frame at one end.
Grounds
Woodlands is approached via a pair of electronically operated wrought iron gates which open to the gravelled driveway connecting the front of the house, the cottage, and the barns (the latter have areas of concreted screed at the front). The majority of the 4.45 acres of grounds is parkland garden, scattered with mature specimen trees and bordered by clipped indigenous hedging, a variety of fencing and mature trees, bordering countryside. This established parkland, overlooked by the main reception areas of the house and the principal bedroom, features a nine-hole golf course and has areas of lawn and meadow, into which pathways are cut.
Gardens cont'd
On the south side of the house is a stone paved terrace garden accessible from the dining area, the guest bedroom, and the study. On two other sides, accessed directly by French doors from the kitchen/breakfast room and the sitting area bi-folds, are terraces on different levels. These decked terraces, either wood or composite, include built-in seating areas, one with a pergola over, and continue as far as the entrance. There is a further stone paved seating area set in the lawn, with a pergola above.
Purchaser Compliance and Administration Fee
To comply with the Money Laundering, Terrorist Financing and Transfer of Funds (Information on the Payer) Regulations 2017, Michael Graham is legally mandated to conduct compulsory Anti-Money Laundering (AML) and Customer Due Diligence (CDD) checks on all property buyers. While we do not charge a commission fee to the property vendor, a mandatory compliance and administration fee of £54.00 (inclusive of VAT) per person is payable by the purchaser(s). This non-refundable fee covers the cost of third-party electronic identity verification, source of funds auditing, and the associated regulatory administration. This fee becomes payable upon an offer being accepted in principle and must be fully cleared before a Memorandum of Sale can be issued or solicitors instructed. The payment of this fee does not guarantee the completion of the transaction, and Michael Graham reserves the right to request further verification documentation to satisfy its statutory obligations.
Map Location
Property details
- Tenure
- Freehold
- Council Tax Band
- G
- Date Posted
- 2026-11-09
Market Value Analysis
Compared with 1,592 Homes with Land listings in South East England (1+ acres).
Energy Performance Certificate
Energy Efficiency Rating
Based on UK Energy Performance Certificate standards (EU Directive 2002/91/EC)
Running costs are one side. Planning activity, flood history and ground risks for this location are in the full report.
Utilities & Restrictions
Utilities
- Electricity
- Ask Agent
- Water
- Ask Agent
- Heating
- Ask Agent
- Broadband
- Ask Agent
- Sewerage
- Ask Agent
Rights & Restrictions
- Public Rights of Way
- Ask Agent
- Private Rights of Way
- Ask Agent
- Listed Property
- Ask Agent
- Restrictions
- Ask Agent
Listed status, conservation areas and planning constraints for this location are in the full report.
Property Features
- Accessibility
- Ask Agent
- Parking
- Parking Available
- Garden
- Garden
Beyond the particulars: planning activity, flood history, heritage and ground risks, checked for this exact spot.
Connectivity
Broadband
Fastest speed available at this postcode
1 Gbps
Under 10 Mbps here
Suitable for
- 4K streaming on every screen
- Full-time home working
- Online gaming & big downloads
Mobile signal
Predicted 4G and 5G signal; indoor signal depends on building materials.
Ofcom Connected Nations postcode-level predictions. Speeds and signal are modelled, not measured, and vary between addresses and providers.
Signal is the easy part. Planning activity, flood history and protected designations here are in the full report.
Nearest Schools
Primary
- Wingrave Church of England Combined School1.7 milesNo Ofsted rating
- Ages
- 4 to 11
- Pupils
- 202
- Type
- Voluntary controlled school
- Faith
- Church of England
- Overstone Combined School2 milesOfsted: Requires improvement *
- Ages
- 3 to 11
- Pupils
- 180
- Type
- Foundation school
- Cheddington Combined School2.3 milesOfsted: Good *
- Ages
- 4 to 11
- Pupils
- 195
- Type
- Community school
- Long Marston VA Church of England Primary and Nursery School2.4 milesNo Ofsted rating
- Ages
- 3 to 11
- Pupils
- 130
- Type
- Voluntary aided school
- Faith
- Church of England
- Marsworth Church of England Infant School3.5 milesNo Ofsted rating
- Ages
- 3 to 7
- Pupils
- 18
- Type
- Voluntary aided school
- Faith
- Church of England
Secondary
- The Cottesloe School1.9 milesOfsted report card · Mar 2026
- Ages
- 11 to 18
- Pupils
- 1,190
- Type
- Foundation school
- Cedars Upper School3.1 milesOfsted: Good
- Ages
- 13 to 18
- Pupils
- 1,135
- Type
- Academy converter
- Linslade School3.2 milesNo Ofsted rating
- Ages
- 9 to 13
- Pupils
- 721
- Type
- Academy converter
- Leighton Middle School3.8 milesNo Ofsted rating
- Ages
- 9 to 13
- Pupils
- 597
- Type
- Community school
- The Kingsbrook School4 milesOfsted: Good *
- Ages
- 11 to 18
- Pupils
- 759
- Type
- Free schools
* Latest graded judgement covers quality of education only; no overall grade was issued under the 2024-25 inspection framework.
Distances are straight-line from the advertised location. Source: the national school registers (DfE, Welsh Government, Scottish Government) and Ofsted.
Schools are just the start: sold prices nearby, planning activity and any flood history are in the full report.
Amenities
Supermarket
GP surgery
Pharmacy
Hospital
Straight-line distances from the advertised location. Sources: NHS records, Geolytix supermarket locations, OS Open Greenspace and the national trails registers.
The area stacks up? Now check the location itself: planning nearby, protected designations and past flooding.
Getting Around
Nearest station
Nearest bus stop
Typical drive times
Straight-line distances from the advertised location; drive times are typical free-flow times over OpenStreetMap road data, so allow more at peak. Public transport locations from DfT NaPTAN.
Easy to reach matters. So do planning activity, flood history and ground risks: all in the full report.
Flood Risk
Environment Agency open data, checked around the advertised map pin for the listed acreage. Long-term risk counts flood defences; the planning map's flood zones do not. The map pin for this listing marks the postcode area rather than the exact location, so these readings describe the surrounding area. Provided by LandSale, not the listing agent, and not part of the agent's particulars. Risk varies across a holding, so verify before committing.
Rivers and the sea
Planning map: Flood Zone 1.
Surface water
These bandings are the summary. Where this location sits on the flood maps, plus planning activity, heritage and ground risks, is in the full report.
Important notice: Information, maps and tags on this page are drawn from the advertising agent's marketing materials or generated automatically. LandSale has not verified them. Relying on these details is at your own risk, always carry out independent checks before committing to a purchase.
LandSale full disclaimer
Marketing information only - not formal particulars. The details on this website are provided for general guidance and do not constitute an offer or contract. Neither LandSale nor the advertising estate/land agent accepts responsibility for any inaccuracy.
1. Source of information
- Listing content: Core description, asking price, tenure, measurements, photographs and planning history originate from the marketing materials of the advertising estate or land agent. LandSale does not author this content and cannot guarantee its accuracy.
- Automated tags & categorisation: Property type, land-use class, acreage bands and similar labels may be applied by machine-learning models. They are intended as a helpful guide only and may not reflect the property's legal status or permitted use.
- Third-party & enriched data layers: Maps, boundary outlines, planning designations, soil reports, broadband coverage and other environmental or location-based insights are licensed from external suppliers. Such data are supplied “as is", may be incomplete or out of date and are subject to change without notice.
2. Verification required
Prospective purchasers must verify critical matters, including but not limited to planning permission, title boundaries, public rights of way, environmental constraints, acreage, services, access and VAT status, through their own inspections, specialist surveys, legal advisers and the selling agent before relying on the information or entering into any contract.
3. No warranty or liability
LandSale gives no warranty, express or implied, as to the accuracy, completeness or fitness for any particular purpose of the information displayed. LandSale shall not be liable for any loss, damage, cost or expense arising directly or indirectly from any use of or reliance on such information, save where liability may not be excluded by law.
4. Updates & feedback
If you believe any detail on this listing is inaccurate, please let us know. We will investigate and, where appropriate, update the listing or notify the agent.
© LandSale | Version 1.3 - August 2026
Similar properties for sale
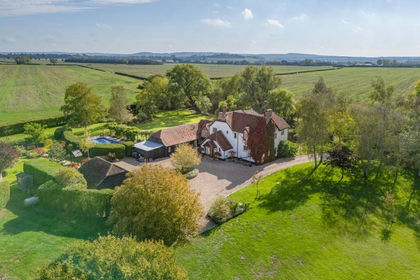
- Price
- Offers in Excess of£2,000,000
- Size
- 4 acres
Long Marston, Tring, Hertfordshire, HP23, Tring Rural, Hertfordshire HP23 England
Added on 08/04/2026House with Land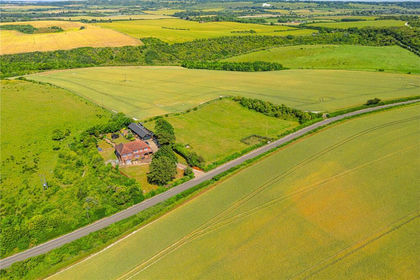
- Price
- Offers in Excess of£2,250,000
- Size
- 2 acres
Ivinghoe Aston, Buckinghamshire, LU7, Ivinghoe, Buckinghamshire LU7 England
Added on 08/07/2026House with Land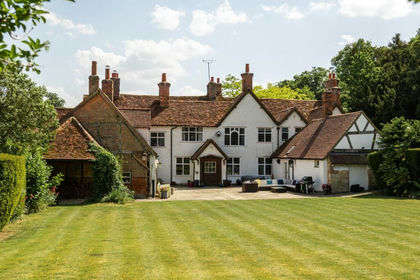
- Price
- Guide Price£2,000,000
- Size
- 5.31 acres
Whitchurch, Buckinghamshire, Whitchurch, Buckinghamshire HP22 England
Added on 05/03/2026House with Land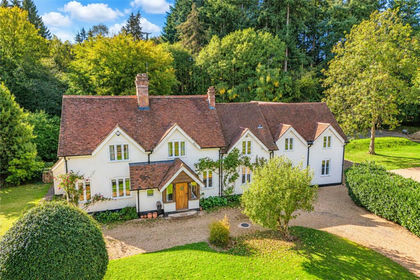
- Price
- Guide Price£2,600,000
- Size
- 11 acres
Kiln Road, Hastoe, Tring, Hertfordshire, HP23, Tring, Hertfordshire HP23 England
Added on 30/10/2026Country Home
- Price
- Guide Price£1,895,000
- Size
- 2.2 acres
Stoke House Farm, Stoke Hammond, Milton Keynes MK17, Stoke Hammond, Buckinghamshire MK17 England
Added on 30/10/2026Barn Conversion
- Price
- Guide Price£2,250,000
- Size
- 8 acres
Terrick, Buckinghamshire, Ellesborough, Buckinghamshire HP17 England
Added on 16/04/2026House with Land
- Price
- Offers in Excess of£2,000,000
- Size
- 6.18 acres
New Road, Northchurch, Berkhamsted, HP4, Northchurch, Hertfordshire HP4 England
Added on 27/06/2026Country Home
- Price
- Offers in Excess of£1,900,000
- Size
- 2 acres
Ellesborough Road, Wendover, HP22, Wendover, Buckinghamshire HP22 England
Added on 20/03/2026House with Land
- Price
- Offers in Excess of£1,750,000
- Size
- 10.44 acres
Added on 22/08/2026House with Land
- Price
- Guide Price£1,695,000
- Size
- 4 acres
Added on 29/05/2026House with Land