Church Road, Tarleton, PR4
- Bedrooms
- 4
- Bathrooms
- 2
Key Features
- Stunning Barn Conversion
- Four Double Bedrooms
- En-Suite To Principal Bedroom
- 20' Living Room/Family Room
- Open Plan Dining Kitchen
- Utility Room & Downstairs Cloakroom/WC
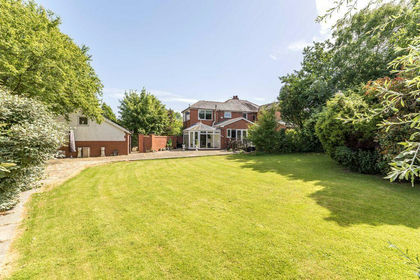
- Large Rear Garden With Mature Shrubbery
- Two Garages To Rear
Description
Arnold and Phillips are delighted to present this beautifully modernised four-bedroom semi-detached barn conversion on Church Road in Tarleton, a distinctive family home that combines the character of traditional barn architecture with the space and convenience of contemporary living. Offering generous accommodation throughout, a versatile arrangement of reception spaces and a substantial garden with two garages, this is a property that deserves to be appreciated for both its individuality and its practicality. The exposed ceiling beams and barn-style doors provide attractive reminders of the building's heritage, while the modernised interiors create a comfortable setting for everyday life. With four double bedrooms, an impressive main living room and a separate snug, there is plenty of room for a growing family to settle in, entertain friends and enjoy a home that can adapt as their needs change.
Situated on Church Road, the property benefits from a private driveway leading towards the rear garden and garages, providing valuable off-road parking and convenient access to the outdoor space. The semi-detached design, combined with the distinctive character of a barn conversion, gives the home an appealing alternative to a more conventional family property. For buyers who appreciate buildings with original character but do not want to compromise on modern living arrangements, this is an opportunity to enjoy both. The generous accommodation extends across two floors, with the principal living areas downstairs and four well-proportioned bedrooms upstairs, creating a layout that naturally separates busy family spaces from quieter areas for rest and relaxation.
Stepping inside, you arrive directly into the open-plan kitchen, where a large central island forms the focal point of the room. This arrangement lends itself to the way many households live today, with space to prepare meals while remaining involved in conversation with family or guests. The island provides a practical working area and an informal place to gather, whether for a quick breakfast, a cup of coffee or a catch-up at the end of the day. The kitchen's open layout also makes it well suited to entertaining, allowing the cook to remain part of the occasion rather than being separated from the rest of the household. A separate utility room adds another welcome layer of practicality, giving everyday household tasks their own dedicated space and helping to keep the main kitchen organised.
The main living room is a particularly impressive feature, running from the front of the property through to the rear. Its generous proportions create a real sense of space, with sufficient room to arrange comfortable seating and a substantial dining table within one connected setting. Rather than having to choose between a dedicated dining room and a spacious lounge, buyers can enjoy both functions in a single, versatile room. The natural light entering from either end complements the open layout, while the length of the room allows the different areas to feel distinct without losing their connection. Picture a relaxed evening around the dining table followed by time spent unwinding on the sofas, or a gathering of friends where everyone can comfortably share the same space. It is a room that can work just as well for ordinary weekday routines as it does for larger family occasions.
Accessed via the hallway, the separate snug provides an additional reception room and a welcome alternative to the main living space. This could be particularly useful for households with different schedules, offering somewhere to retreat with a book, watch television or enjoy a quieter evening while the main living room remains in use. Equally, it could accommodate a home-working arrangement or provide a dedicated playroom, depending on the needs of the next owners. Having this additional room gives the ground floor a useful degree of flexibility, allowing the property to evolve alongside family life. A downstairs WC completes the ground-floor accommodation, providing an everyday convenience for residents and visiting guests.
Upstairs, four generous double bedrooms continue the home's appeal, offering comfortable accommodation for families who need space without having to compromise on how individual rooms are used. Each bedroom benefits from characterful details, including solid ceiling beams and barn-style doors, helping preserve the distinctive feel of the conversion. These features bring texture and architectural interest to the interiors, setting the bedrooms apart from those found in more standard properties. The double-room proportions also provide flexibility for furniture arrangements, whether the priority is creating a restful main bedroom, accommodating children as they grow or providing a comfortable room for visiting family and friends.
The principal bedroom benefits from its own en-suite bathroom, giving it a degree of privacy and convenience that is particularly welcome in a busy household. The remaining bedrooms are served by a separate four-piece family bathroom, complete with both a bath and a separate shower. This arrangement offers flexibility for different routines, from a quick shower before heading out to a more leisurely bath at the end of the day. With four double bedrooms and two bathroom facilities, the property is well placed to accommodate family life, while the additional bedrooms could also be adapted for guests, hobbies or working from home if required.
Outside, the sizeable rear garden provides a valuable extension to the indoor living space. Featuring a raised lawn garden and patio areas, it offers a choice of settings for enjoying the outdoors. The patio provides space for garden furniture, making it easy to sit outside with a morning coffee or gather around a table for meals during warmer weather, while the lawn creates a separate area for children to play or for keen gardeners to make their own. The combination of different surfaces gives the garden a practical layout, with scope to arrange the space around the needs of the household. Whether you envisage relaxed weekends outdoors, entertaining friends or simply having somewhere to unwind at the end of the day, the garden offers plenty of possibilities.
A further notable advantage is the provision of two double garages at the rear of the property. This is a substantial amount of additional space, offering obvious benefits for vehicle storage while also providing room for bicycles, tools, outdoor equipment and other household belongings. For buyers with practical hobbies or an interest in DIY, the garages may offer further potential for storage and workspace, subject to their existing layout and permitted use. Combined with the private driveway, they provide useful parking options and help make the property particularly appealing to households with multiple vehicles or a need for additional storage.
The property occupies a position in the heart of Tarleton, making it an appealing choice for buyers looking for a character home within an established village setting. Local shops and everyday services are available in the village, helping residents manage day-to-day errands without always needing to travel further afield. Families may also wish to explore the local schools and childcare provision, while road connections to neighbouring communities and surrounding areas offer options for commuting, shopping and leisure. Tarleton's village amenities provide a useful balance between everyday convenience and a more community-focused setting, making the location worth considering alongside the generous accommodation on offer.
For buyers searching for something with more character than a typical modern family house, this four-bedroom barn conversion presents an appealing combination of traditional features, updated interiors and versatile living space. The open kitchen, impressive through-living room, separate snug, four double bedrooms and en-suite facilities provide a practical foundation for family life, while the generous garden, private driveway and two double garages add further value to the overall package. With its distinctive architectural details and position in the heart of Tarleton, this is a home with the space to accommodate changing needs and the character to make it feel individual.
Tenure: We understand the property to be Freehold, however prospective purchasers should seek to obtain verification of this from their solicitor. Council Tax Band E.
Disclaimer
Every care has been taken with the preparation of these property details but they are for general guidance only and complete accuracy cannot be guaranteed. If there is any point, which is of particular importance professional verification should be sought. These property details do not constitute a contract or part of a contract. We are not qualified to verify tenure of property. Prospective purchasers should seek to obtain verification of tenure from their solicitor. The mention of any appliances, fixtures or fittings does not imply they are in working order. Photographs are reproduced for general information and it cannot be inferred that any item shown is included in the sale. All dimensions are approximate.
Map Location
Property details
- Tenure
- Freehold
- Council Tax Band
- E
- Date Posted
- 2026-11-09
Utilities & Restrictions
Utilities
- Electricity
- Mains
- Water
- Mains
- Heating
- Gas Central Heating
- Broadband
- Cable Internet
- Sewerage
- Mains
Rights & Restrictions
- Public Rights of Way
- Ask Agent
- Private Rights of Way
- Ask Agent
- Listed Property
- Ask Agent
- Restrictions
- Ask Agent
Listed status, conservation areas and planning constraints for this location are in the full report.
Property Features
- Accessibility
- Ask Agent
- Parking
- Parking Available
- Garden
- Private Garden
Beyond the particulars: planning activity, flood history, heritage and ground risks, checked for this exact spot.
Connectivity
Broadband
Fastest speed available at this postcode
1.8 Gbps
Gigabit full fibre · available to 94% of premises
Suitable for
- 4K streaming on every screen
- Full-time home working
- Online gaming & big downloads
Fixed wireless access may also be an option here.
Mobile signal
Predicted 4G and 5G signal; indoor signal depends on building materials.
Ofcom Connected Nations postcode-level predictions. Speeds and signal are modelled, not measured, and vary between addresses and providers.
Signal is the easy part. Planning activity, flood history and protected designations here are in the full report.
Nearest Schools
Primary
- Tarleton Holy Trinity CofE Primary School102 metresNo Ofsted rating
- Ages
- 4 to 11
- Pupils
- 207
- Type
- Voluntary aided school
- Faith
- Church of England
- Tarleton Community Primary School1 mileNo Ofsted rating
- Ages
- 3 to 11
- Pupils
- 242
- Type
- Foundation school
- Hoole St Michael CofE Primary School1.4 milesOfsted report card · Jan 2026
- Ages
- 3 to 11
- Pupils
- 81
- Type
- Voluntary aided school
- Faith
- Church of England
- Bretherton Endowed Church of England Voluntary Aided Primary School1.6 milesOfsted: Good
- Ages
- 4 to 11
- Pupils
- 105
- Type
- Voluntary aided school
- Faith
- Church of England
- Hesketh-With-Becconsall All Saints CofE School2.2 milesOfsted: Inadequate
- Ages
- 3 to 11
- Pupils
- 178
- Type
- Academy sponsor led
- Faith
- Church of England
Secondary
- Tarleton Academy880 metresNo Ofsted rating
- Ages
- 11 to 16
- Pupils
- 674
- Type
- Academy converter
- Bishop Rawstorne Church of England Academy2.9 milesOfsted report card · Jan 2026
- Ages
- 11 to 16
- Pupils
- 958
- Type
- Academy converter
- Faith
- Church of England
- Hutton Church of England Grammar School4.7 milesOfsted report card · May 2026
- Ages
- 11 to 18
- Pupils
- 807
- Type
- Voluntary aided school
- Faith
- Church of England
- Gender
- Boys
- Academy@Worden5.1 milesOfsted: Good *
- Ages
- 11 to 16
- Pupils
- 660
- Type
- Academy converter
- St Mary's Catholic High School5.1 milesNo Ofsted rating
- Ages
- 11 to 16
- Pupils
- 813
- Type
- Voluntary aided school
- Faith
- Roman Catholic
* Latest graded judgement covers quality of education only; no overall grade was issued under the 2024-25 inspection framework.
Distances are straight-line from the advertised location. Source: the national school registers (DfE, Welsh Government, Scottish Government) and Ofsted.
Schools are just the start: sold prices nearby, planning activity and any flood history are in the full report.
Amenities
Supermarket
GP surgery
Pharmacy
Hospital
Green space
Straight-line distances from the advertised location. Sources: NHS records, Geolytix supermarket locations, OS Open Greenspace and the national trails registers.
The area stacks up? Now check the location itself: planning nearby, protected designations and past flooding.
Getting Around
Nearest station
Nearest bus stop
Typical drive times
Straight-line distances from the advertised location; drive times are typical free-flow times over OpenStreetMap road data, so allow more at peak. Public transport locations from DfT NaPTAN.
Easy to reach matters. So do planning activity, flood history and ground risks: all in the full report.
Flood Risk
Environment Agency open data, checked around the advertised map pin for the listed acreage. Long-term risk counts flood defences; the planning map's flood zones do not. The map pin for this listing marks the postcode area rather than the exact location, so these readings describe the surrounding area. Provided by LandSale, not the listing agent, and not part of the agent's particulars. Risk varies across a holding, so verify before committing.
Rivers and the sea
Planning map: Flood Zone 1.
Surface water
Not at the pin: mapped about 20 metres away.
These bandings are the summary. Where this location sits on the flood maps, plus planning activity, heritage and ground risks, is in the full report.
Important notice: Information, maps and tags on this page are drawn from the advertising agent's marketing materials or generated automatically. LandSale has not verified them. Relying on these details is at your own risk, always carry out independent checks before committing to a purchase.
LandSale full disclaimer
Marketing information only - not formal particulars. The details on this website are provided for general guidance and do not constitute an offer or contract. Neither LandSale nor the advertising estate/land agent accepts responsibility for any inaccuracy.
1. Source of information
- Listing content: Core description, asking price, tenure, measurements, photographs and planning history originate from the marketing materials of the advertising estate or land agent. LandSale does not author this content and cannot guarantee its accuracy.
- Automated tags & categorisation: Property type, land-use class, acreage bands and similar labels may be applied by machine-learning models. They are intended as a helpful guide only and may not reflect the property's legal status or permitted use.
- Third-party & enriched data layers: Maps, boundary outlines, planning designations, soil reports, broadband coverage and other environmental or location-based insights are licensed from external suppliers. Such data are supplied “as is", may be incomplete or out of date and are subject to change without notice.
2. Verification required
Prospective purchasers must verify critical matters, including but not limited to planning permission, title boundaries, public rights of way, environmental constraints, acreage, services, access and VAT status, through their own inspections, specialist surveys, legal advisers and the selling agent before relying on the information or entering into any contract.
3. No warranty or liability
LandSale gives no warranty, express or implied, as to the accuracy, completeness or fitness for any particular purpose of the information displayed. LandSale shall not be liable for any loss, damage, cost or expense arising directly or indirectly from any use of or reliance on such information, save where liability may not be excluded by law.
4. Updates & feedback
If you believe any detail on this listing is inaccurate, please let us know. We will investigate and, where appropriate, update the listing or notify the agent.
© LandSale | Version 1.3 - August 2026
Similar properties for sale
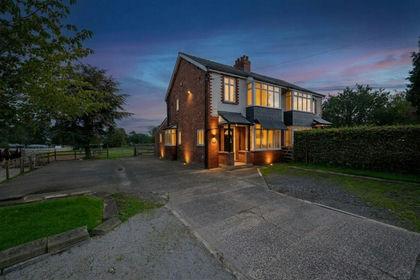
- Price
- Offers in Region of£595,000
- Size
- 1 acres
Liverpool Road, Rufford, L40, Rufford, Lancashire L40 England
Added on 01/10/2026House with Land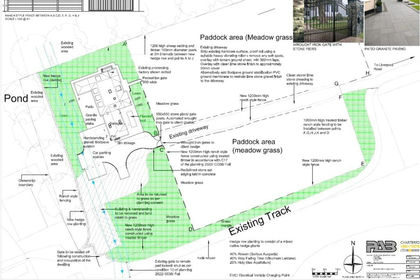
- Price
- Guide Price£500,000
- Size
- 2.5 acres
Liverpool Road, Rufford, Ormskirk, Lancashire, L40, Rufford, Lancashire L40 England
Added on 11/09/2026Building Plot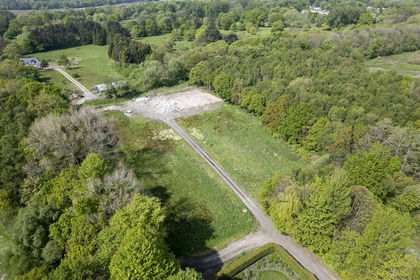
- Price
- £650,000
- Size
- 2.54 acres
Added on 29/01/2026Self Build Plot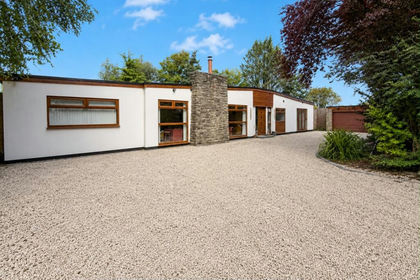
- Price
- Offers in Excess of£600,000
- Size
- 1 acres
Moss Lane, Banks, Southport, Lancashire, PR9, North Meols, Lancashire PR9 England
Added on 15/08/2026House with Land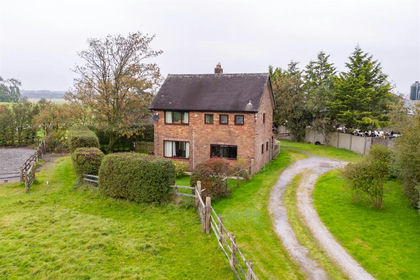
- Price
- Offers Over£674,950
- Size
- 3 acres
Grange Lane, Hutton, Preston, Hutton, Lancashire PR4 England
Added on 24/09/2026House with Land
- Price
- Guide Price£450,000
- Size
- 0.5 acres
Building Plot A, Cocker Lane, Leyland, PR26, South Ribble, Lancashire PR26 England
Added on 24/03/2026Building Plot- Price
- Guide Price£450,000
- Size
- 0.5 acres
Building Plot B, Cocker Lane, Leyland, PR26, South Ribble, Lancashire PR26 England
Added on 24/03/2026Building Plot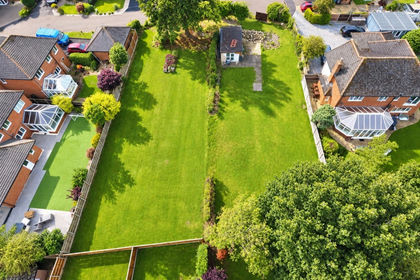
- Price
- Guide Price£500,000
- Size
- 0.3 acres
Added on 14/09/2026Building Plot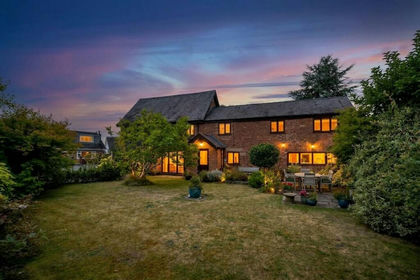 Added on 04/09/2026Barn Conversion
- Price
- Offers in Region of£675,000
- Size
- 5 acres
Preston Road, Charnock Richard, PR7, Charnock Richard, Lancashire PR7 England
Added on 11/07/2026House with Land