Bescar Lane, Scarisbrick, L40
- Bedrooms
- 4
- Bathrooms
- 2
Key Features
- Detached Barn Conversion
- Four Double Bedrooms
- En-Suite To Main Bedroom
- Beautiful Kitchen with Dining Area
- Incredible Living Room with Dining Space
- Large Four Piece Family Bathroom
- Separate Utility and Studio
- Ground Floor WC
- Parking For Two Cars Via Front Drive & EV Charger Point
- Landscaped Garden with Mature Shrubbery and Planting
Description
Arnold and Phillips are excited to offer to the market this impressive four-bedroom detached barn conversion, occupying a semi-rural position on Bescar Lane in Scarisbrick. This is a home that combines the character and individuality you would hope for from a barn conversion with the practicality of a property that has been fully modernised throughout. From the moment you step inside, the sense of space is immediately apparent, with a generous central hallway providing a straightforward route through the ground floor and a particularly impressive open-plan living and dining room forming the real heart of the home. For buyers looking for something a little different from the standard modern detached house, while still wanting generous accommodation, useful ancillary space and a substantial garden, this is certainly one to have on the viewing list.
Approaching the property, the driveway provides off-road parking before you make your way into the home. The detached setting and surrounding semi-rural character give the property a sense of separation from the busier pace of everyday life, whilst the accommodation itself has been brought up to date for modern living. Once inside, the central hallway gives access to the principal rooms and makes the layout easy to understand from the outset. There is a separate WC on the ground floor, a useful feature for everyday family life and when entertaining, while the generous proportions continue through to the main living accommodation.
To the left of the entrance hall is the standout living and dining space, and this is a room that really needs to be seen to appreciate its scale. It is exceptionally generous, allowing the current owners to comfortably incorporate ample seating alongside a substantial dining area without the room feeling crowded. The arrangement offers plenty of flexibility depending on how you like to use your home, whether that means creating a large family sitting area, having a dedicated dining space for entertaining, or simply enjoying the benefit of having somewhere that everyone can gather without being on top of one another. Multiple windows bring daylight into the room and complement the generous proportions, whilst the open arrangement gives the space a natural sense of connection between relaxing and dining. It is the sort of room where you can imagine everyday life taking place just as easily as larger gatherings with friends and family.
The kitchen is positioned separately from the main living room and offers equally practical proportions. There is a good range of wall and base storage, giving plenty of room to organise everyday essentials while retaining useful preparation space. A dining area within the kitchen adds another option for less formal meals, morning coffee or simply keeping the room sociable while food is being prepared. From here, there is access through to the utility room, which is a particularly valuable addition in a house of this size. The utility provides dedicated space for those jobs that are better kept away from the main living areas, helping the kitchen remain focused on cooking and family use. Beyond this, the Studio provides another highly useful area, offering scope for hobbies, practical projects, storage or a workspace depending on the needs of the next owner. For a buyer who values having rooms that can work hard rather than simply look good, this combination of kitchen, utility and workshop is a notable feature.
Upstairs, the accommodation continues with four well-proportioned double bedrooms. Each offers the kind of space that allows for proper bedroom furniture rather than requiring compromises over how the room is arranged, making the property particularly well suited to family living or to buyers who need additional rooms for guests, home working or other personal requirements. The principal bedroom benefits from its own modern en-suite, providing a degree of privacy and convenience that is always welcome in a four-bedroom home. The remaining bedrooms are served by a modern four-piece family bathroom, providing a practical arrangement for the rest of the household. With four double bedrooms available, there is also considerable flexibility in how the upstairs accommodation could evolve over time, whether all four rooms are required as bedrooms or one is adapted around changing family or working arrangements.
Outside, the property continues to offer plenty of appeal. A driveway provides convenient parking to the front, while the rear garden is fully enclosed and has been landscaped with established, mature planting and patio areas. The enclosed layout provides a practical outdoor space for enjoying warmer days, with the patio areas offering somewhere to position outdoor furniture for meals, drinks or simply sitting out at the end of the day. Mature planting adds definition and established greenery to the garden, while the landscaping means there is already a good foundation in place for anyone who enjoys spending time outdoors without wanting a completely blank canvas to maintain. The size of the garden is another important part of the property's appeal, particularly given the combination of substantial indoor accommodation and its semi-rural setting. There is room to make the outside work around your lifestyle, whether that means creating a comfortable seating area, space for children to play or incorporating additional planting and personal touches over time.
The location is a major part of what makes this property interesting. Bescar Lane sits within Scarisbrick, giving you the opportunity to enjoy a more rural setting while remaining within reach of the established centres of Southport, Ormskirk and Burscough. The A570 provides a direct route between Southport and Ormskirk, with the A5147 and local road network also providing connections towards surrounding areas. Bescar Lane railway station is also nearby and sits on the line serving Southport, with services towards Southport, Bolton and Manchester, giving commuters an alternative to relying solely on the car.
Overall, this is a property that offers something rather different from the usual four-bedroom detached home. The combination of barn conversion character, approximately 2,000 sq ft of fully modernised accommodation, four genuine double bedrooms, a particularly large living and dining room, separate kitchen and utility, Studio, and an enclosed landscaped garden gives buyers plenty to work with. For those wanting a home with individuality, generous proportions and the benefit of a semi-rural location without feeling completely removed from everyday amenities and transport connections, Bescar Lane is well worth exploring. Personally, we feel the living and dining room, the useful additional workshop space and the established garden are the details that really set this home apart and are certainly worth appreciating in person.
Tenure: We understand the property to be Freehold , however prospective purchasers should seek to obtain verification of this from their solicitor. Council Tax Band F.
Disclaimer
Every care has been taken with the preparation of these property details but they are for general guidance only and complete accuracy cannot be guaranteed. If there is any point, which is of particular importance professional verification should be sought. These property details do not constitute a contract or part of a contract. We are not qualified to verify tenure of property. Prospective purchasers should seek to obtain verification of tenure from their solicitor. The mention of any appliances, fixtures or fittings does not imply they are in working order. Photographs are reproduced for general information and it cannot be inferred that any item shown is included in the sale. All dimensions are approximate.
Map Location
Property details
- Tenure
- Freehold
- Council Tax Band
- F
- Date Posted
- 2026-09-04
Utilities & Restrictions
Utilities
- Electricity
- Ask Agent
- Water
- Ask Agent
- Heating
- Ask Agent
- Broadband
- Ask Agent
- Sewerage
- Ask Agent
Rights & Restrictions
- Public Rights of Way
- Ask Agent
- Private Rights of Way
- Ask Agent
- Listed Property
- Ask Agent
- Restrictions
- Ask Agent
Listed status, conservation areas and planning constraints for this location are in the full report.
Property Features
- Accessibility
- Ask Agent
- Parking
- Parking Available
- Garden
- Private Garden
Beyond the particulars: planning activity, flood history, heritage and ground risks, checked for this exact spot.
Connectivity
Broadband
Fastest speed available at this postcode
80 Mbps
Superfast
Suitable for
- HD streaming
- Video calls
- Web & social
Mobile signal
Outdoor predictions; indoor signal depends on building materials.
Ofcom Connected Nations postcode-level predictions. Speeds and signal are modelled, not measured, and vary between addresses and providers.
Signal is the easy part. Planning activity, flood history and protected designations here are in the full report.
Nearest Schools
Primary
- St Mary's Catholic Primary School, Scarisbrick368 metresOfsted report card · Feb 2026
- Ages
- 4 to 11
- Pupils
- 56
- Type
- Voluntary aided school
- Faith
- Roman Catholic
- Scarisbrick St Mark's Church of England Primary School0.7 milesNo Ofsted rating
- Ages
- 3 to 11
- Pupils
- 40
- Type
- Voluntary controlled school
- Faith
- Church of England
- Kew Woods Primary School2.5 milesNo Ofsted rating
- Ages
- 3 to 11
- Pupils
- 426
- Type
- Academy converter
- Halsall St Cuthbert's Church of England Primary School2.5 milesOfsted: Good *
- Ages
- 4 to 11
- Pupils
- 190
- Type
- Voluntary aided school
- Faith
- Church of England
- Bishop David Sheppard Church of England Primary School2.9 milesOfsted: Good
- Ages
- 2 to 11
- Pupils
- 194
- Type
- Voluntary aided school
- Faith
- Church of England
Secondary
- Meols Cop High School2.7 milesOfsted: Good
- Ages
- 11 to 16
- Pupils
- 916
- Type
- Academy converter
- Burscough Priory Academy3.3 milesOfsted: Good
- Ages
- 11 to 16
- Pupils
- 729
- Type
- Academy sponsor led
- Christ The King Catholic High School and Sixth Form Centre3.3 milesOfsted: Good
- Ages
- 11 to 18
- Pupils
- 822
- Type
- Voluntary aided school
- Faith
- Roman Catholic
- St Bede's Catholic High School3.7 milesOfsted: Good *
- Ages
- 11 to 16
- Pupils
- 709
- Type
- Voluntary aided school
- Faith
- Roman Catholic
- Ormskirk School4.1 milesOfsted: Good *
- Ages
- 11 to 18
- Pupils
- 1,169
- Type
- Academy sponsor led
* Latest graded judgement covers quality of education only; no overall grade was issued under the 2024-25 inspection framework.
Distances are straight-line from the advertised location. Source: the national school registers (DfE, Welsh Government, Scottish Government) and Ofsted.
Schools are just the start: sold prices nearby, planning activity and any flood history are in the full report.
Amenities
Supermarket
GP surgery
Pharmacy
Hospital
Straight-line distances from the advertised location. Sources: NHS records, Geolytix supermarket locations, OS Open Greenspace and the national trails registers.
The area stacks up? Now check the location itself: planning nearby, protected designations and past flooding.
Getting Around
Nearest station
Nearest bus stop
Typical drive times
Straight-line distances from the advertised location; drive times are typical free-flow times over OpenStreetMap road data, so allow more at peak. Public transport locations from DfT NaPTAN.
Easy to reach matters. So do planning activity, flood history and ground risks: all in the full report.
Flood Risk
From Environment Agency flood map open data, checked around the advertised map pin and allowing for the listed acreage where known. This summary comes from LandSale, the advertising platform, not from the listing agent, and is not part of the agent's particulars. Risk can vary across a single holding, so verify anything critical through your own searches before committing.
Rivers and the sea
Surface water
The detail behind these bandings
The full report pinpoints where this location sits on the flood maps, and runs the deeper checks that usually only surface after an offer.
- Exact flood zones & annual chances (included in the full report)
- Any recorded past flooding (included in the full report)
- Planning activity nearby (included in the full report)
- Heritage & conservation (included in the full report)
- Protected nature designations (included in the full report)
- Ground risks (included in the full report)
- Sold prices nearby (included in the full report)
£14.99 · one-off purchase
By LandSale, the platform. Not provided by the listing agent. Ready in about a minute.
Important notice: Information, maps and tags on this page are drawn from the advertising agent's marketing materials or generated automatically. LandSale has not verified them. Relying on these details is at your own risk, always carry out independent checks before committing to a purchase.
LandSale full disclaimer
Marketing information only - not formal particulars. The details on this website are provided for general guidance and do not constitute an offer or contract. Neither LandSale nor the advertising estate/land agent accepts responsibility for any inaccuracy.
1. Source of information
- Listing content: Core description, asking price, tenure, measurements, photographs and planning history originate from the marketing materials of the advertising estate or land agent. LandSale does not author this content and cannot guarantee its accuracy.
- Automated tags & categorisation: Property type, land-use class, acreage bands and similar labels may be applied by machine-learning models. They are intended as a helpful guide only and may not reflect the property's legal status or permitted use.
- Third-party & enriched data layers: Maps, boundary outlines, planning designations, soil reports, broadband coverage and other environmental or location-based insights are licensed from external suppliers. Such data are supplied “as is", may be incomplete or out of date and are subject to change without notice.
2. Verification required
Prospective purchasers must verify critical matters, including but not limited to planning permission, title boundaries, public rights of way, environmental constraints, acreage, services, access and VAT status, through their own inspections, specialist surveys, legal advisers and the selling agent before relying on the information or entering into any contract.
3. No warranty or liability
LandSale gives no warranty, express or implied, as to the accuracy, completeness or fitness for any particular purpose of the information displayed. LandSale shall not be liable for any loss, damage, cost or expense arising directly or indirectly from any use of or reliance on such information, save where liability may not be excluded by law.
4. Updates & feedback
If you believe any detail on this listing is inaccurate, please let us know. We will investigate and, where appropriate, update the listing or notify the agent.
© LandSale | Version 1.3 - August 2026
Listing agent
Arnold & Phillips, Ormskirk
2 Church House, Park Road, Ormskirk, L39 3AJ
Similar properties for sale
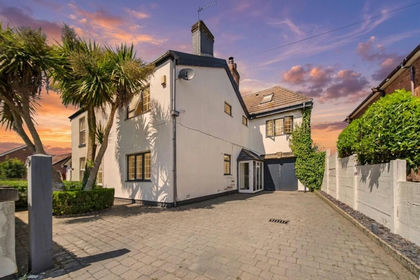
- Price
- £575,000
- Size
- 1 acres
Snape Green, Scarisbrick, PR8, Scarisbrick, Lancashire PR8 England
Added on 20/07/2026House with Land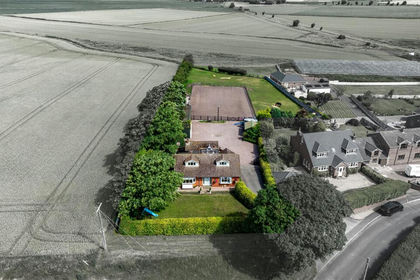
- Price
- Offers in Region of£795,000
- Size
- 1.1 acres
Renacres Lane, Halsall, Ormskirk, Lancashire, Halsall, Lancashire L39 England
Added on 08/07/2026Equestrian property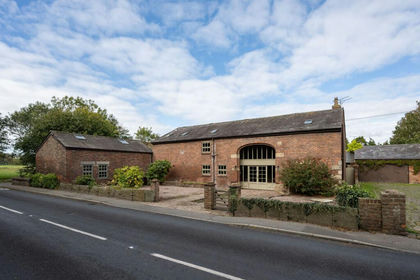 Added on 29/01/2026Barn Conversion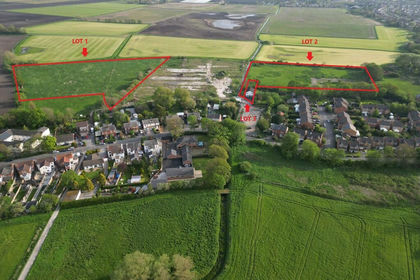
- Price
- Guide Price£559,950
- Size
- 11.5 acres
Added on 08/08/2026Multiple Dwelling Property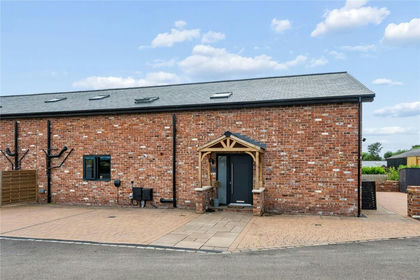
- Price
- Guide Price£780,000
Broad Lane, Downholland, Ormskirk, Lancashire, L39, Downholland, Lancashire L39 England
Added on 16/08/2026Barn Conversion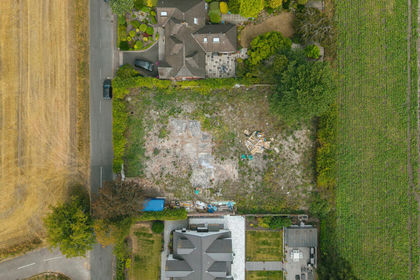
- Price
- Guide Price£750,000
Altys Lane, Ormskirk, L39, West Lancashire, Lancashire L39 England
Added on 31/08/2026Self Build Plot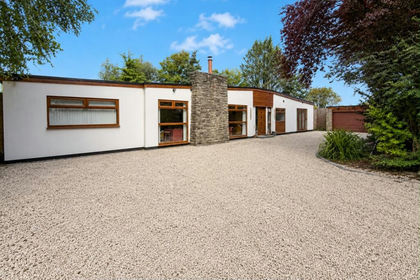
- Price
- £675,000
- Size
- 1 acres
Moss Lane, Banks, Southport, Lancashire, PR9, North Meols, Lancashire PR9 England
Added on 15/08/2026House with Land
- Price
- £650,000
- Size
- 2.54 acres
Added on 29/01/2026Self Build Plot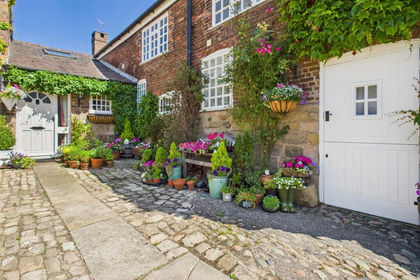
- Price
- Guide Price£670,000
St. Michael Road, Aughton, L39, Aughton, Lancashire L39 England
Added on 19/05/2026Farmhouse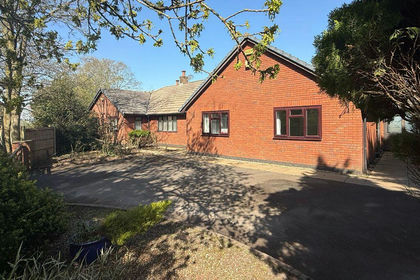
- Price
- From£699,995
- Size
- 6.92 acres
Holland Lodge, Church Lane, Lydiate, Liverpool, L31, Lydiate, Sefton L31 England
Added on 23/04/2026House with Land