Highleigh Barn & Annexe, Highleigh, Chichester
- Land size
- 2 acres
- Bedrooms
- 5
- Bathrooms
- 5
Key Features
- Detached Barn, 4 Bedrooms, 4 Bathrooms (3 en-suite) set in about 2 acres
- Large Reception Hall, Kitchen/Breakfast/Utility room/Cloak/wc
- Sitting room, Study, Dining Room door to: Double Garage/Studio
- Underfloor heating (water system) to ground floor and Radiators first floor
- Attached Self-Contained Annexe:
- Sitting room/Kitchen/Dining room, Bedroom Cloakroom/wc, Shower room/wc
- Entrance leads to gravelled parking area, space for at least 6 vehicles
- Second gated entrance and large gravelled parking area and Detached workshop
- Detached Triple bay Oak framed Barn with remote control electric doors
- Outstanding gardens with bespoke Octagonal Summer house
Description
THE PROPERTY
Highleigh Barn is a magnificent and beautifully presented detached barn conversion of immense charm and character with an attached self-contained Annexe. The accommodation is light airy and versatile comprising: a spectacular welcoming reception hall with two galleried landings and lovely exposed beams, two ground floor bedrooms with en-suite bathrooms, a large sitting room with an impressive fireplace and wood burning stove, separate large study, Kitchen/Breakfast Room with a good range of wall and base units, polished granite worktops/breakfast bar and appliances including a two oven range and hob, Utility Room and Cloakroom/wc, Dining room patio doors to the rear garden and door to attached Double Garage, which has a door to the self-contained Annexe, comprising: Sitting/Kitchen/Dining room, Bedroom, Cloakroom/wc, Separate Shower room, patio doors to the rear garden area and parking area at the front. From the reception hall two staircases rise to the spectacular galleried landings with doors leading to a principal bedroom with en-suite bathroom and separate dressing room and from the other staircase and landing a door leads into another bedroom with an en-suite bathroom and separate dressing room.
GARDENS & GROUNDS are beautifully landscaped with a fantastic manicured hedge feature and various trees and border hedges, large expanses of lawn form the focal point of the garden with a bespoke octagonal summer house and gate leading to the additional land and at the front of the main barn there is an entrance leading to gravelled parking area, providing space for at least 6 vehicles. A second entrance with five bar timber gates open into a large gravelled parking area with a detached triple bay oak framed barn with remote control electric doors, and a detached workshop. The additional land may have potential for horses etc. In all, set in gardens and grounds of about 2 acres.
SERVICES: Mains electricity, water, drainage and oil fired heating.
Highleigh Barn
Council Tax band: G Year 2026/27 £4,123.80 EPC Rating: C
Highleigh Barn Annexe:
Council Tax band: A Year 2026/27 £824.76 EPC Rating: D
Private Estate Current Charge £120 pa. Tenure: Freehold
LOCAL AUTHORITY: Chichester Council
HIGHLEIGH & CHICHESTER
Highleigh is a well regarded village in the parish of Sidlesham located about 4 miles south of Chichester city centre and nearby there is a popular primary school and the 13th-century church of St Mary Our Lady. Sidlesham Common is surrounded by hundreds of acres of farmland with stunning views towards the South Downs. To the south there are lovely walks at Pagham Nature Reserve and The Crab & Lobster Inn at Sidlesham Quay. There is a local public house/restaurant and a local fuel garage for everyday shopping. Chichester Golf club at Hunston is about 2 miles. The village is within easy reach of Donnington and Birdham where there are a selection of pub/restaurants, Crouchers Hotel Restaurant and two marinas at Birdham and Chichester. There are sailing clubs at Itchenor and West Wittering. The Witterings are immensely popular for windsurfing, kitesurfing, spectacular wing-foiling and paddle boarding. There are miles of sandy beaches at the Witterings, which has been awarded the ‘Blue Flag’ international status for excellence. The historic city of Chichester, founded by the Romans during the first century AD with a fascinating history and a number of archaeological remains from the Roman Conquest including the tall defence walls, which provide a walk round the city. Chichester Cathedral founded during 1075. Many of the buildings in the city date from the Georgian and Victorian eras. The City has a number of beautifully kept parks and ‘The Ship Canal’ from the city Basin is navigable for about 2 miles by canoe and rowing boats to Donnington, beyond which there are a further 2 miles of walks along the canal leading to Birdham and Chichester Marinas. In the city there is a Nuffield Hospital (private patients) and NHS St Richard’s Hospital. Further amenities include: public and private sports centres with indoor swimming pools/gyms, cinemas, bowling, Chichester Racquets tennis/squash club and Chichester rugby football club. Other attractions include: the award winning Pallant House Gallery and internationally renowned Chichester Festival Theatre. There are a number of schools locally and accessible from Chichester including: Chichester University, The Portsmouth Grammar, Bishop Luffa, The Prebendal school, Oakwood, Slindon College, Great Ballard, Dorset House, Seaford College and Westbourne House.
COASTAL & COUNTRY PURSUITS
Chichester is renowned for its sailing amenities, country pursuits and attractions: the Goodwood Festival of Speed, Goodwood Revival motoring events, Horse Racing at Goodwood and Fontwell, and Polo at Cowdray Park. Golf clubs at Goodwood and Hunston and flying at Goodwood Aerodrome. Much of the surrounding countryside is an Area of Outstanding Natural Beauty. The South Downs National Park provides miles of footpaths and bridleways. There are miles of sandy beaches at the Witterings. Chichester has about 17 miles of harbour channels with 6 marinas including; Chichester Marina, Birdham Pool Marina, Emsworth Yacht Harbour (Marina) and in all 14 sailing clubs locally. Further attractions include: Tangmere Military Aviation Museum, Weald & Downland Living Museum at Singleton, West Dean College & Gardens, Arundel Castle, Fishbourne Roman Palace, Stansted Park, Petworth House, and Goodwood House.
COMMUNICATION TRAVEL LINKS
Chichester mainline rail station fast links to London/Waterloo via Havant (95mins) and London/Victoria (96mins). The A3 (M) motorway is about 18 miles to the West, connecting to the M25 Junction 10 and to central London/Westminster (76miles) and airports at Heathrow (72miles) or alternatively Gatwick via A27/A24 (48miles). Southampton International airport (38miles) and Portsmouth (20miles), both cities have ferry services to the Isle of Wight, The Channel Isles and Europe. Distances are approximate and times may change.
DISCLAIMER NOTICE: MICHAEL CORNISH LIMTED and any member of the company and for the vendor/landlord of this property whose agents they are, give notice that (i) these particulars do not constitute any part of an offer or contract, (ii) all statements contained within these particulars are made without responsibility on the part of MICHAEL CORNISH LIMITED or the vendor/landlord, (iii) the statements contained within these particulars should not to be relied upon as a statement of fact or representation (iv) any interested purchaser/tenant must satisfy themselves by inspection, professional survey or otherwise as to the correctness of each of the statements or plans and elevations illustrated that could be subject to local authority planning permission, contained within these particulars, (v) the vendor/landlord does not make or give either MICHAEL CORNISH LIMITED or any person in their employment any authority or give representation or warranty whatsoever in relation to this property. (vi) The appliances, equipment, fittings or services have not been tested and cannot be verified as to whether they are in working order. (vii) Photographs and AI images, maps, all plans and dimensions are approximate in these particulars and shown for illustration purposes and as a guide only and should be checked for accuracy by the buyer or the buyers surveyor or representatives. (viii) These particulars do not refer to any restrictive covenants or rights of way, wayleaves or easements on the land of the property and the buyer or their professional representatives should check the title register before purchasing the property. (ix) These particulars do not refer to or give warranty to the structural condition of the property and the buyer should take advice from their own structural surveyor before purchasing this property. Registered Office: Wellesley House, 204 London Road, Waterlooville, Hants PO7 7AN Registered in England & Wales: MICHAEL CORNISH LIMITED Company No. 11293959
Map Location
Property details
- Tenure
- Freehold
- Council Tax Band
- Ask Agent
- Date Posted
- 2026-11-09
Price history
| Date | Change | Price |
|---|---|---|
| 13 Nov 2026 | Reduced 2.5% (−£50,000) | £1,950,000 |
| 9 Nov 2026 | Listed | £2,000,000 |
Market Value Analysis
Compared with 1,516 Homes with Land listings in South East England (1+ acres).
Energy Performance Certificate
Energy Efficiency Rating
Based on UK Energy Performance Certificate standards (EU Directive 2002/91/EC)
Running costs are one side. Planning activity, flood history and ground risks for this location are in the full report.
Utilities & Restrictions
Utilities
- Electricity
- Ask Agent
- Water
- Ask Agent
- Heating
- Ask Agent
- Broadband
- Ask Agent
- Sewerage
- Ask Agent
Rights & Restrictions
- Public Rights of Way
- Ask Agent
- Private Rights of Way
- Ask Agent
- Listed Property
- Ask Agent
- Restrictions
- Ask Agent
Listed status, conservation areas and planning constraints for this location are in the full report.
Property Features
- Accessibility
- Ask Agent
- Parking
- Parking Available
- Garden
- Private Garden
Beyond the particulars: planning activity, flood history, heritage and ground risks, checked for this exact spot.
Connectivity
Broadband
Fastest speed available at this postcode
80 Mbps
Superfast
Suitable for
- HD streaming
- Video calls
- Web & social
Mobile signal
Predicted 4G and 5G signal; indoor signal depends on building materials.
Ofcom Connected Nations postcode-level predictions. Speeds and signal are modelled, not measured, and vary between addresses and providers.
Signal is the easy part. Planning activity, flood history and protected designations here are in the full report.
Nearest Schools
Primary
- Sidlesham Primary School895 metresOfsted: Requires improvement
- Ages
- 4 to 11
- Pupils
- 139
- Type
- Community school
- Birdham CE Primary School1.5 milesOfsted: Good
- Ages
- 4 to 11
- Pupils
- 109
- Type
- Voluntary controlled school
- Faith
- Church of England
- East Wittering Community Primary School2.9 milesNo Ofsted rating
- Ages
- 4 to 11
- Pupils
- 247
- Type
- Community school
- North Mundham Primary School3.1 milesNo Ofsted rating
- Ages
- 4 to 11
- Pupils
- 206
- Type
- Community school
- Medmerry Primary School3.2 milesNo Ofsted rating
- Ages
- 4 to 11
- Pupils
- 211
- Type
- Academy converter
Secondary
- The Academy, Selsey3.2 milesOfsted: Good *
- Ages
- 11 to 16
- Pupils
- 523
- Type
- Academy sponsor led
- Chichester Free School3.3 milesOfsted: Good
- Ages
- 4 to 19
- Pupils
- 1,118
- Type
- Free schools
- Chichester High School3.6 milesOfsted: Good *
- Ages
- 11 to 18
- Pupils
- 1,191
- Type
- Academy converter
- Bishop Luffa School, Chichester4 milesOfsted: Outstanding
- Ages
- 11 to 18
- Pupils
- 1,600
- Type
- Academy converter
- Faith
- Church of England
- The Regis School5.1 milesNo Ofsted rating
- Ages
- 11 to 19
- Pupils
- 1,679
- Type
- Academy sponsor led
* Latest graded judgement covers quality of education only; no overall grade was issued under the 2024-25 inspection framework.
Distances are straight-line from the advertised location. Source: the national school registers (DfE, Welsh Government, Scottish Government) and Ofsted.
Schools are just the start: sold prices nearby, planning activity and any flood history are in the full report.
Amenities
Supermarket
GP surgery
Pharmacy
Hospital
Straight-line distances from the advertised location. Sources: NHS records, Geolytix supermarket locations, OS Open Greenspace and the national trails registers.
The area stacks up? Now check the location itself: planning nearby, protected designations and past flooding.
Getting Around
Nearest station
Nearest bus stop
Typical drive times
Straight-line distances from the advertised location; drive times are typical free-flow times over OpenStreetMap road data, so allow more at peak. Public transport locations from DfT NaPTAN.
Easy to reach matters. So do planning activity, flood history and ground risks: all in the full report.
Flood Risk
Environment Agency open data, checked around the advertised map pin for the listed acreage. Long-term risk counts flood defences; the planning map's flood zones do not. Provided by LandSale, not the listing agent, and not part of the agent's particulars. Risk varies across a holding, so verify before committing.
Rivers and the sea
Not at the pin: mapped about 30 metres away.
Planning map: Flood Zone 3.
Surface water
Not at the pin: mapped about 10 metres away.
These bandings are the summary. Where this location sits on the flood maps, plus planning activity, heritage and ground risks, is in the full report.
Important notice: Information, maps and tags on this page are drawn from the advertising agent's marketing materials or generated automatically. LandSale has not verified them. Relying on these details is at your own risk, always carry out independent checks before committing to a purchase.
LandSale full disclaimer
Marketing information only - not formal particulars. The details on this website are provided for general guidance and do not constitute an offer or contract. Neither LandSale nor the advertising estate/land agent accepts responsibility for any inaccuracy.
1. Source of information
- Listing content: Core description, asking price, tenure, measurements, photographs and planning history originate from the marketing materials of the advertising estate or land agent. LandSale does not author this content and cannot guarantee its accuracy.
- Automated tags & categorisation: Property type, land-use class, acreage bands and similar labels may be applied by machine-learning models. They are intended as a helpful guide only and may not reflect the property's legal status or permitted use.
- Third-party & enriched data layers: Maps, boundary outlines, planning designations, soil reports, broadband coverage and other environmental or location-based insights are licensed from external suppliers. Such data are supplied “as is", may be incomplete or out of date and are subject to change without notice.
2. Verification required
Prospective purchasers must verify critical matters, including but not limited to planning permission, title boundaries, public rights of way, environmental constraints, acreage, services, access and VAT status, through their own inspections, specialist surveys, legal advisers and the selling agent before relying on the information or entering into any contract.
3. No warranty or liability
LandSale gives no warranty, express or implied, as to the accuracy, completeness or fitness for any particular purpose of the information displayed. LandSale shall not be liable for any loss, damage, cost or expense arising directly or indirectly from any use of or reliance on such information, save where liability may not be excluded by law.
4. Updates & feedback
If you believe any detail on this listing is inaccurate, please let us know. We will investigate and, where appropriate, update the listing or notify the agent.
© LandSale | Version 1.3 - August 2026
Similar properties for sale
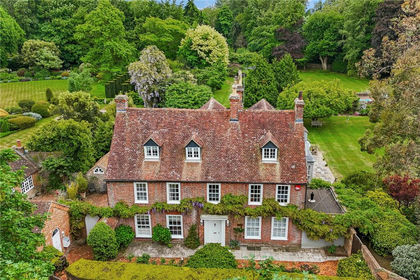
- Price
- Guide Price£2,250,000
- Size
- 2 acres
Shopwyke Road, Chichester, West Sussex, PO20, Oving, West Sussex PO20 England
Added on 29/01/2026House with Land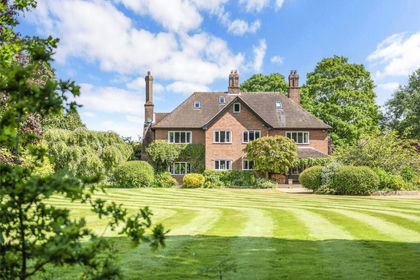
- Price
- Guide Price£1,795,000
- Size
- 3 acres
East Ashling, Chichester, West Sussex, PO18, Funtington, West Sussex PO18 England
Added on 04/06/2026House with Land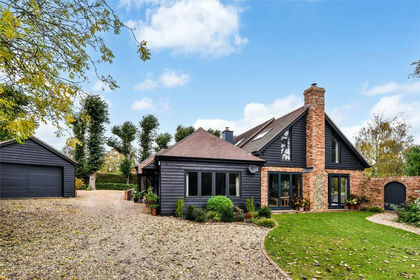
- Price
- Guide Price£1,999,950
- Size
- 1 acres
Funtington, Chichester, West Sussex, PO18, Funtington, West Sussex PO18 England
Added on 05/03/2026Cottage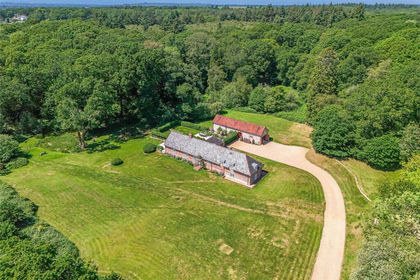
- Price
- Guide Price£1,900,000
- Size
- 4.2 acres
Monks Hill, Emsworth, West Sussex, PO10, Westbourne, West Sussex PO10 England
Added on 05/07/2026House with Land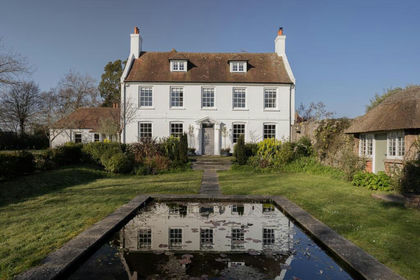
- Price
- £1,950,000
- Size
- 2 acres
Added on 09/07/2026Country Home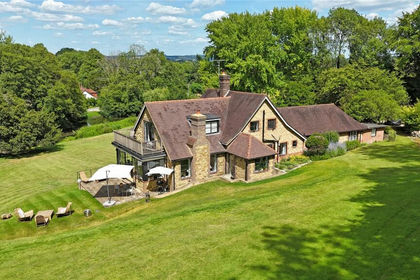
- Price
- Guide Price£1,950,000
- Size
- 2.61 acres
Lavington Park, West Sussex, East Lavington, West Sussex GU28 England
Added on 17/04/2026Country Home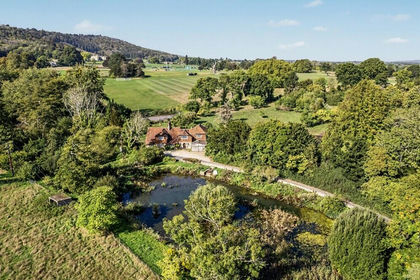
- Price
- Guide Price£2,000,000
- Size
- 12.26 acres
Near Petworth, West Sussex, East Lavington, West Sussex GU28 England
Added on 25/09/2026House with Land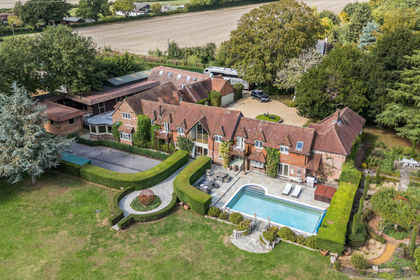
- Price
- Offers in Excess of£2,300,000
- Size
- 8 acres
Eastland Gate, Lovedean, Waterlooville, Hampshire, PO8, Horndean, Hampshire PO8 England
Added on 29/09/2026Equestrian property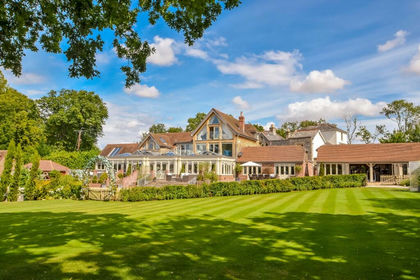
- Price
- Offers in Excess of£2,400,000
- Size
- 7 acres
Anmore Lane, Lovedean, Waterlooville, Hampshire, PO7, Horndean, Hampshire PO7 England
Added on 08/08/2026Country Estate
- Price
- Guide Price£1,650,000
- Size
- 1.14 acres
Added on 24/06/2026House with Land