
Oakfield Terrace, CH66
- Land size
- 3 acres
- Bedrooms
- 3
- Bathrooms
- 2
Key Features
- Three bedroom end terraced house accompanied by approximately three acres of land
- *NO ONWARD CHAIN*
- Two reception rooms & kitchen diner
- Three bedrooms
- Ground floor bathroom and a first floor bathroom.
- Private garden and enclosed yard & off road parking
- Solar panels installed
- Council Tax C
- EPC D
Description
A rare opportunity to purchase a three bedroom end terraced house accompanied by approximately three acres of land. Offered for sale with no onward chain, the property provides excellent scope for improvement and comprises, two reception rooms, kitchen, three bedrooms, ground floor bathroom and a first floor bathroom.
In addition to the land, the home benefits from a private garden, an enclosed yard, off road parking and a range of sheds/former stables.
LOCATION
Childer Thornton is a charming semi rural village that blends countryside calm with superb connectivity. The area retains a strong village identity, characterised by leafy surroundings, established homes, and a friendly community atmosphere. Childer Thornton offers an appealing mix of greenery and convenience. The village is known for its unspoilt setting, with the nearby M53 helping divert busy traffic away from the heart of the village, preserving its quiet, relaxed feel.
Despite its peaceful feel, Childer Thornton is exceptionally well.connected. The A41 runs through the village, offering direct routes to Chester, Birkenhead, and the wider region. The nearby M53 motorway provides swift access to Liverpool and the national motorway network. Rail travel is available via Hooton Station, just moments away, offering regular services across Merseyside and Cheshire.
Childer Thonrton is located within easy reach of comprehensive amenities such as Cheshire Oaks and Ellesmere Port, together with the neighbouring village of Willaston and the market town of Neston affording two supermarkets, boutique shops and popular public houses.
ACCOMMODATION
Approached via a town garden frontage leading to the front entrance porch.
ENTRANCE PORCH
Inner door through to the entrance hall.
ENTRANCE HALL
Stairs to the first floor landing with a useful storage cupboard beneath, radiator.
LOUNGE
Double glazed bay window to front, two double glazed windows to side, tiled fireplace, radiator.
DINING ROOM
French doors to rear porch, radiator.
BREAKFAST KITCHEN
Wall, base and drawer units, single drainer sink unit, electric cooker, plumbing point for a washing machine, gas central heating boiler, window to side, window and door leading to the rear porch, door to ground floor bathroom.
BATHROOM/FORMER OUTHOUSE
Panel bath, electric shower, W.C and wash hand basin, skylight, tiled flooring, door to rear yard.
FIRST FLOOR
BEDROOM 1
Two double glazed windows to front, decorative fireplace, fitted cupboard with shelving, radiator.
BEDROOM 2
Double glazed window to rear, radiator.
BEDROOM 3
Double glazed window to rear.
BATHROOM
Panel bath, W.C and wash hand basin, airing cupboard, radiator, double glazed window.
OUTSIDE
Town garden frontage, off road parking accessed via the side of the house to the rear where there is also a large shed.
GARDEN
Private garden to rear.
OUTBUILDINGS
Selection of sheds and former stables.
LAND
Extending to approximately 3 acres plus private garden.
SERVICES
Mains electric, gas, water, drainage, Solar panels.
COUNCIL TAX
Band C
EPC D
NB
Potential buyers should note that the house, garden and some of the associated land is not registered with Land Registry.
DIRECTIONS
Sat Nav CH66 7NY
APPROXIMATE DISTANCES
Hooton Train Station - 0.4 miles
Manchester Airport - 5.5 miles
Liverpool Airport - 26.8 miles
AML REGULATIONS
In line with UK anti-money laundering legislation, we are legally required to carry out checks on all purchasers. While the Rostons Group remains responsible for ensuring these checks and any ongoing monitoring are completed correctly, the initial anti-money laundering checks are carried out on our behalf by Movebutler. Once you have had an offer accepted on a property you wish to buy, you will receive an email from Movebutler containing a secure link to complete the required checks. The cost of these checks is ?'30 (incl. VAT) per buyer. This fee covers the cost of obtaining the necessary data, along with any manual checks or monitoring that may be required. Payment is made directly to Movebutler and must be completed before we can issue a memorandum of sale. Please note that this fee is non-refundable.
VIEWINGS
Please contact Rostons Village & Country Homes on . All viewings must be made in advance.
PUBLIC RIGHTS OF WAY, WAYLEAVES & EASEMENTS
The property is sold subject to all rights of way, wayleaves and easements whether or not they are defined in this brochure.
SALE PLAN & PARTICULARS
The sale plan is based on the Ordnance Survey sheet. Prospective purchasers should check the contract documents. The purchasers shall raise no objection or query in respect of any variation between the physical boundaries and the Ordnance Survey sheet plan. The plans are strictly for identification purposes only.
DISCLAIMER
Rostons Ltd for themselves and the vendors of the property, give notice that these particulars, do not constitute any part of an offer or contract, that all statements contained in these particulars as to the property are made without responsibility and are not to be relied upon as statements or representations of fact and that they do not make or give any representation or warranty what so ever in relation to this property. An intending purchaser must satisfy themselves by inspection or otherwise as to the correctness of each of the statements contained within these particulars. The Agent has not tested any apparatus, equipment, fixture, fittings or services and cannot verify that they are in working order or fit for their purpose. The buyer is advised to obtain verification from their Solicitor or Surveyor.
Map Location
Property details
- Tenure
- Ask Agent
- Council Tax Band
- Ask Agent
- Date Posted
- 2026-11-09
Market Value Analysis
Compared with 725 Homes with Land listings in North West England (1+ acres).
Utilities & Restrictions
Utilities
- Electricity
- Ask Agent
- Water
- Ask Agent
- Heating
- Ask Agent
- Broadband
- Ask Agent
- Sewerage
- Ask Agent
Rights & Restrictions
- Public Rights of Way
- Ask Agent
- Private Rights of Way
- Ask Agent
- Listed Property
- Ask Agent
- Restrictions
- Ask Agent
Listed status, conservation areas and planning constraints for this location are in the full report.
Property Features
- Accessibility
- Ask Agent
- Parking
- Parking Available
- Garden
- Garden
Beyond the particulars: planning activity, flood history, heritage and ground risks, checked for this exact spot.
Connectivity
Broadband
Fastest speed available at this postcode
18 Mbps
Standard (10-30 Mbps)
Suitable for
- Web & social
- Music streaming
- Standard video calls
Mobile signal
Predicted 4G and 5G signal; indoor signal depends on building materials.
Ofcom Connected Nations postcode-level predictions. Speeds and signal are modelled, not measured, and vary between addresses and providers.
Signal is the easy part. Planning activity, flood history and protected designations here are in the full report.
Nearest Schools
Primary
- Childer Thornton Primary School0.9 milesOfsted: Outstanding
- Ages
- 3 to 11
- Pupils
- 246
- Type
- Academy converter
- Little Sutton C of E Primary School0.9 milesOfsted: Good
- Ages
- 4 to 11
- Pupils
- 160
- Type
- Academy converter
- Faith
- Church of England
- Millfields Church of England (Controlled) Primary School1.1 milesOfsted: Requires improvement
- Ages
- 3 to 11
- Pupils
- 72
- Type
- Voluntary controlled school
- Faith
- Church of England
- Rossmore School1.3 milesNo Ofsted rating
- Ages
- 3 to 11
- Pupils
- 192
- Type
- Community school
- Sutton Green Primary School1.5 milesOfsted: Good
- Ages
- 4 to 11
- Pupils
- 306
- Type
- Community school
Secondary
- South Wirral High School1.3 milesOfsted: Good
- Ages
- 11 to 18
- Pupils
- 1,019
- Type
- Academy converter
- Ellesmere Port Catholic High School, a Voluntary Academy2.9 milesOfsted report card · Apr 2026
- Ages
- 11 to 18
- Pupils
- 950
- Type
- Academy sponsor led
- Faith
- Roman Catholic
- Ellesmere Port Church of England College2.9 milesOfsted: Good
- Ages
- 11 to 19
- Pupils
- 777
- Type
- Academy sponsor led
- Faith
- Anglican/Church of England
- The Whitby High School3.2 milesOfsted: Good
- Ages
- 11 to 18
- Pupils
- 1,398
- Type
- Foundation school
- Neston High School3.4 milesNo Ofsted rating
- Ages
- 11 to 18
- Pupils
- 1,712
- Type
- Academy converter
Distances are straight-line from the advertised location. Source: the national school registers (DfE, Welsh Government, Scottish Government) and Ofsted.
Schools are just the start: sold prices nearby, planning activity and any flood history are in the full report.
Amenities
Supermarket
GP surgery
Pharmacy
Hospital
Green space
Straight-line distances from the advertised location. Sources: NHS records, Geolytix supermarket locations, OS Open Greenspace and the national trails registers.
The area stacks up? Now check the location itself: planning nearby, protected designations and past flooding.
Getting Around
Nearest station
Nearest bus stop
Typical drive times
Straight-line distances from the advertised location; drive times are typical free-flow times over OpenStreetMap road data, so allow more at peak. Public transport locations from DfT NaPTAN.
Easy to reach matters. So do planning activity, flood history and ground risks: all in the full report.
Flood Risk
Environment Agency open data, checked around the advertised map pin for the listed acreage. Long-term risk counts flood defences; the planning map's flood zones do not. The map pin for this listing marks the postcode area rather than the exact location, so these readings describe the surrounding area. Provided by LandSale, not the listing agent, and not part of the agent's particulars. Risk varies across a holding, so verify before committing.
Rivers and the sea
Planning map: Flood Zone 1.
Surface water
Not at the pin: mapped about 20 metres away.
These bandings are the summary. Where this location sits on the flood maps, plus planning activity, heritage and ground risks, is in the full report.
Important notice: Information, maps and tags on this page are drawn from the advertising agent's marketing materials or generated automatically. LandSale has not verified them. Relying on these details is at your own risk, always carry out independent checks before committing to a purchase.
LandSale full disclaimer
Marketing information only - not formal particulars. The details on this website are provided for general guidance and do not constitute an offer or contract. Neither LandSale nor the advertising estate/land agent accepts responsibility for any inaccuracy.
1. Source of information
- Listing content: Core description, asking price, tenure, measurements, photographs and planning history originate from the marketing materials of the advertising estate or land agent. LandSale does not author this content and cannot guarantee its accuracy.
- Automated tags & categorisation: Property type, land-use class, acreage bands and similar labels may be applied by machine-learning models. They are intended as a helpful guide only and may not reflect the property's legal status or permitted use.
- Third-party & enriched data layers: Maps, boundary outlines, planning designations, soil reports, broadband coverage and other environmental or location-based insights are licensed from external suppliers. Such data are supplied “as is", may be incomplete or out of date and are subject to change without notice.
2. Verification required
Prospective purchasers must verify critical matters, including but not limited to planning permission, title boundaries, public rights of way, environmental constraints, acreage, services, access and VAT status, through their own inspections, specialist surveys, legal advisers and the selling agent before relying on the information or entering into any contract.
3. No warranty or liability
LandSale gives no warranty, express or implied, as to the accuracy, completeness or fitness for any particular purpose of the information displayed. LandSale shall not be liable for any loss, damage, cost or expense arising directly or indirectly from any use of or reliance on such information, save where liability may not be excluded by law.
4. Updates & feedback
If you believe any detail on this listing is inaccurate, please let us know. We will investigate and, where appropriate, update the listing or notify the agent.
© LandSale | Version 1.3 - August 2026
Listing agent
Rostons, Hatton HeathWest View House Whitchurch Road, Hatton Heath, CH3 9AU
Call agent
01829773000Contact Rostons, Hatton Heath
West View House Whitchurch Road, Hatton Heath, CH3 9AU
Call agent
01829773000Similar properties for sale
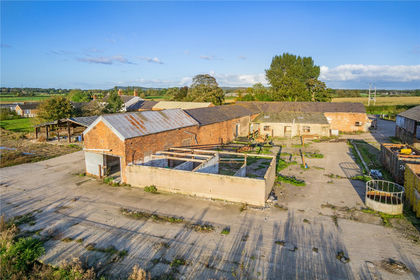
- Price
- Guide Price£350,000
- Size
- 1.73 acres
Station Road, Little Barrow, Nr Chester, CH3, Nr Chester, Cheshire West and Chester CH3 England
Added on 28/10/2026Development Land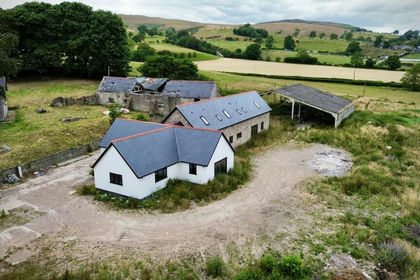
- Price
- Guide Price£405,000
- Size
- 1.58 acres
Plas Lane, Llanarmon-yn-Ial, Mold, Denbighshire, CH7, Llanarmon-yn-Ial, Denbighshire CH7 Wales
Added on 18/09/2026Development Land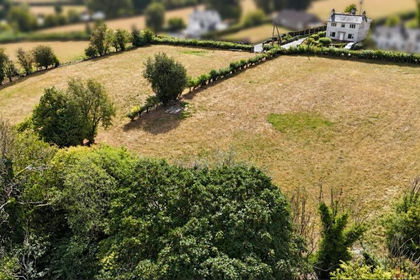
- Price
- Guide Price£375,000
- Size
- 2.3 acres
Added on 28/10/2026House with Land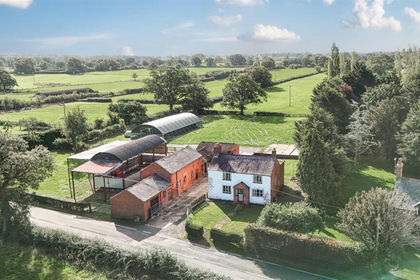
- Price
- Guide Price£375,000
- Size
- 1.28 acres
Park Lane, Penley, Nr Wrexham., Maelor South, Wrexham LL13 Wales
Added on 06/11/2026House with Land
- Price
- Guide Price£350,000
- Size
- 1.7 acres
Drury Lane, Warmingham, Crewe, Warmingham, Cheshire East CW1 England
Added on 10/10/2026House with Land
- Price
- Guide Price£350,000
- Size
- 1.7 acres
The Meadows, Drury Lane, Crewe, Cheshire CW1, Warmingham, Cheshire East CW1 England
Added on 02/10/2026House with Land
- Price
- Offers in Region of£315,000
- Size
- 3.5 acres
Added on 25/04/2026Cottage
- Price
- £375,000
- Size
- 1.15 acres
Added on 10/06/2026House with Land
- Price
- Guide Price£325,000
- Size
- 1 acres
Added on 22/10/2026Farmhouse
- Price
- £399,500
- Size
- 1 acres
Added on 08/07/2026Farmhouse