Llanfairtalhaiarn
- Land size
- 1.15 acres
- Bedrooms
- 4
- Bathrooms
- 1
Key Features
- Characterful former farmhouse with countryside views
- Approximate overall plot size exceeding 1.154 acres
- Four-bedroom accommodation with versatile living space
- Large open-plan kitchen, dining, and living area
- Inglenook-style fireplace with multi-fuel stove
- Spacious lounge with views across farmland
- Scope for modernisation and further enhancement
- Accessed via private road with right of way
- Served by septic tank drainage system
- EPC - F (27)
Description
Formerly part of a farmhouse setting and occupying a generous plot extending to approximately 1.154 acres in total, this characterful rural home offers an exciting opportunity for those seeking a property with charm, space, and scope to further enhance and modernise to their own taste. Enjoying peaceful countryside surroundings with far-reaching views across open farmland, the property combines traditional features with versatile accommodation and excellent outdoor potential.
Tenure - Freehold
Council Tax Band - Band - E - Average from 01-04-2026 £3,022.34
Property Description - The home is accessed via a right of way over a private road, adding to the sense of seclusion and rural appeal. Approached through the surrounding grounds, the property immediately showcases its farmhouse origins and enjoys a tranquil setting rarely found.
A PVC double glazed entrance door opens into an expansive open-plan kitchen, living, and dining space laid with attractive quarry tiled flooring. Rich in character, this welcoming room centres around a prominent inglenook-style fireplace housing a multi-fuel burning stove, creating a warm and atmospheric focal point. The kitchen itself is fitted with traditional timber cabinetry complemented by patterned tiled splashbacks, while dual sinks with twin draining boards add practicality and further rustic charm. There is space for a range-style cooker, and multiple windows allow natural light to flood into the space throughout the day. While perfectly functional, the property offers clear potential for a purchaser to modernise and further enhance the accommodation to suit their own style and requirements.
Leading from the kitchen dining space is a generously proportioned lounge, providing an additional reception room full of warmth and character. Decorative skirting boards and a feature fireplace add personality, while dual-aspect windows ensure a bright feel throughout. Sliding doors frame delightful views over the surrounding farmland and create a lovely connection to the outdoors.
Beyond the kitchen, an internal hallway houses the staircase rising to the first floor, alongside a useful under-stairs storage cupboard which also accommodates the central heating boiler.
The ground floor bathroom continues the property’s traditional feel, fitted with parquet-style flooring, a classic cast iron bath, separate shower cubicle, WC, and hand basin. Again, this space offers functionality while presenting scope for future cosmetic updating if desired.
What was formerly the original front entrance has now been repurposed into a practical additional storage space laid with quarry tiled flooring. This versatile area could potentially be adapted into a snug, boot room, hobby space, or additional reception room, subject to a purchaser’s needs.
The first-floor accommodation is accessed via a naturally bright landing illuminated by a landing window. Two well-sized bedrooms are positioned off the initial section of the landing, both capable of comfortably accommodating either single or double beds with accompanying furniture.
There are then two further spacious double bedrooms positioned to the front of the property, both enjoying beautiful elevated views across the surrounding open farmland. These rooms offer excellent proportions with ample space for freestanding furniture, while exposed character and rural outlooks further add to the property’s appeal.
A first-floor WC fitted with a wash hand basin and useful storage beneath conveniently serves the upstairs accommodation.
Externally, the grounds are a significant feature of the property, extending to approximately 1.154 acres overall, including a parcel of land estimated at around 0.55 acres. The outdoor space offers fantastic potential for gardening enthusiasts, smallholding aspirations, or simply enjoying the surrounding countryside setting. There are also two small outbuildings within the grounds, both best suited for general storage purposes.
Further practical features include a septic tank drainage system, reinforcing the home’s rural setting and farmhouse heritage.
This charming former farmhouse offers an increasingly rare opportunity to acquire a character-filled countryside home with generous land, extensive potential, and a peaceful setting—ideal for buyers looking to create a truly special rural retreat over time.
Services - It is believed the property is connected to mains electric and water, while sewage services are by way of a septic tank. We recommend you confirm this information with your solicitor.
Copper broadband is available to the property. Source - - as of 01-06-26
PLEASE NOTE THAT NO APPLIANCES ARE TESTED BY THE SELLING AGENT.
Lounge - 4.94 x 4.24 (16'2" x 13'10") -
Dining Room - 4.94 x 4.76 (16'2" x 15'7") -
Kitchen - 4.94 x 2.94 (16'2" x 9'7") -
Hall - 2.43 x 4.76 (7'11" x 15'7") -
Bathroom - 2.43 x 2.94 (7'11" x 9'7") -
Bedroom 1 - 4.94 x 4.76 (16'2" x 15'7") -
Bedroom 2 - 4.94 x 2.95 (16'2" x 9'8") -
Bedroom 3 - 2.67 x 3.68 (8'9" x 12'0") -
Bedrom 4 - 2.69 x 3.24 (8'9" x 10'7") -
Prys Jones & Booth - Prys Jones and Booth, Chartered Surveyors and Estate Agents are an independent company in Abergele offering considerable experience in all aspects of Residential and Commercial Property. Whilst based principally in Abergele, we operate throughout North Wales, including the towns of Rhyl, Colwyn Bay, Llanddulas, Llanfair TH, Prestatyn, St Asaph, Towyn, Kinmel Bay, Llandudno and other surrounding areas.
Prys Jones & Booth, Chartered Surveyors and Estate Agents were founded in 1974 and have been a mainstay on the Abergele high street ever since.
Professional Services - Iwan Prys Jones Bsc. PGDM, MRICS is a full member of the RICS with specialist expertise in professional home surveys, commercial property surveys / valuations. Please contact us today to discuss our competitive fees.
Map Location
Property details
- Tenure
- Freehold
- Council Tax Band
- E
- Date Posted
- 2026-06-10
Price history
| Date | Change | Price |
|---|---|---|
| 4 Sep 2026 | Reduced 6.2% (−£25,000) | £375,000 |
| Until 4 Sep 2026 | Asking price | £400,000 |
Market Value Analysis
Compared with 1,207 Homes with Land listings in Wales (1+ acres).
Energy Performance Certificate
Energy Efficiency Rating
Based on UK Energy Performance Certificate standards (EU Directive 2002/91/EC)
Running costs are one side. Planning activity, flood history and ground risks for this location are in the full report.
Utilities & Restrictions
Utilities
- Electricity
- Mains
- Water
- Ask Agent
- Heating
- Electric Heating
- Broadband
- Ask Agent
- Sewerage
- Septic Tank / Private
Rights & Restrictions
- Public Rights of Way
- Ask Agent
- Private Rights of Way
- Ask Agent
- Listed Property
- Ask Agent
- Restrictions
- Ask Agent
Listed status, conservation areas and planning constraints for this location are in the full report.
Property Features
- Accessibility
- Ask Agent
- Parking
- Driveway
- Garden
- Garden
Beyond the particulars: planning activity, flood history, heritage and ground risks, checked for this exact spot.
Connectivity
Broadband
Fastest speed available at this postcode
14 Mbps
Standard (10-30 Mbps)
Suitable for
- Web & social
- Music streaming
- Standard video calls
Mobile signal
Outdoor predictions; indoor signal depends on building materials.
Ofcom Connected Nations postcode-level predictions. Speeds and signal are modelled, not measured, and vary between addresses and providers.
Signal is the easy part. Planning activity, flood history and protected designations here are in the full report.
Nearest Schools
Primary
- Ysgol Bro Aled, Llansannan1.6 miles
- Pupils
- 64
- Type
- Nursery, Infants & Juniors
- Language
- Welsh medium school / provision (including transitional)
- Ysgol Talhaiarn1.8 miles
- Pupils
- 45
- Type
- Nursery, Infants & Juniors
- Language
- Dual language school / provision (Welsh and English) (including transitional)
- Ysgol Gynradd Bro Cernyw2.4 miles
- Pupils
- 103
- Type
- Nursery, Infants & Juniors
- Language
- Welsh medium school / provision (including transitional)
- Ysgol Betws yn Rhos3.8 miles
- Pupils
- 74
- Type
- Nursery, Infants & Juniors
- Language
- Welsh medium school / provision (including transitional)
- Ysgol y Plas5.5 miles
- Pupils
- 74
- Type
- Nursery, Infants & Juniors
- Language
- English medium school / provision
Secondary
- Ysgol Emrys ap Iwan6.7 miles
- Pupils
- 946
- Type
- Secondary (ages 11-19)
- Language
- English medium school / provision
- Ysgol Bryn Elian7.2 miles
- Pupils
- 981
- Type
- Secondary (ages 11-19)
- Language
- English medium school / provision
- Ysgol Dyffryn Conwy7.7 miles
- Pupils
- 649
- Type
- Secondary (ages 11-19)
- Language
- Welsh medium school / provision (including transitional)
- Eirias High School7.7 miles
- Pupils
- 1,200
- Type
- Secondary (ages 11-19)
- Language
- English medium school / provision
- Ysgol Uwchradd Glan Clwyd9 miles
- Pupils
- 1,048
- Type
- Secondary (ages 11-19)
- Language
- Welsh medium school / provision (including transitional)
Distances are straight-line from the advertised location. Source: the national school registers (DfE, Welsh Government, Scottish Government) and Ofsted.
Schools are just the start: sold prices nearby, planning activity and any flood history are in the full report.
Amenities
Supermarket
GP surgery
Pharmacy
Straight-line distances from the advertised location. Sources: NHS records, Geolytix supermarket locations, OS Open Greenspace and the national trails registers.
The area stacks up? Now check the location itself: planning nearby, protected designations and past flooding.
Getting Around
Nearest station
Nearest bus stop
Typical drive times
Straight-line distances from the advertised location; drive times are typical free-flow times over OpenStreetMap road data, so allow more at peak. Public transport locations from DfT NaPTAN.
Easy to reach matters. So do planning activity, flood history and ground risks: all in the full report.
Flood Risk
From Natural Resources Wales flood map open data, checked around the advertised map pin and allowing for the listed acreage where known. This summary comes from LandSale, the advertising platform, not from the listing agent, and is not part of the agent's particulars. Risk can vary across a single holding, so verify anything critical through your own searches before committing.
Rivers and the sea
Surface water
These bandings are the summary. Where this location sits on the flood maps, plus planning activity, heritage and ground risks, is in the full report.
Important notice: Information, maps and tags on this page are drawn from the advertising agent's marketing materials or generated automatically. LandSale has not verified them. Relying on these details is at your own risk, always carry out independent checks before committing to a purchase.
LandSale full disclaimer
Marketing information only - not formal particulars. The details on this website are provided for general guidance and do not constitute an offer or contract. Neither LandSale nor the advertising estate/land agent accepts responsibility for any inaccuracy.
1. Source of information
- Listing content: Core description, asking price, tenure, measurements, photographs and planning history originate from the marketing materials of the advertising estate or land agent. LandSale does not author this content and cannot guarantee its accuracy.
- Automated tags & categorisation: Property type, land-use class, acreage bands and similar labels may be applied by machine-learning models. They are intended as a helpful guide only and may not reflect the property's legal status or permitted use.
- Third-party & enriched data layers: Maps, boundary outlines, planning designations, soil reports, broadband coverage and other environmental or location-based insights are licensed from external suppliers. Such data are supplied “as is", may be incomplete or out of date and are subject to change without notice.
2. Verification required
Prospective purchasers must verify critical matters, including but not limited to planning permission, title boundaries, public rights of way, environmental constraints, acreage, services, access and VAT status, through their own inspections, specialist surveys, legal advisers and the selling agent before relying on the information or entering into any contract.
3. No warranty or liability
LandSale gives no warranty, express or implied, as to the accuracy, completeness or fitness for any particular purpose of the information displayed. LandSale shall not be liable for any loss, damage, cost or expense arising directly or indirectly from any use of or reliance on such information, save where liability may not be excluded by law.
4. Updates & feedback
If you believe any detail on this listing is inaccurate, please let us know. We will investigate and, where appropriate, update the listing or notify the agent.
© LandSale | Version 1.3 - August 2026
Listing agent
Prys Jones & Booth, Abergele
Nelson House Water Street, Abergele, LL22 7SH
Similar properties for sale
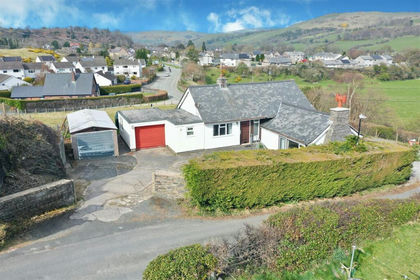
- Price
- Guide Price£349,000
- Size
- 1.2 acres
Added on 29/01/2026House with Land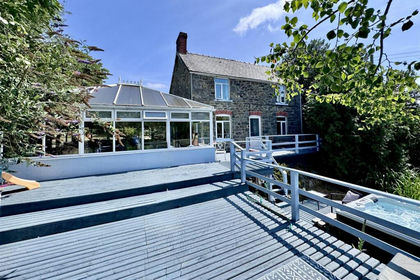
- Price
- £425,000
- Size
- 6.5 acres
Added on 01/08/2026House with Land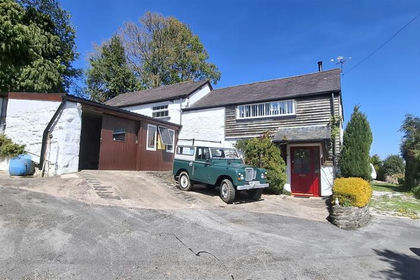
- Price
- £450,000
Added on 02/05/2026Cottage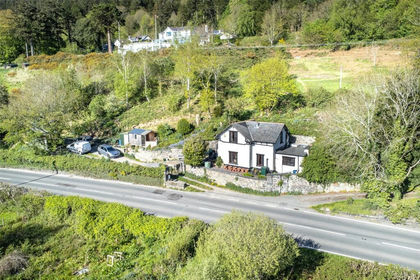
- Price
- Offers Over£300,000
- Size
- 1.7 acres
Maenan, Llanrwst, Conwy, LL26, Llanddoged and Maenan, Conwy LL26 Wales
Added on 20/05/2026House with Land Added on 29/05/2026Barn Conversion
- Price
- Offers in Region of£450,000
- Size
- 1 acres
Added on 08/07/2026Barn Conversion
- Price
- £399,500
- Size
- 1 acres
Added on 08/07/2026Farmhouse
- Price
- Offers in Region of£400,000
- Size
- 2.3 acres
Galltegfa, Ruthin, Denbighshire, LL15, Ruthin, Denbighshire LL15 Wales
Added on 16/07/2026House with Land
- Price
- Guide Price£325,000
- Size
- 0.49 acres
Added on 29/01/2026Building Plot
- Price
- Offers Over£300,000
Added on 21/08/2026Barn Conversion